
Price Reduction
Address
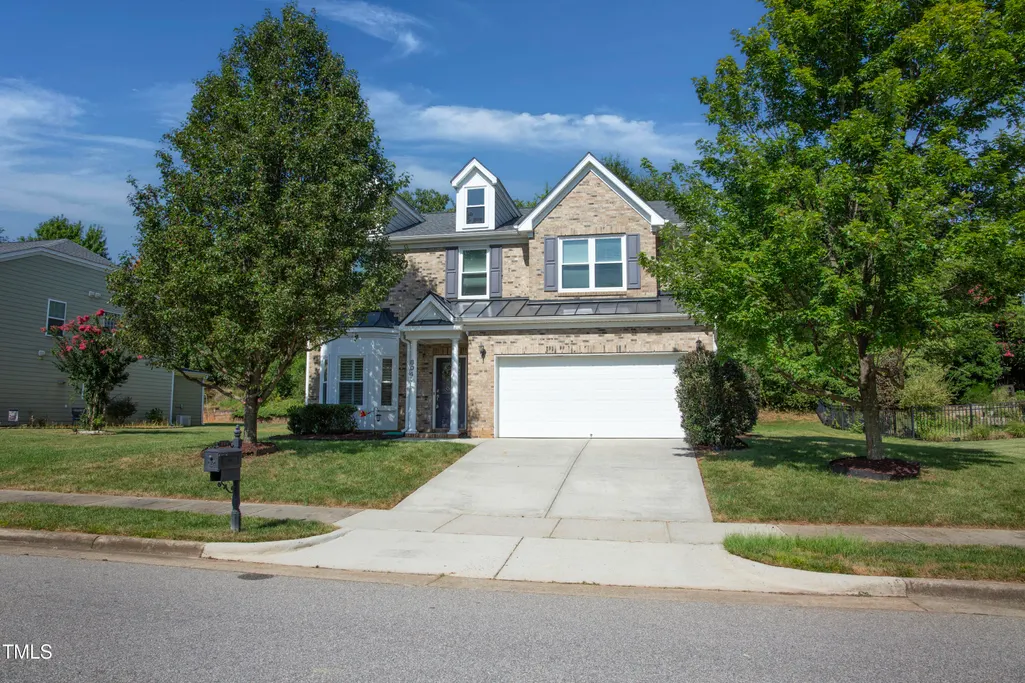
804 Blue Thorn Drive, Apex, NC
Price
$ 594,900
Property Attributes
- MLS#10153736
- TypeSingle Family
- Listing Status Active
- CountyWake
- CityApex
- NeighborhoodWest Lake
- Zip27539
- StyleTraditional
- Year Built2009
- Price$ 594,900
- Bedrooms5
- Full Bathrooms3
- Half Bathrooms1
- Sqr Footage2732
- Lot Size0.23 Acres
Data Source:
Triangle MLS (TMLS)
Property Description
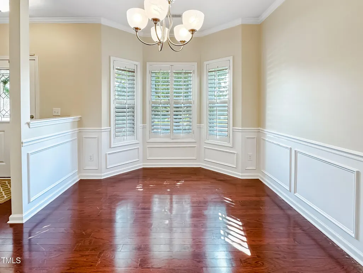
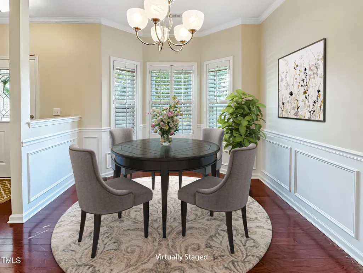
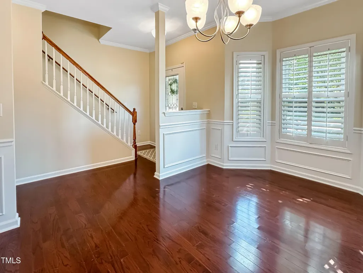
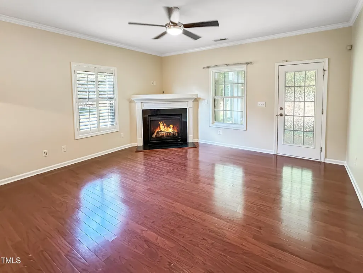
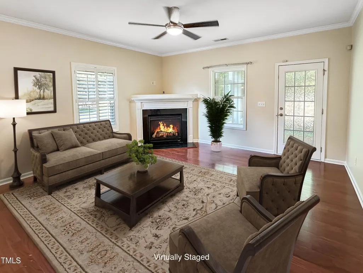
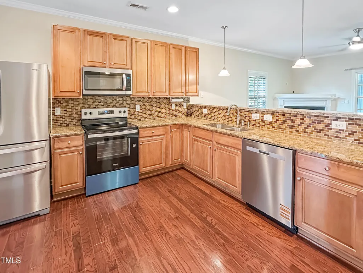
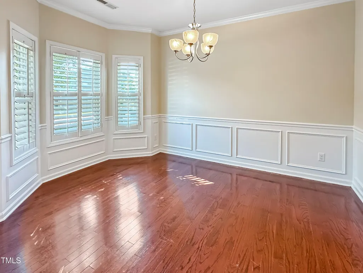
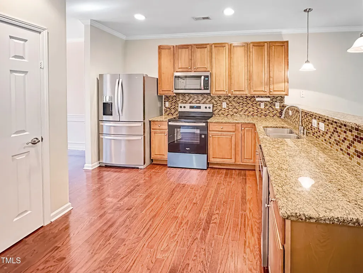
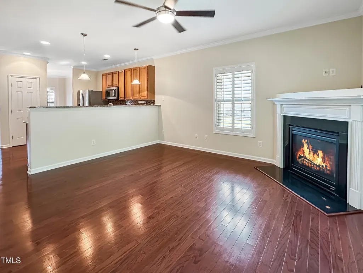
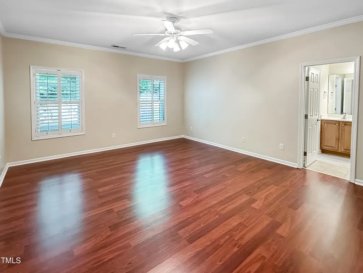
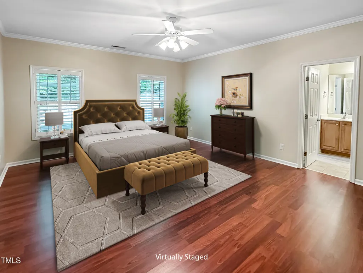
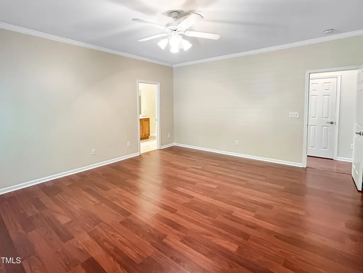
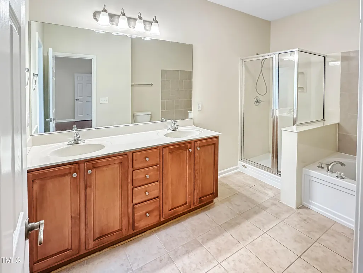
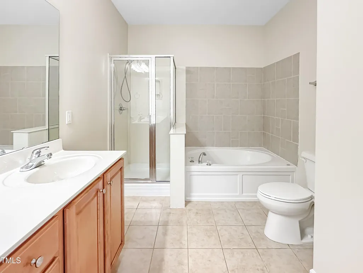
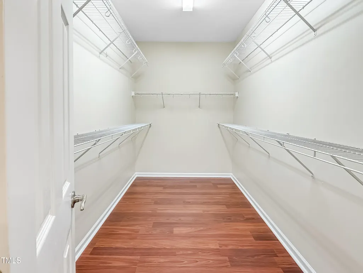
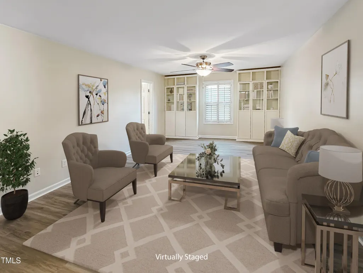
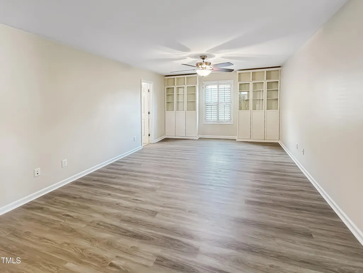
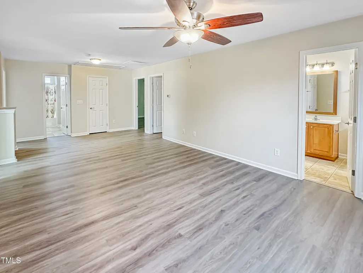
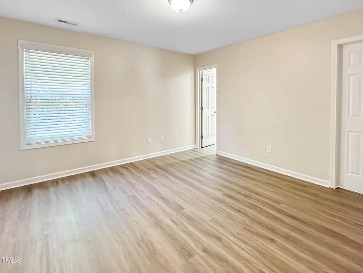
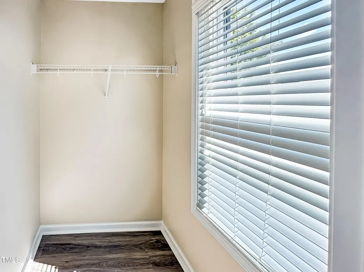
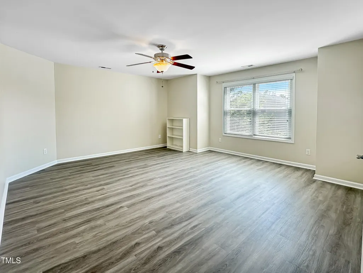
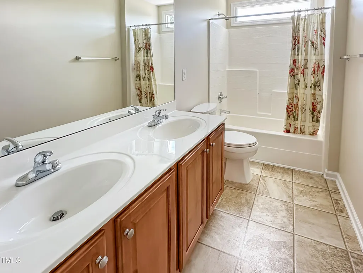
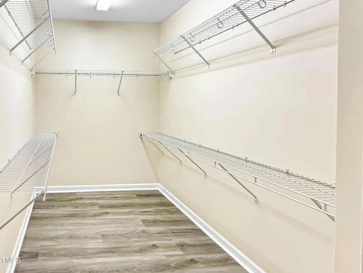
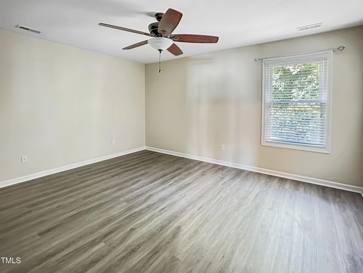
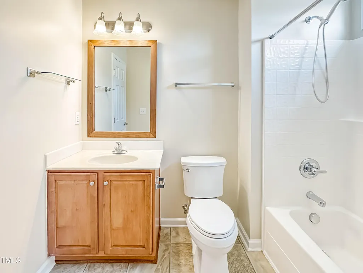
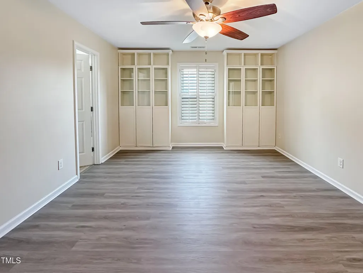
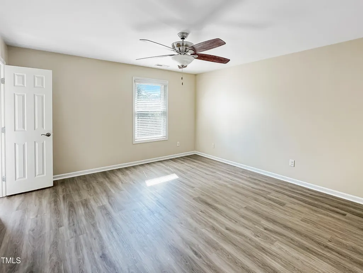
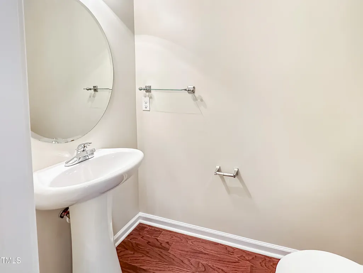
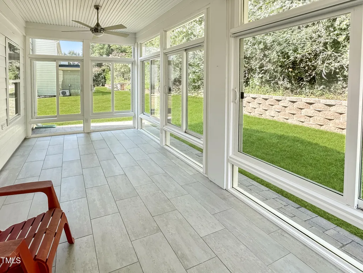
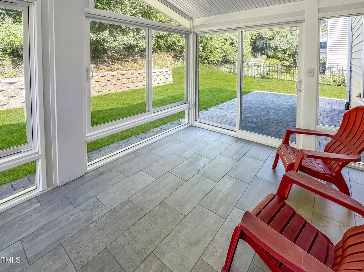
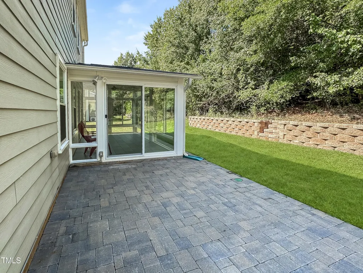
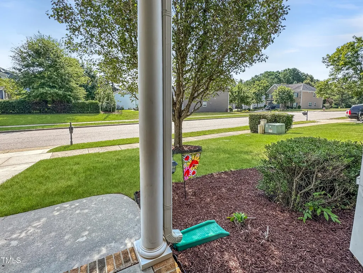
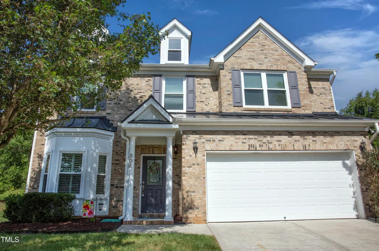
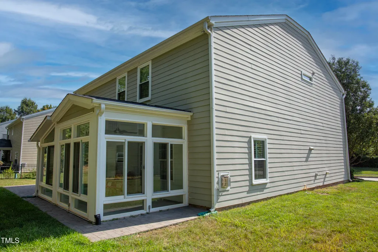
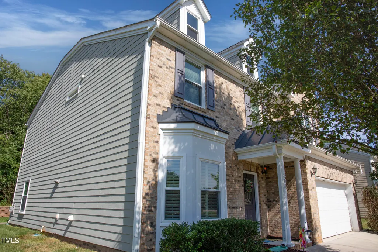
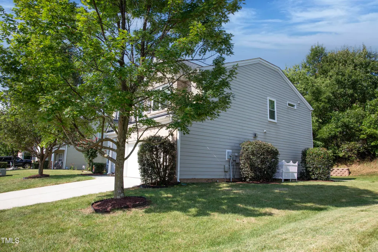
PRICE IMPROVEMENT! Welcome to 804 Blue Thorn Dr., a beautifully maintained 5-bedroom, 3.5-bath home in the highly sought-after West Lake community of Apex! This spacious home features a first-floor master suite, elegant formal dining room, versatile loft/bonus space, granite countertops, stainless steel appliances, and oak hardwood floors throughout the main living areas. Recent updates include luxury vinyl plank flooring on the second level, new carpet on the stairs, and fresh interior paint, making this home truly move-in ready. Step outside to enjoy your morning coffee or unwind in the sunroom, overlooking the private patio—the perfect space for relaxing or entertaining. West Lake offers exceptional community amenities, including a clubhouse, swimming pool, and convenient access to 4 Wake County public schools. Commuters will appreciate being just 2 miles from NC-540, providing quick access to Raleigh, Cary, and RTP. This exceptional home combines space, style, updates, and remarkable location. Don't miss this opportunity! Call Thomas Butler 984-275-5028 For more details!
| Elementary School | Middle School | High School |
|---|---|---|
| Wake - West Lake Elementary Elementary School | Wake - West Lake Middle Middle School | Wake - Middle Creek High High School |
| Price History | |
|---|---|
| 8/19/2026 | Listed $604,900 |
| 9/2/2026 | 2$594,900 |
General Features
| Sewer | Public Sewer |
|---|---|
| Heating | Forced Air |
| Cooling | Ceiling Fan(s),Central Air |
| Roof | Architectural Shingle,Metal |
| Zoning | R8P |
| HOA Fee | 126.4 |
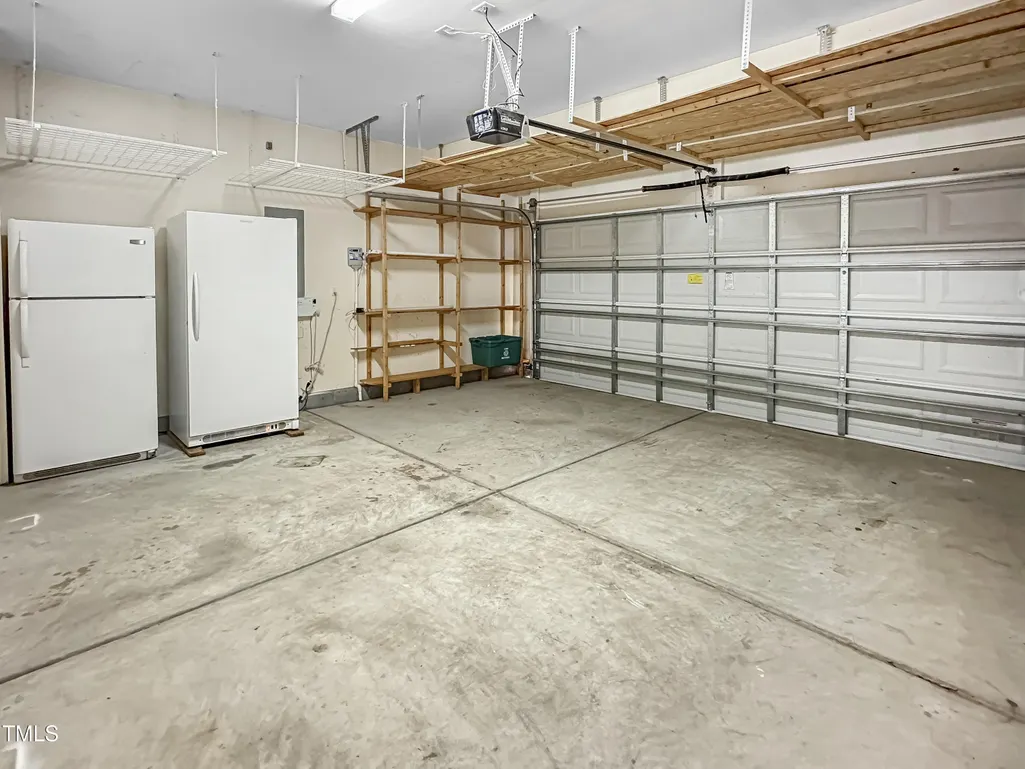
| Garage Spaces | 2 |
| Association Fee Includes | Unknown |
| Patio/Porch Features | Covered,Enclosed,Rear Porch,Screened |
| Architectural Style | Traditional |
| Construction Materials | Brick Veneer,HardiPlank Type,Vinyl Siding |
| Year Built | 2009 |
| Stories Count | 2 |
| Levels | Two |
| Property Subtype | Single Family Residence |
| Community Features | Clubhouse,Playground,Pool |
| Assoc Fee Paid Per | Monthly |
| County | Wake |
| New Construction | false |
| Property Type | Residential |
| HOA | true |
| Attached Garage | true |
| Subdivision Name | West Lake |
| Garage Y/N | true |
| Total Rooms | 7 |
| Full Baths | 3 |
| Status | Active |
| Directions | From 540 West turn right on Bells Lake Rd then right on Optimist Farm Rd then turn right on Homeplace Dr at roundabout turn on Blue Thorn Dr and house is on the right |
| High School | Wake - Middle Creek High |
| City | Apex |
| Senior Community Y/N | false |
| Lot Size Units | Acres |
| Lot Size Square Feet | 10019 |
| Elementary School | Wake - West Lake Elementary |
| Tax Annual Amount | 4889.74 |
| Middle/Junior High School | Wake - West Lake Middle |
| Structure Type | Site Built |
| Standard Status | Active |
Interior Features
| Interior Amenities | Bathtub/Shower Combination,Bookcases,Breakfast Bar,Ceiling Fan(s),Crown Molding,Double Vanity,Dressing Room,Granite Counters,Pantry,Primary Downstairs,Recessed Lighting,Separate Shower,Walk-In Closet(s),Walk-In Shower |
|---|---|
| Flooring | Carpet,Hardwood,Luxury Vinyl,Tile,Vinyl |
| Total Fireplaces | 1 |
| Fireplace Features | Gas Log,Living Room |
| Air Conditioning Y/N | true |
| Heating Y/N | true |
| Window Features | Plantation Shutters |
| Fireplace Y/N | true |
| Above Grade Finished Area | 2732 |
| Half Baths | 1 |
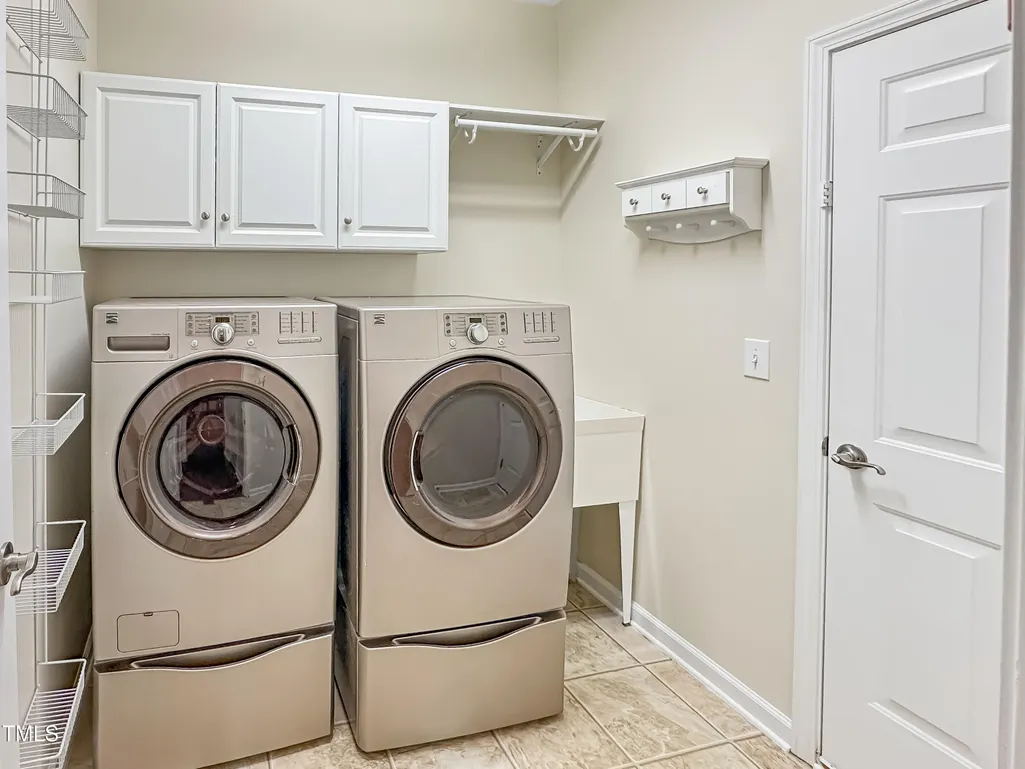
| Laundry Features | Laundry Room,Main Level,Sink |
| Total Bedrooms | 5 |
| Total Baths | 4 |
Exterior Features
| Parking Features | Garage |
|---|---|
| Lot Features | Back Yard,Front Yard |
| Water Source | Public |
| Lot Size Area | 0.23 |
| Foundation Details | Slab |
| Building Area Total | 2732 |
| Lot Size Acres | 0.23 |
Amenities
- Foreclosure
- Views
- Short Sale
- New Construction
- Adult 55+
- Lease To Own
- No HOA Fees
- Furnished
- Primary On Main
- Air Conditioning
- Seller Finance
- Green
- Fixer Upper
- Horse
- Golf
- Fireplace
- Deck
- Garage
- Basement
- Pool
Property vs Single Family Average in 27539
Price
Year Built


