
Open House Sat, Sep 12th 02:00 PM - 04:00 PM - Price Reduction
Address
318 N Churton Street, Hillsborough, NC
Price
$ 2,750,000
Property Attributes
- MLS#10157963
- TypeSingle Family
- Listing Status Active
- CountyOrange
- CityHillsborough
- NeighborhoodNot in a Subdivision
- Zip27278
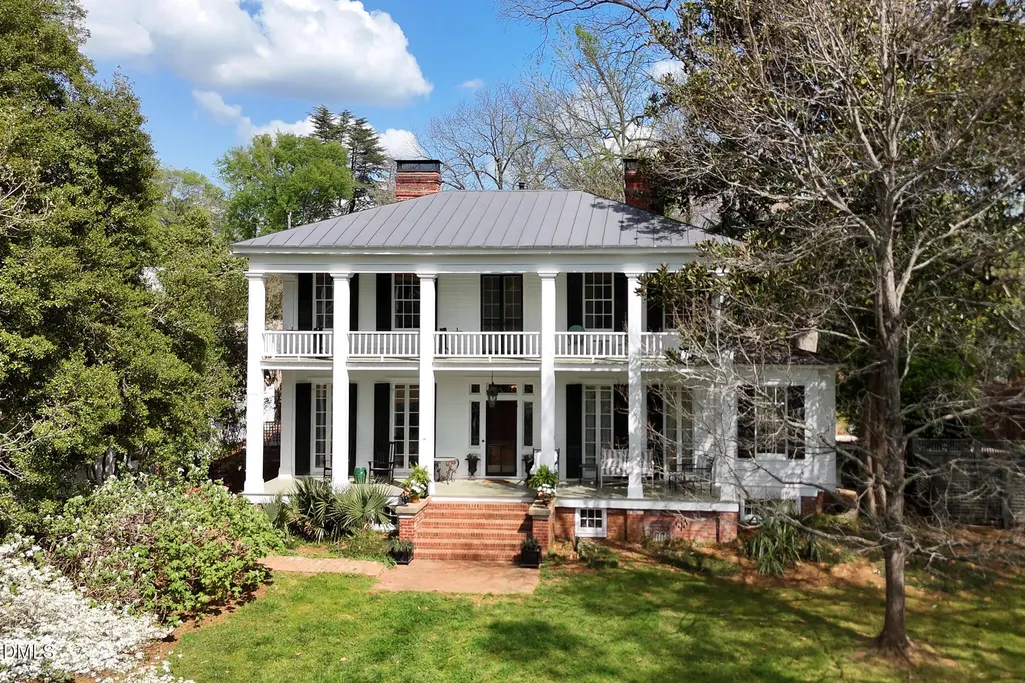
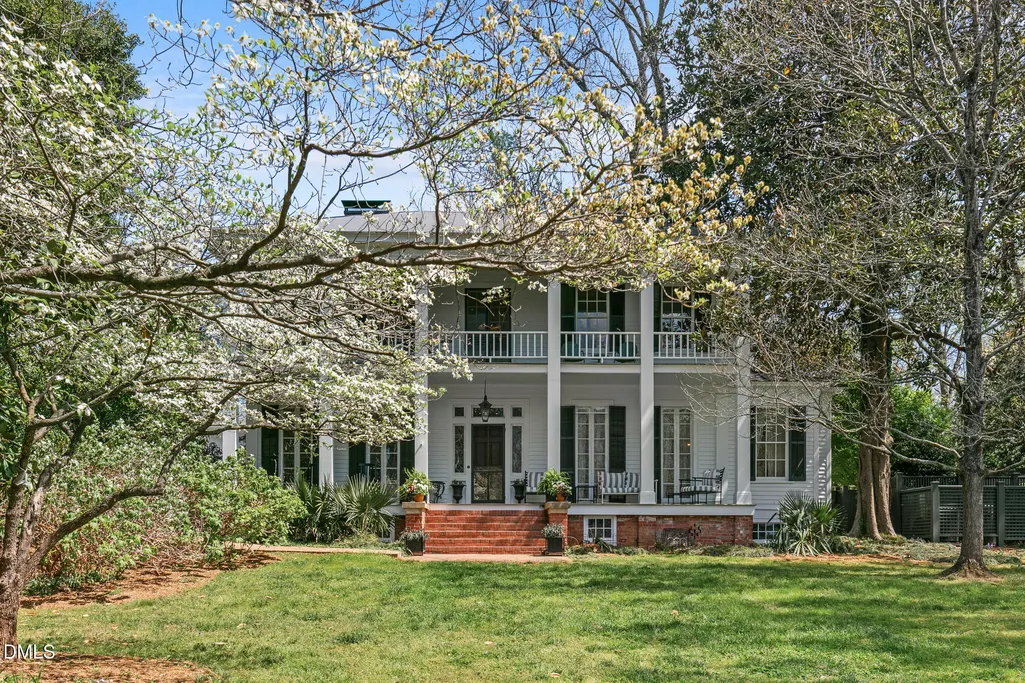
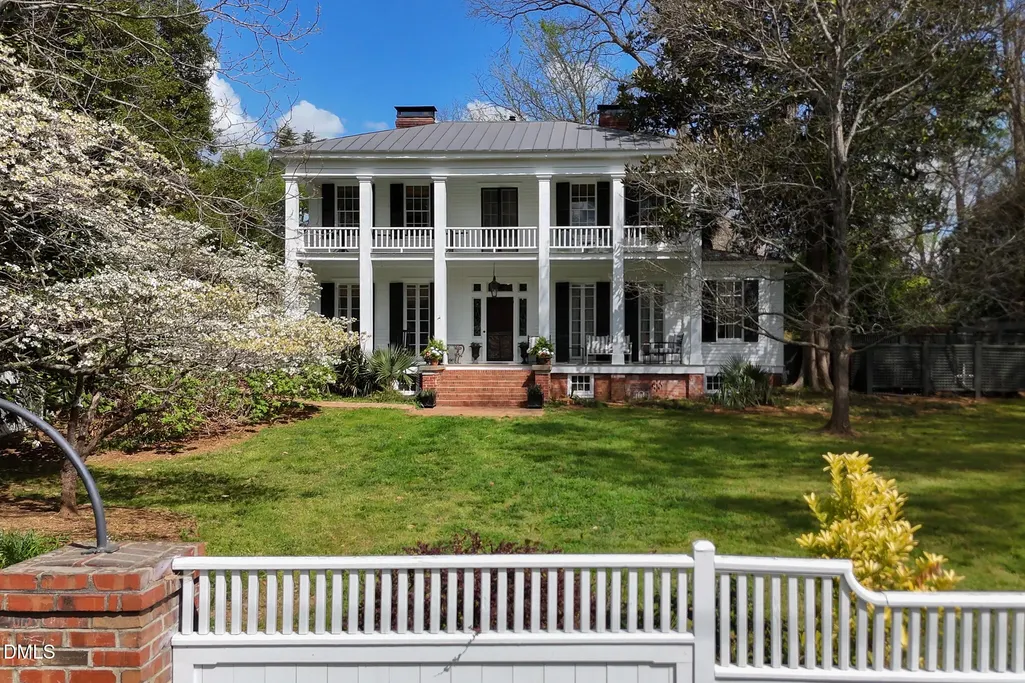
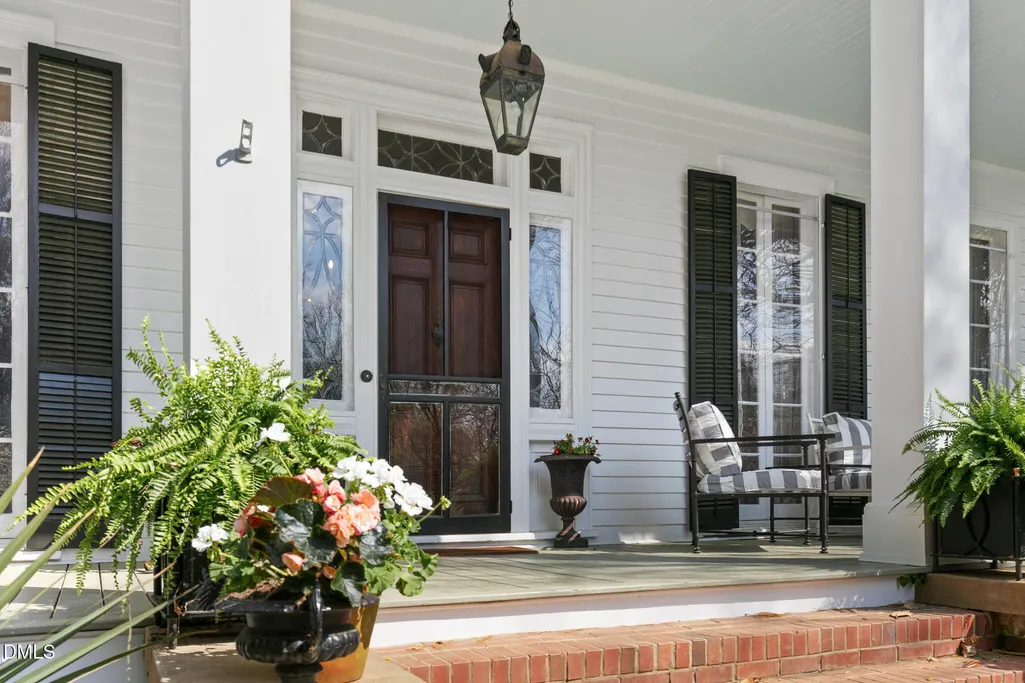
- StyleGeorgian, State Historic Designation
- Year Built1903
- Price$ 2,750,000
- Bedrooms5
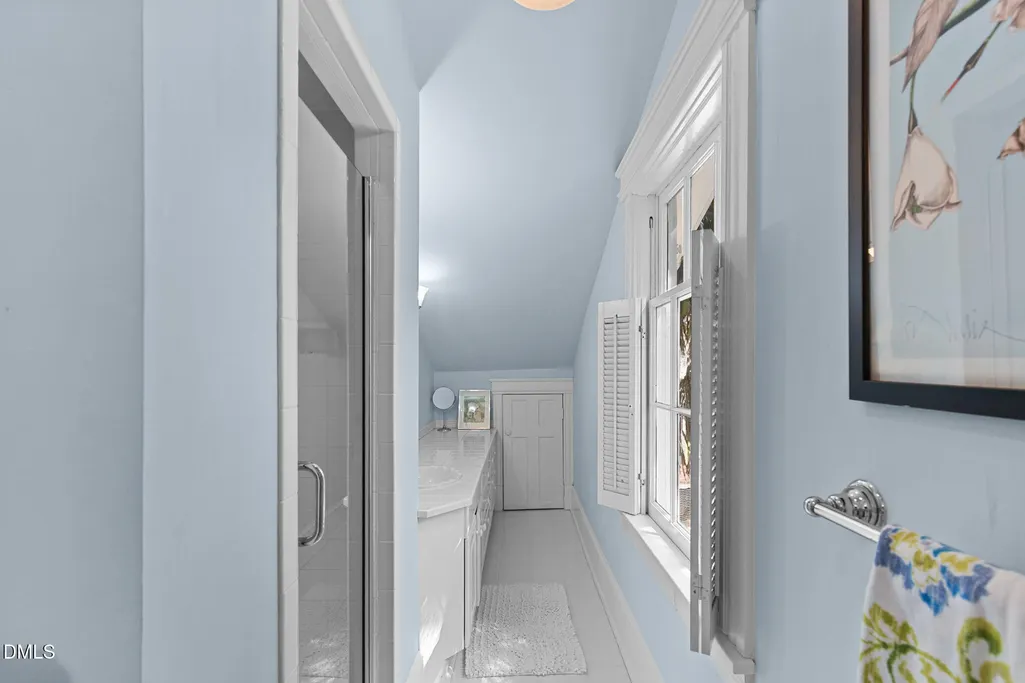
- Full Bathrooms5
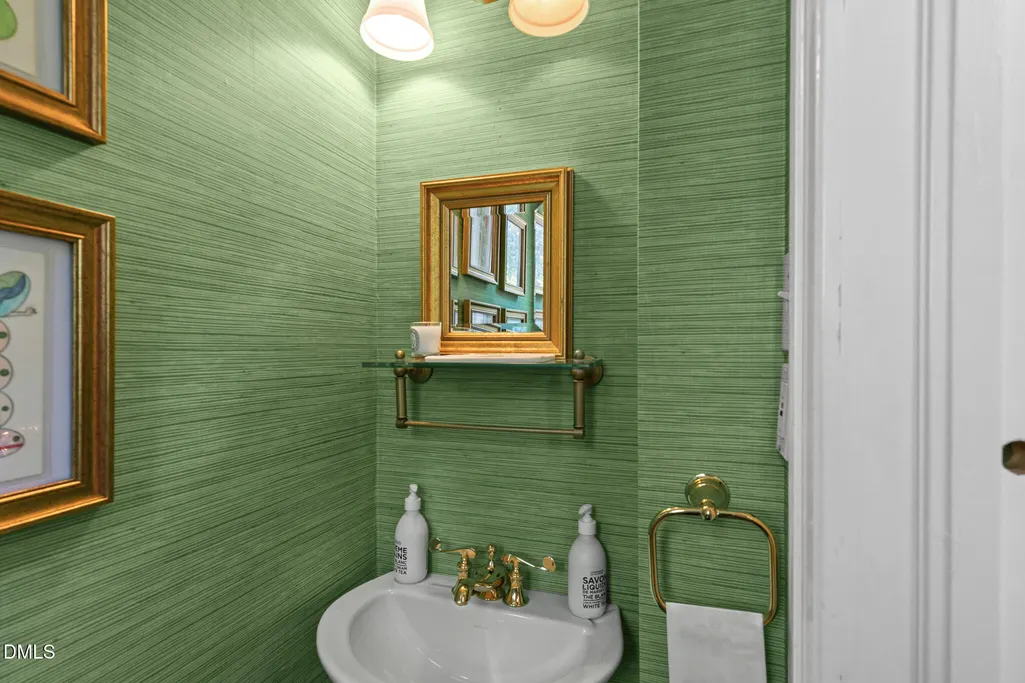
- Half Bathrooms1
- Sqr Footage4226
- Lot Size0.68 Acres
Data Source:
Triangle MLS (TMLS)
Property Description
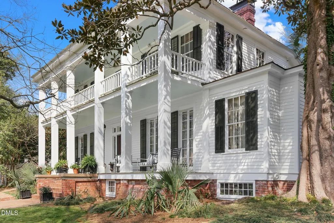
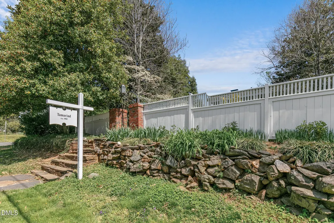
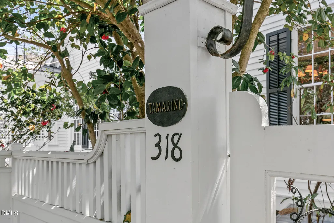
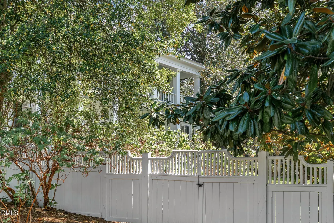
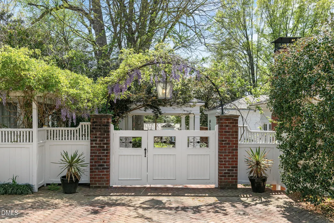
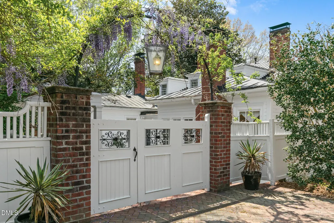
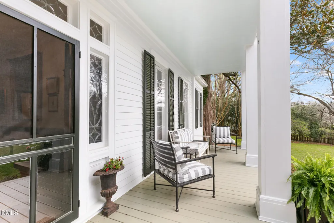
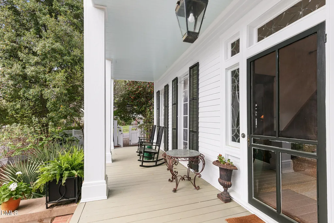
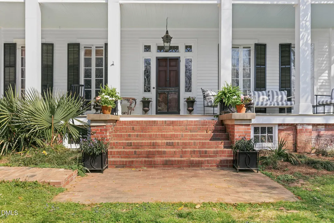
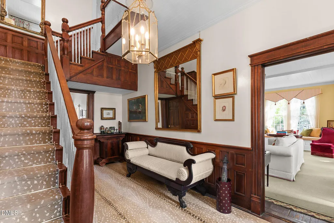
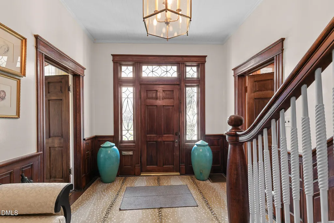
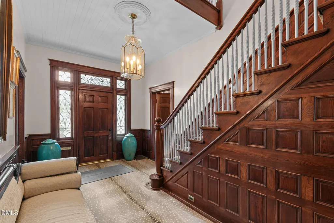
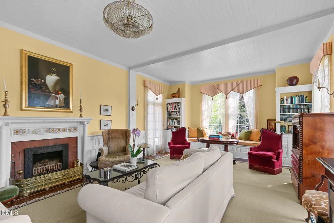
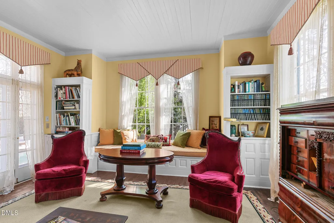
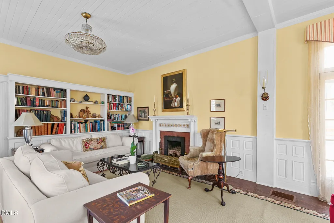
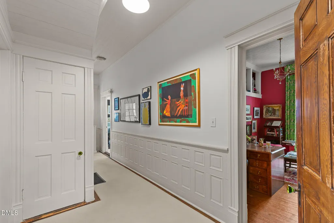
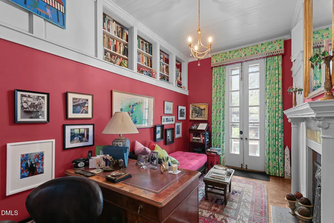
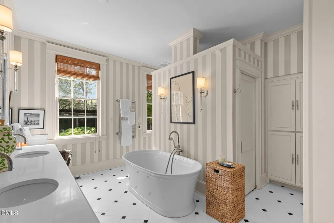
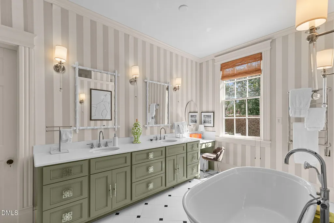
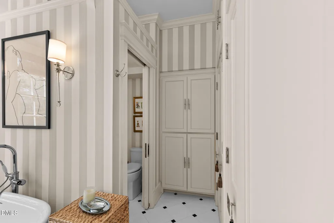
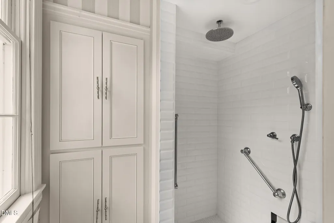
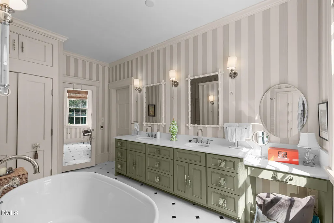
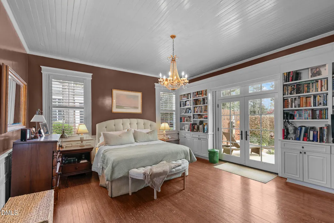
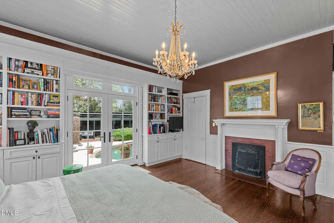
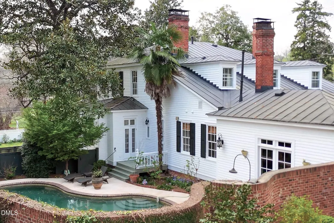
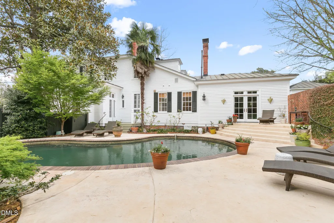
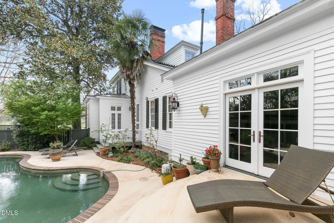
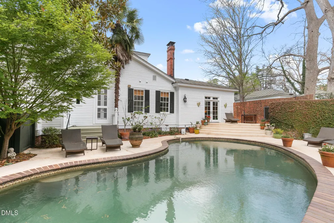
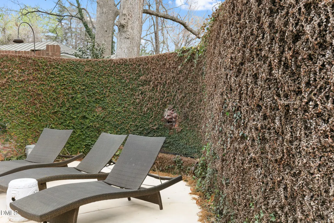
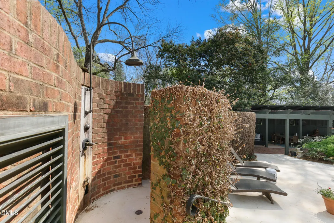
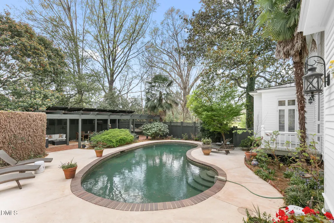
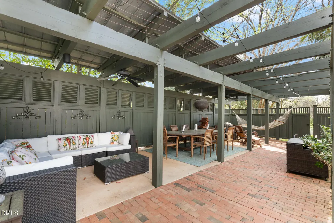
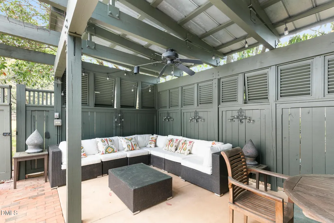
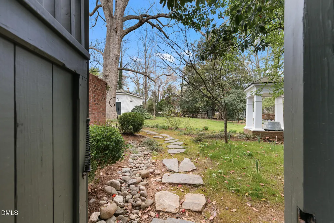
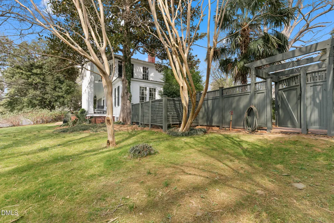
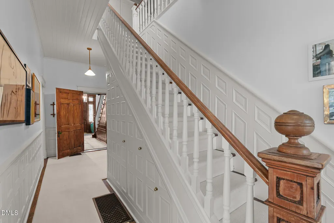
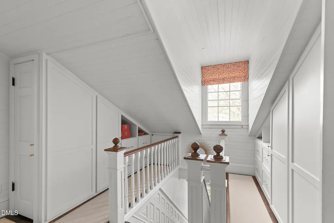
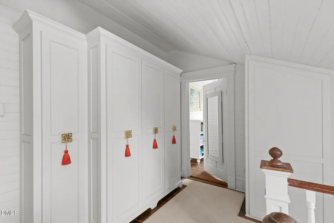
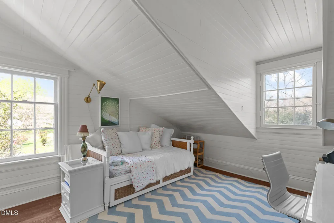
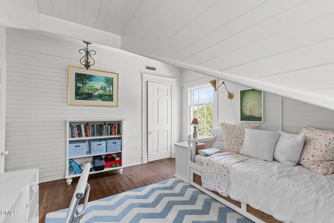
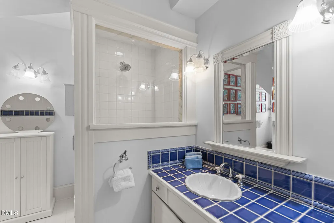
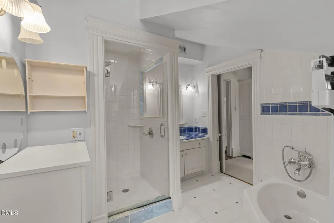
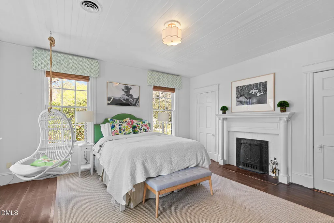
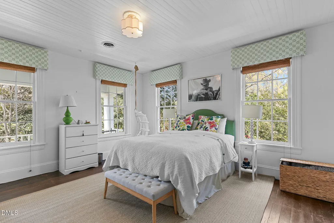
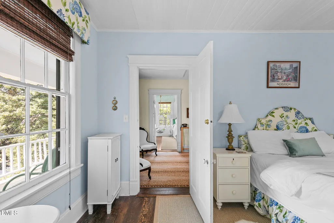
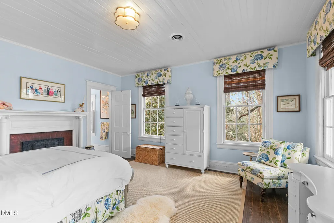
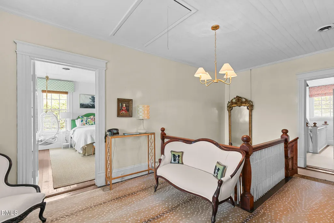
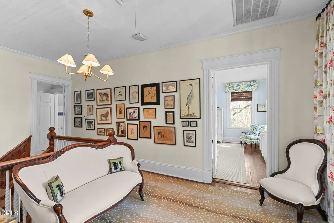
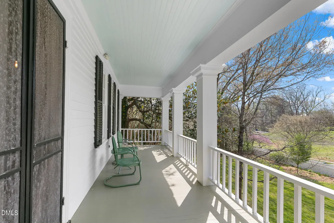
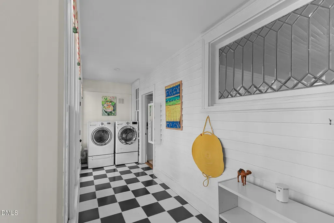
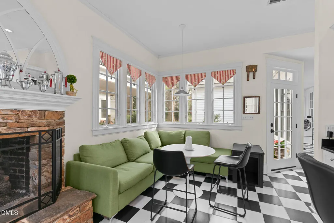
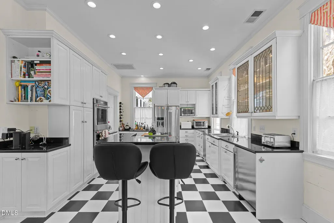
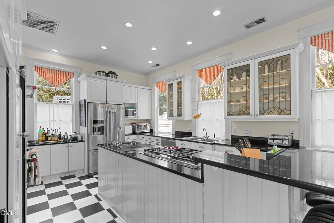
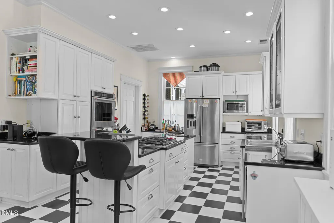
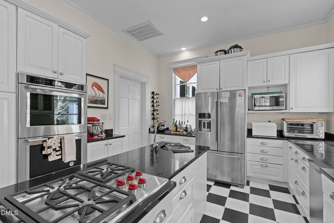
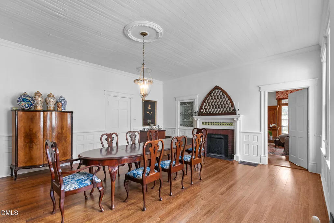
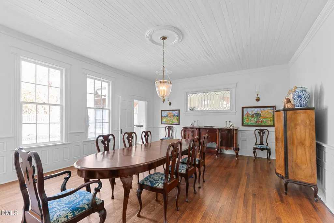
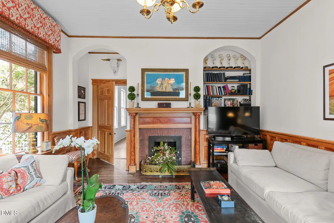
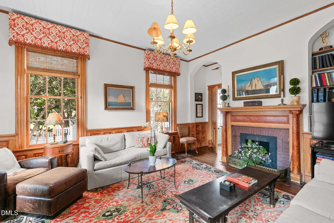
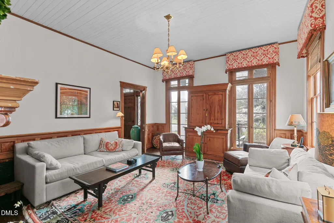
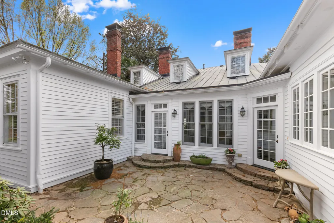
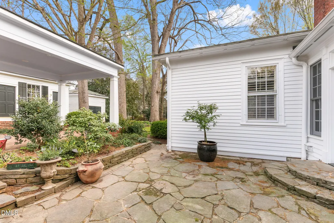
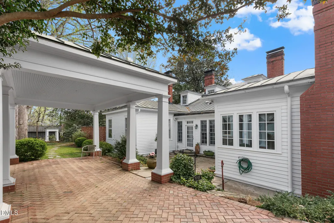
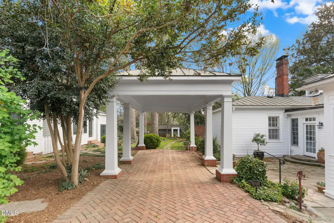
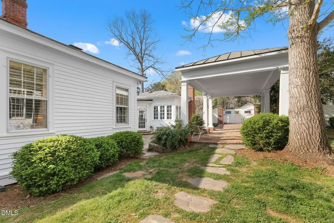
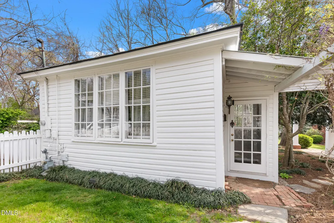
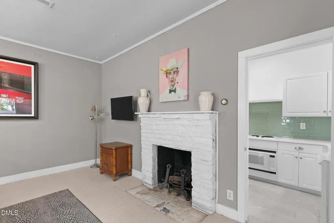
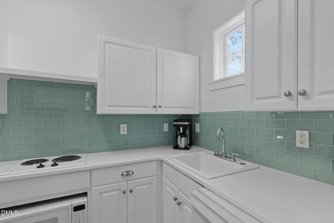
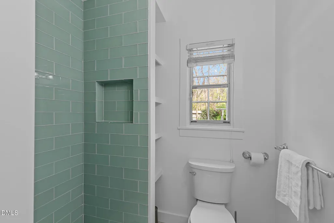
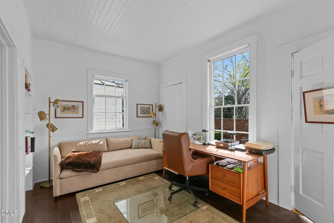
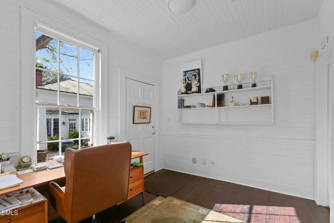
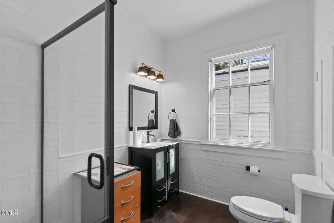
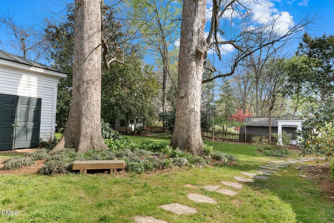
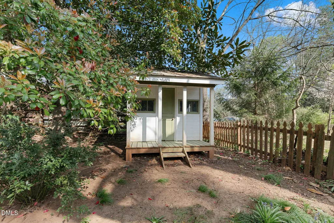
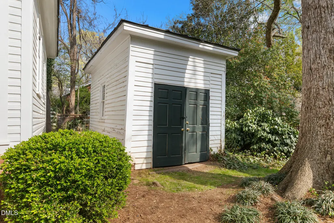
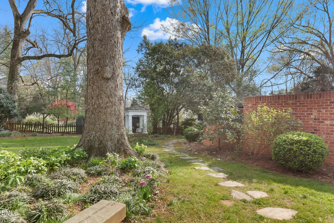
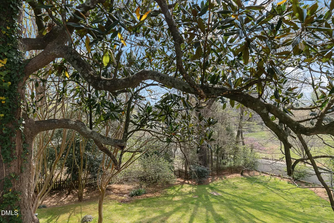
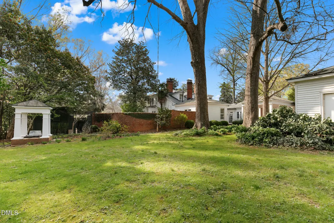
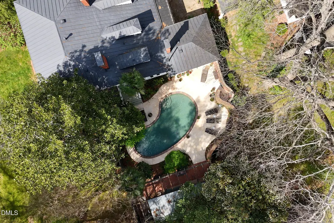
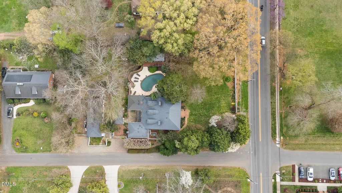
TAMARIND Steeped in history and timeless romance, Tamarind is a rare offering in the heart of Hillsborough's cherished historic district, just outside of Chapel Hill. Built in 1903 and lovingly preserved over the course of 123 years, this remarkable estate has had only three owners, each serving as a thoughtful steward of its enduring legacy. Set just moments from the charm of downtown, Tamarind offers effortless walkability to local shops, cafés and restaurants, while remaining a private retreat tucked behind lush, mature landscaping. The main residence is rich with character and architectural detail, featuring soaring ceilings, eight fireplaces, and a seamless blend of historic craftsmanship and livable elegance. A sense of story carries throughout the home, most notably in the family room, where a chandelier from the North Carolina Governor's Mansion adds a layer of provenance and distinction. French doors in the primary suite open gracefully to the pool, creating a serene indoor-outdoor connection and a true sense of escape. The grounds are equally captivating, designed for both quiet enjoyment and effortless entertaining. A sparkling pool, expansive outdoor living areas, and a beautifully private yard create a setting that feels both intimate and inviting. Two separate guest cottages provide exceptional flexibility for hosting, creative pursuits, or extended stays. Tamarind is more than a home, it is a piece of Hillsborough's history, thoughtfully preserved and ready for its next chapter. Guest Cottage's are not included in the overall square footage.
| Elementary School | Middle School | High School |
|---|---|---|
| Orange - River Park Elementary Elementary School | Orange - Orange Middle Middle School | Orange - Orange High High School |
| Price History | |
|---|---|
| 8/19/2026 | Listed $3,250,000 |
| 8/31/2026 | 15$2,750,000 |
General Features
| Sewer | Community Sewer |
|---|---|
| Heating | Natural Gas,None |
| Cooling | Central Air |
| Roof | Other,See Remarks |
| Appliances | Bar Fridge,Dishwasher,Double Oven,Dryer,Freezer,Microwave,Oven,Refrigerator,Washer |
| Architectural Style | Georgian,State Historic Designation |
| Construction Materials | Wood Siding |
| Year Built | 1903 |
| Levels | Two |
| Property Subtype | Single Family Residence |
| Community Features | Historical Area |
| County | Orange |
| New Construction | false |
| Property Type | Residential |
| HOA | false |
| Subdivision Name | Not in a Subdivision |
| Garage Y/N | false |
| Total Rooms | 19 |
| Full Baths | 5 |
| Status | Active |
| Directions | From I-40, Drive into downtown Hillsborough, Stay on N Churton Street until you see Union St on your right, Parking is on the right hand side. GPS Friendly |
| High School | Orange - Orange High |
| City | Hillsborough |
| Senior Community Y/N | false |
| Lot Size Units | Acres |
| Lot Size Square Feet | 29620.8 |
| Elementary School | Orange - River Park Elementary |
| Tax Annual Amount | 16401 |
| Middle/Junior High School | Orange - Orange Middle |
| Virtual Tour | https://my.matterport.com/show/?m=QYdUVqdc7HN&mls=1 |
| Structure Type | House |
| Standard Status | Active |
Interior Features
| Basement | Crawl Space,Exterior Entry,Interior Entry,Storage Space,Unfinished,Walk-Out Access |
|---|---|
| Flooring | Carpet,Hardwood,Tile,Wood |
| Total Fireplaces | 8 |
| Fireplace Features | Bedroom,Den,Dining Room,Family Room,Kitchen,Living Room,Primary Bedroom,Wood Burning |
| Air Conditioning Y/N | true |
| Heating Y/N | false |
| Fireplace Y/N | true |
| Above Grade Finished Area | 4226 |
| Half Baths | 1 |
| Total Bedrooms | 5 |
| Above Grade Finished Area Source | Appraiser |
| Total Baths | 6 |
Exterior Features
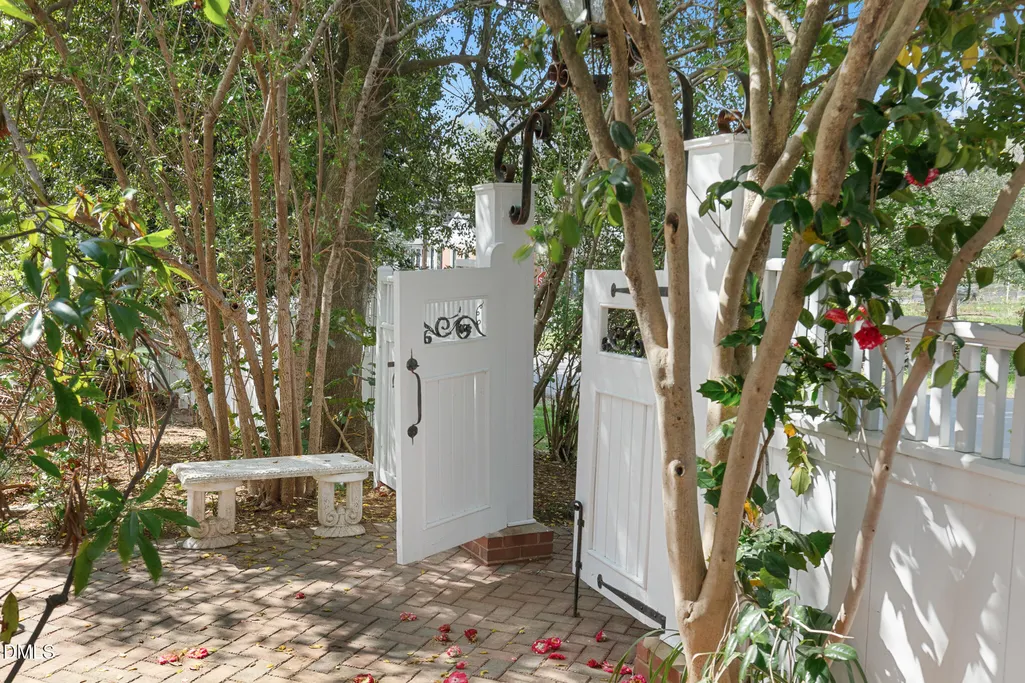
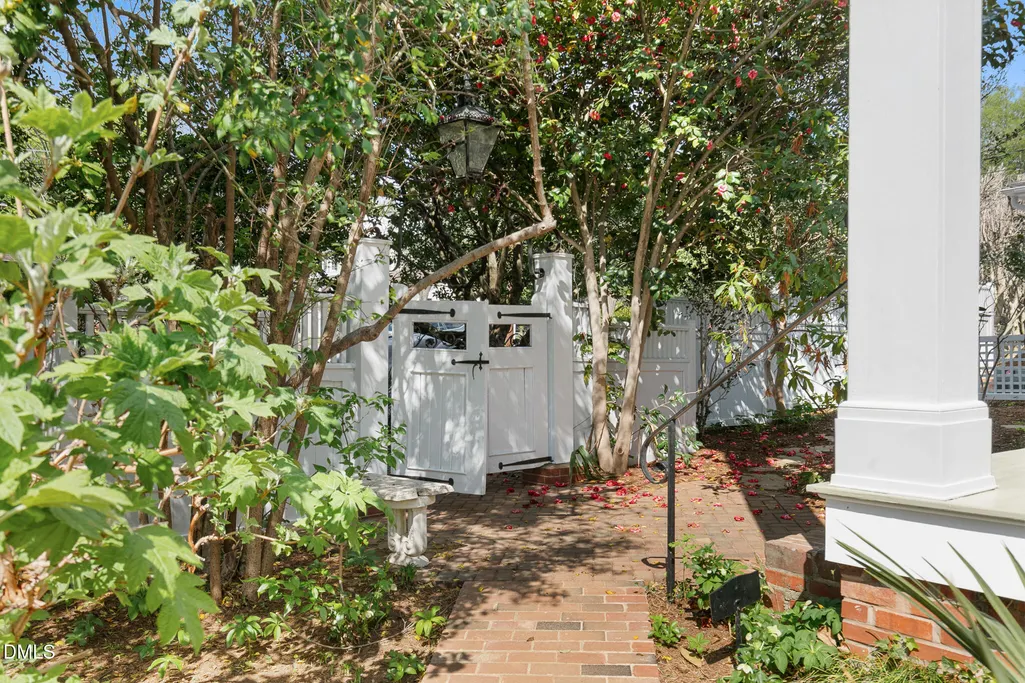
| Exterior Amenities | Courtyard,Fenced Yard,Outdoor Shower,Private Entrance,Storage |
|---|---|
| Fencing | Back Yard,Front Yard,Gate,Wood |
| Lot Features | Back Yard,Front Yard,Landscaped |
| Water Source | Community Water,Public |
| Lot Size Area | 0.68 |
| Foundation Details | Brick/Mortar |
| Building Area Total | 4226 |
| Lot Size Acres | 0.68 |
| Horse Y/N | false |
Amenities
- Foreclosure
- Views
- Short Sale
- New Construction
- Adult 55+
- Lease To Own
- No HOA Fees
- Furnished
- Primary On Main
- Air Conditioning
- Seller Finance
- Green
- Fixer Upper
- Horse
- Golf
- Fireplace
- Deck
- Garage
- Basement
- Pool
Property vs Single Family Average in 27278
Price
Year Built


