
Views
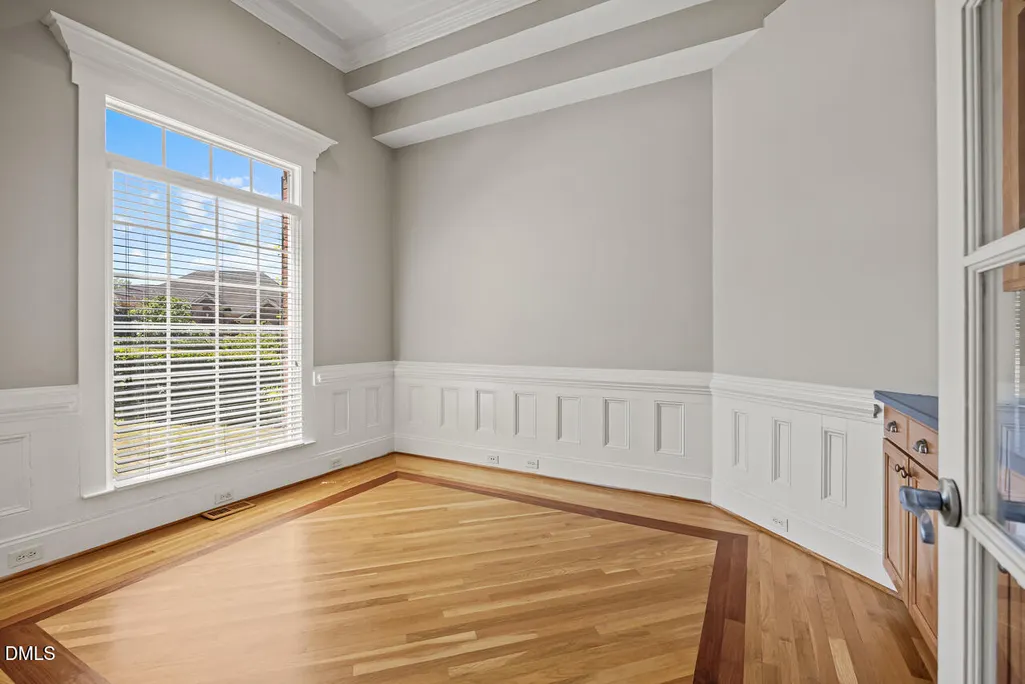
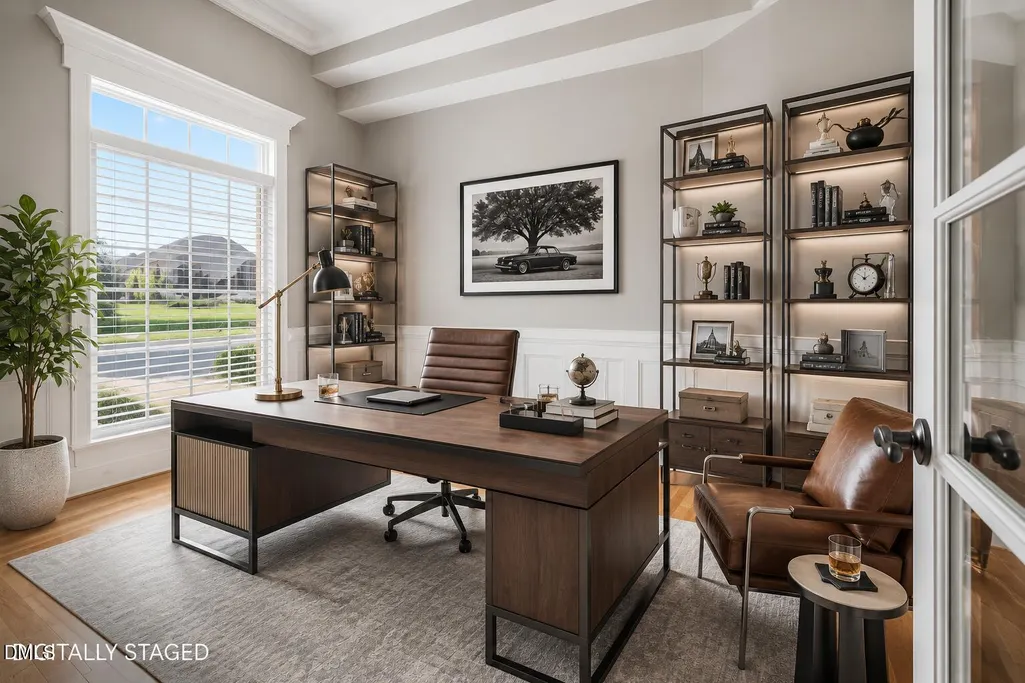
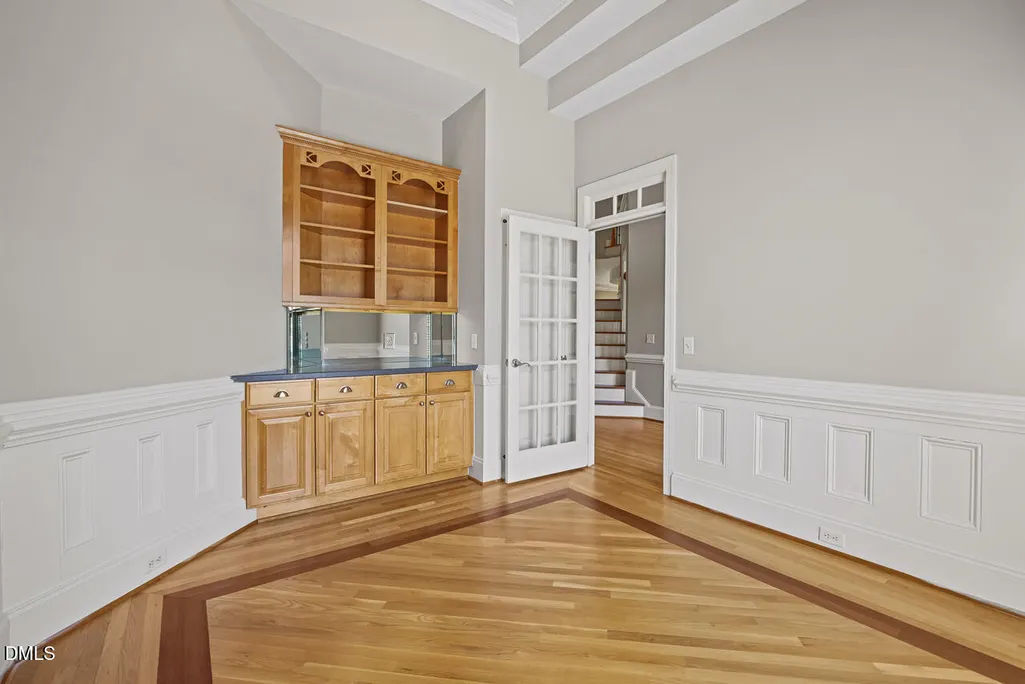
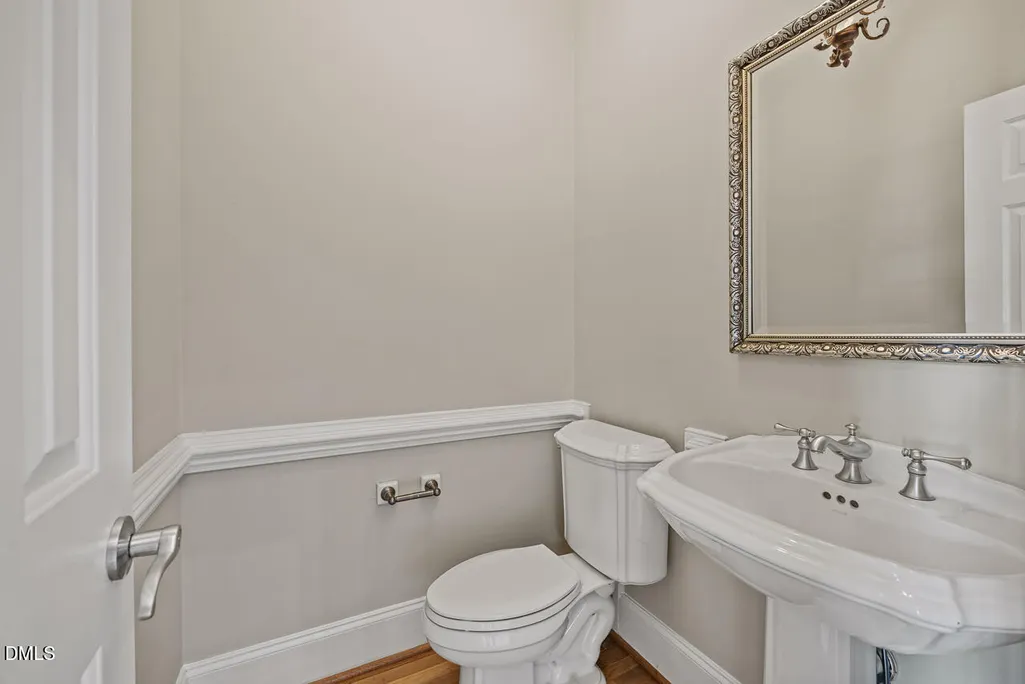
Address
4004 Frontenac Court, Apex, NC
Price
$ 1,100,000
Property Attributes
- MLS#10162057
- TypeSingle Family
- Listing Status Active
- CountyWake
- CityApex
- NeighborhoodGrenadier
- Zip27539
- StyleTraditional, Transitional
- Year Built2000
- Price$ 1,100,000
- Bedrooms4
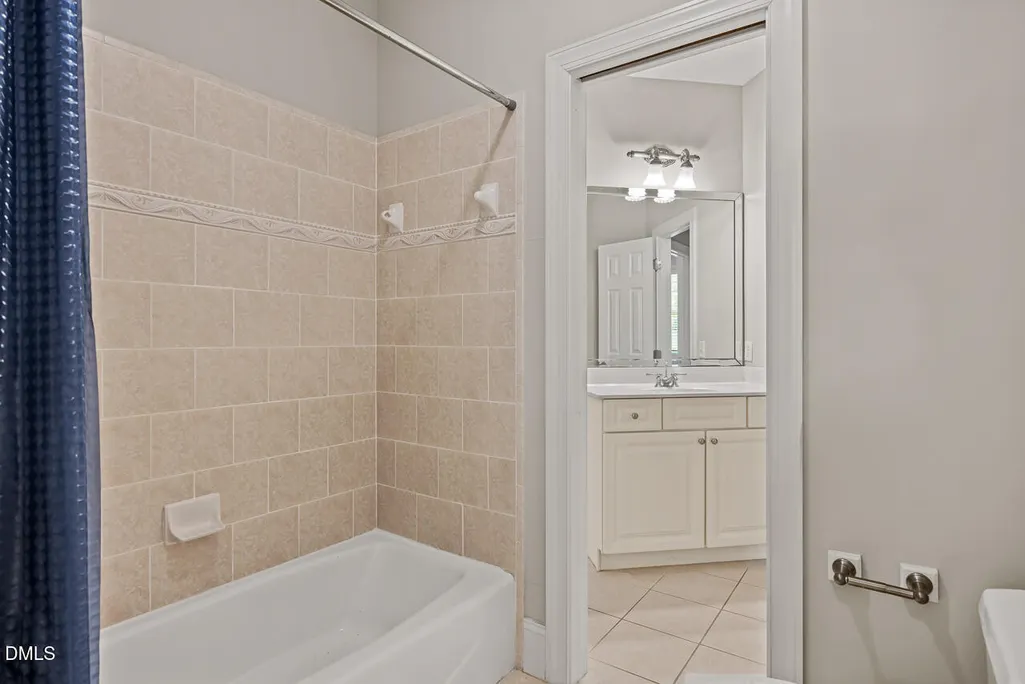
- Full Bathrooms3
- Half Bathrooms1
- Sqr Footage4057
- Lot Size0.69 Acres
Data Source:
Triangle MLS (TMLS)
Property Description
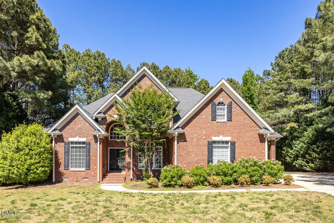
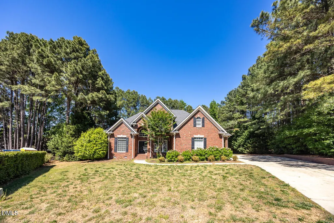
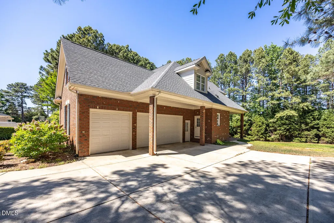
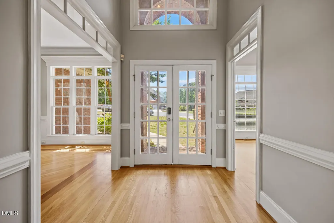
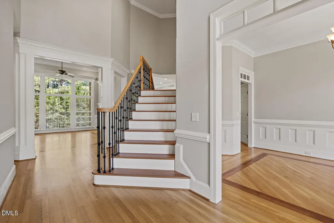
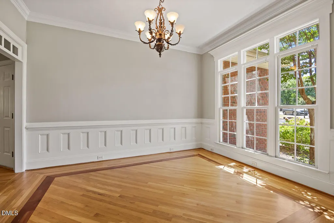
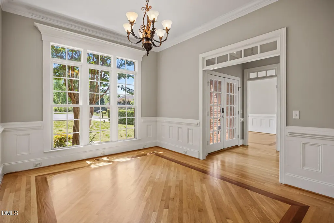
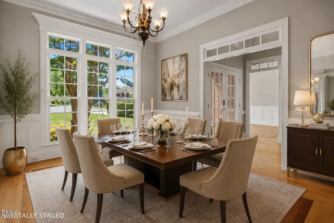
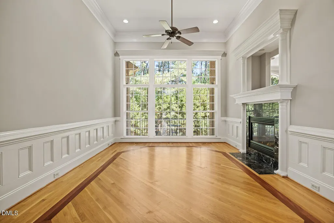
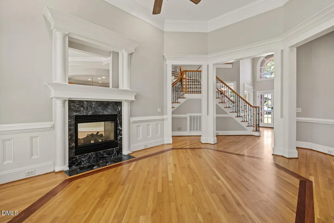
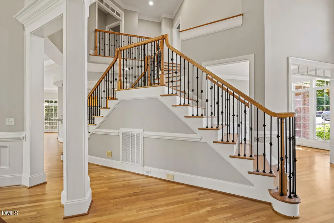
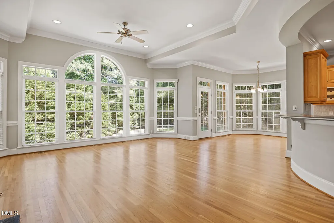
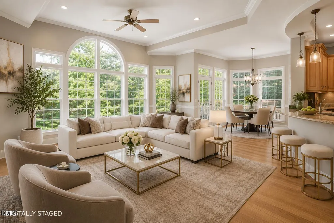
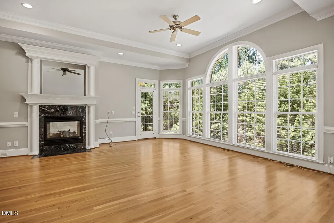
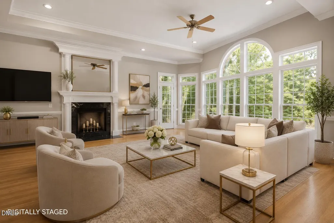
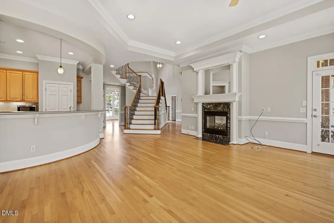
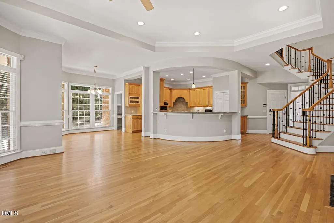
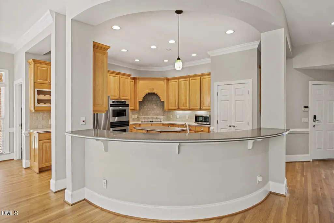
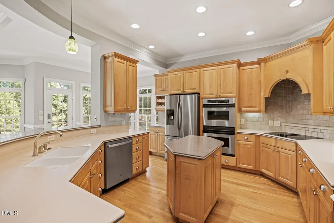
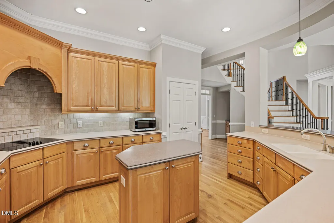
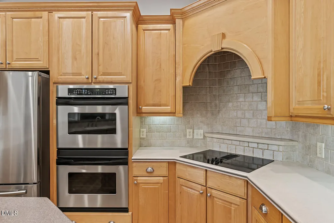
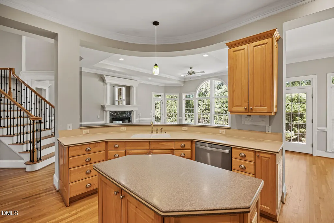
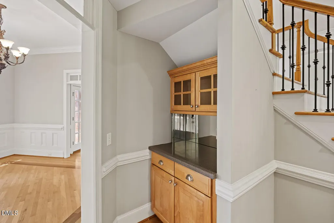
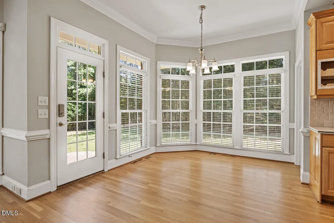
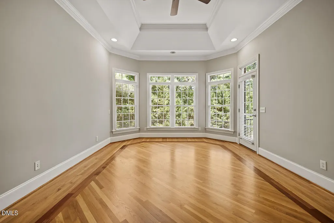
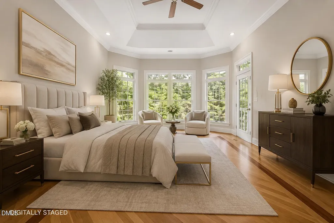
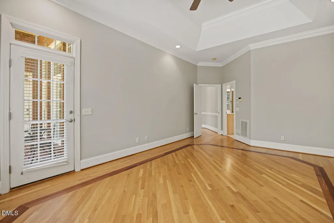
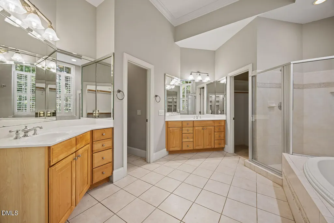
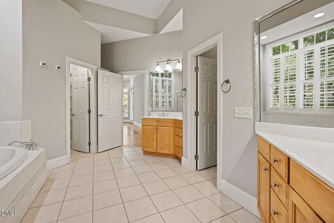
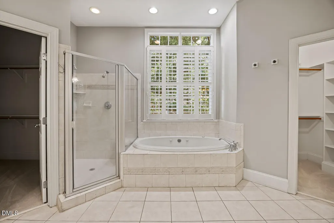
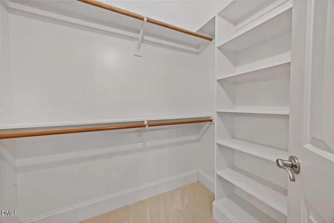
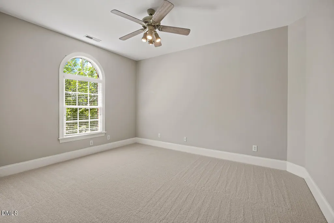
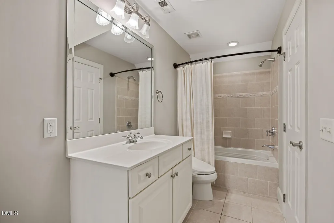
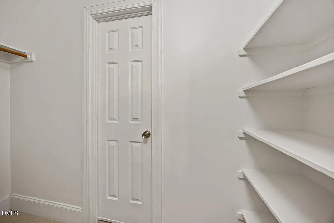
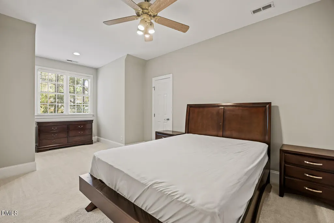
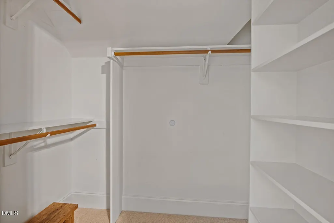
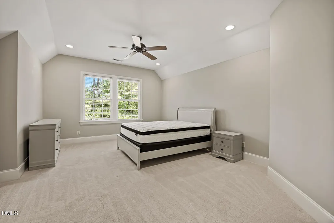
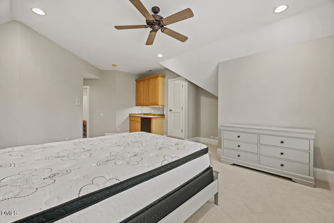
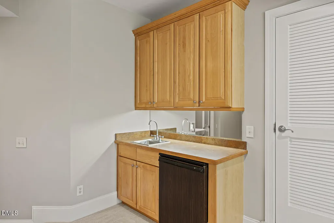
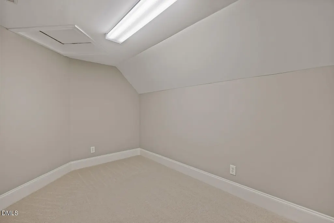
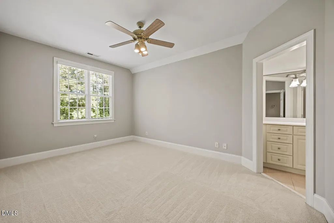
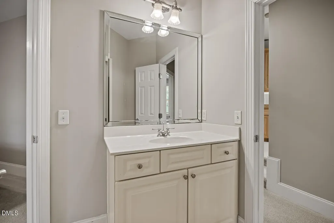
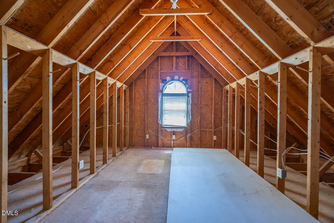
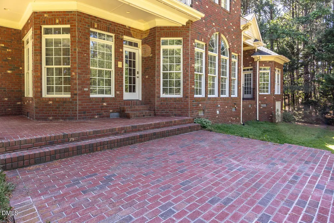
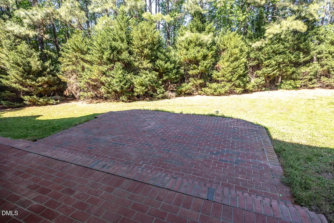
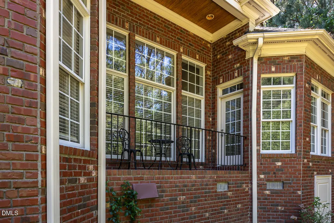
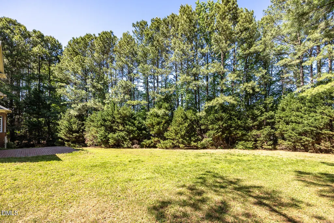
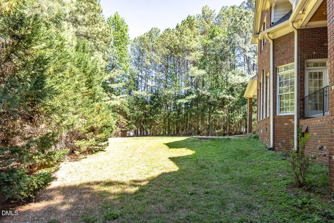
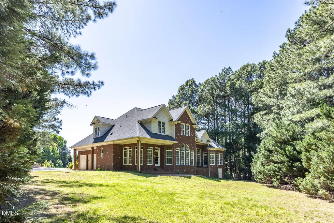
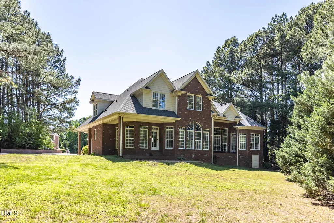
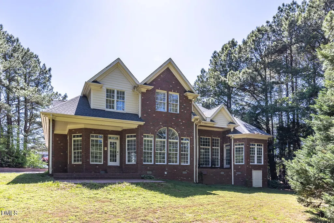
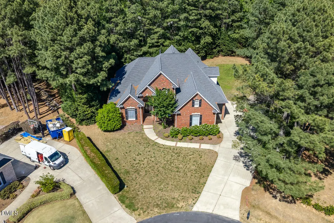
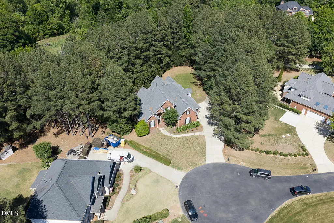
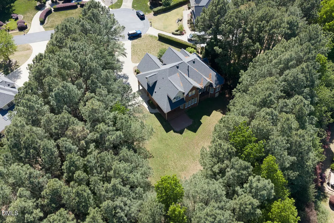
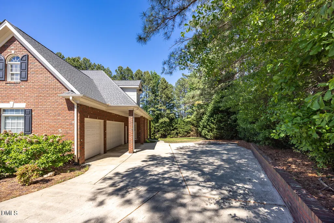
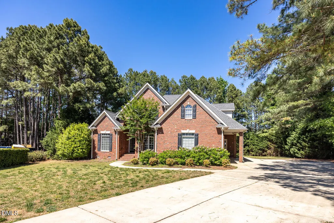
Move-in ready and beautifully maintained, this exceptional home in the desirable Grenadier community offers a perfect blend of comfort, style, and functionality. Tucked away on a quiet cul-de-sac, the property welcomes you with impressive curb appeal and a spacious three-car side-load garage. Inside, you'll find an inviting layout filled with tons of natural light, creating a bright and airy atmosphere throughout. The main living areas flow seamlessly, making everyday living and entertaining both easy and enjoyable. Thoughtful design details and well-kept finishes enhance every space, while large windows bring the outdoors in. The kitchen opens to the living and dining areas, providing a central gathering space ideal for hosting or relaxing. Main level primary suite while upstairs, generously sized bedrooms offer flexibility for a variety of needs, while ample attic storage provides convenient space for organization. Step outside to enjoy the peaceful setting and privacy of the cul-de-sac location, perfect for unwinding at the end of the day. With its combination of space, natural light, and prime location within Grenadier, this home is ready to welcome its next owner.
| Elementary School | Middle School | High School |
|---|---|---|
| Wake - Penny Road Elementary Elementary School | Wake - Dillard Drive Middle Middle School | Wake - Middle Creek High High School |
| Price History | |
|---|---|
| 8/19/2026 | Listed $1,100,000 |
General Features
| Sewer | Septic Tank |
|---|---|
| Heating | Forced Air |
| Cooling | Ceiling Fan(s),Central Air |
| Roof | Shingle |
| Appliances | Cooktop,Dishwasher,Double Oven,Down Draft,Dryer,Electric Cooktop,Free-Standing Refrigerator,Ice Maker,Microwave,Oven,Range Hood,Refrigerator,Stainless Steel Appliance(s),Wall Oven,Washer,Washer/Dryer |
| Zoning | R-30 |
| HOA Fee | 56.25 |
| Garage Spaces | 3 |
| Association Fee Includes | None |
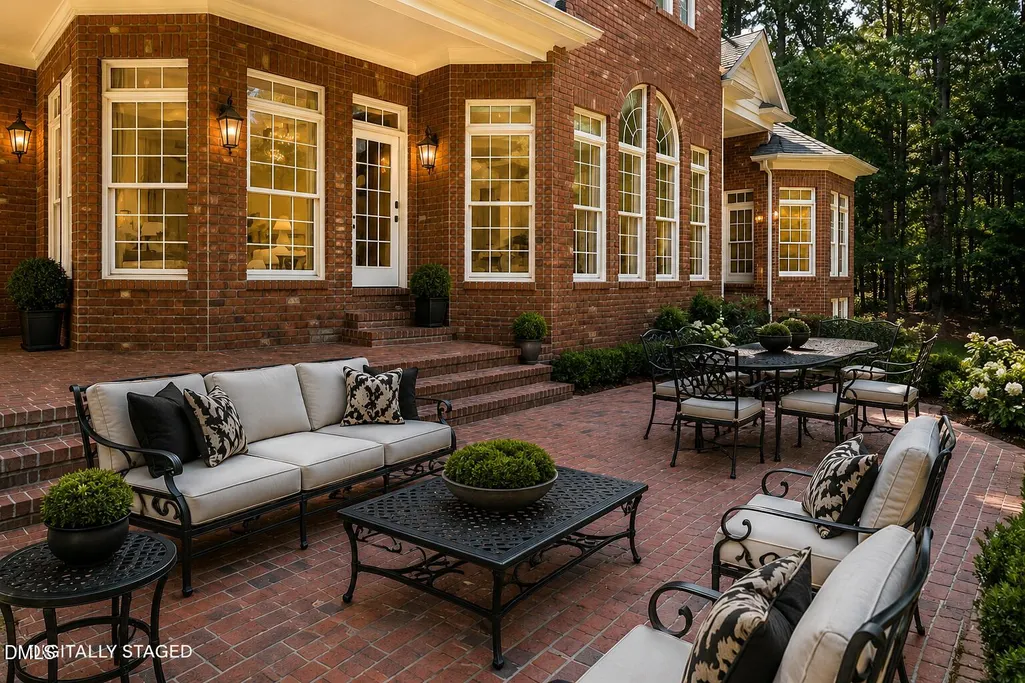
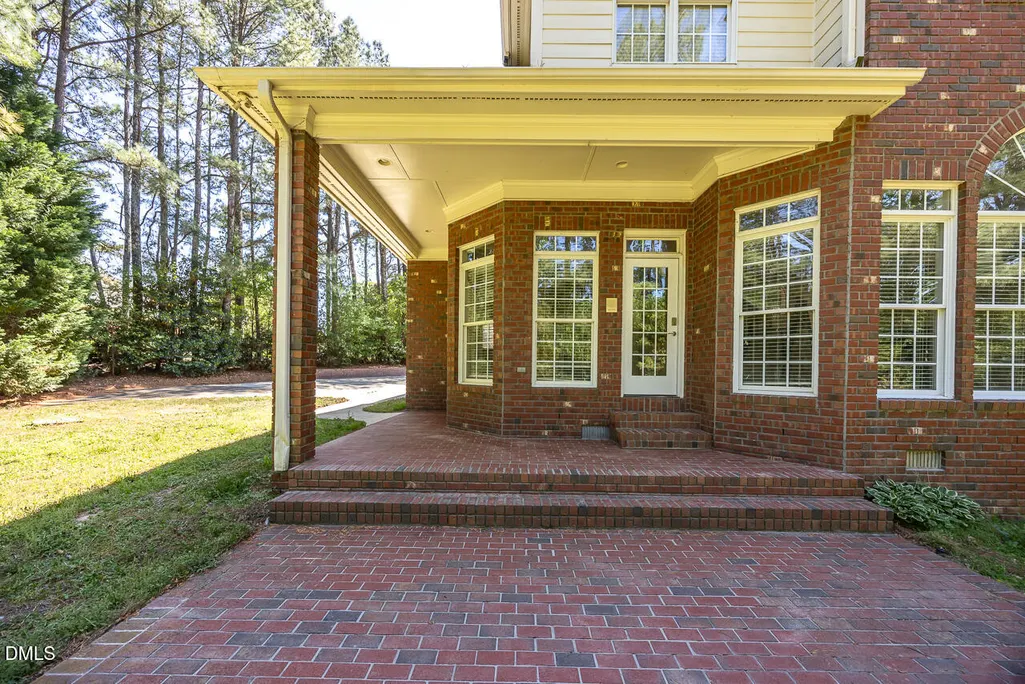
| Patio/Porch Features | Covered,Front Porch,Porch |
| Architectural Style | Traditional,Transitional |
| Construction Materials | Brick,Brick Veneer |
| Year Built | 2000 |
| View | Trees/Woods |
| Stories Count | 2 |
| Levels | One and One Half,Two |
| Property Subtype | Single Family Residence |
| Assoc Fee Paid Per | Annually |
| County | Wake |
| New Construction | false |
| Property Type | Residential |
| HOA | true |
| Attached Garage | true |
| Subdivision Name | Grenadier |
| Garage Y/N | true |
| Total Rooms | 1 |
| Full Baths | 3 |
| Status | Active |
| Directions | 4004 Frontenac Ct |
| High School | Wake - Middle Creek High |
| City | Apex |
| Senior Community Y/N | false |
| Lot Size Units | Acres |
| Lot Size Square Feet | 30056 |
| Elementary School | Wake - Penny Road Elementary |
| Tax Annual Amount | 6355.27 |
| Middle/Junior High School | Wake - Dillard Drive Middle |
| Virtual Tour | https://my.matterport.com/show/?m=cog9ASmWDQP&mls=1 |
| Structure Type | Site Built |
| Standard Status | Active |
Interior Features
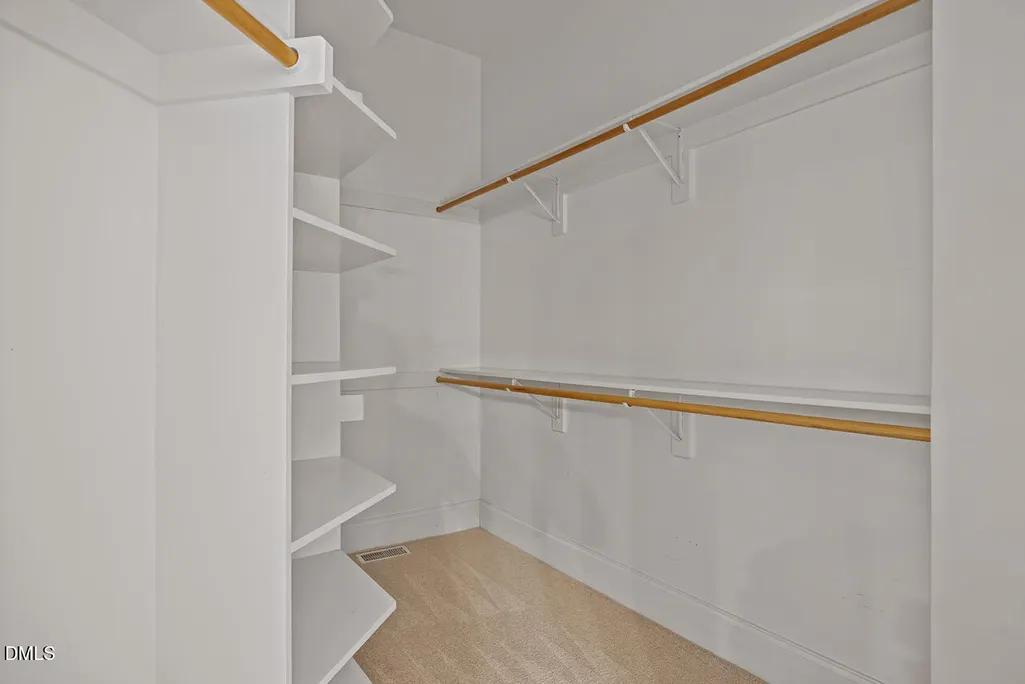
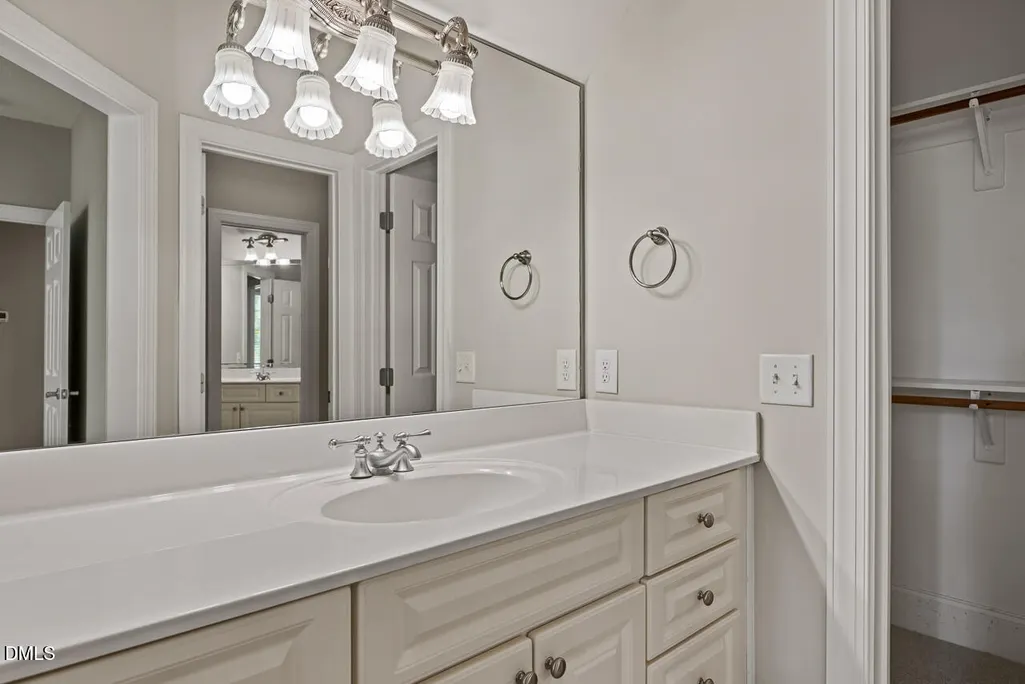
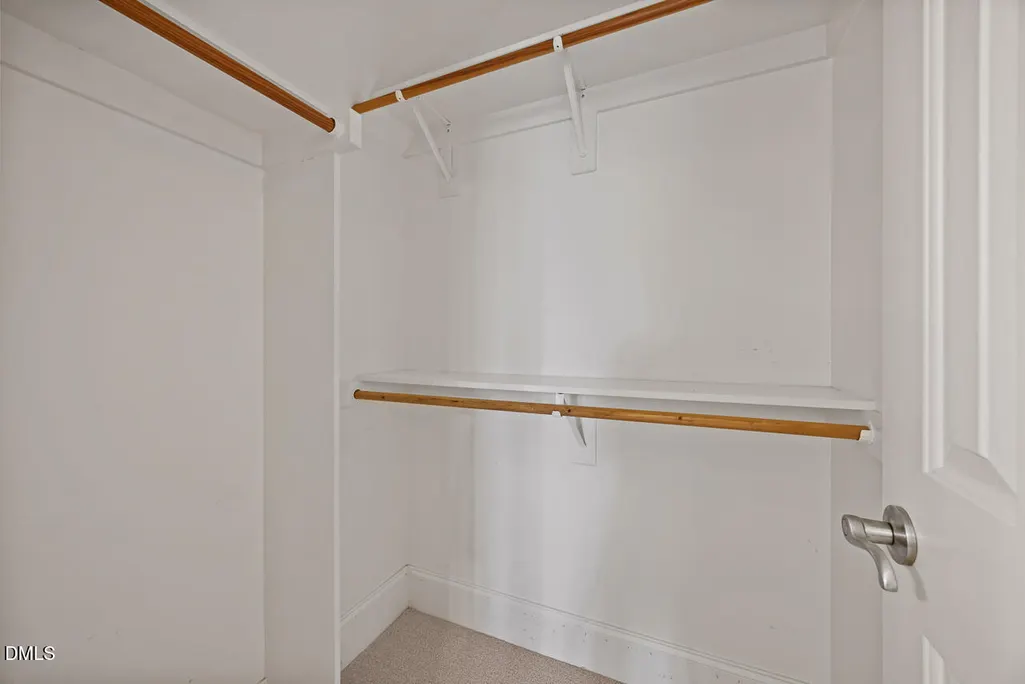
| Interior Amenities | Breakfast Bar,Ceiling Fan(s),Chandelier,Crown Molding,Double Vanity,Entrance Foyer,High Ceilings,Kitchen Island,Open Floorplan,Pantry,Primary Downstairs,Recessed Lighting,Separate Shower,Smooth Ceilings,Soaking Tub,Tray Ceiling(s),Walk-In Closet(s),Walk-In Shower,Water Closet |
|---|---|
| Basement | Crawl Space |
| Flooring | Carpet,Hardwood,Tile,Wood |
| Total Fireplaces | 2 |
| Common Walls | No Common Walls |
| Air Conditioning Y/N | true |
| Heating Y/N | true |
| Fireplace Y/N | true |
| Above Grade Finished Area | 4057 |
| Half Baths | 1 |
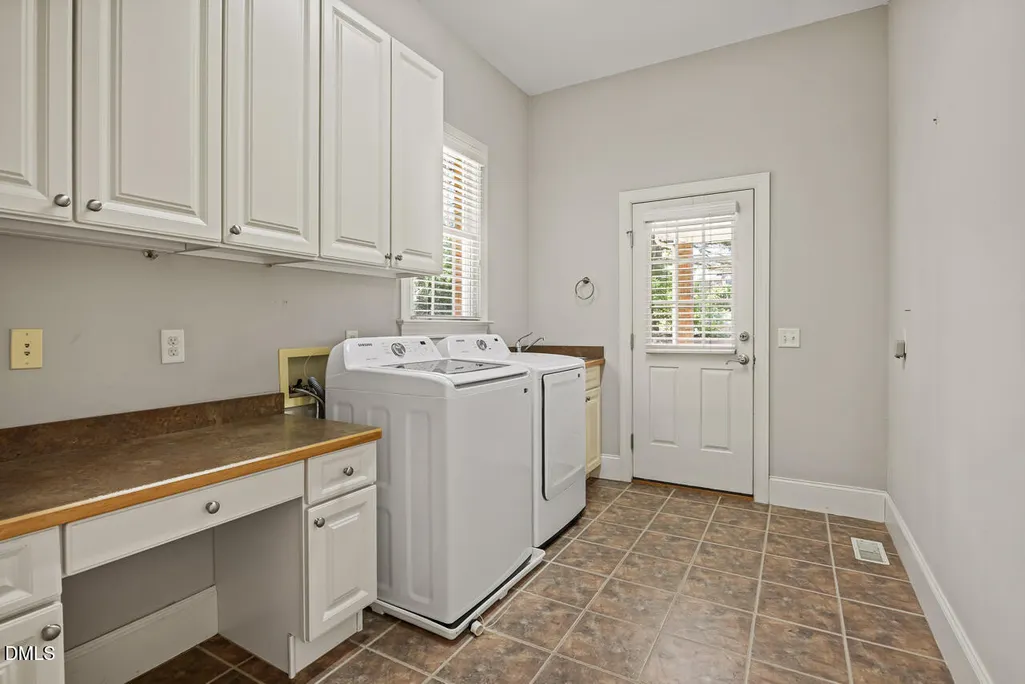
| Laundry Features | Inside,Laundry Room,Main Level,Sink,Washer Hookup |
| Total Bedrooms | 4 |
| Total Baths | 4 |
Exterior Features
| Exterior Amenities | Rain Gutters |
|---|---|
| Parking Features | Attached,Driveway,Garage,Garage Faces Side,Parking Pad |
| Lot Features | Cul-De-Sac |
| Water Source | Well |
| Lot Size Area | 0.69 |
| Foundation Details | Permanent,Raised |
| Building Area Total | 4057 |
| Lot Size Acres | 0.69 |
| Door Features | French Doors |
Amenities
- Foreclosure
- Views
- Short Sale
- New Construction
- Adult 55+
- Lease To Own
- No HOA Fees
- Furnished
- Primary On Main
- Air Conditioning
- Seller Finance
- Green
- Fixer Upper
- Horse
- Golf
- Fireplace
- Deck
- Garage
- Basement
- Pool
Property vs Single Family Average in 27539
Price
Year Built


