
New Construction

Address
2330 Fleming Road, Fuquay Varina, NC
Price
$ 573,335
Property Attributes
- MLS#10163459
- TypeSingle Family
- Listing Status Pending
- CountyWake
- CityFuquay Varina
- NeighborhoodHolston
- Zip27526
- StyleCraftsman
- Year Built2026
- Price$ 573,335
- Bedrooms4
- Full Bathrooms2
- Half Bathrooms1
- Sqr Footage2730
- Lot Size0.18 Acres
Data Source:
Triangle MLS (TMLS)
Property Description
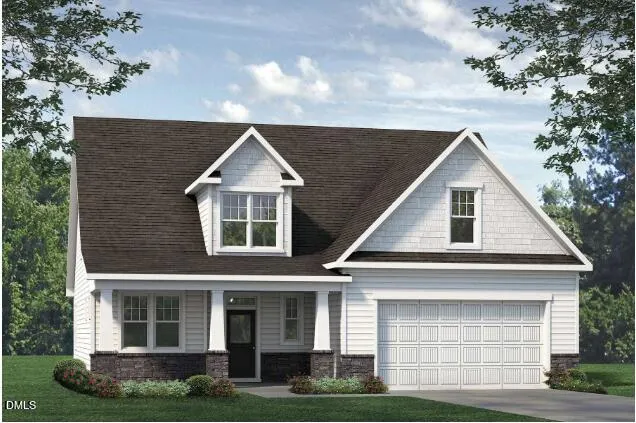
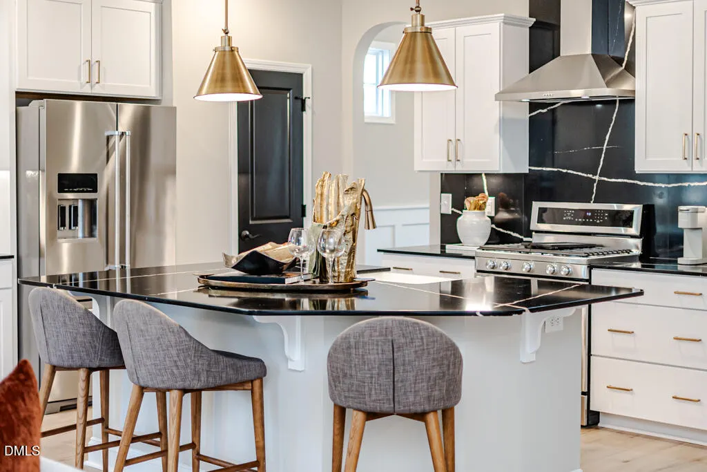
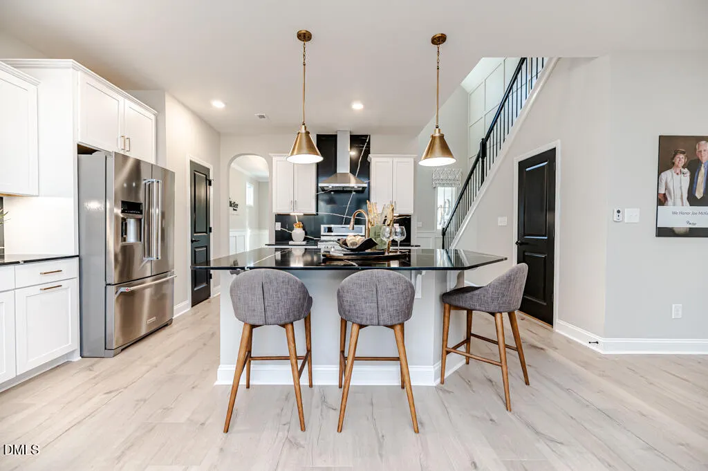
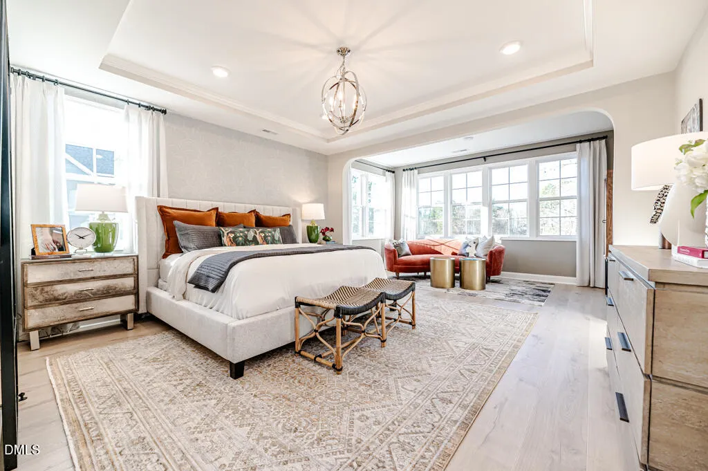
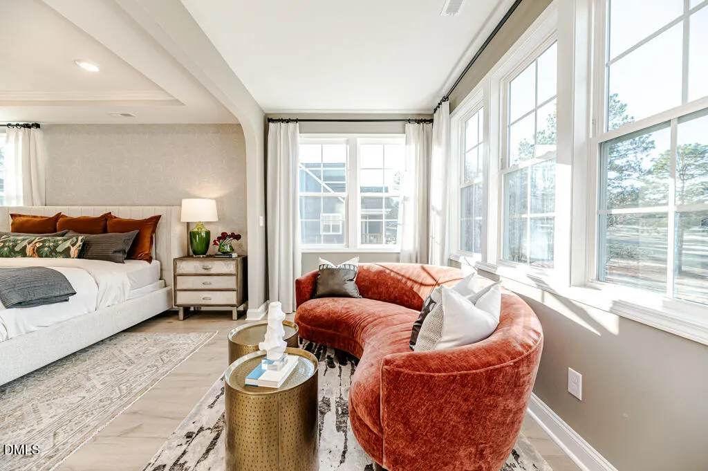
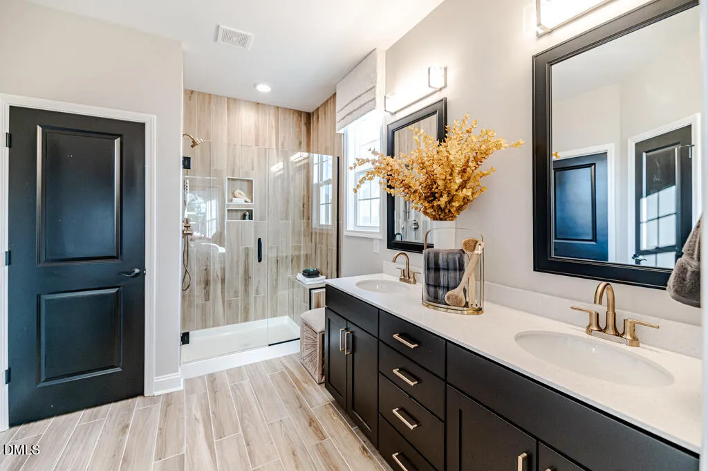
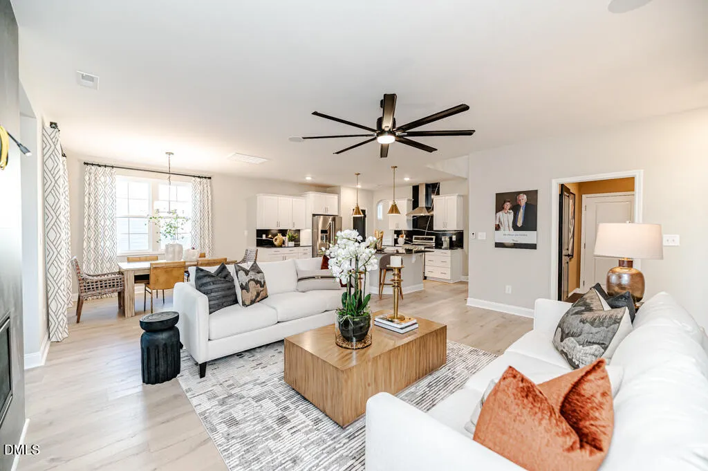
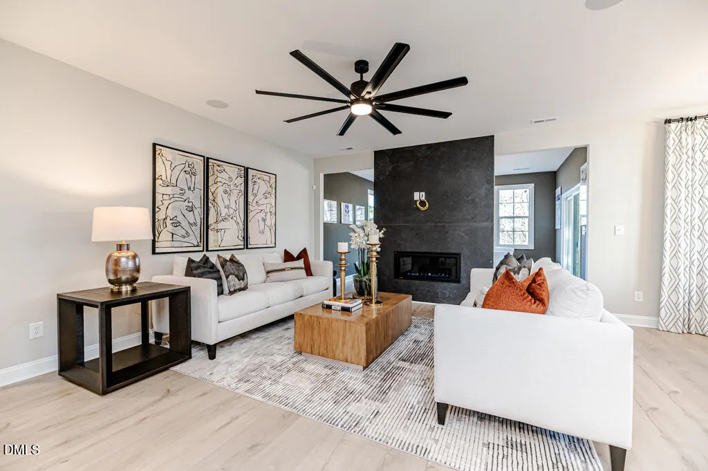
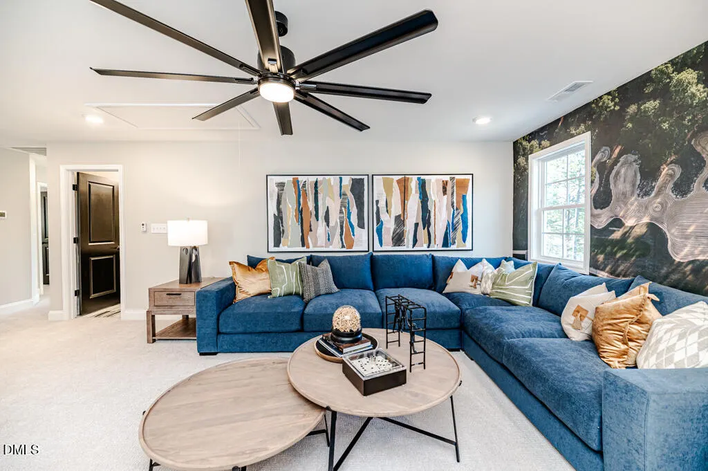
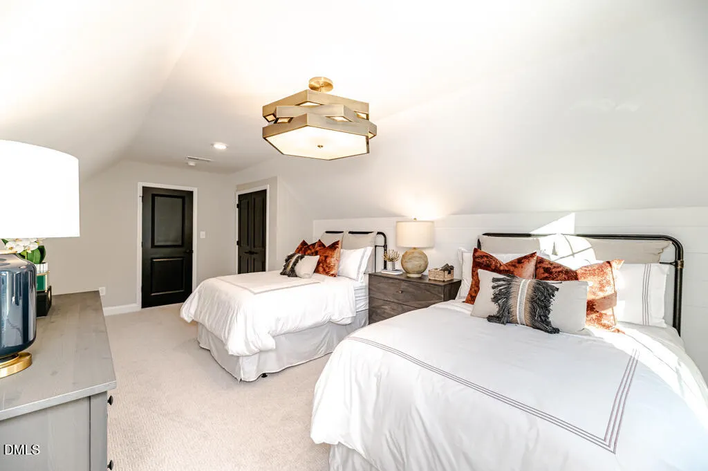
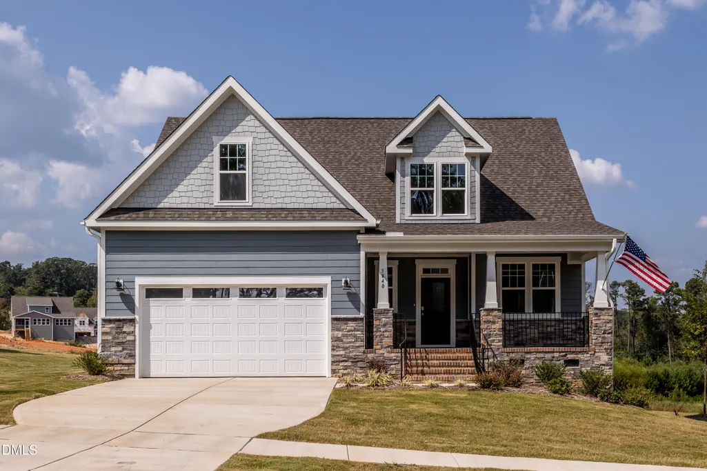
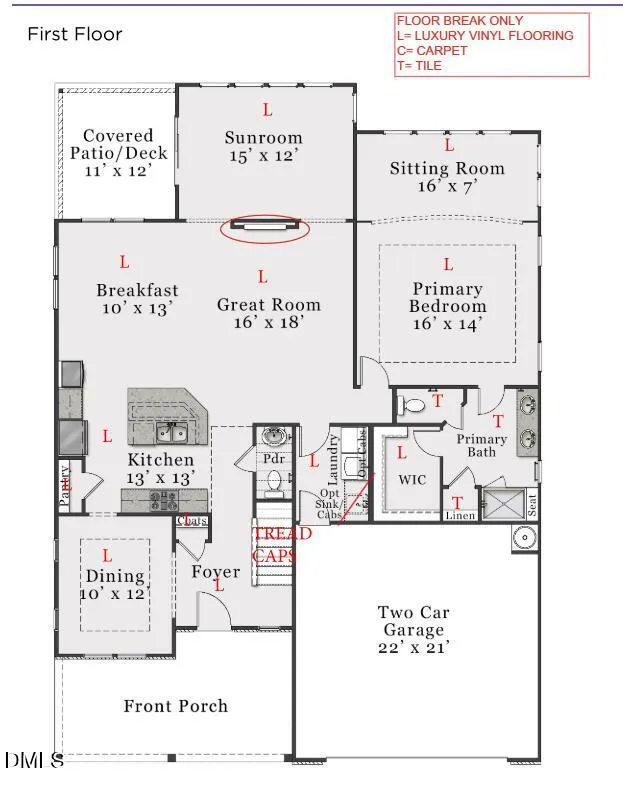
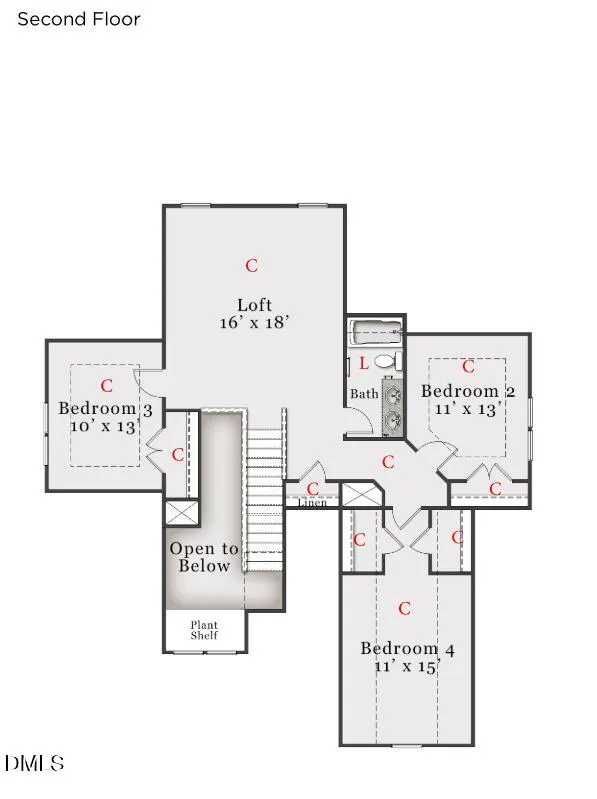
Ready in August! Introducing the highly sought-after Biltmore plan, now under construction in the desirable Holston community with an anticipated completion in August! This is a rare opportunity to own one of our most popular floor plans--also featured as the community's model home. From the moment you enter, you're welcomed by a dramatic two-story foyer that sets the tone for this thoughtfully designed home. The open-concept layout includes a designated dining room just off the beautifully upgraded deluxe kitchen, perfect for both everyday living and entertaining. A sunroom addition extends the living space even further, seamlessly connecting to the covered porch--ideal for hosting or relaxing year-round. The main-level primary suite offers a private retreat, complete with a spacious sitting room addition. Upstairs, you'll find a generous loft, three additional bedrooms, and a full bath--providing plenty of room for family or guests. Situated on Lot 56 with a charming Craftsman-style elevation, this home blends timeless curb appeal with modern functionality. Located in the vibrant Holston community, residents enjoy amenities including a dog park, playground, and sidewalks throughout. We invite you to visit the Biltmore model home in the community to experience this stunning floor plan firsthand and envision life in your future home! [Holston] [Biltmore]
| Elementary School | Middle School | High School |
|---|---|---|
| Wake - Lincoln Heights Elementary Elementary School | Wake - Fuquay Varina Middle Middle School | Wake - Fuquay Varina High High School |
| Price History | |
|---|---|
| 8/19/2026 | Listed $573,335 |
General Features
| Sewer | Public Sewer |
|---|---|
| Heating | Heat Pump |
| Cooling | Heat Pump |
| Roof | Architectural Shingle,Shingle |
| Appliances | Dishwasher,Disposal,Electric Cooktop,Electric Oven,Electric Water Heater,Exhaust Fan,Free-Standing Gas Range,Free-Standing Range,Free-Standing Refrigerator,Gas Range,Ice Maker,Microwave,Oven,Range,Range Hood,Refrigerator,Stainless Steel Appliance(s),Trash Compactor,Water Heater |
| HOA Fee | 9104845400 |
| Garage Spaces | 2 |
| Association Fee Includes | Maintenance Grounds |
| Patio/Porch Features | Covered,Front Porch,Porch |
| Architectural Style | Craftsman |
| Construction Materials | HardiPlank Type,Shake Siding,Stone |
| Year Built | 2026 |
| Levels | One and One Half,Two |
| Property Subtype | Single Family Residence |
| Community Features | Playground,Sidewalks |
| Assoc Fee Paid Per | Annually |
| County | Wake |
| New Construction | true |
| Property Type | Residential |
| Association Amenities | Dog Park,Maintenance Grounds,Playground |
| HOA | true |
| Attached Garage | true |
| Subdivision Name | Holston |
| Garage Y/N | true |
| Total Rooms | 6 |
| Full Baths | 2 |
| Status | Pending |
| Directions | Take 42 West out of F-V. Turn right on Piney Grove Wilson Road. Go approx. 1 mile then turn right onto Fleming Road. Follow Fleming Rd into Holston |
| High School | Wake - Fuquay Varina High |
| City | Fuquay Varina |
| Senior Community Y/N | false |
| Lot Size Units | Acres |
| Lot Size Square Feet | 7841 |
| Elementary School | Wake - Lincoln Heights Elementary |
| Middle/Junior High School | Wake - Fuquay Varina Middle |
| Structure Type | House |
| Builder Name | McKee Homes |
| Standard Status | Pending |
Interior Features
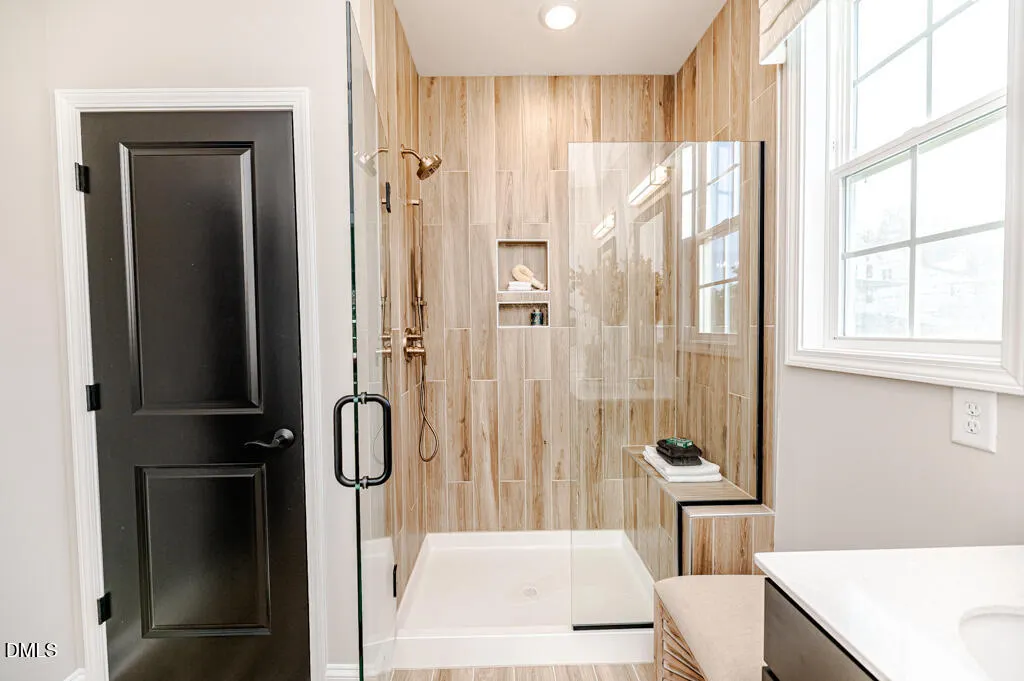
| Interior Amenities | Breakfast Bar,Built-in Features,Ceiling Fan(s),Chandelier,Crown Molding,Double Vanity,Eat-in Kitchen,High Ceilings,Kitchen Island,Open Floorplan,Pantry,Primary Downstairs,Recessed Lighting,Smooth Ceilings,Stone Counters,Tray Ceiling(s),Walk-In Closet(s),Walk-In Shower,Water Closet |
|---|---|
| Flooring | Carpet,Luxury Vinyl,Tile,Wood |
| Fireplace Features | Electric,Family Room,Living Room |
| Common Walls | No Common Walls |
| Air Conditioning Y/N | true |
| Heating Y/N | true |
| Fireplace Y/N | true |
| Above Grade Finished Area | 2730 |
| Half Baths | 1 |
| Laundry Features | Laundry Room,Lower Level,Main Level |
| Total Bedrooms | 4 |
| Total Baths | 3 |
Exterior Features
| Exterior Amenities | Rain Gutters |
|---|---|
| Parking Features | Attached,Driveway,Garage |
| Lot Features | Gentle Sloping,Sloped |
| Water Source | Public |
| Lot Size Area | 0.18 |
| Foundation Details | Slab |
| Building Area Total | 2730 |
| Lot Size Acres | 0.18 |
Amenities
- Foreclosure
- Views
- Short Sale
- New Construction
- Adult 55+
- Lease To Own
- No HOA Fees
- Furnished
- Primary On Main
- Air Conditioning
- Seller Finance
- Green
- Fixer Upper
- Horse
- Golf
- Fireplace
- Deck
- Garage
- Basement
- Pool
Property vs Single Family Average in 27526
Price
Year Built


