
Address
1303 Patterson Grove Road, Apex, NC
Price
$ 550,000
Property Attributes
- MLS#10169062
- TypeSingle Family
- Listing Status Active
- CountyWake
- CityApex
- NeighborhoodPearson Farms
- Zip27502
- StyleTraditional
- Year Built1998
- Price$ 550,000
- Bedrooms4
- Full Bathrooms2
- Half Bathrooms1
- Sqr Footage2175
- Lot Size0.29 Acres
Data Source:
Triangle MLS (TMLS)
Property Description
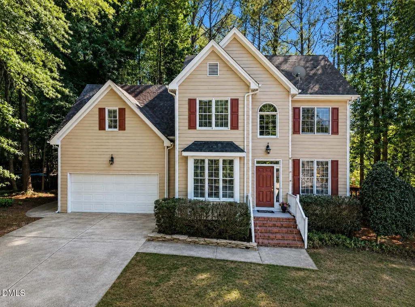
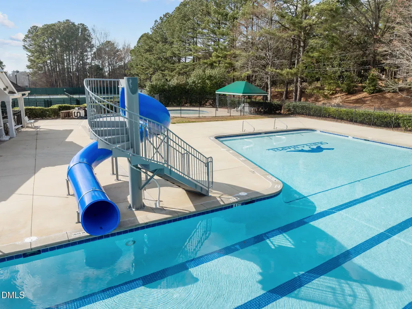
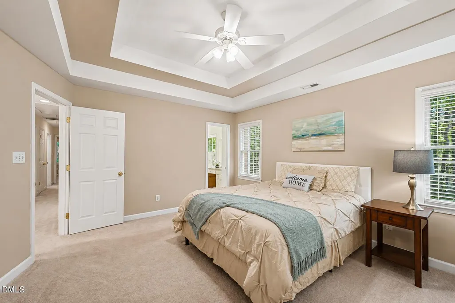
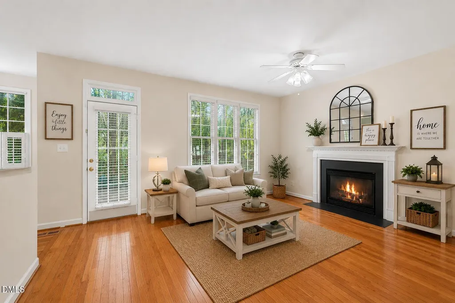
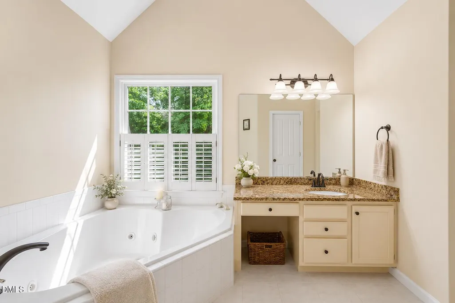
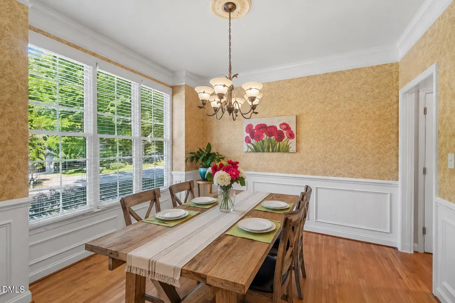
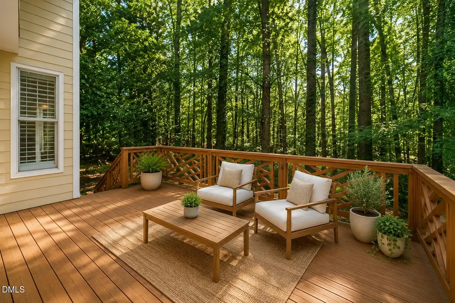
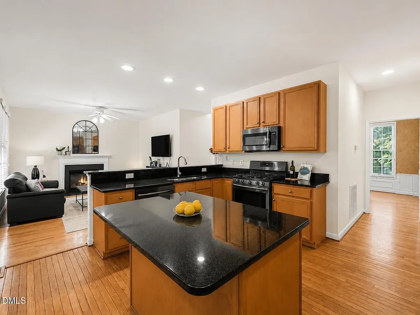
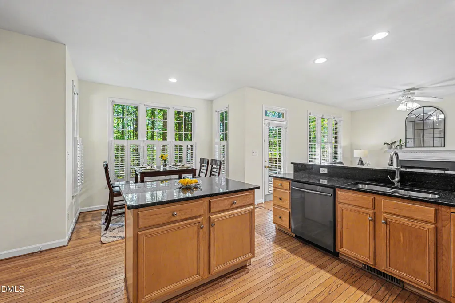
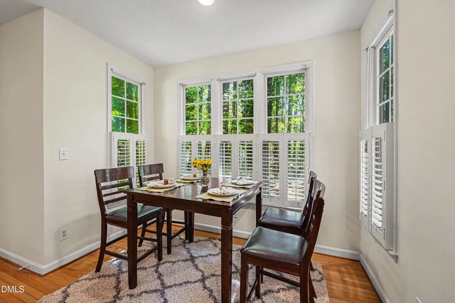
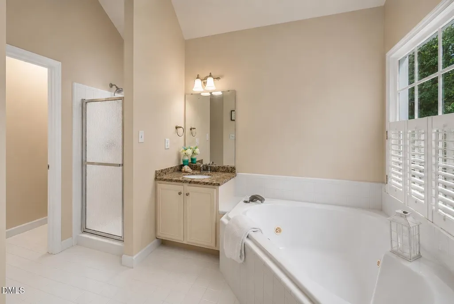
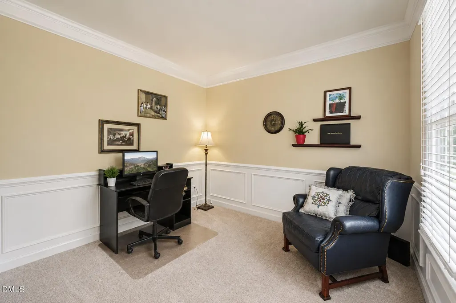
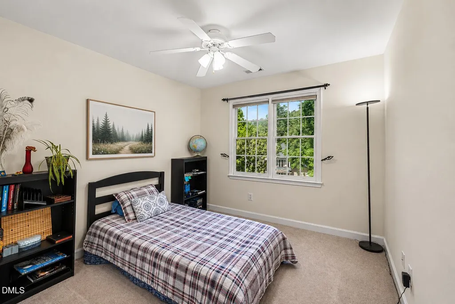
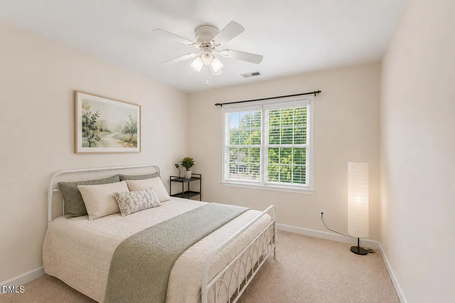
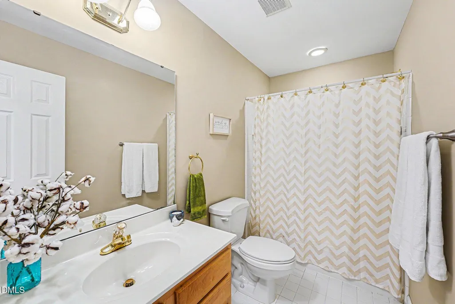
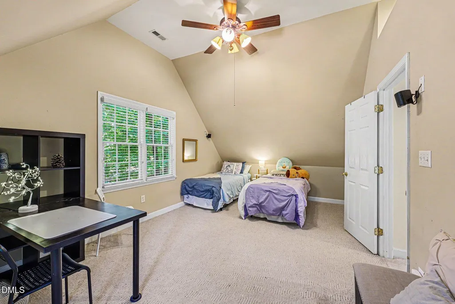
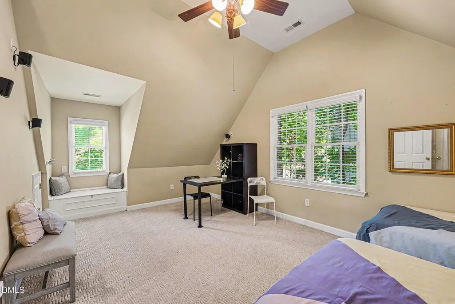
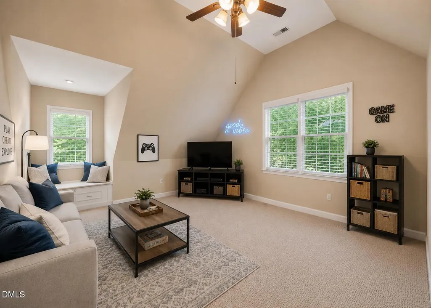
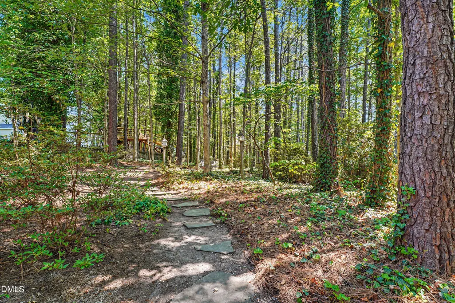
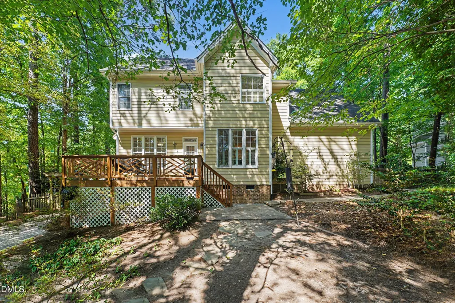
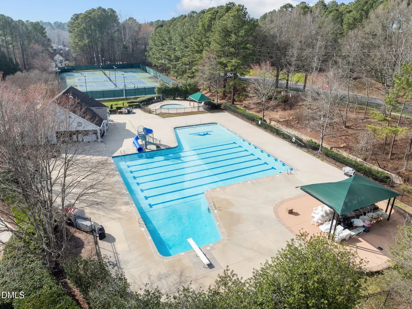
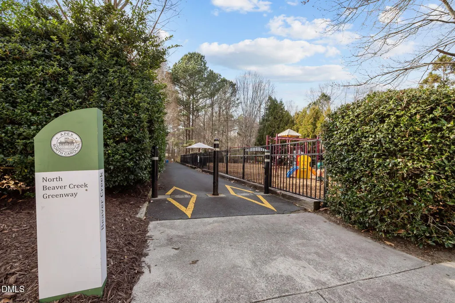
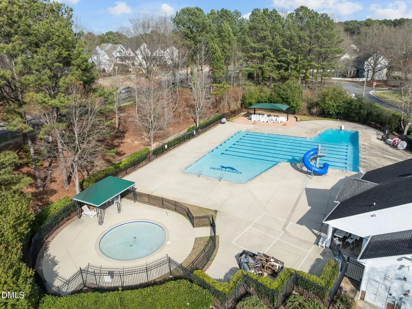
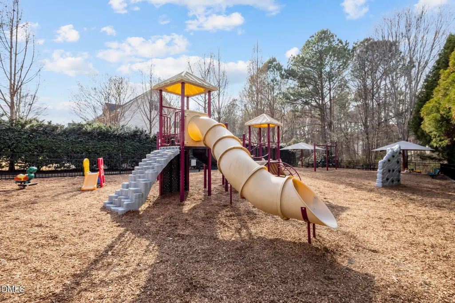
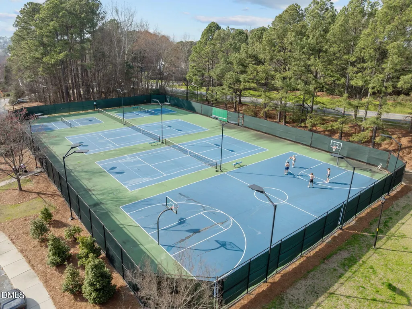
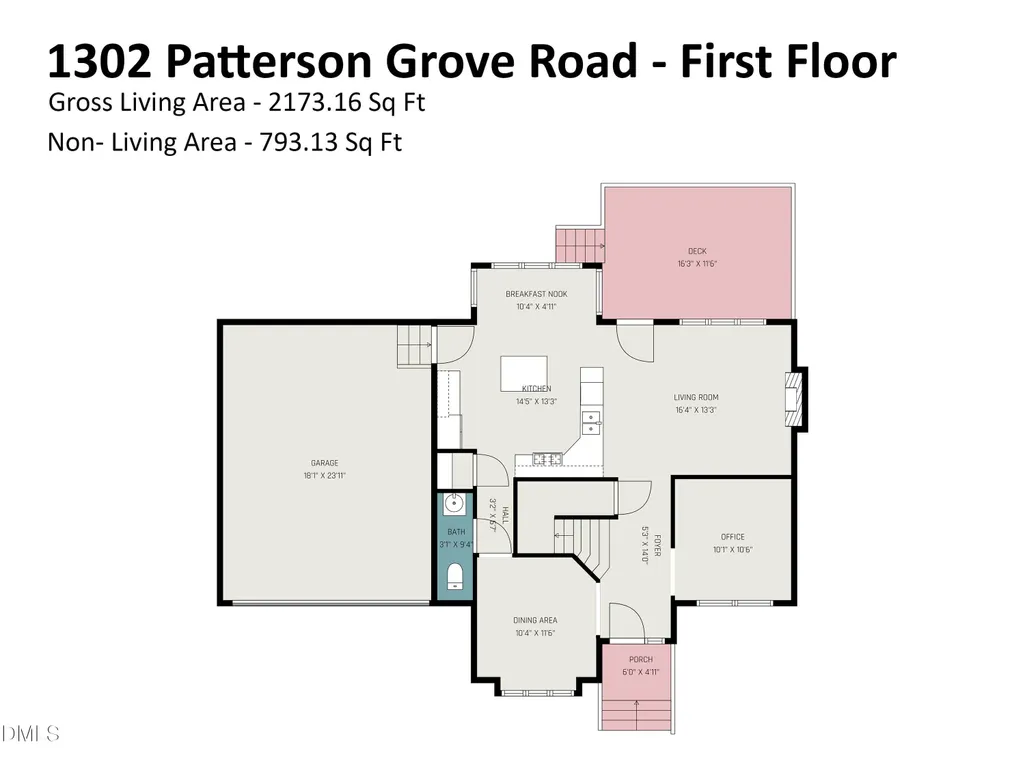
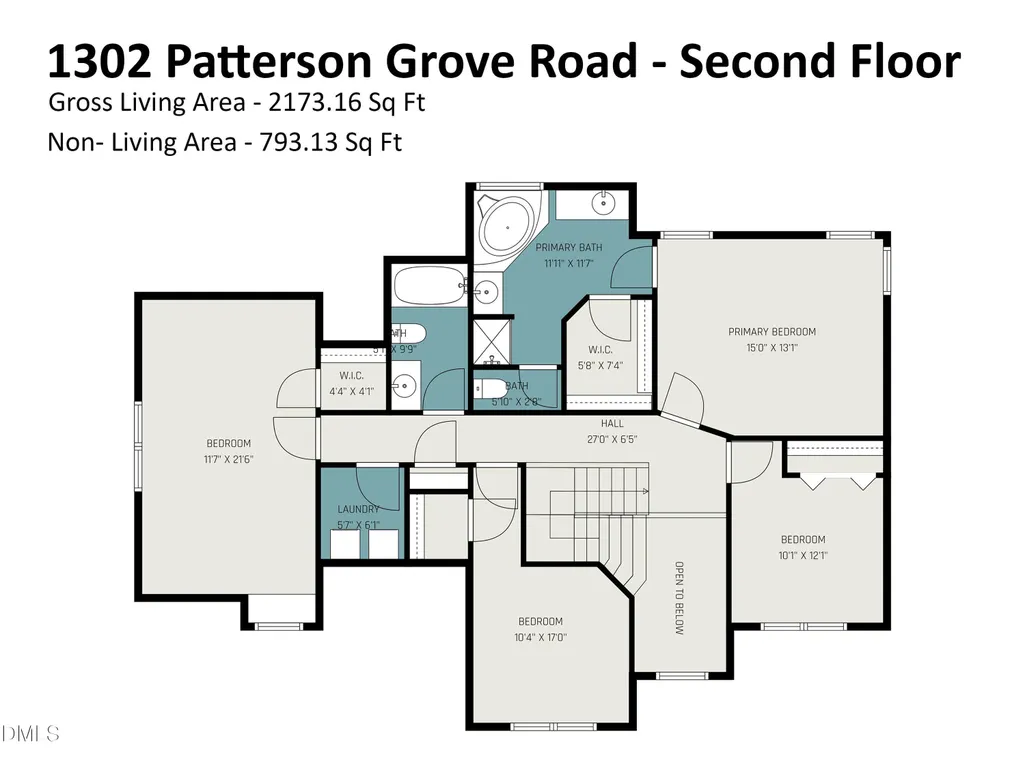
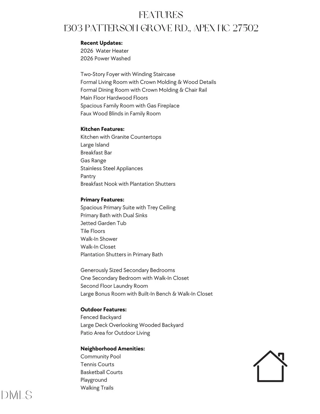
Welcome to this beautifully maintained Apex home offering 4 bedrooms, 2.5 bathrooms, and a layout designed for both everyday living and entertaining. From the moment you enter the impressive two-story foyer with winding staircase, you'll notice the thoughtful details throughout including hardwood floors on the main level, crown molding, chair rail accents, and abundant natural light. The formal dining room features elegant crown molding and chair rail details, while the formal living room offers custom wood trim accents creating the perfect flex space for an office, sitting room, or music room. The spacious family room is filled with windows, faux wood blinds, and centered around a cozy gas fireplace creating a warm and inviting atmosphere. The kitchen is designed for gathering with granite countertops, stainless steel appliances, gas range, large island, breakfast bar, pantry, and sunny breakfast nook. Plantation shutters in the breakfast area add charm and style to the space. Upstairs, the spacious primary suite features trey ceilings, a large walk-in closet, and an ensuite bath complete with dual sinks, jetted tub, walk-in shower, and plantation shutters. Secondary bedrooms are generously sized, including two with a walk-in closet. The oversized 4th Bedroom /bonus room offers incredible flexibility and includes a built-in bench beneath the dormer window along with an additional walk-in closet. A convenient second-floor laundry room adds everyday ease. Step outside to enjoy the fenced backyard featuring a large deck overlooking wooded views plus a patio area -- the perfect place for morning coffee, relaxing evenings, or bird watching. Neighborhood amenities include walking trails, community pool (Home of the Otters Swim Team), tennis courts, basketball courts, and playground. Conveniently located near parks, shopping, restaurants, and all that Apex has to offer. Walking distance to Pool, Schools and Apex Trails. Located in the Wake County School System.
| Elementary School | Middle School | High School |
|---|---|---|
| Wake - Baucom Elementary Elementary School | Wake - Lufkin Road Middle Middle School | Wake - Apex Friendship High High School |
| Price History | |
|---|---|
| 8/19/2026 | Listed $550,000 |
General Features
| Sewer | Public Sewer |
|---|---|
| Heating | Central,Fireplace(s),Natural Gas |
| Cooling | Ceiling Fan(s),Central Air |
| Roof | Shingle |
| Appliances | Dishwasher,Disposal,Free-Standing Gas Range,Microwave |
| Zoning | MD-CU |
| HOA Fee | 48.5 |
| Garage Spaces | 2 |
| Association Fee Includes | Maintenance Grounds |
| Patio/Porch Features | Deck,Patio |
| Architectural Style | Traditional |
| Construction Materials | Block,Brick,HardiPlank Type |
| Year Built | 1998 |
| Stories Count | 2 |
| Levels | Two |
| Property Subtype | Single Family Residence |
| Community Features | Park,Playground,Pool,Sidewalks,Tennis Court(s) |
| Assoc Fee Paid Per | Monthly |
| County | Wake |
| New Construction | false |
| Property Type | Residential |
| Association Amenities | Basketball Court,Landscaping,Park,Playground,Pool,Sport Court,Tennis Court(s),Trail(s) |
| HOA | true |
| Attached Garage | true |
| Subdivision Name | Pearson Farms |
| Garage Y/N | true |
| Total Rooms | 20 |
| Full Baths | 2 |
| Status | Active |
| Directions | From US 64 W take NC 55 exit left towards Apex. Right on Olive Chapel Road, Left into Pearson Farms on Patterson Grove Road. Home on right. |
| High School | Wake - Apex Friendship High |
| City | Apex |
| Senior Community Y/N | false |
| Lot Size Units | Acres |
| Lot Size Square Feet | 12632 |
| Elementary School | Wake - Baucom Elementary |
| Tax Annual Amount | 4575.32 |
| Middle/Junior High School | Wake - Lufkin Road Middle |
| Virtual Tour | https://www.zillow.com/view-imx/33b25060-1427-4d43-90f4-e20c8a647b2e?setAttribution=mls&wl=true&initialViewType=pano&utm_source=dashboard |
| Structure Type | Site Built |
| Standard Status | Active |
Interior Features
| Interior Amenities | Bathtub/Shower Combination,Breakfast Bar,Cathedral Ceiling(s),Ceiling Fan(s),Chandelier,Crown Molding,Double Vanity,Entrance Foyer,Granite Counters,High Ceilings,Kitchen Island,Open Floorplan,Pantry,Recessed Lighting,Separate Shower,Shower Only,Smooth Ceilings,Tray Ceiling(s),Vaulted Ceiling(s),Walk-In Closet(s),Walk-In Shower,Water Closet,Whirlpool Tub |
|---|---|
| Basement | Crawl Space |
| Flooring | Carpet,Hardwood,Tile,Vinyl |
| Total Fireplaces | 1 |
| Fireplace Features | Gas Log |
| Common Walls | No Common Walls |
| Air Conditioning Y/N | true |
| Heating Y/N | true |
| Window Features | Blinds,Double Pane Windows,Plantation Shutters |
| Fireplace Y/N | true |
| Above Grade Finished Area | 2175 |
| Half Baths | 1 |
| Laundry Features | Inside,Laundry Room,Upper Level |
| Total Bedrooms | 4 |
| Total Baths | 3 |
Exterior Features
| Exterior Amenities | Fenced Yard,Private Yard,Rain Gutters |
|---|---|
| Fencing | Back Yard,Wood |
| Parking Features | Attached,Driveway,Garage,Garage Door Opener |
| Water Source | Public |
| Lot Size Area | 0.29 |
| Foundation Details | Block,Crawlspace |
| Building Area Total | 2175 |
| Lot Size Acres | 0.29 |
Amenities
- Foreclosure
- Views
- Short Sale
- New Construction
- Adult 55+
- Lease To Own
- No HOA Fees
- Furnished
- Primary On Main
- Air Conditioning
- Seller Finance
- Green
- Fixer Upper
- Horse
- Golf
- Fireplace
- Deck
- Garage
- Basement
- Pool
Property vs Single Family Average in 27502
Price
Year Built


