
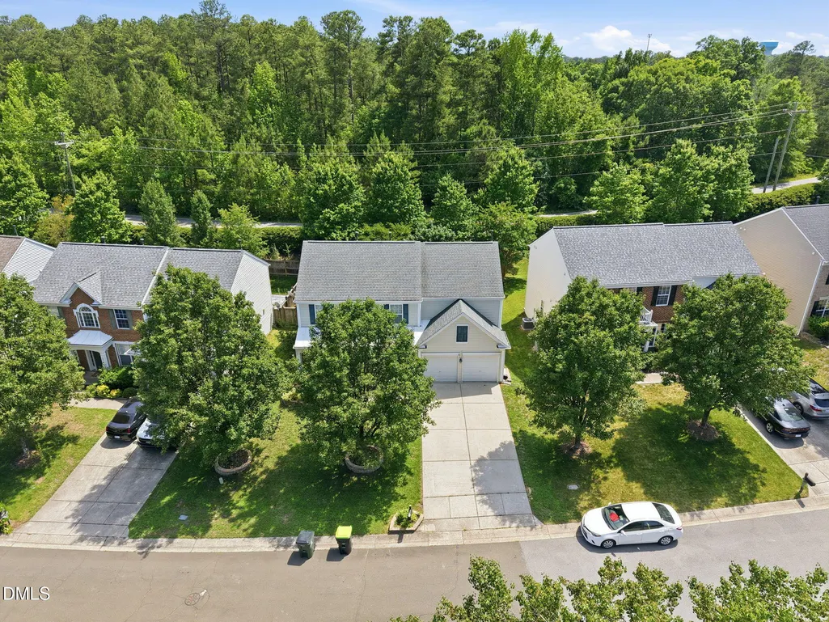
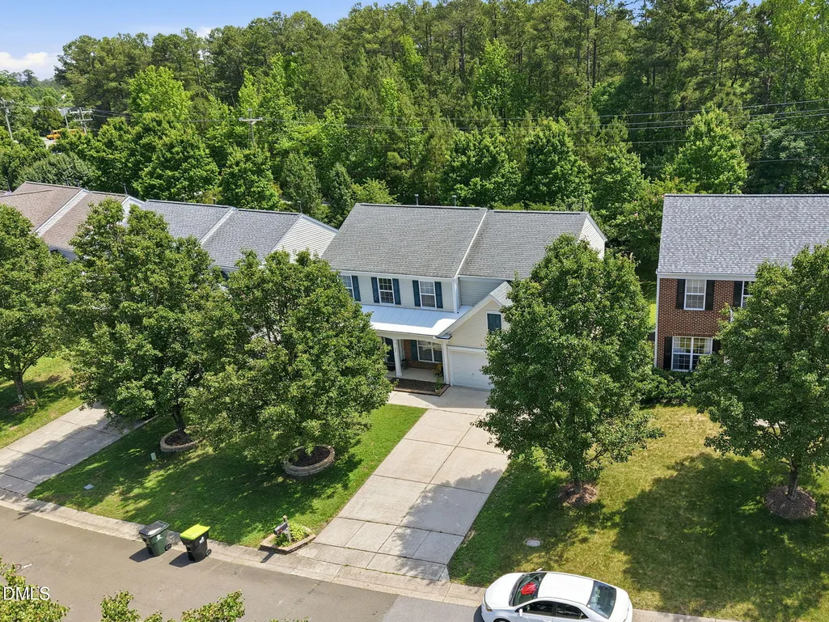
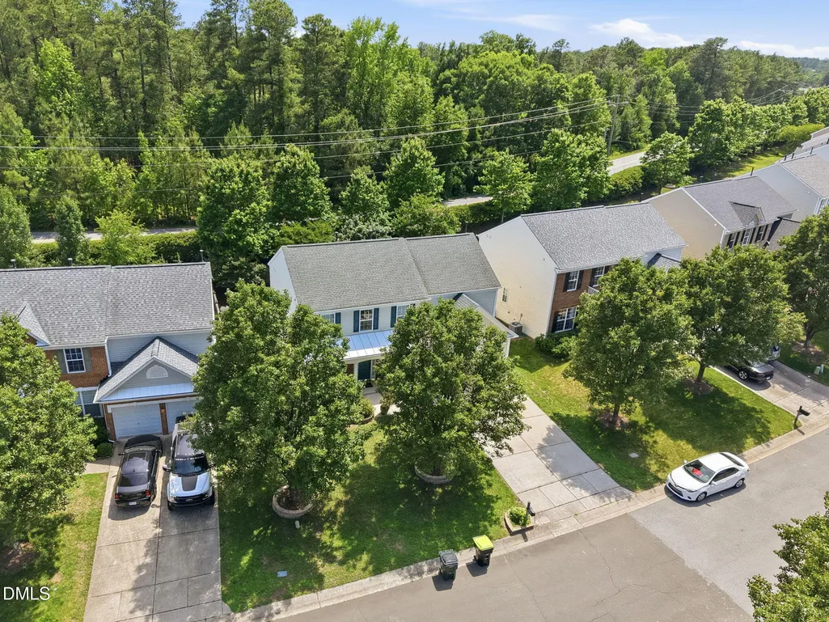
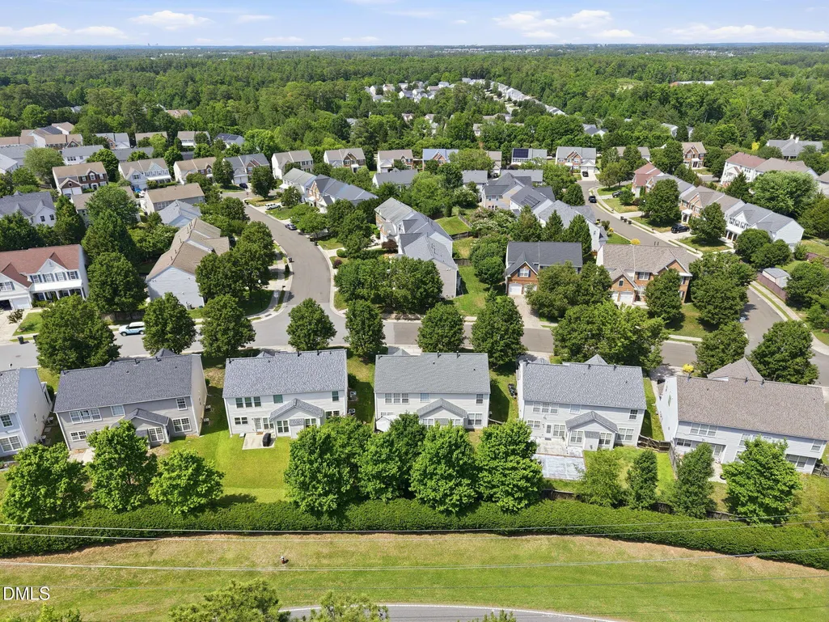
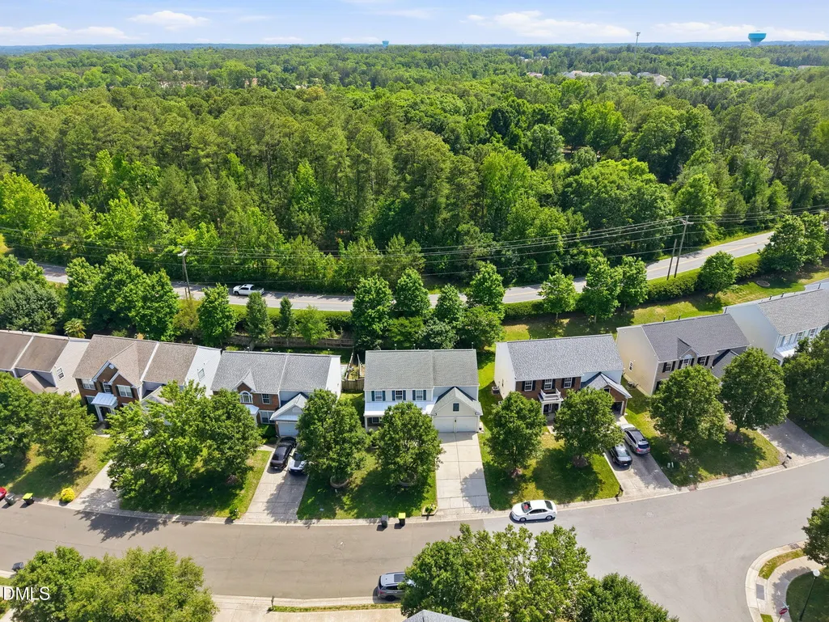
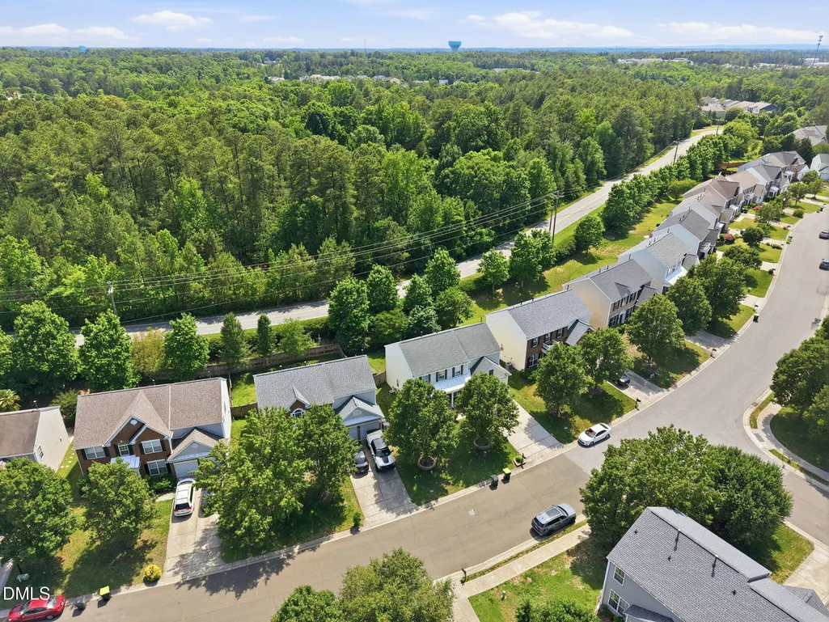
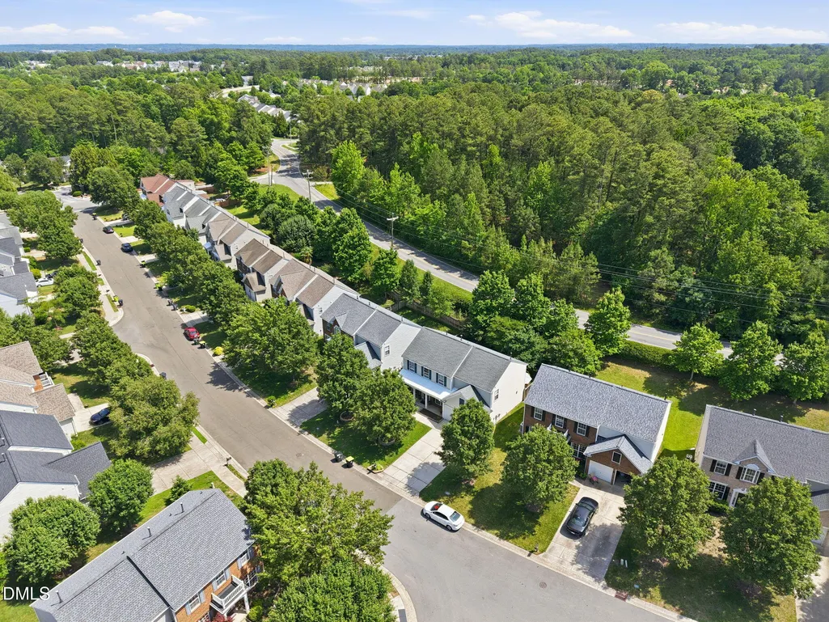
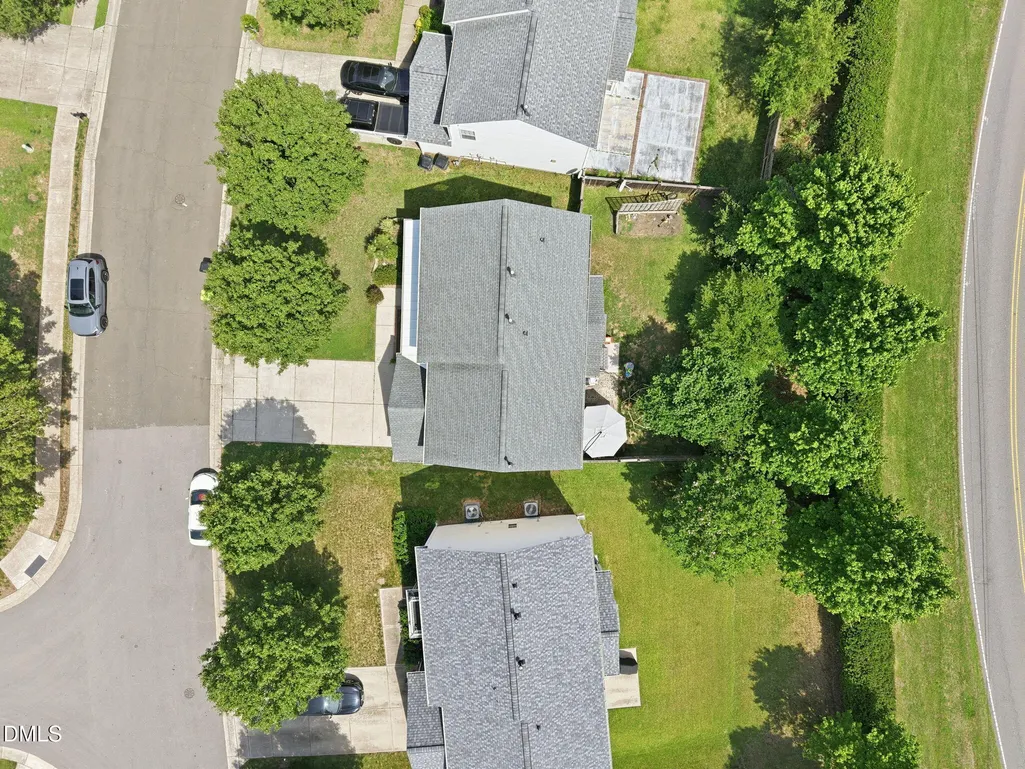
Address
205 Shakespeare Street, Morrisville, NC
Price
$ 619,000
Property Attributes
- MLS#10172301
- TypeSingle Family
- Listing Status Active
- CountyWake
- CityMorrisville
- NeighborhoodBreckenridge
- Zip27560
- StyleColonial, Traditional
- Year Built2003
- Price$ 619,000
- Bedrooms4
- Full Bathrooms2
- Half Bathrooms1
- Sqr Footage2432
- Lot Size0.14 Acres
Data Source:
Triangle MLS (TMLS)
Property Description
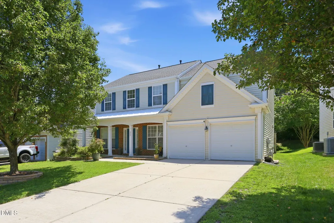
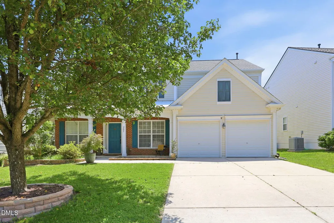
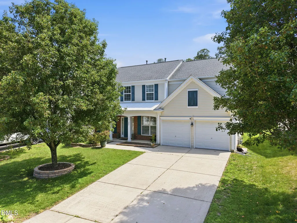
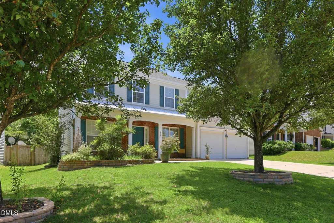
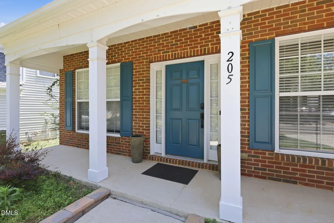
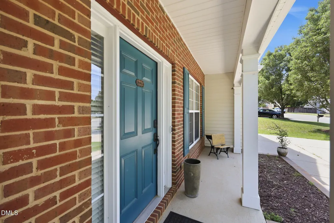
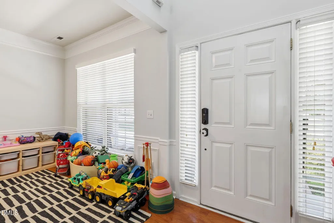
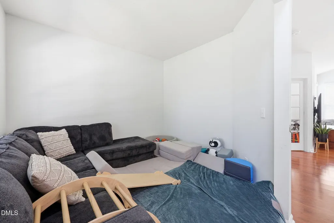
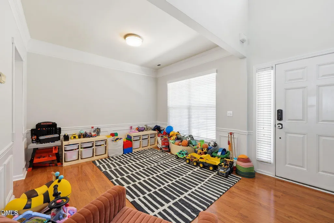
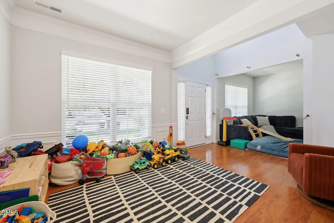
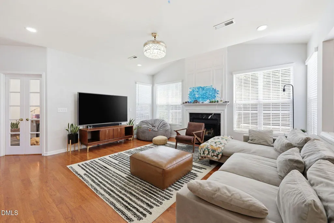
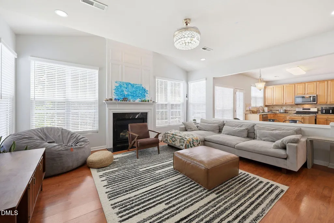
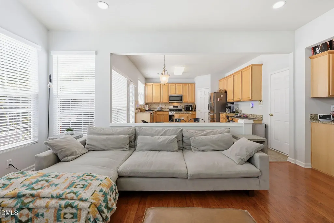
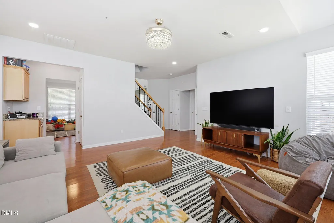
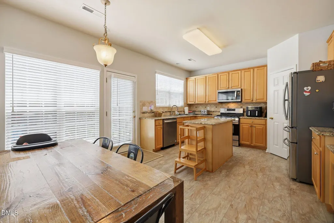
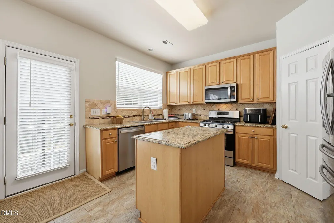
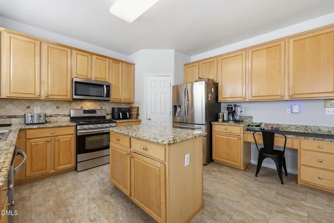
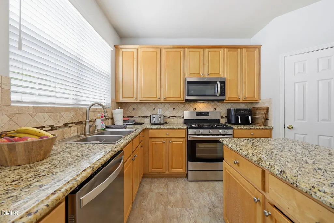
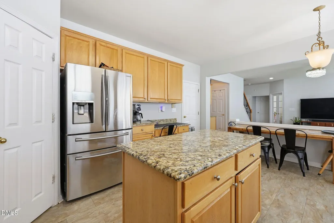
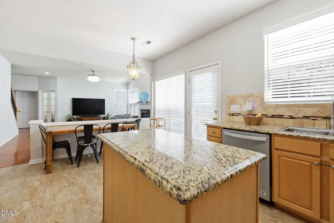
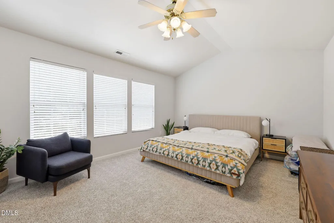
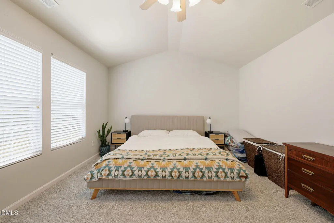
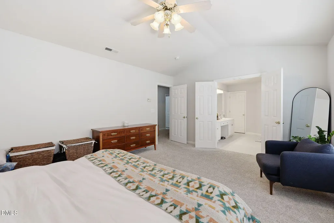
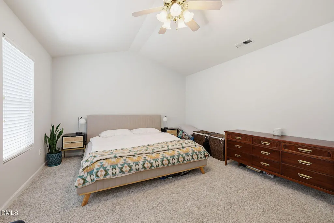
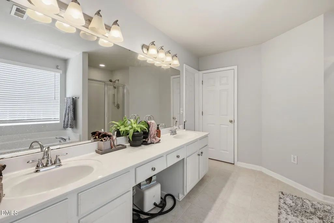
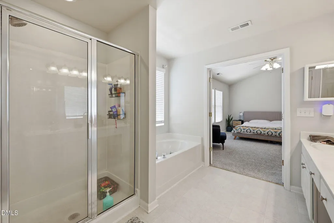
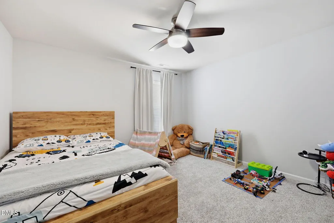
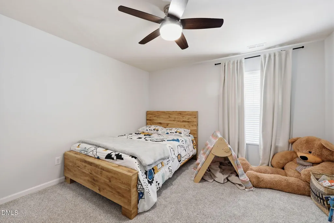
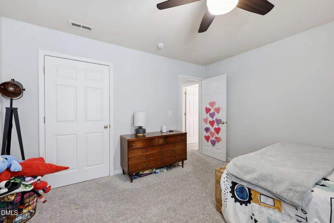
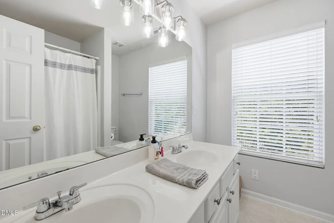
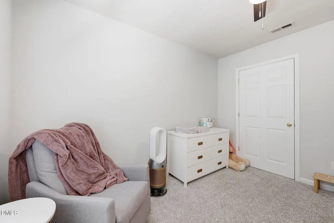
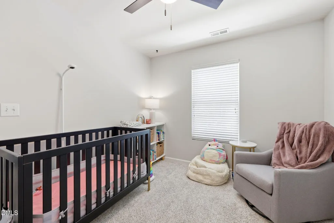
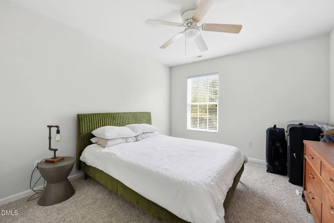
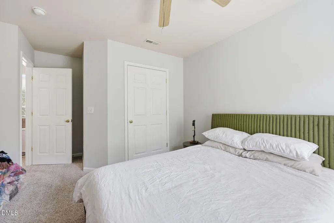
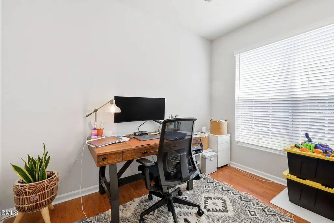
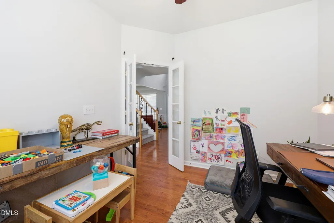
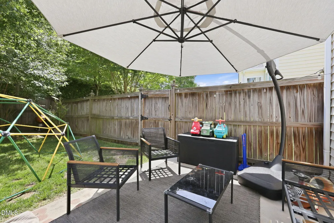
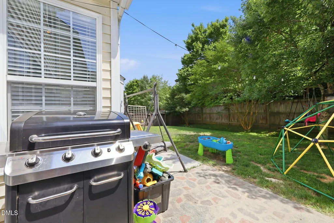
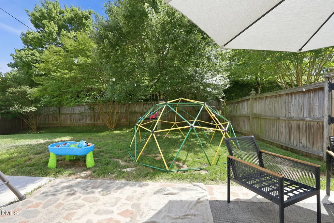
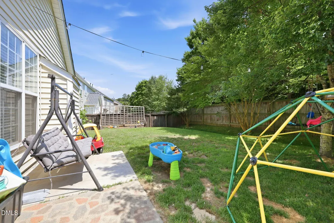
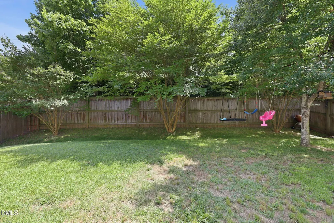
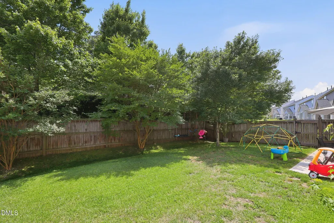
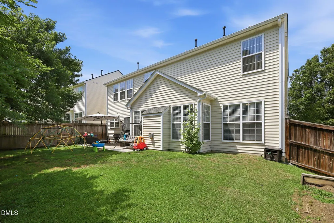
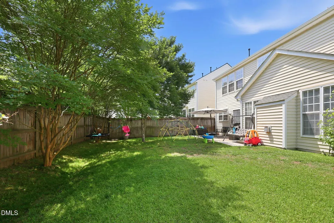
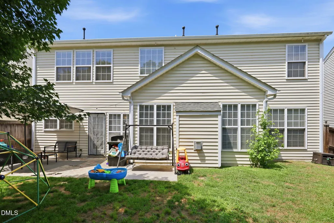
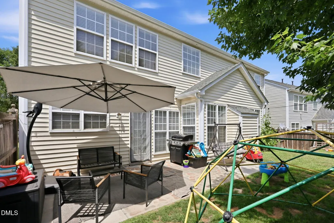
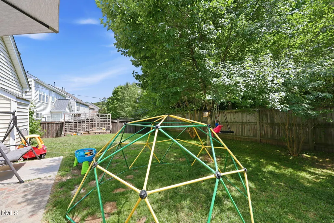
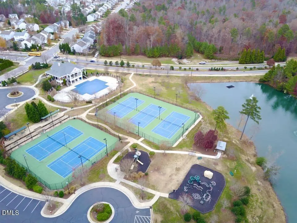
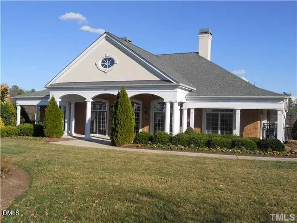
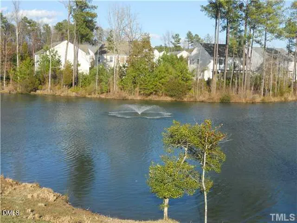
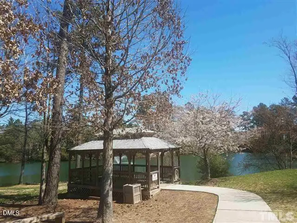
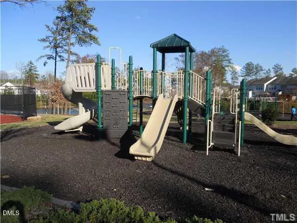
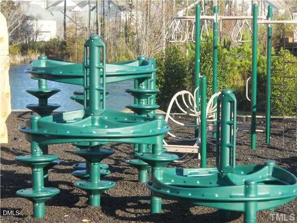
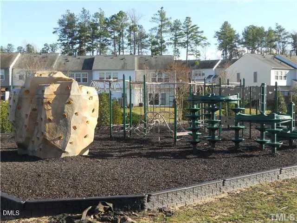
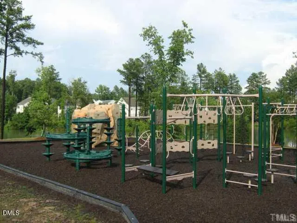
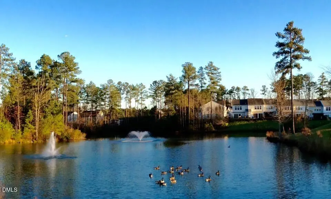
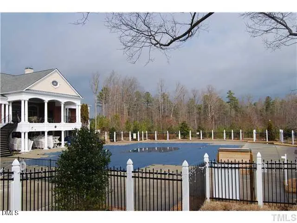
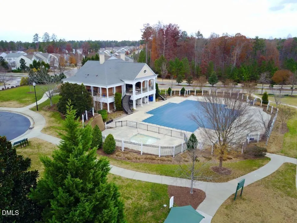
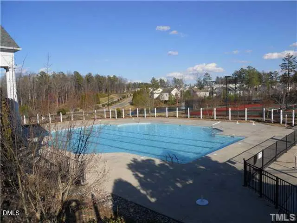
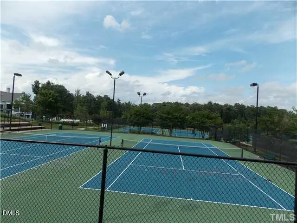
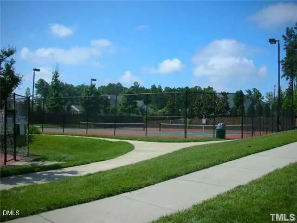
Spacious 4-bedroom, 2.5-bath home offers 2,432 square feet of comfortable living in the highly desirable Breckenridge community in Morrisville, just minutes from RDU and RTP. Thoughtfully designed, the floor plan features a dedicated office forworking from home, plus a formal living or flex room that can easily serve as a playroom, second office, or media space.The heartof the home is the open living area that flows seamlessly toward the fenced rear yard, where you will find a large patio perfect forgrilling, entertaining, or simply relaxing outdoors. A welcoming front sitting porch creates charming curb appeal and an inviting spotto enjoy morning coffee or greet neighbors. The attached 2-car garage provides convenient parking and extra storage.Upstairs,four well-appointed bedrooms and two full baths offer plenty of room for everyone to spread out, with the half bath on the mainlevel ideal for guests. Outside, the fully fenced backyard provides privacy and space for pets or play. With all major shopping,dining, and everyday amenities close by, you can enjoy both convenience and a neighborhood feel.Breckenridge residents enjoyresort-style community amenities including a pool, tennis courts, playground, and a large clubhouse that can host gatherings and neighborhood events. With its prime location, versatile living spaces, and outstanding neighborhood amenities, this home is astandout opportunity in one of Morrisville's most sought-after communities.
| Elementary School | Middle School | High School |
|---|---|---|
| Wake - Parkside Elementary Elementary School | Wake - Alston Ridge Middle Middle School | Wake - Panther Creek High High School |
| Price History | |
|---|---|
| 8/19/2026 | Listed $619,000 |
General Features
| Sewer | Public Sewer |
|---|---|
| Heating | Natural Gas,None |
| Cooling | Ceiling Fan(s),Central Air,Electric |
| Utilities | Cable Available,Cable Connected,Electricity Available,Electricity Connected,Natural Gas Available,Natural Gas Connected,Phone Available,Phone Connected,Sewer Available,Sewer Connected,Water Available,Water Connected |
| Roof | Architectural Shingle,Metal,Shingle |
| Appliances | Dishwasher,Disposal,Dryer,Exhaust Fan,Free-Standing Gas Range,Free-Standing Range,Free-Standing Refrigerator,Gas Cooktop,Gas Range,Gas Water Heater,Ice Maker,Microwave,Range,Refrigerator,Stainless Steel Appliance(s),Washer,Washer/Dryer |
| Zoning | MDR |
| HOA Fee | 50 |
| Garage Spaces | 2 |
| Association Fee Includes | Maintenance Grounds,Storm Water Maintenance |
| Patio/Porch Features | Covered,Front Porch,Patio,Porch |
| Architectural Style | Colonial,Traditional |
| Construction Materials | Brick,Vinyl Siding |
| Year Built | 2003 |
| View | Neighborhood |
| Stories Count | 2 |
| Levels | Two |
| Property Subtype | Single Family Residence |
| Community Features | Clubhouse,Lake,Playground,Pool,Suburban,Tennis Court(s) |
| Assoc Fee Paid Per | Monthly |
| County | Wake |
| New Construction | false |
| Property Type | Residential |
| Association Amenities | Clubhouse,Maintenance Grounds,Pool,Tennis Court(s) |
| HOA | true |
| Attached Garage | true |
| Subdivision Name | Breckenridge |
| Facing Direction | Northeast |
| Garage Y/N | true |
| Total Rooms | 10 |
| Full Baths | 2 |
| Status | Active |
| Directions | Use GPS |
| High School | Wake - Panther Creek High |
| City | Morrisville |
| Senior Community Y/N | false |
| Lot Size Units | Acres |
| Lot Size Square Feet | 6098 |
| Elementary School | Wake - Parkside Elementary |
| Tax Annual Amount | 5096.62 |
| Middle/Junior High School | Wake - Alston Ridge Middle |
| Ok to Lease | 12 Months |
| Virtual Tour | https://www.zillow.com/view-imx/76fcdb44-4ba5-4d3c-af51-c927b60bde61?wl=true&setAttribution=mls&initialViewType=pano |
| Structure Type | Site Built |
| Builder Name | Pulte Homes |
| Standard Status | Active |
Interior Features
| Interior Amenities | Built-in Features,Ceiling Fan(s),Chandelier,Crown Molding,Double Vanity,Kitchen Island,Open Floorplan,Recessed Lighting,Stone Counters |
|---|---|
| Flooring | Carpet,Granite,Hardwood,Tile,Vinyl,Wood |
| Total Fireplaces | 1 |
| Common Walls | No Common Walls |
| Air Conditioning Y/N | true |
| Heating Y/N | false |
| Fireplace Y/N | true |
| Above Grade Finished Area | 2432 |
| Half Baths | 1 |
| Laundry Features | Laundry Room |
| Total Bedrooms | 4 |
| Above Grade Finished Area Source | Appraiser |
| Total Baths | 3 |
Exterior Features
| Exterior Amenities | Barbecue,Gas Grill,Outdoor Grill,Playground,Private Yard,Rain Gutters |
|---|---|
| Fencing | Back Yard,Fenced |
| Parking Features | Attached,Driveway,Garage |
| Lot Features | Back Yard |
| Water Source | Public |
| Lot Size Area | 0.14 |
| Foundation Details | Concrete Perimeter,Slab |
| Building Area Total | 2432 |
| Lot Size Acres | 0.14 |
| Door Features | French Doors |
Amenities
- Foreclosure
- Views
- Short Sale
- New Construction
- Adult 55+
- Lease To Own
- No HOA Fees
- Furnished
- Primary On Main
- Air Conditioning
- Seller Finance
- Green
- Fixer Upper
- Horse
- Golf
- Fireplace
- Deck
- Garage
- Basement
- Pool
Property vs Single Family Average in 27560
Price
Year Built


