
Address
196 Mountaintop Circle, Pittsboro, NC
Price
$ 2,999,000
Property Attributes
- MLS#10176685
- TypeSingle Family
- Listing Status Active
- CountyChatham
- CityPittsboro
- NeighborhoodThe Hamptons Summit
- Zip27312
- StyleContemporary, Modern
- Year Built2024
- Price$ 2,999,000
- Bedrooms5
- Full Bathrooms5
- Half Bathrooms1
- Sqr Footage5744
- Lot Size1.78 Acres
Data Source:
Triangle MLS (TMLS)
Property Description
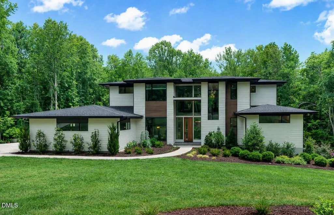
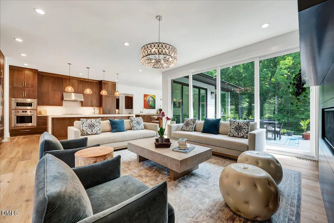
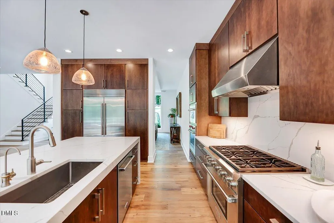
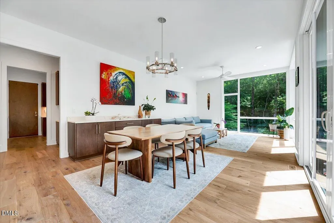
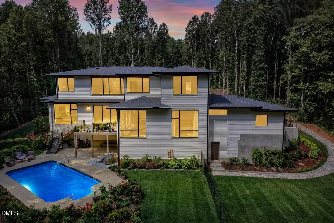
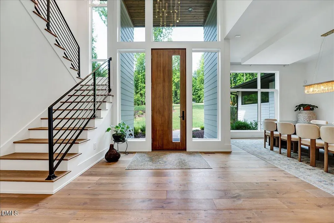
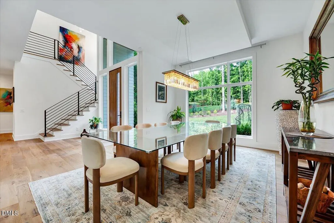
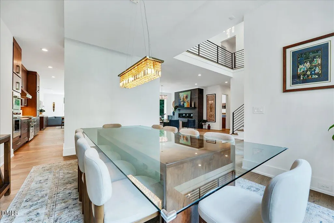
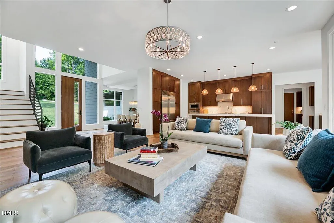
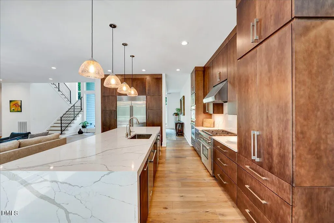
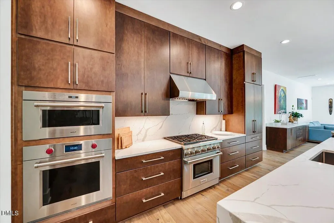
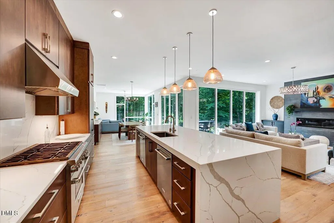
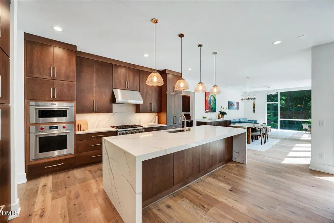
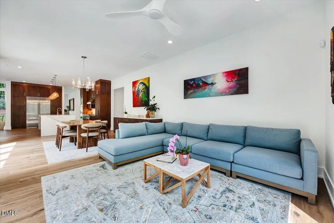
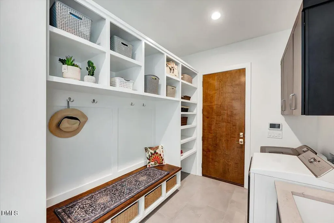
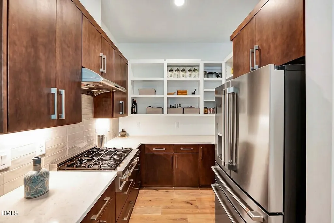
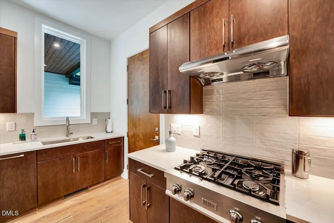
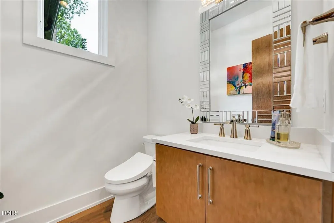
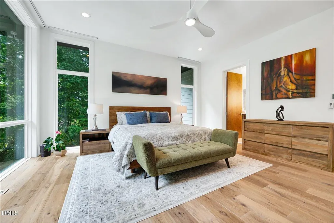
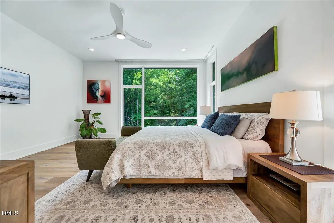
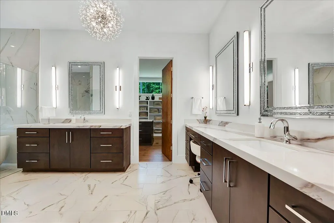
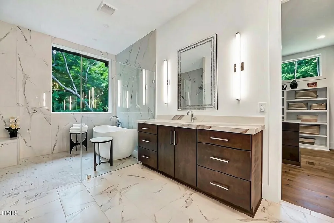
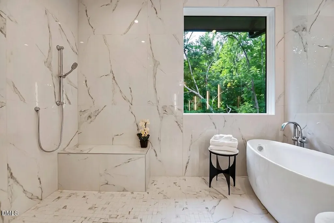
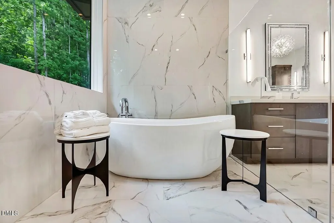
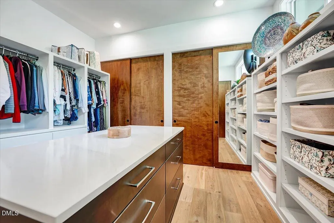
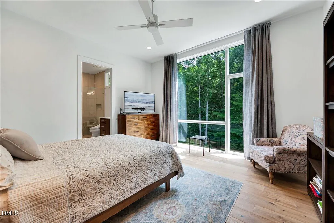
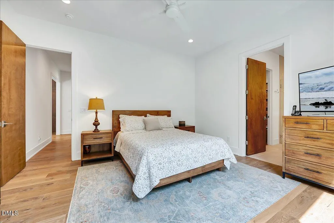
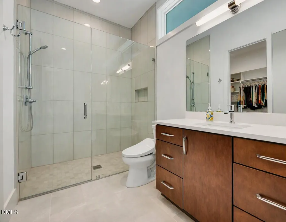
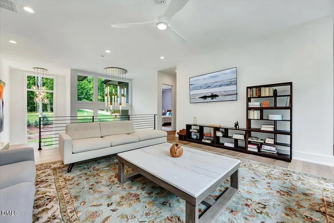
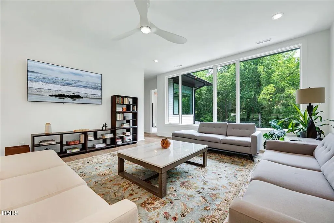
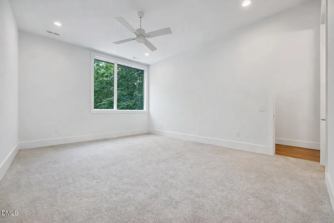
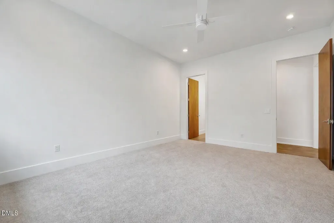
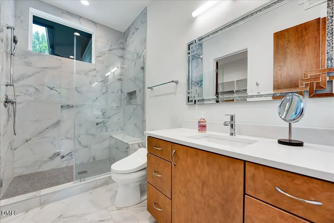
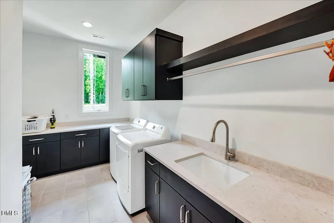
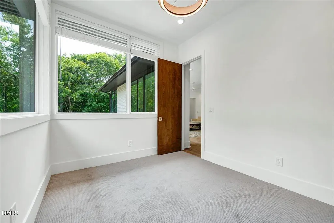
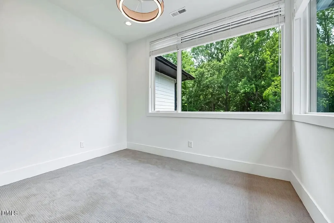
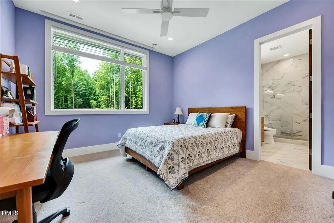
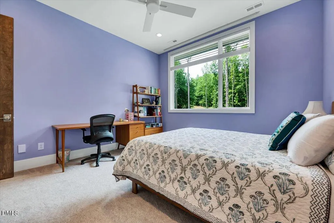
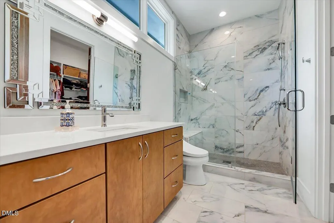
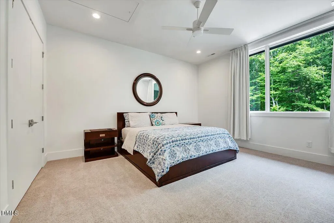
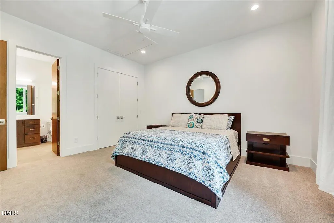
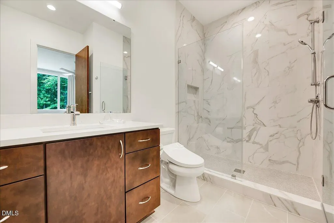
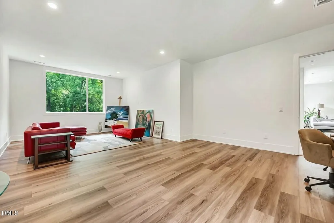
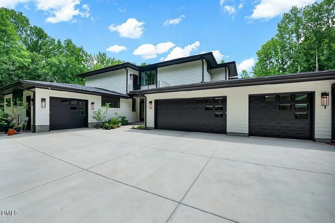
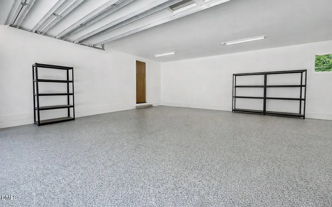
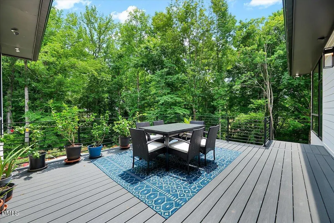
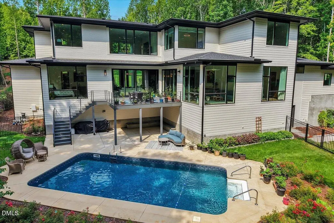
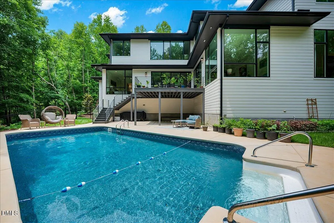
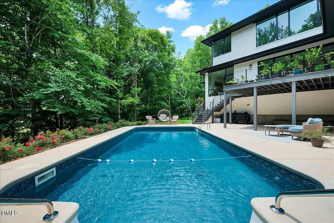
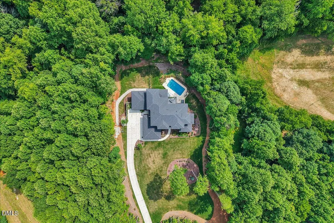
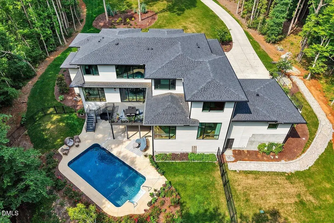
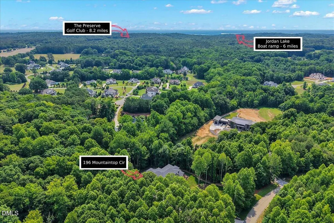
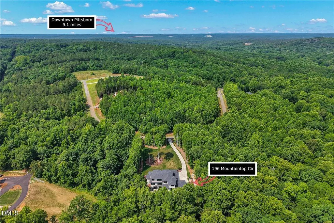
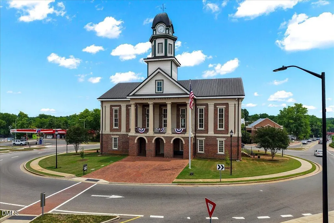
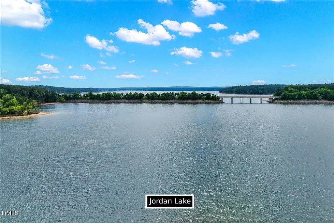
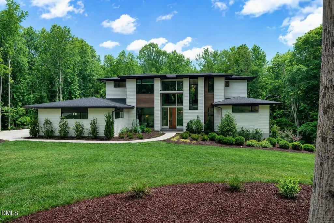
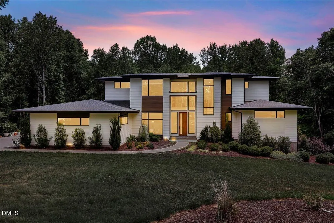
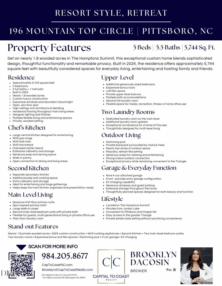
Set on nearly 1.8 wooded acres in The Hamptons Summit, this exceptional custom home offers a rare combination of sophisticated design, remarkable space and privacy. All just minutes from Jordan Lake and convenient to Chapel Hill, Pittsboro and the Triangle. Built in 2024 and offering approximately 5,744 square feet, the home was thoughtfully designed for both everyday living and effortless entertaining. Expansive windows fill the main living spaces with natural light while framing the surrounding trees, creating a sense of privacy and connection to the outdoors. At the heart of the home is a beautifully appointed chef's kitchen featuring a Wolf gas range, Wolf wall oven and Wolf microwave, an oversized island, abundant custom cabinetry and generous gathering space. A separate second kitchen provides additional prep, cooking and storage space; an exceptional feature for entertaining, hosting family and friends, or simply keeping the main kitchen beautifully organized. The main level offers two bedroom suites, including a spacious primary retreat with a spa inspired bath and generous walk-in closet. A second main-level bedroom with its own private bath provides flexibility for guests, multi-generational living or a private home office. Upstairs, additional bedrooms are complemented by an expansive bonus room, loft/flex space and access to an upper-level balcony, providing plenty of room to spread out, work, relax or entertain. Adding to the home's thoughtful functionality are two separate laundry rooms - one on each floor; making everyday living remarkably convenient in a home of this scale. Outside, the private setting becomes an extension of the living space. Surrounded by mature trees, the backyard features a swimming pool and generous areas for gathering, relaxing and enjoying the peaceful surroundings. With nearly two acres, the property offers a level of privacy increasingly difficult to find while remaining connected to everything the Triangle has to offer. A four car garage, EV charging capability, extensive storage and thoughtful details throughout complete a home that is as functional as it is beautiful. 196 Mountaintop Circle isn't simply about square footage or finishes; it is a home designed for how people truly want to live: room to gather, room to retreat, exceptional spaces for entertaining and a private setting that feels worlds away without being far from anything.
| Elementary School | Middle School | High School |
|---|---|---|
| Chatham - Perry W Harrison Elementary Elementary School | Chatham - Margaret B Pollard Middle School Middle School | Chatham - Seaforth High School High School |
| Price History | |
|---|---|
| 8/25/2026 | Listed $2,999,000 |
General Features
| Sewer | Septic Tank |
|---|---|
| Heating | Forced Air,Natural Gas,None |
| Cooling | Central Air |
| Roof | Shingle |
| Appliances | Built-In Electric Oven,Built-In Refrigerator,Dishwasher,Gas Oven,Gas Range,Oven,Range Hood,Stainless Steel Appliance(s),Washer/Dryer |
| Zoning | R-1 |
| HOA Fee | 437.5 |
| Garage Spaces | 4 |
| Association Fee Includes | None |
| Patio/Porch Features | Deck,Patio,Porch |
| Architectural Style | Contemporary,Modern |
| Pool Features | Fenced,Gunite,In Ground,Outdoor Pool |
| Construction Materials | Fiber Cement |
| Year Built | 2024 |
| Levels | Two |
| Property Subtype | Single Family Residence |
| Assoc Fee Paid Per | Quarterly |
| County | Chatham |
| New Construction | false |
| Property Type | Residential |
| Association Amenities | None |
| HOA | true |
| Attached Garage | true |
| Subdivision Name | The Hamptons Summit |
| Garage Y/N | true |
| Total Rooms | 14 |
| Full Baths | 5 |
| Status | Active |
| Directions | From I 440 W take exit for US 64 West (heading toward Pittsboro). As you approach Chatham County / Pittsboro area, continue to follow US 64 W. Turn left onto Mount Gilead Church Road when you see signs toward the neighborhood ''The Hamptons Summit'' (this road runs between US 64 West and US 15/501). Turn into the subdivision on Westhampton Drive. In the subdivision, take the right onto Mountaintop Circle. The house will be on the right. |
| High School | Chatham - Seaforth High School |
| City | Pittsboro |
| Senior Community Y/N | false |
| Lot Size Units | Acres |
| Lot Size Square Feet | 77711 |
| Elementary School | Chatham - Perry W Harrison Elementary |
| Tax Annual Amount | 14734.9 |
| Middle/Junior High School | Chatham - Margaret B Pollard Middle School |
| Structure Type | House |
| Standard Status | Active |
Interior Features
| Interior Amenities | Built-in Features,Butler's Pantry,Chandelier,Double Vanity,Eat-in Kitchen,High Ceilings,Kitchen Island,Kitchen/Dining Room Combination,Open Floorplan,Pantry,Recessed Lighting,Separate Shower,Smart Thermostat,Walk-In Closet(s),Walk-In Shower |
|---|---|
| Flooring | Carpet,Hardwood,Tile |
| Air Conditioning Y/N | true |
| Heating Y/N | false |
| Above Grade Finished Area | 5744 |
| Half Baths | 1 |
| Laundry Features | Laundry Room,Lower Level,Multiple Locations,Sink,Upper Level |
| Total Bedrooms | 5 |
| Total Baths | 6 |
Exterior Features
| Exterior Amenities | Private Yard |
|---|---|
| Parking Features | Attached,Concrete,Driveway,Electric Vehicle Charging Station(s),Garage,Storage |
| Lot Features | Back Yard,Front Yard,Hardwood Trees,Private,Wooded |
| Water Source | Public |
| Lot Size Area | 1.78 |
| Foundation Details | Block |
| Building Area Total | 5744 |
| Lot Size Acres | 1.78 |
Amenities
- Foreclosure
- Views
- Short Sale
- New Construction
- Adult 55+
- Lease To Own
- No HOA Fees
- Furnished
- Primary On Main
- Air Conditioning
- Seller Finance
- Green
- Fixer Upper
- Horse
- Golf
- Fireplace
- Deck
- Garage
- Basement
- Pool
Property vs Single Family Average in 27312
Price
Year Built


