
Views
Address
3401 Ogle Drive, Cary, NC
Price
$ 975,000
Property Attributes
- MLS#10176790
- TypeSingle Family
- Listing Status Pending
- CountyWake
- CityCary
- NeighborhoodKildaire Crossing
- Zip27518
- StyleTraditional
- Year Built2016
- Price$ 975,000
- Bedrooms6
- Full Bathrooms5
- Half Bathrooms1
- Sqr Footage4477
- Lot Size0.19 Acres
Data Source:
Triangle MLS (TMLS)
Property Description
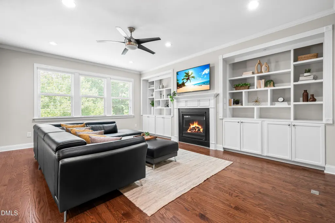
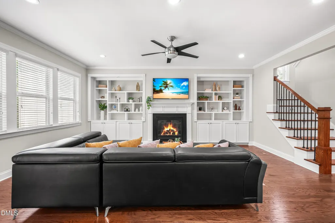
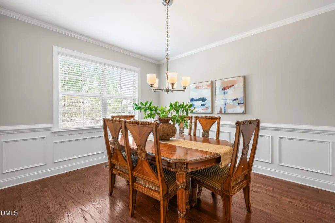
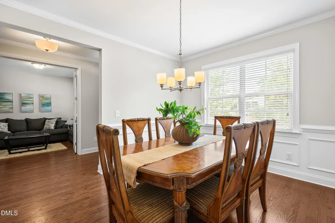
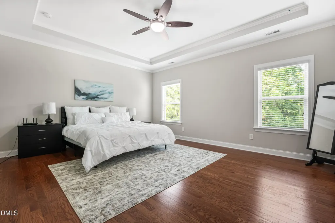
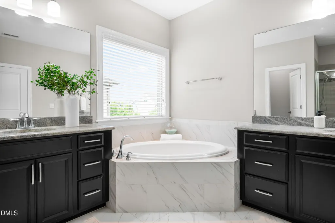
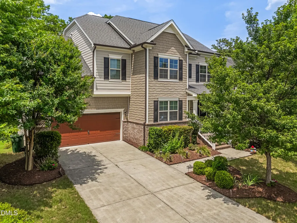
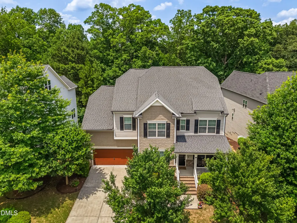
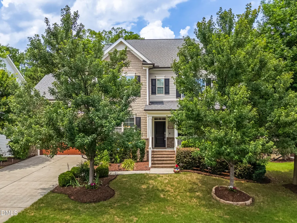
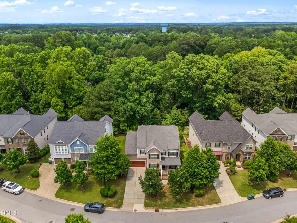
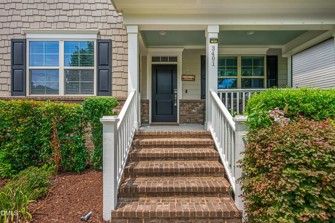
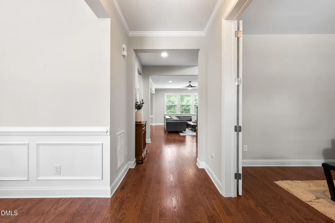
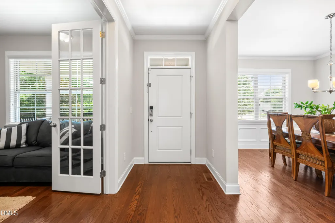
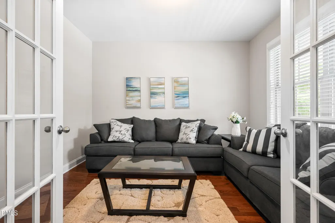
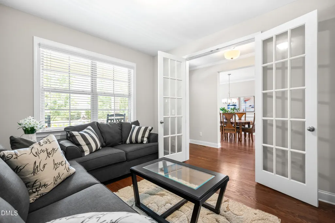
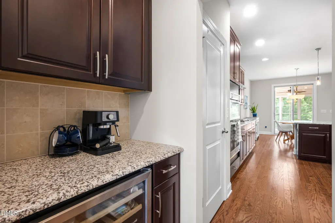
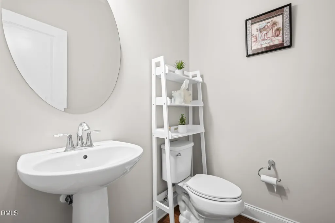
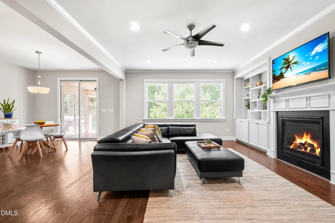
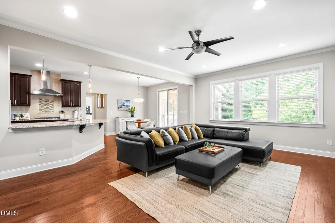
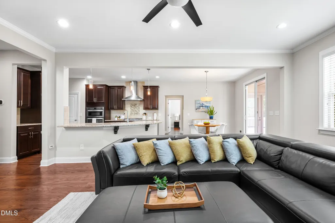
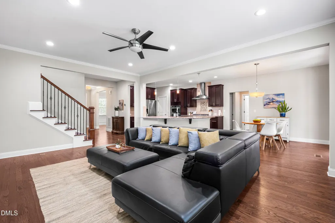
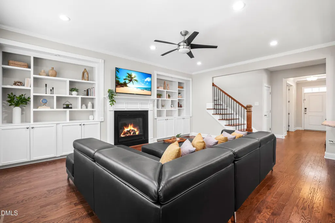
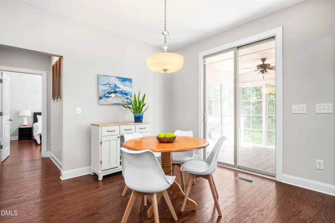
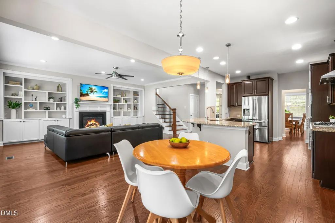
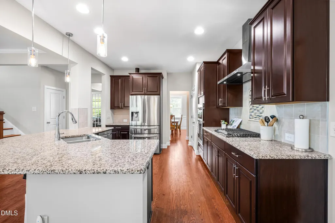
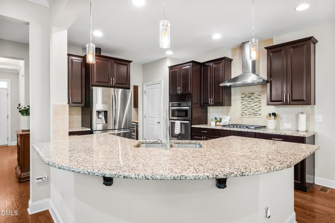
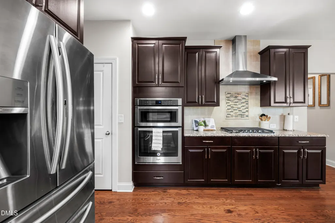
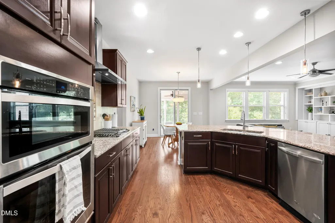
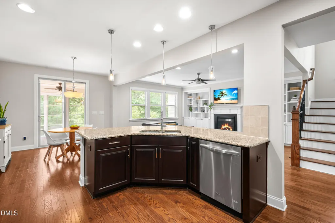
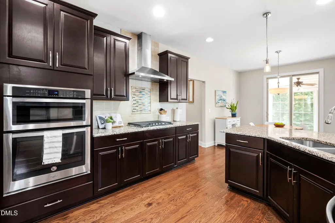
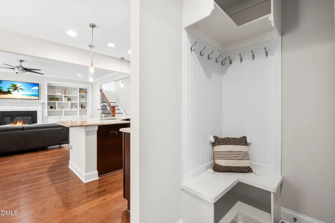
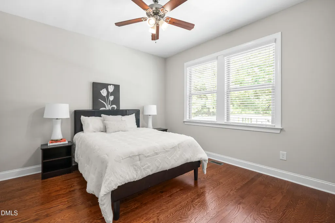
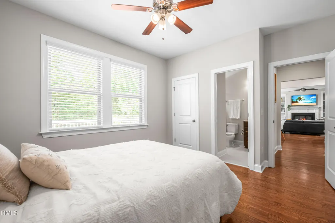
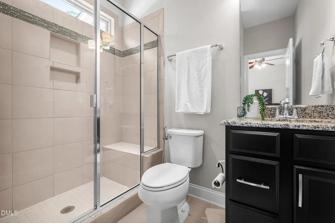
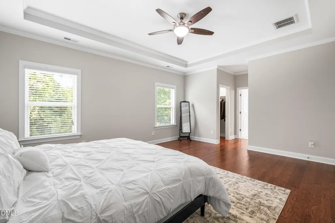
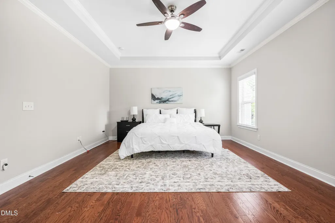
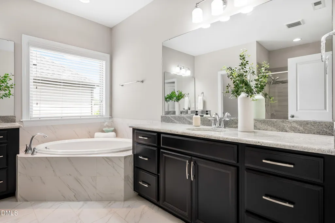
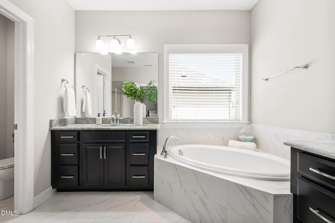
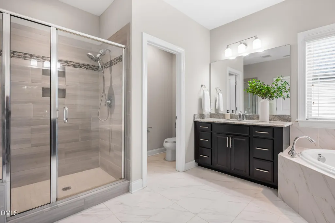
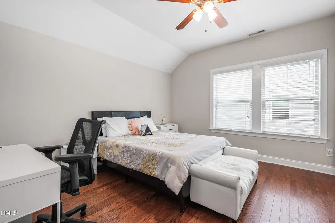
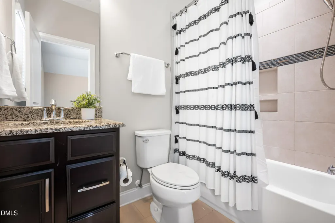
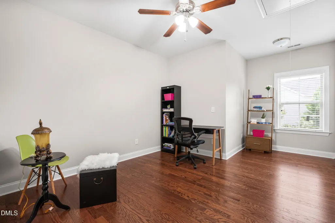
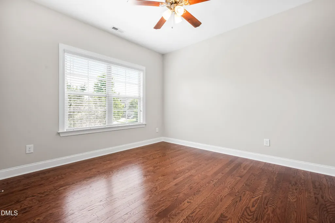
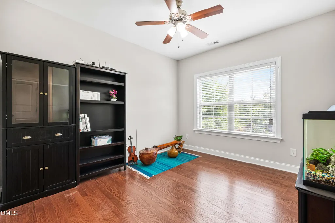
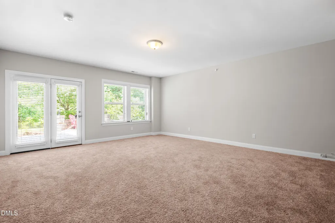
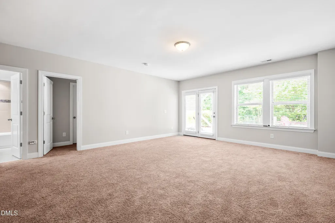
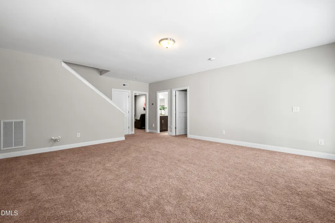
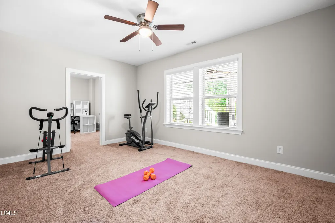
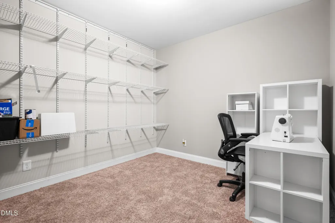
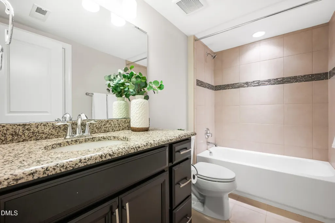
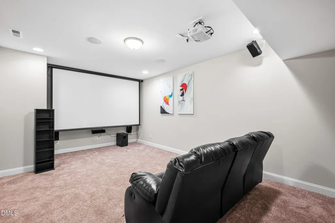
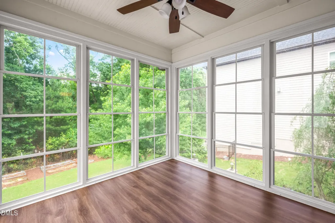
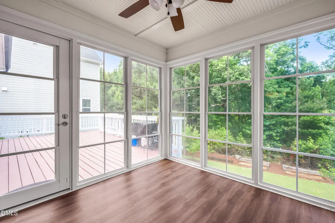
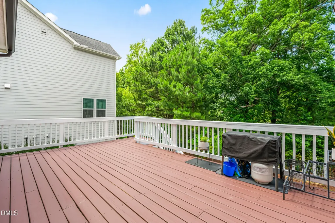
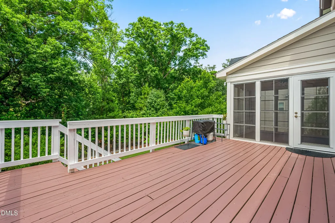
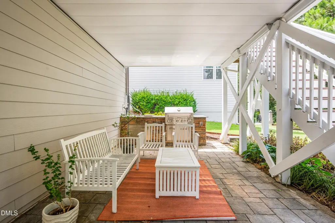
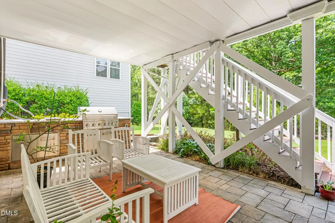
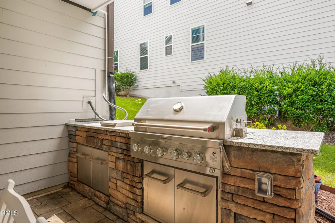
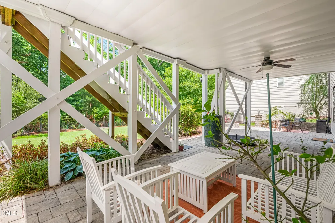
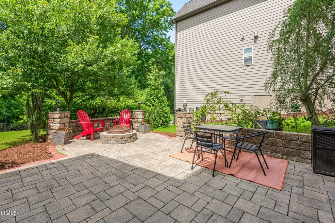
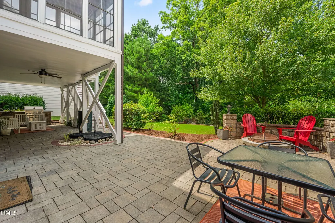
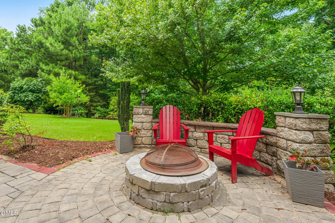
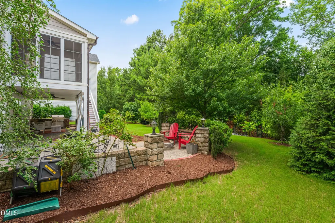
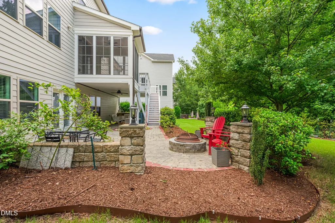
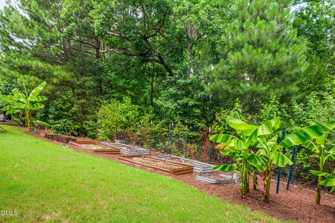
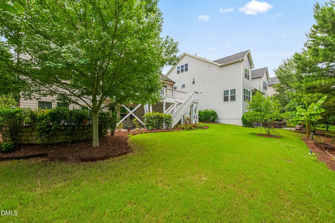
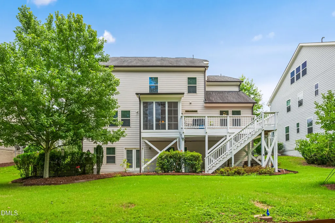
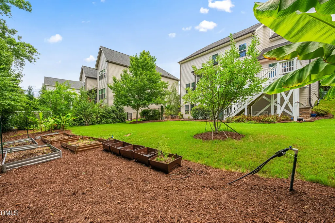
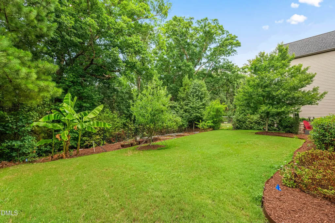
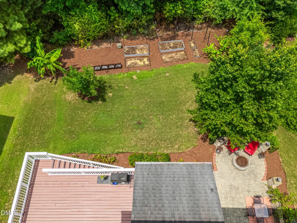
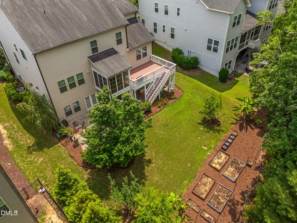
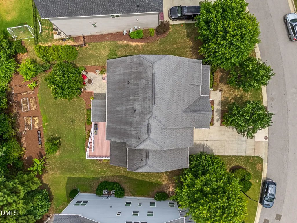
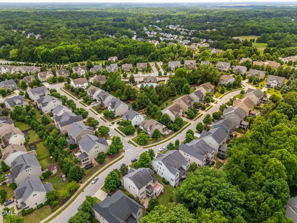
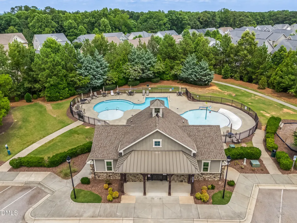
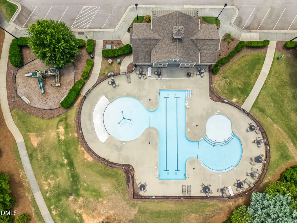
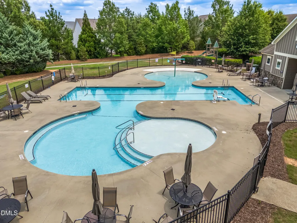
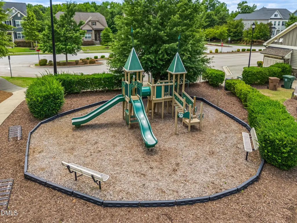
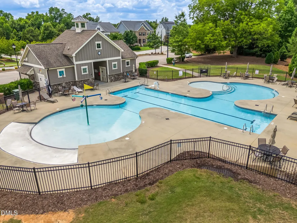
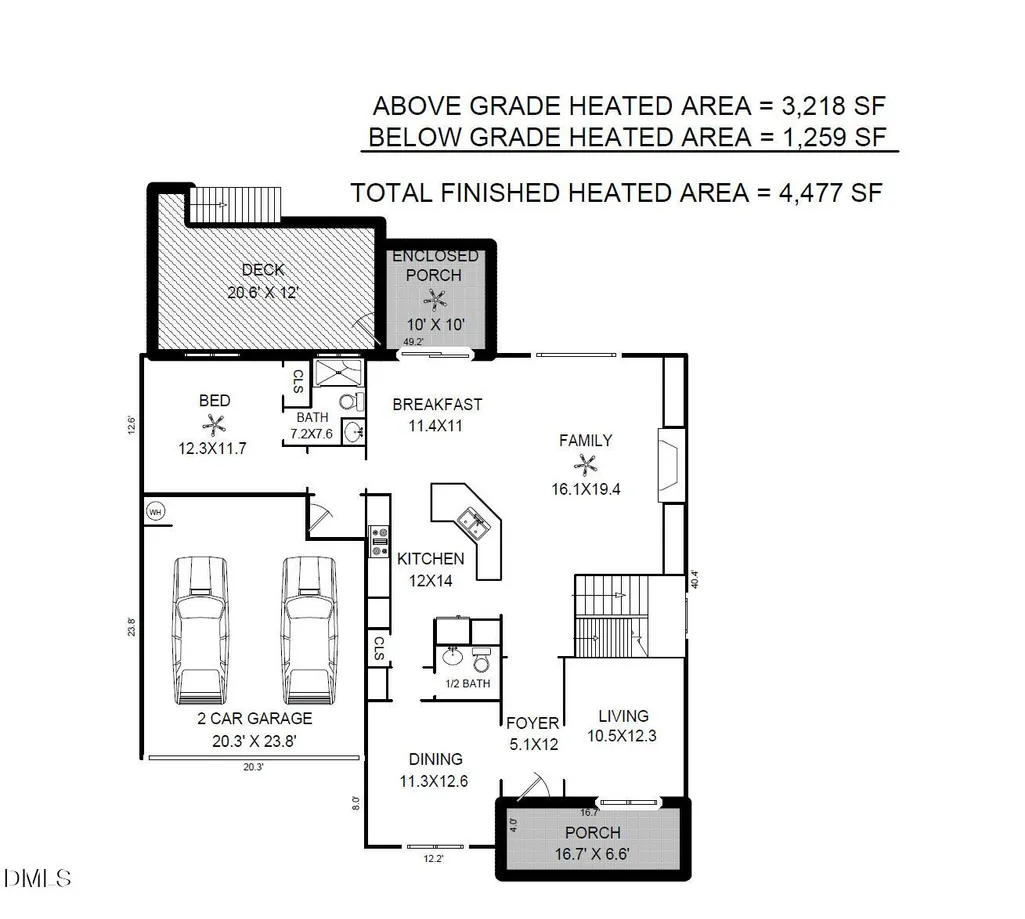
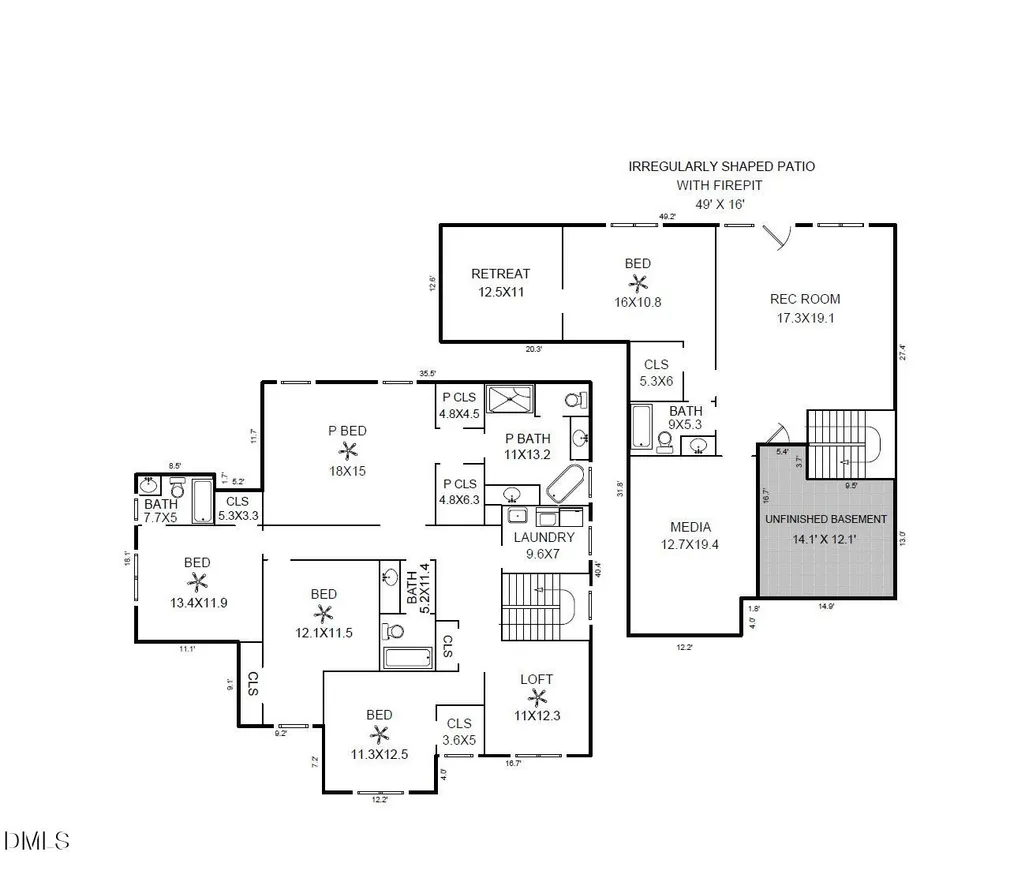
Rarely found in Cary, this 6-bedroom, 5.5-bath home with a finished walk-out basement offers the space and flexibility that are hard to find. The main level is designed for everyday living, with an office, formal dining room, an open kitchen that flows into the family room, and a first-floor guest suite with a full bath, perfect for guests or extended family. Upstairs, you'll find a spacious primary suite, a versatile loft, and three additional bedrooms, including one with its own en-suite bath. The walk-out basement is a true bonus, and a space you'll actually use. Whether it's movie nights in the theater room (equipment and built-in speakers convey), watching the big game, hosting friends, or giving guests their own private space, it offers incredible flexibility with a large recreation room, a full bedroom and bath, and plumbing already stubbed for a future kitchenette. Outside, summer is meant to be enjoyed here. Relax on the three-season porch, enjoy dinner on the oversized deck, fire up the built-in grill on the patio, gather around the fire pit, or simply unwind in the private backyard surrounded by mature trees. Located in sought-after Kildaire Crossing with a community pool and playground, you're just 4 minutes from the YMCA and NC-540, about 5 minutes from Harris Teeter, Publix, and Wake Tech's Western Wake Campus, and only 10 minutes from Koka Booth Amphitheatre, Whole Foods, Trader Joe's, Waverly Place, with its restaurants, shopping, and movie theater. This is the kind of home that gives you room to spread out, entertain, and enjoy everything Cary has to offer. Cooperating compensation @ 2.4%
| Elementary School | Middle School | High School |
|---|---|---|
| Wake - Oak Grove Elementary Elementary School | Wake - Lufkin Road Middle Middle School | Wake - Felton Grove High High School |
| Price History | |
|---|---|
| 8/22/2026 | Listed $975,000 |
General Features
| Sewer | Public Sewer |
|---|---|
| Heating | Central |
| Cooling | Central Air |
| Roof | Shingle |
| Appliances | Built-In Electric Oven,Dishwasher,Disposal,Gas Cooktop,Microwave,Range Hood,Water Heater |
| Zoning | R8CU |
| HOA Fee | 117.33 |
| Garage Spaces | 2 |
| Association Fee Includes | None |
| Patio/Porch Features | Deck,Front Porch,Patio,Screened |
| Architectural Style | Traditional |
| Construction Materials | Brick,Cement Siding |
| Year Built | 2016 |
| View | Trees/Woods |
| Stories Count | 3 |
| Levels | Three Or More |
| Property Subtype | Single Family Residence |
| Assoc Fee Paid Per | Quarterly |
| County | Wake |
| New Construction | false |
| Property Type | Residential |
| Association Amenities | Playground,Pool |
| HOA | true |
| Attached Garage | true |
| Subdivision Name | Kildaire Crossing |
| Garage Y/N | true |
| Total Rooms | 20 |
| Full Baths | 5 |
| Status | Pending |
| Directions | From 540 E take exit 50. Turn left onto Holly Spring Rd. Turn Left to Arthur Pierce Rd. Turn Right to Bannigford Rd. Turn left onto Rosiere Dr. Turn left to Bond Gardens Rd. Turn Right onto Ogle Dr. House will be on the left. |
| High School | Wake - Felton Grove High |
| City | Cary |
| Senior Community Y/N | false |
| Lot Size Units | Acres |
| Lot Size Square Feet | 8276 |
| Elementary School | Wake - Oak Grove Elementary |
| Tax Annual Amount | 7486.37 |
| Middle/Junior High School | Wake - Lufkin Road Middle |
| Virtual Tour | https://view.raleighrep.com/order/6ecc8f44-76e9-4290-2b06-08decc821992?branding=false |
| Structure Type | Site Built |
| Standard Status | Pending |
Interior Features
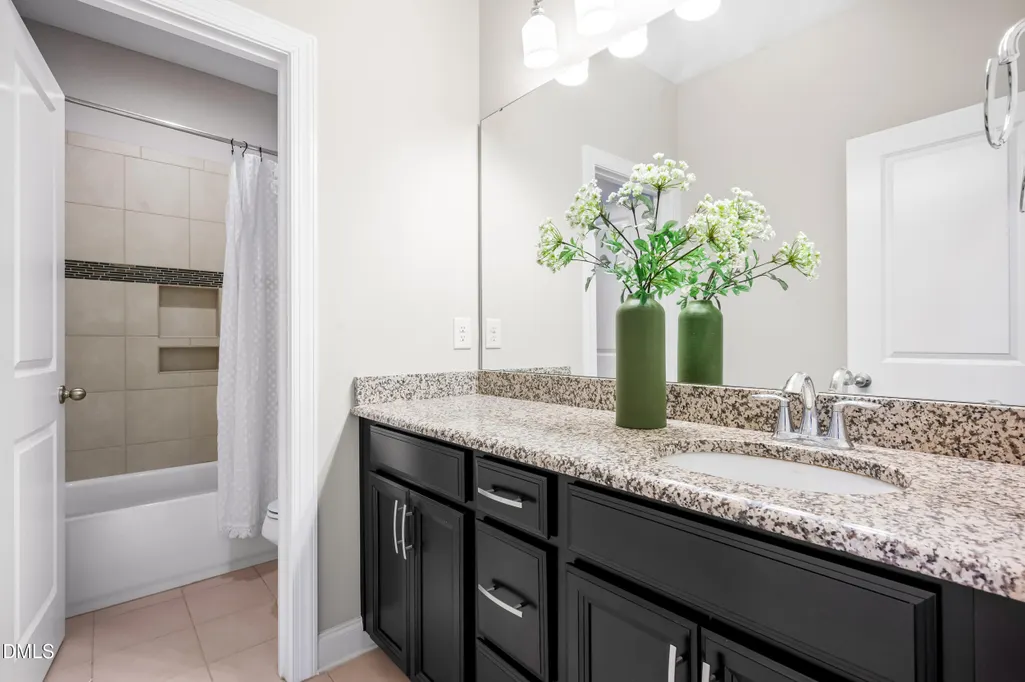
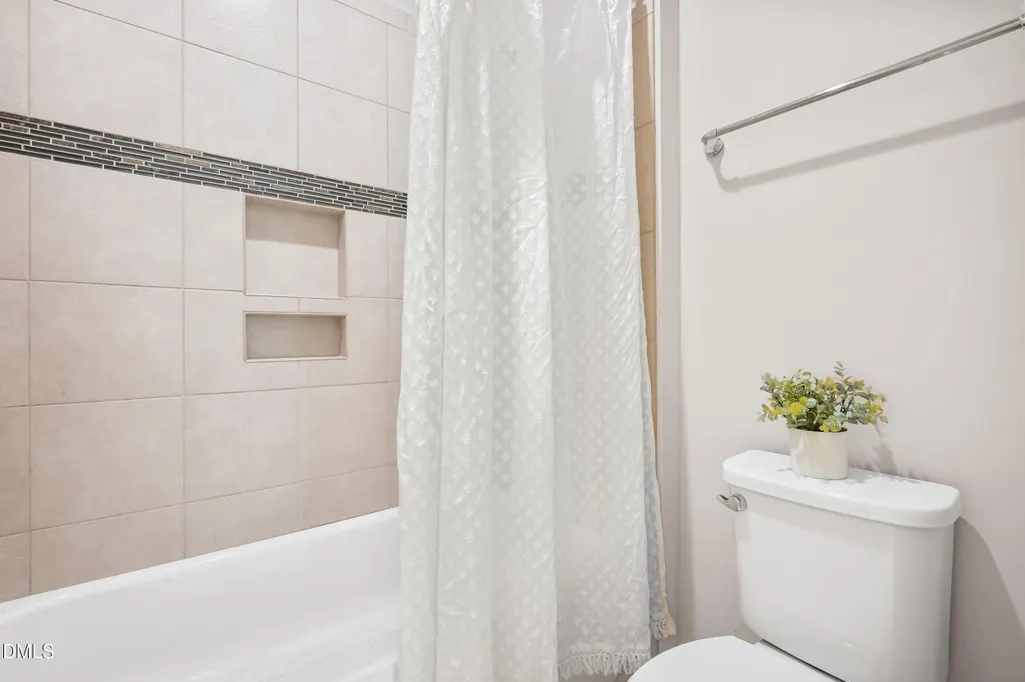
| Interior Amenities | Bathtub/Shower Combination,Bookcases,Built-in Features,Butler's Pantry,Ceiling Fan(s),Double Vanity,Entrance Foyer,Granite Counters,Open Floorplan,Pantry,Separate Shower,Smooth Ceilings,Soaking Tub,Walk-In Closet(s),Water Closet |
|---|---|
| Basement | Daylight,Finished,Full,Interior Entry,Sump Pump,Walk-Out Access |
| Flooring | Carpet,Tile,Wood |
| Total Fireplaces | 1 |
| Fireplace Features | Gas,Gas Log |
| Air Conditioning Y/N | true |
| Heating Y/N | true |
| Fireplace Y/N | true |
| Above Grade Finished Area | 3218 |
| Half Baths | 1 |
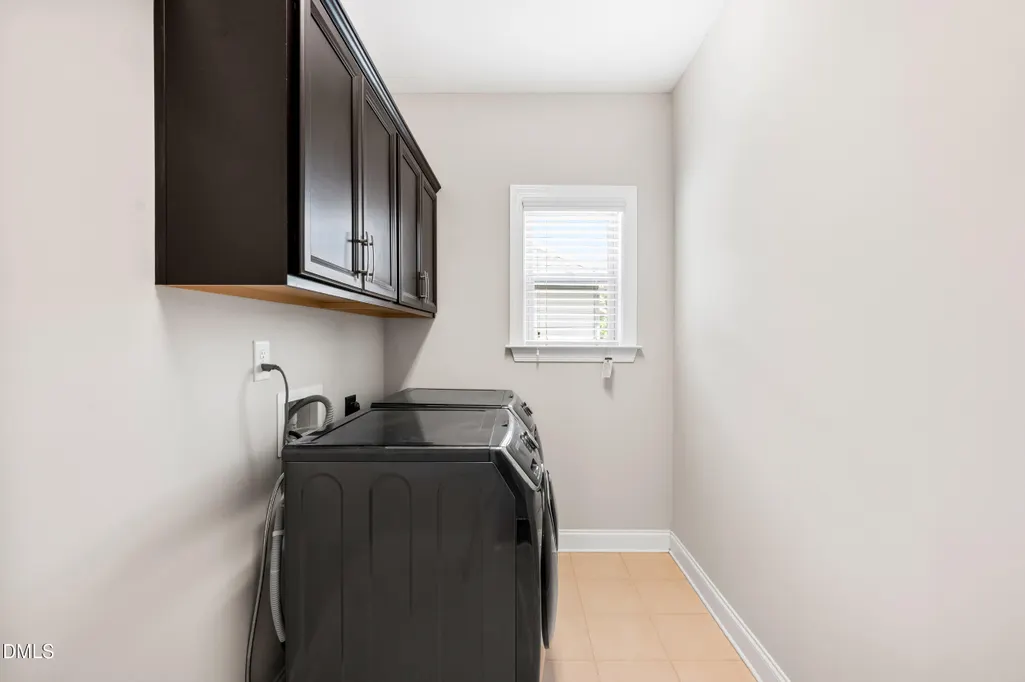
| Laundry Features | Laundry Room,Upper Level |
| Total Bedrooms | 6 |
| Below Grade Finished Area | 1259 |
| Above Grade Finished Area Source | Appraiser |
| Total Baths | 6 |
Exterior Features
| Exterior Amenities | Fire Pit,Outdoor Grill,Outdoor Kitchen,Private Yard |
|---|---|
| Parking Features | Attached,Garage |
| Lot Features | Back Yard,Front Yard |
| Water Source | Public |
| Lot Size Area | 0.19 |
| Foundation Details | Block,Permanent,Slab |
| Building Area Total | 4477 |
| Lot Size Acres | 0.19 |
Amenities
- Foreclosure
- Views
- Short Sale
- New Construction
- Adult 55+
- Lease To Own
- No HOA Fees
- Furnished
- Primary On Main
- Air Conditioning
- Seller Finance
- Green
- Fixer Upper
- Horse
- Golf
- Fireplace
- Deck
- Garage
- Basement
- Pool
Property vs Single Family Average in 27518
Price
Year Built


