
Address
104 Penland Court, Cary, NC
Price
$ 478,500
Property Attributes
- MLS#10179281
- TypeSingle Family
- Listing Status Active
- CountyWake
- CityCary
- NeighborhoodPark Village
- Zip27519
- StyleTraditional
- Year Built1993
- Price$ 478,500
- Bedrooms3
- Full Bathrooms2
- Half Bathrooms1
- Sqr Footage1582
- Lot Size0.12 Acres
Data Source:
Triangle MLS (TMLS)
Property Description
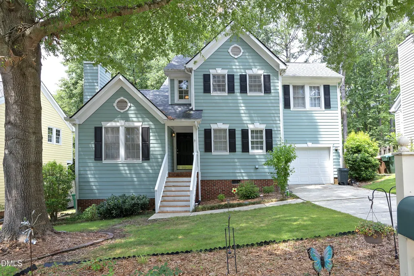
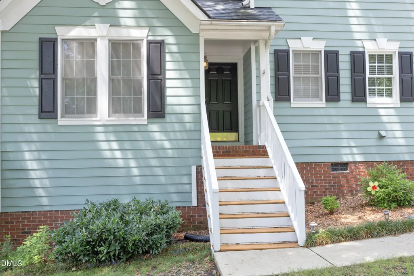
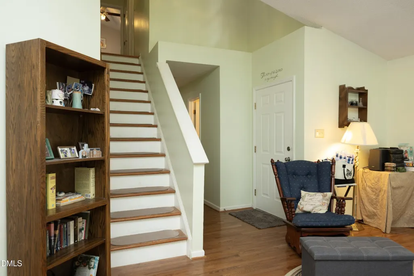
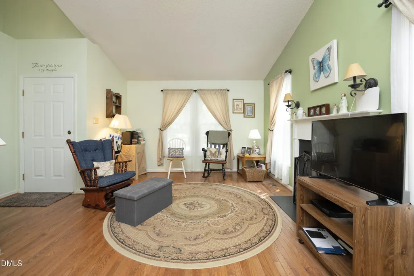
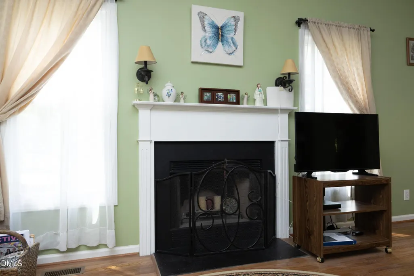
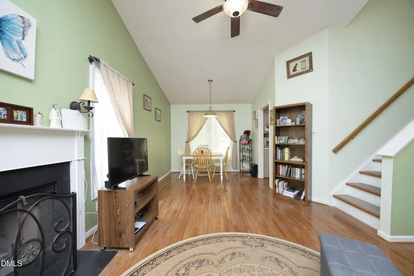
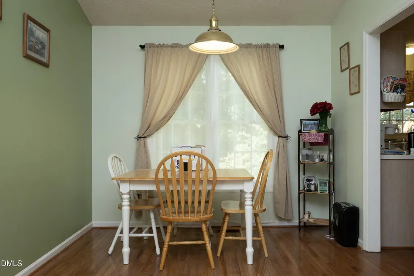
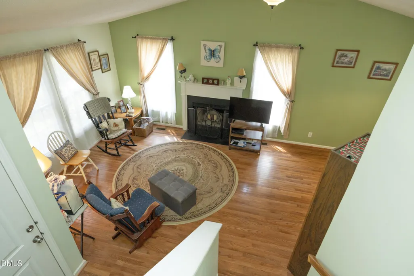
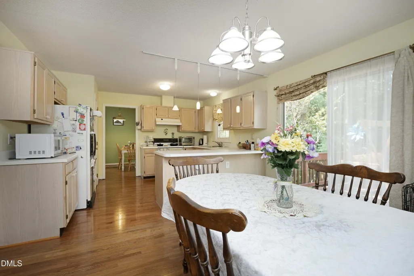
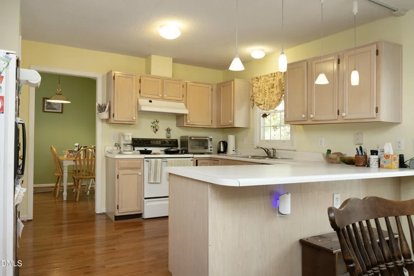
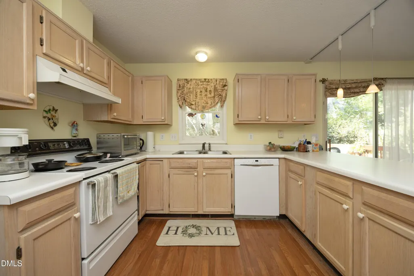
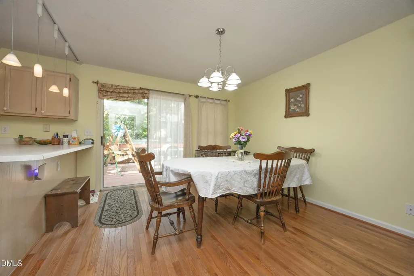
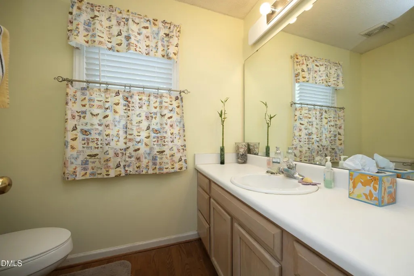
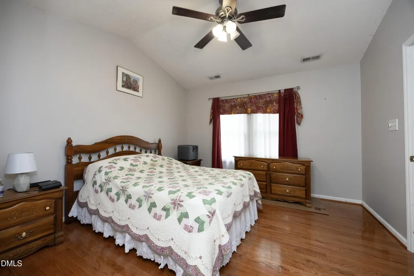
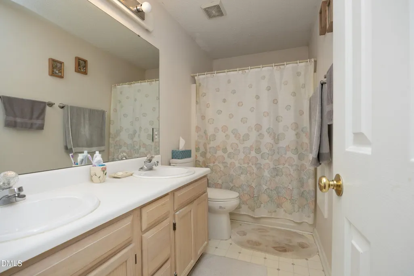
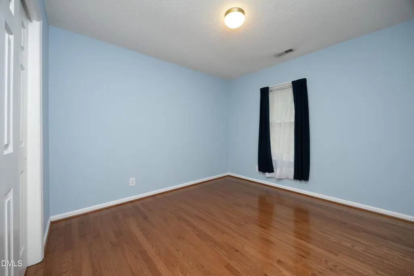
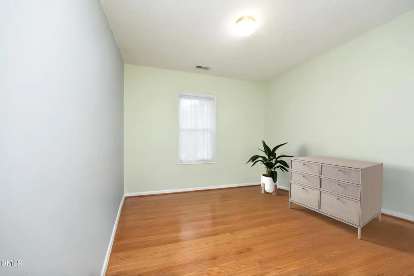
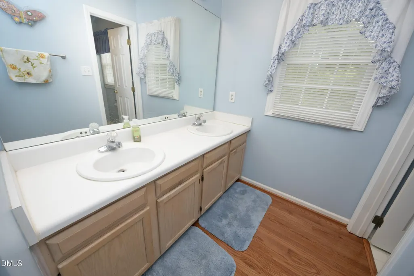
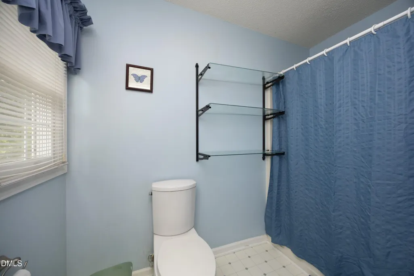
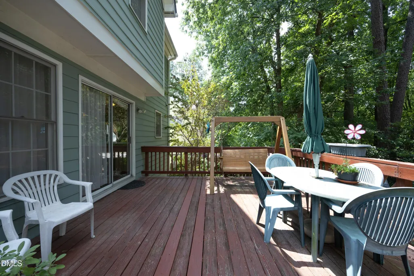
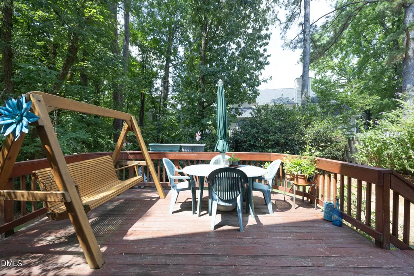
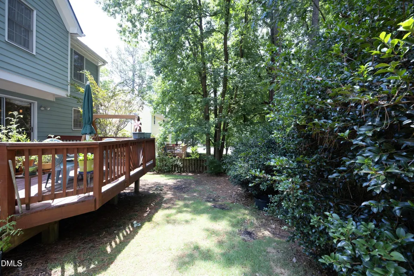
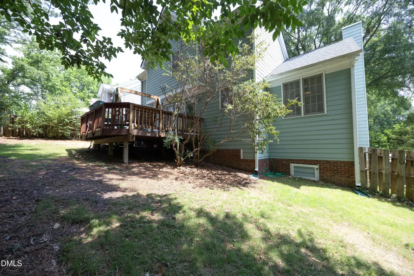
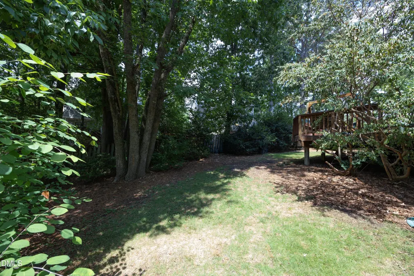
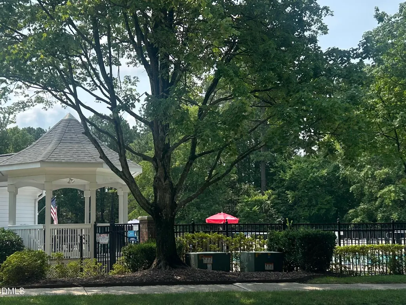
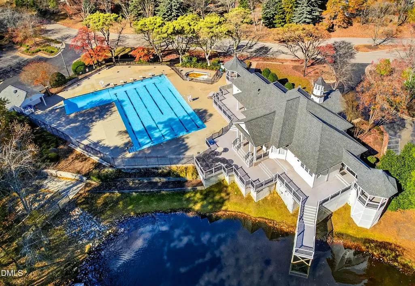
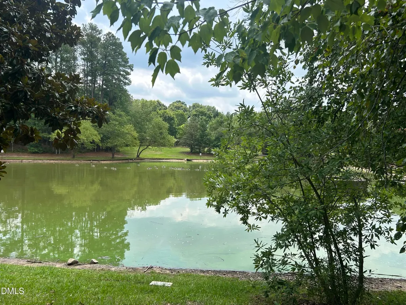
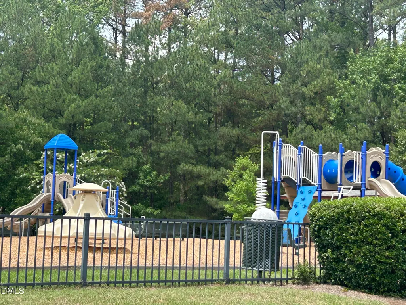
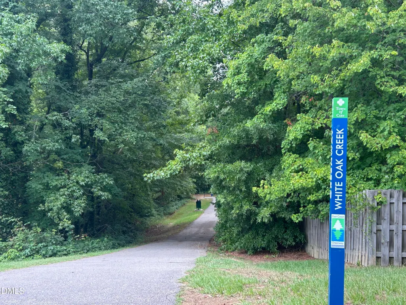
Introducing 104 Penland Court in Cary's highly sought after Park Village community. Situated at the end of a private cul-de-sac, a short walk to the exceptional amenity center, this beautiful home offers 3 bedrooms and 2.5 bathrooms. A dramatic vaulted ceiling in the family room highlights this flexible floor plan. Large flex area off kitchen leads to sundeck and fenced yard. The exterior improvements and updates include Hardiplank exterior, mature landscaping, roof shingles (2020) resulting in exceptional curb appeal. There is a fresh coat of paint in much of the interior and new hardwoods on the upper level. This home presents an opportunity for the next owners to showcase their personality as minor improvements could make this home truly stunning. The Park Village neighborhood has it all...walking trails tied to extensive town greenway system and adjacent park, pool, clubhouse, playground and close proximity to Davis Drive schools.
| Elementary School | Middle School | High School |
|---|---|---|
| Wake - Davis Drive Elementary Elementary School | Wake - Davis Drive Middle Middle School | Wake - Green Hope High High School |
| Price History | |
|---|---|
| 8/24/2026 | Listed $478,500 |
General Features
| Sewer | Public Sewer |
|---|---|
| Heating | None |
| Cooling | Gas Pack |
| Utilities | Natural Gas Available |
| Roof | Shingle |
| Appliances | Dishwasher,Free-Standing Electric Range,Refrigerator |
| Zoning | TRP |
| HOA Fee | 620 |
| Garage Spaces | 1 |
| Association Fee Includes | Maintenance Grounds |
| Patio/Porch Features | Deck |
| Architectural Style | Traditional |
| Construction Materials | Fiber Cement |
| Year Built | 1993 |
| Stories Count | 2 |
| Levels | Two |
| Property Subtype | Single Family Residence |
| Community Features | Clubhouse,Playground,Pool |
| Assoc Fee Paid Per | Annually |
| County | Wake |
| New Construction | false |
| Property Type | Residential |
| Association Amenities | Clubhouse,Playground,Pool |
| HOA | true |
| Attached Garage | true |
| Subdivision Name | Park Village |
| Garage Y/N | true |
| Total Rooms | 7 |
| Full Baths | 2 |
| Status | Active |
| Directions | Davis Drive. Turn into Park Village community on Park Village Drive. First Right on Halls Mill Drive. Left on Silk Hope Drive. First right on Penland Court. |
| High School | Wake - Green Hope High |
| City | Cary |
| Senior Community Y/N | false |
| Lot Size Units | Acres |
| Lot Size Square Feet | 5227 |
| Elementary School | Wake - Davis Drive Elementary |
| Tax Annual Amount | 4123.42 |
| Middle/Junior High School | Wake - Davis Drive Middle |
| Structure Type | Site Built |
| Standard Status | Active |
Interior Features
| Interior Amenities | Ceiling Fan(s),Vaulted Ceiling(s),Walk-In Closet(s) |
|---|---|
| Flooring | Hardwood,Vinyl |
| Total Fireplaces | 1 |
| Fireplace Features | Family Room,Wood Burning |
| Common Walls | No Common Walls |
| Air Conditioning Y/N | true |
| Heating Y/N | false |
| Fireplace Y/N | true |
| Above Grade Finished Area | 1582 |
| Half Baths | 1 |
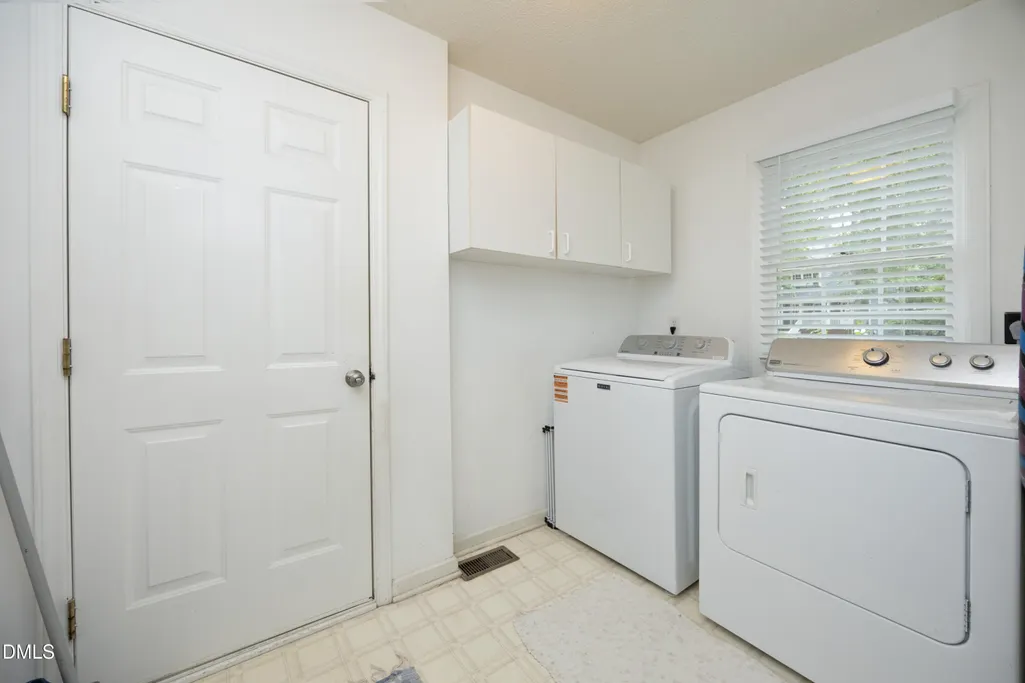
| Laundry Features | Laundry Room,Main Level |
| Total Bedrooms | 3 |
| Total Baths | 3 |
Exterior Features
| Exterior Amenities | Fenced Yard |
|---|---|
| Fencing | Wood |
| Parking Features | Driveway,Garage |
| Lot Features | Cul-De-Sac,Hardwood Trees |
| Water Source | Public |
| Lot Size Area | 0.12 |
| Foundation Details | Crawlspace |
| Building Area Total | 1582 |
| Lot Dimensions | 60x85x62x91 |
| Lot Size Acres | 0.12 |
| Road Frontage Type | City Street |
Amenities
- Foreclosure
- Views
- Short Sale
- New Construction
- Adult 55+
- Lease To Own
- No HOA Fees
- Furnished
- Primary On Main
- Air Conditioning
- Seller Finance
- Green
- Fixer Upper
- Horse
- Golf
- Fireplace
- Deck
- Garage
- Basement
- Pool
Property vs Single Family Average in 27519
Price
Year Built


