
Views
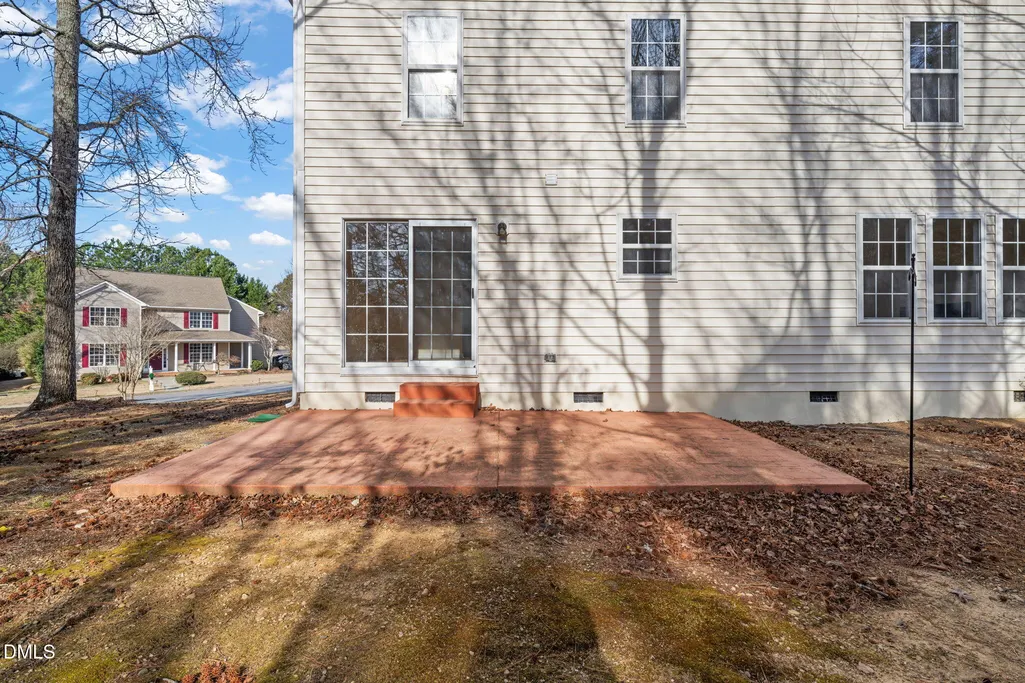
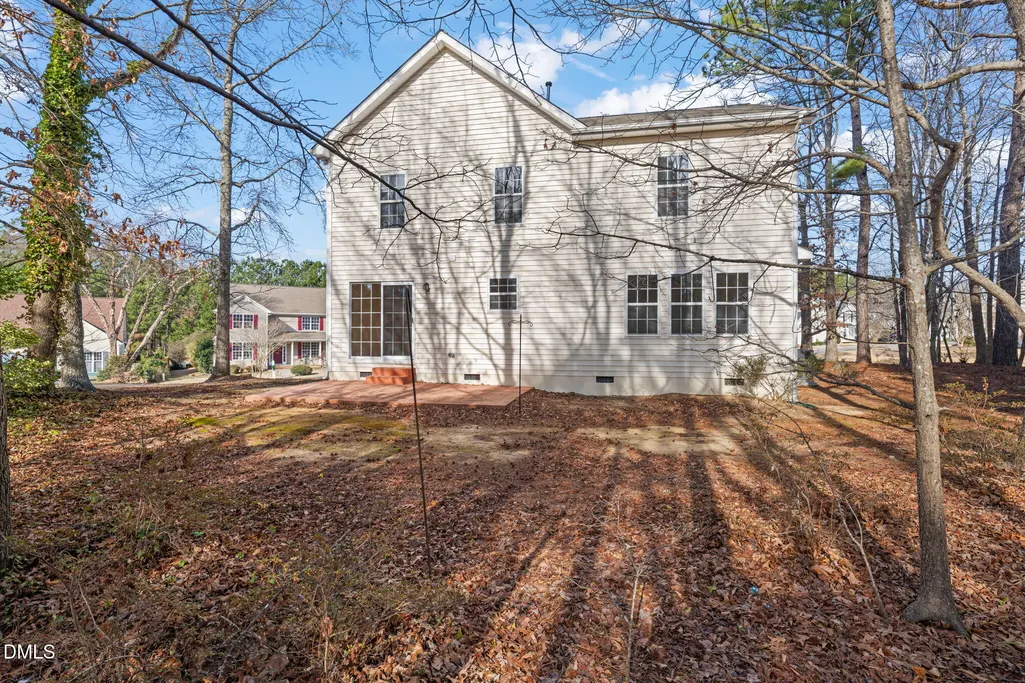
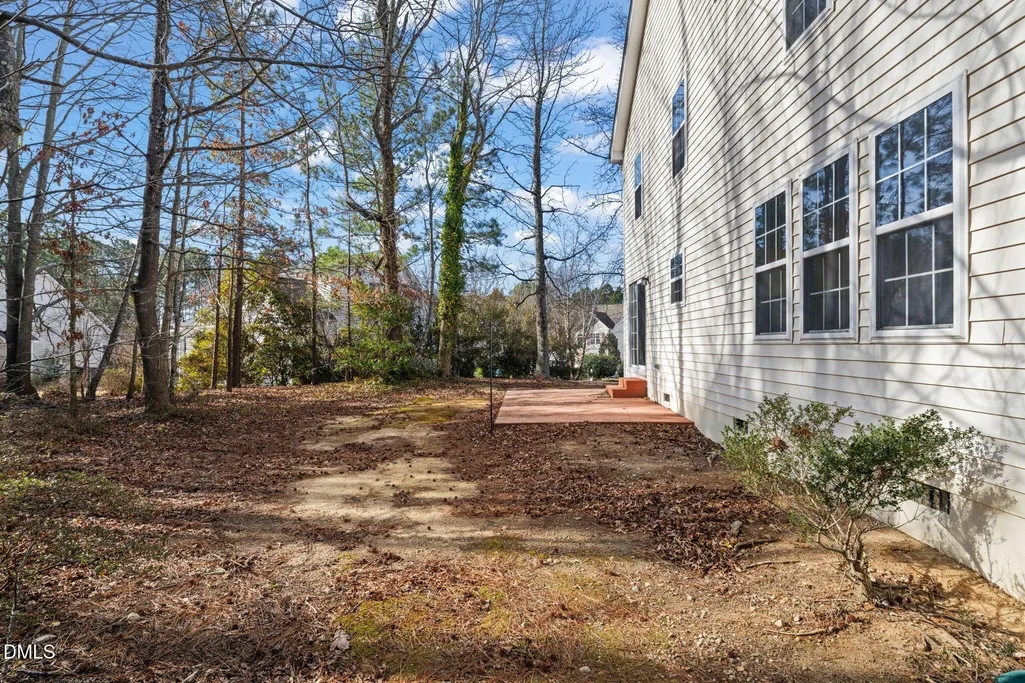
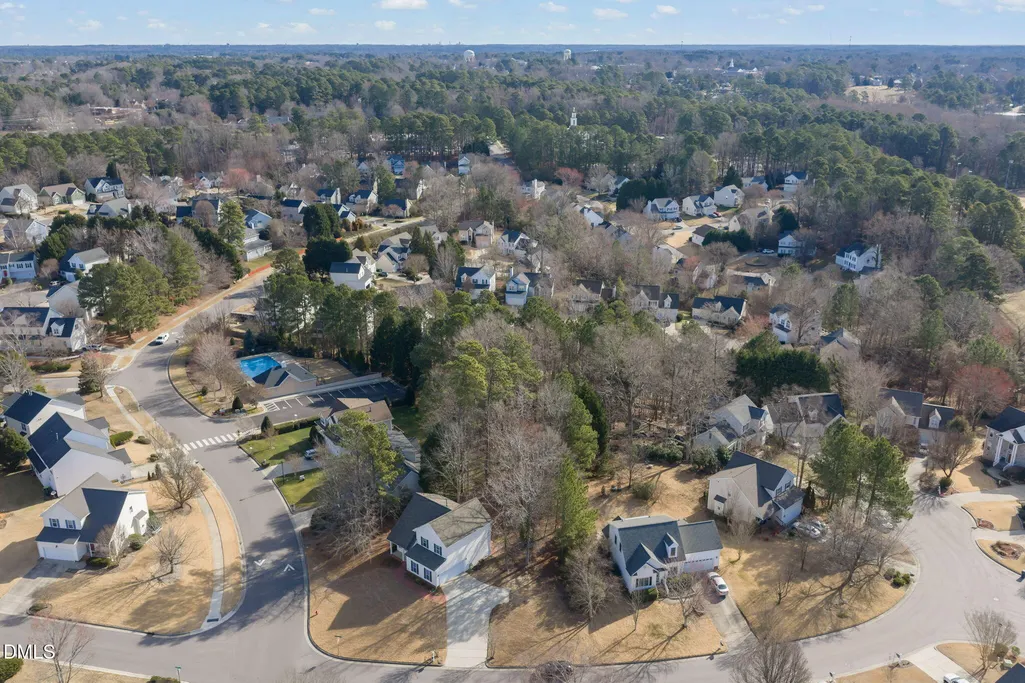
Address
101 Rocklyn Lane, Apex, NC
Price
$ 470,000
Property Attributes
- MLS#10179696
- TypeSingle Family
- Listing Status Active Under Contract
- CountyWake
- CityApex
- NeighborhoodAmherst
- Zip27502
- StyleTraditional, Transitional
- Year Built1998
- Price$ 470,000
- Bedrooms4
- Full Bathrooms2
- Half Bathrooms1
- Sqr Footage1848
- Lot Size0.3 Acres
Data Source:
Triangle MLS (TMLS)
Property Description
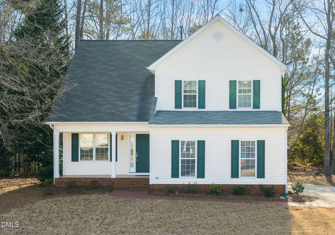
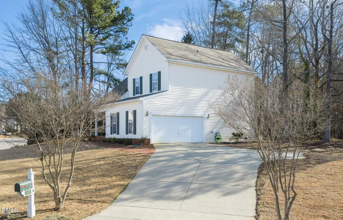
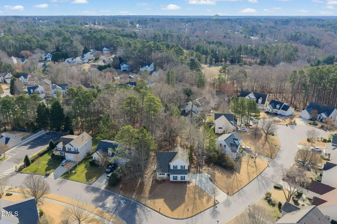
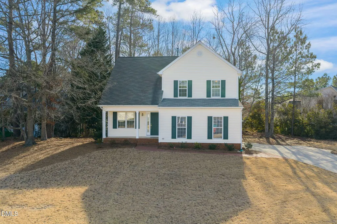
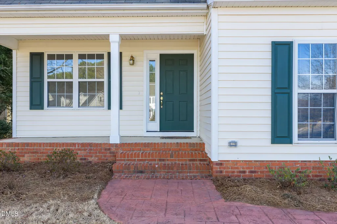
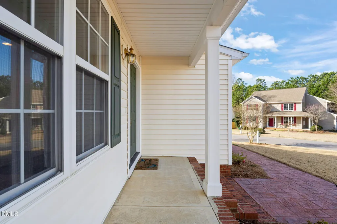
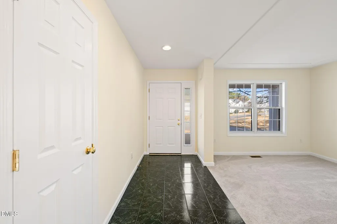
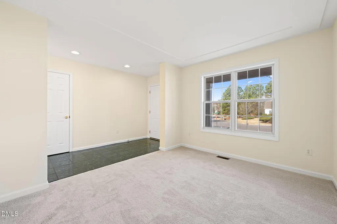
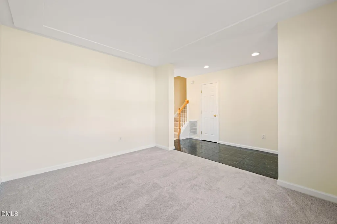
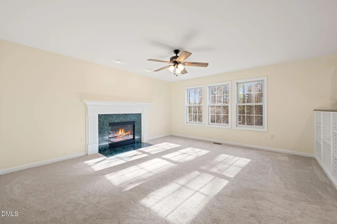
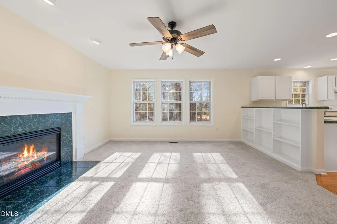
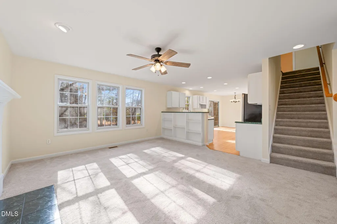
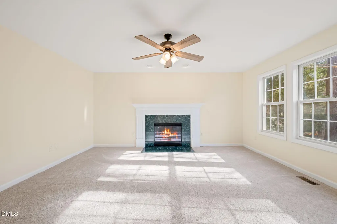
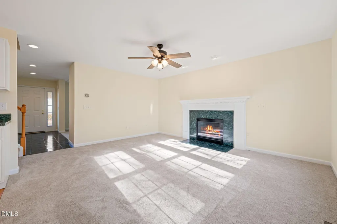
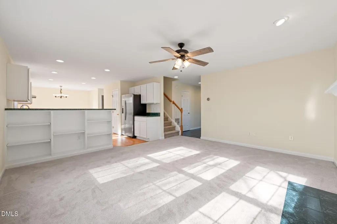
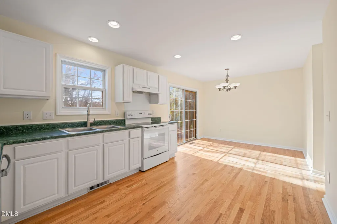
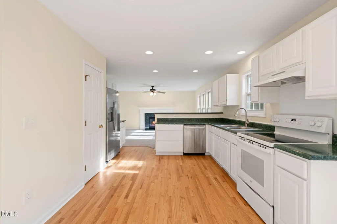
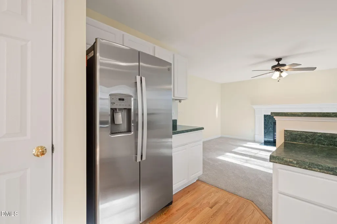
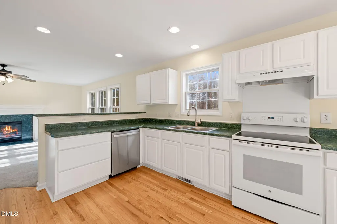
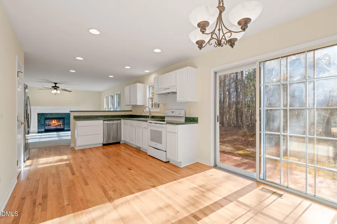
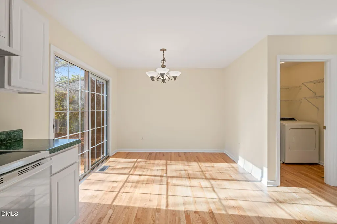
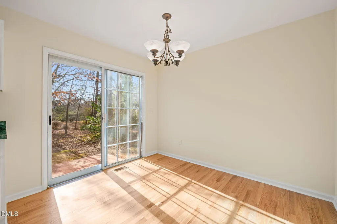
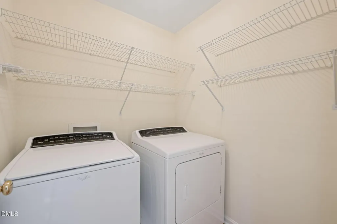
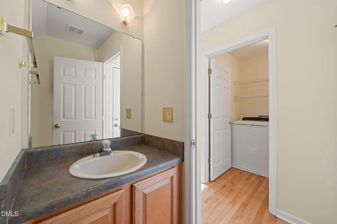
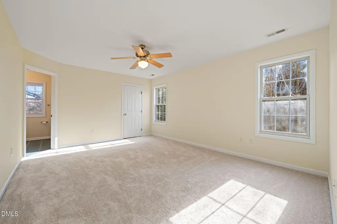
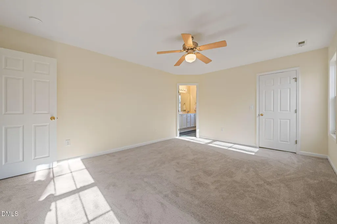
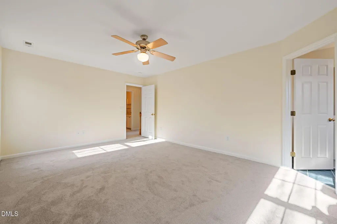
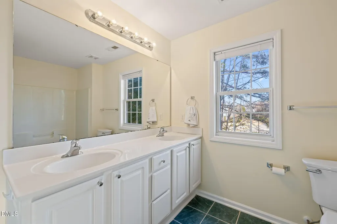
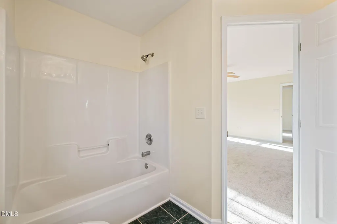
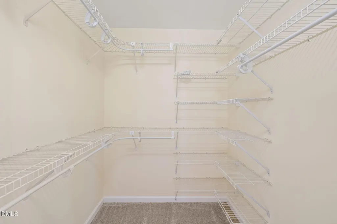
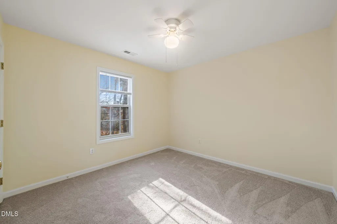
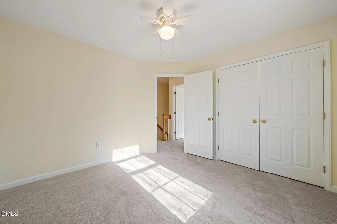
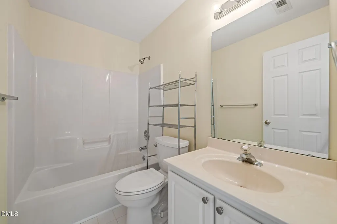
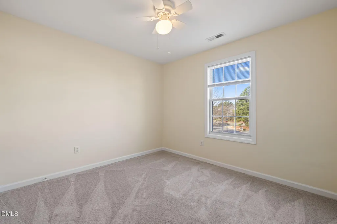
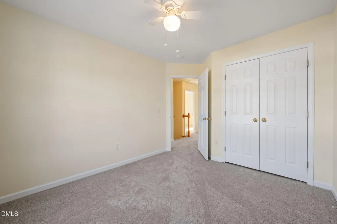
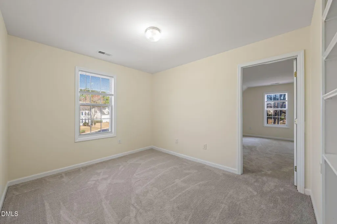
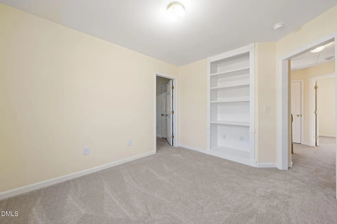
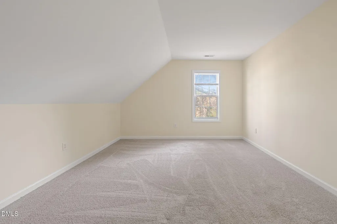
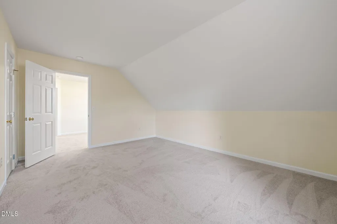
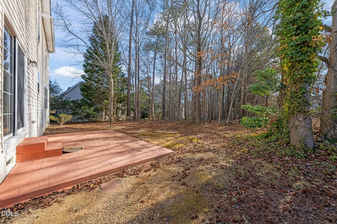
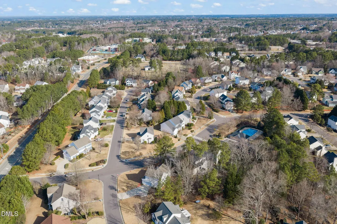
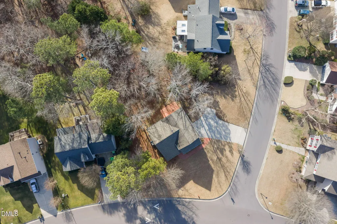
Incredible value of $470,000.00 at 101 Rocklyn Lane, Apex, NC, 27502. Fully functional now with limitless potential to make it your own. Beautifully maintained 4 BR, 2.5 BA move-in ready home on a private, wooded corner lot at the entrance of a quiet cul-de-sac inside the Apex Peakway. The main level features a tiled foyer, dedicated office/studio, sunlit kitchen with refinished oak hardwoods and white cabinetry, and a cozy family room with a fireplace and brand-new carpet. Upstairs, discover 4 spacious bedrooms, 2 full baths, and a versatile flex room with built-ins. The primary suite offers dual sinks and a walk-in closet, while the side-load 2-car garage includes built-in storage shelves. This home offers incredible long-term value with high-quality upgrades, including a brand-new HVAC gas pack and thermostats (2025), fully encapsulated crawlspace with dehumidifier (2025), new water heater (2024), and fresh interior paint with new carpet throughout. The refrigerator, washer, and dryer all convey! Enjoy an unbeatable location within walking distance to Beaver Creek shopping, dining, and trails, alongside seamless access to I-540, Hwy 64, and Hwy 1. 100% turn-key ready!
| Elementary School | Middle School | High School |
|---|---|---|
| Wake - Apex Elementary Elementary School | Wake - Apex Middle Middle School | Wake - Apex High High School |
| Price History | |
|---|---|
| 8/22/2026 | Listed $470,000 |
General Features
| Sewer | Public Sewer |
|---|---|
| Heating | Gas Pack |
| Cooling | Ceiling Fan(s),Electric,Gas Pack |
| Roof | Shingle |
| Appliances | Dishwasher,Dryer,Electric Range,Free-Standing Electric Range,Free-Standing Range,Free-Standing Refrigerator,Ice Maker,Microwave,Oven,Range,Range Hood,Refrigerator,Washer,Washer/Dryer |
| Zoning | HD SF |
| HOA Fee | 114.35 |
| Garage Spaces | 2 |
| Association Fee Includes | None |
| Patio/Porch Features | Covered,Front Porch,Patio,Porch |
| Architectural Style | Traditional,Transitional |
| Construction Materials | Attic/Crawl Hatchway(s) Insulated,Vinyl Siding |
| Year Built | 1998 |
| View | Neighborhood,Trees/Woods |
| Stories Count | 1 |
| Levels | One and One Half,Two |
| Property Subtype | Single Family Residence |
| Community Features | Pool,Sidewalks,Suburban |
| Accessibility | Smart Technology |
| Assoc Fee Paid Per | Quarterly |
| County | Wake |
| New Construction | false |
| Property Type | Residential |
| Association Amenities | Pool |
| HOA | true |
| Attached Garage | true |
| Subdivision Name | Amherst |
| Facing Direction | Southwest |
| Garage Y/N | true |
| Total Rooms | 11 |
| Full Baths | 2 |
| Status | Active Under Contract |
| Directions | Turn right onto GB Alford Hwy/NC-55 Byp about 0.2 mi, less than 1 min Follow GB Alford Hwy/NC-55 Byp toward Apex 3.5mi, about 6 min Turn left onto Bryan Dr 0.4 mi, about 1 min You have arrived at Bryan Dr. Your destination is on the left101 Rocklyn Ln, Apex, NC 27502 |
| High School | Wake - Apex High |
| City | Apex |
| Senior Community Y/N | false |
| Open Parking Spaces | 4 |
| Lot Size Units | Acres |
| Lot Size Square Feet | 13068 |
| Carport Y/N | false |
| Elementary School | Wake - Apex Elementary |
| Tax Annual Amount | 3909.34 |
| Middle/Junior High School | Wake - Apex Middle |
| Virtual Tour | https://track.pstmrk.it/3s/my.matterport.com%2Fshow%2F%3Fm%3DreDimQ2jT27/cUpU/r6PDAQ/AQ/3223be8b-09ea-47c2-9273-974e746552a0/4/T0hqbd6zTd |
| Structure Type | Site Built |
| Builder Name | Engle Homes |
| Standard Status | Pending |
Interior Features
| Interior Amenities | Bathtub/Shower Combination,Bookcases,Breakfast Bar,Built-in Features,Ceiling Fan(s),Chandelier,Double Vanity,Eat-in Kitchen,Entrance Foyer,High Speed Internet,Kitchen/Dining Room Combination,Laminate Counters,Open Floorplan,Pantry,Recessed Lighting,Walk-In Closet(s) |
|---|---|
| Flooring | Carpet,Hardwood,Tile,Vinyl,Wood |
| Total Fireplaces | 1 |
| Fireplace Features | Gas Log |
| Common Walls | No Common Walls |
| Air Conditioning Y/N | true |
| Heating Y/N | true |
| Fireplace Y/N | true |
| Above Grade Finished Area | 1848 |
| Half Baths | 1 |
| Laundry Features | Inside,Laundry Room,Lower Level,Washer Hookup |
| Total Bedrooms | 4 |
| Total Baths | 3 |
Exterior Features
| Exterior Amenities | Rain Gutters |
|---|---|
| Fencing | None |
| Parking Features | Attached,Driveway,Garage,Garage Door Opener,Garage Faces Side,Kitchen Level,Parking Pad,Side By Side |
| Lot Features | Back Yard,Corner Lot,Cul-De-Sac,Front Yard,Landscaped,Paved |
| Water Source | Public |
| Lot Size Area | 0.3 |
| Foundation Details | Concrete Perimeter,Raised,Crawlspace |
| Spa | false |
| Building Area Total | 1848 |
| Lot Dimensions | .30 |
| Lot Size Acres | 0.3 |
| Road Surface Type | Concrete |
| Waterfront Y/N | false |
| Covered Spaces | 2 |
| Door Features | Sliding Doors |
| Horse Y/N | false |
Amenities
- Foreclosure
- Views
- Short Sale
- New Construction
- Adult 55+
- Lease To Own
- No HOA Fees
- Furnished
- Primary On Main
- Air Conditioning
- Seller Finance
- Green
- Fixer Upper
- Horse
- Golf
- Fireplace
- Deck
- Garage
- Basement
- Pool
Property vs Single Family Average in 27502
Price
Year Built


