
Views
Address
2021 Mallard Lane, Raleigh, NC
Price
$ 689,900
Property Attributes
- MLS#10180972
- TypeSingle Family
- Listing Status Active Under Contract
- CountyWake
- CityRaleigh
- NeighborhoodFox Run
- Zip27609
- StyleTraditional
- Year Built1973
- Price$ 689,900
- Bedrooms4
- Full Bathrooms3
- Half Bathrooms0
- Sqr Footage3080
- Lot Size0.46 Acres
Data Source:
Triangle MLS (TMLS)
Property Description
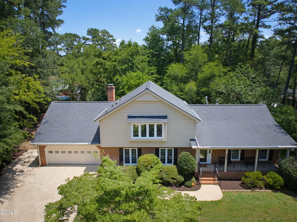
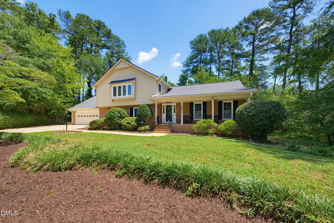
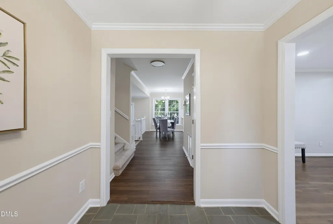
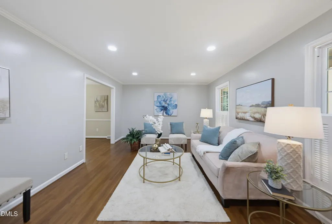
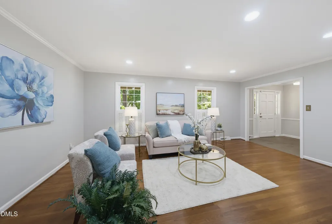
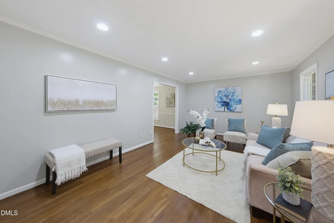
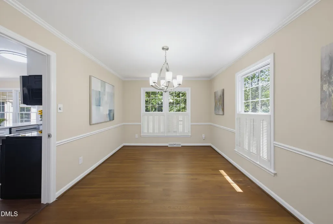
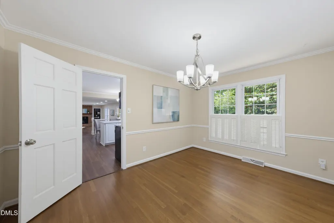
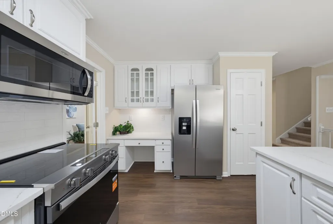
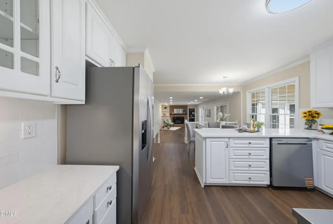
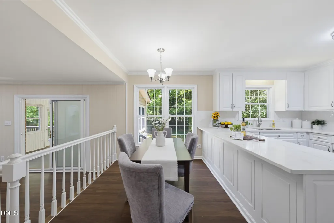
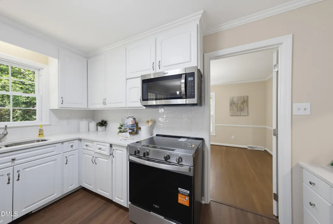
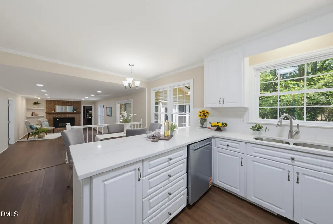
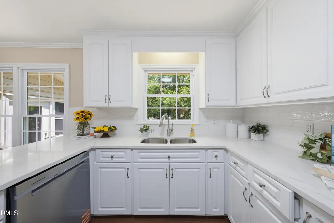
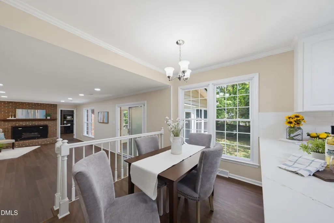
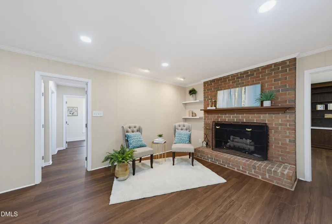
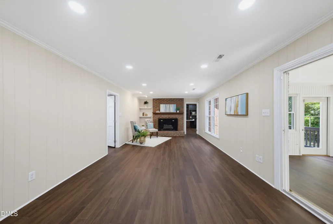
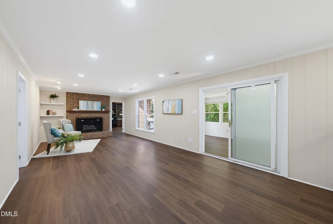
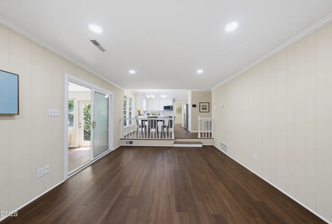
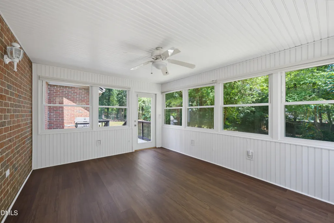
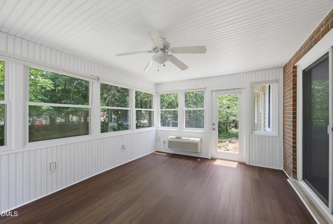
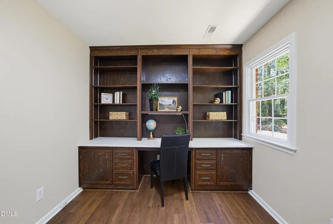
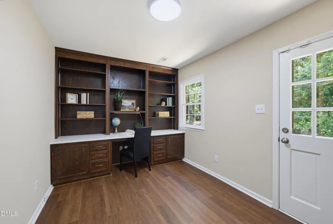
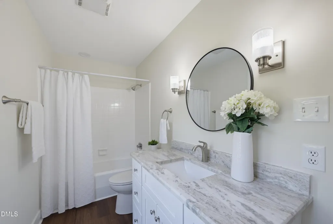
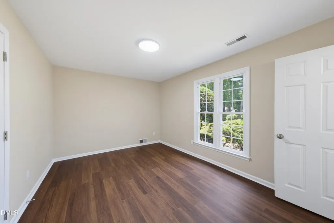
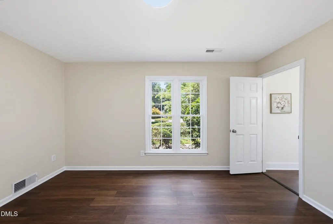
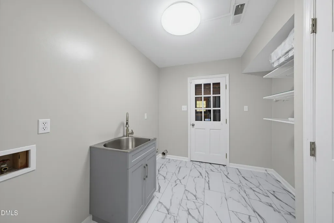
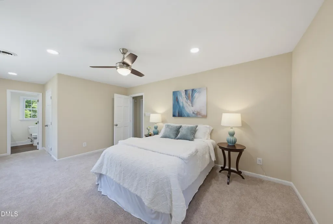
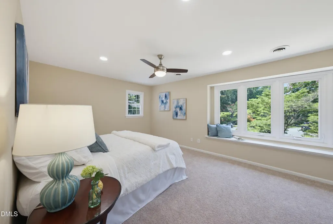
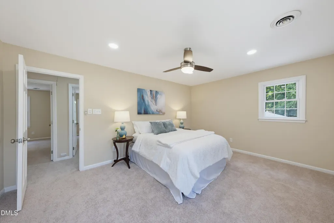
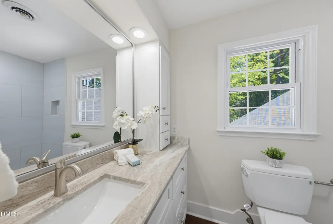
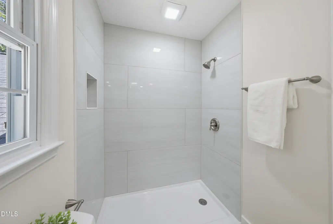
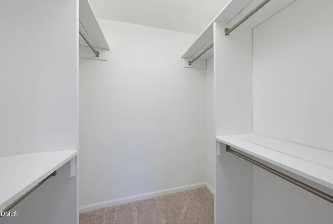
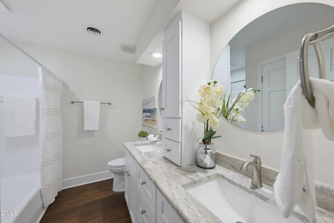
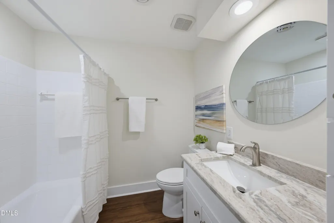
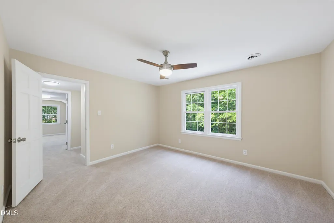
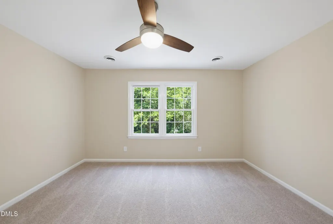
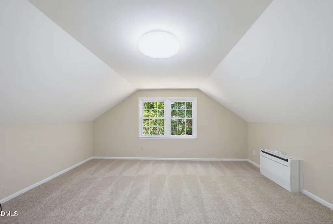
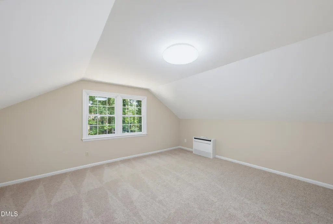
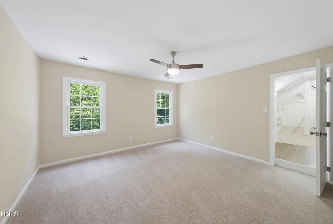
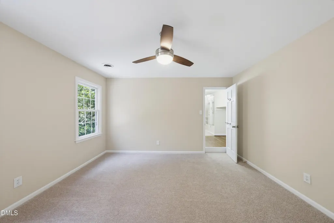
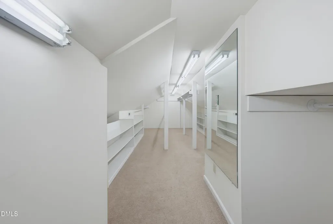
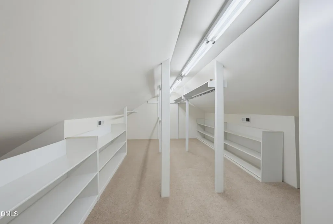
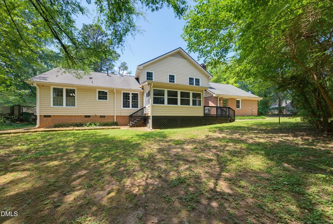
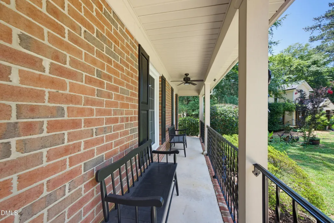
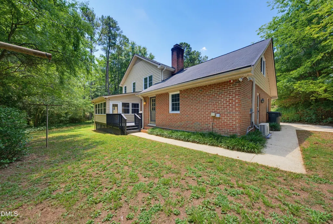
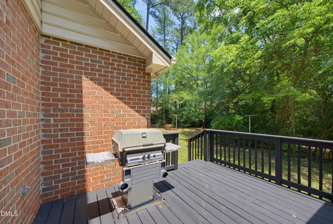
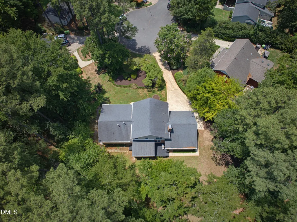
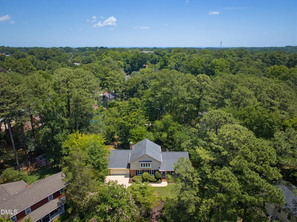
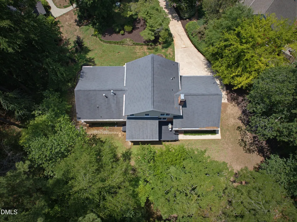
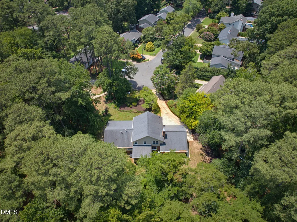
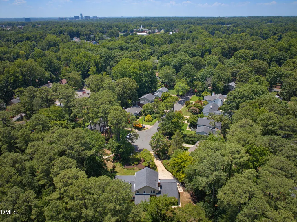
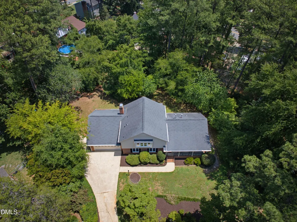
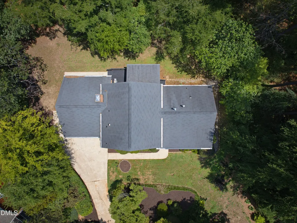
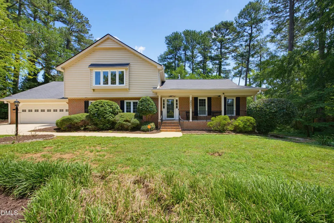
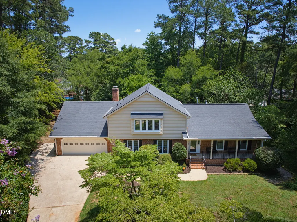
Recently updated, turn-key home in heart of North Raleigh. First floor bedroom with full bath, and SUNROOM overlooking private backyard. Unique charm and finishes NOT found in new construction. Located in a quiet cul-de-sac, this home is ready for its new owner after being loved by the same family for over 45 years. The flat driveway with manicured yard and charming front porch greet you the moment you pull up! Enjoy visiting with neighbors along with sipping your morning coffee on the covered front porch. Once inside, enjoy the character of original slate flooring in the foyer and hardwoods in the living room and dining with charming wooden blinds on the windows. The kitchen features all new appliances, white cabinets and quartz countertop. Eat-in breakfast area overlooking large family room. Enjoy afternoons in the sunroom located right off the family room, overlooking a wooded backyard. Work from home? You will enjoy having a dedicated home office. Also on the main level is a spacious laundry room with sink, and plenty of closet space. Continue upstairs to the owner suite with large picturesque windows and seating/shelving. Owner bath features a semi-frameless shower door, currently on order and to be installed prior to closing. Hallway bath with double vanity, along with 2 addl graciously sized bedrooms. Large bonus room with storage closet, neatly tucked in the back right corner of the home above the garage. Oversized, finished storage space is located off the bedroom at the top of the stairwell and is a nice surprise! This space provides many opportunities and another one of the many unique features of the home. Situated on almost a half-acre, the lot is flat and provides a beautiful landscape around the home. The 2 car garage and adjacent storage room have been recently covered with epoxy paint. NEW water heater, interior paint, carpet and LVP flooring 2026. Updating also included new light fixtures and hardware. Located within close proximity to popular N Raleigh restaurants, retail, and Interstates 440 and 540. Peaceful, quiet living with all the comfort and conveniences nearby. Do not miss out on this opportunity to own property in one of Raleigh's most popular locations!
| Elementary School | Middle School | High School |
|---|---|---|
| Wake - Millbrook Elementary Elementary School | Wake - East Millbrook Middle Middle School | Wake - Millbrook High High School |
| Price History | |
|---|---|
| 8/19/2026 | Listed $689,900 |
General Features
| Sewer | Public Sewer |
|---|---|
| Heating | Central,Electric,Zoned,None |
| Cooling | Ceiling Fan(s),Dual,Electric,Wall/Window Unit(s) |
| Roof | Shingle |
| Appliances | Dishwasher,Disposal,Electric Cooktop,Gas Water Heater,Microwave,Oven,Refrigerator |
| Zoning | R-4 |
| Garage Spaces | 2 |
| Patio/Porch Features | Deck,Front Porch |
| Architectural Style | Traditional |
| Construction Materials | Brick Veneer,Vinyl Siding |
| Year Built | 1973 |
| View | Trees/Woods |
| Stories Count | 2 |
| Levels | Multi/Split |
| Property Subtype | Single Family Residence |
| Community Features | Curbs,Sidewalks,Street Lights |
| County | Wake |
| New Construction | false |
| Property Type | Residential |
| HOA | false |
| Attached Garage | true |
| Subdivision Name | Fox Run |
| Garage Y/N | true |
| Total Rooms | 15 |
| Full Baths | 3 |
| Status | Active Under Contract |
| Directions | Coming from Spring Forest Road, turn onto Quail Ridge Road, turn right onto Port Royal Road, left onto Partridge Lane, left onto Mallard Lane, property is located in the back left corner of the cul-de-sac. |
| High School | Wake - Millbrook High |
| City | Raleigh |
| Senior Community Y/N | false |
| Lot Size Units | Acres |
| Lot Size Square Feet | 20038 |
| Carport Y/N | false |
| Elementary School | Wake - Millbrook Elementary |
| Tax Annual Amount | 4431.38 |
| Middle/Junior High School | Wake - East Millbrook Middle |
| Virtual Tour | https://player.vimeo.com/progressive_redirect/playback/1210573696/rendition/1080p/file.mp4%20%281080p%29.mp4?loc=external&signature=c9ada0e7f6cd010d7097236c26457d5e83fa16f0a524f5ab90429018c50eb3c0 |
| Structure Type | House,Site Built |
| Standard Status | Pending |
Interior Features
| Interior Amenities | Bathtub/Shower Combination,Bookcases,Ceiling Fan(s),Chandelier,Double Vanity,Eat-in Kitchen,Entrance Foyer,Pantry,Quartz Counters,Recessed Lighting,Room Over Garage,Walk-In Closet(s),Walk-In Shower |
|---|---|
| Flooring | Carpet,Luxury Vinyl,Slate |
| Air Conditioning Y/N | true |
| Heating Y/N | false |
| Above Grade Finished Area | 3080 |
| Laundry Features | Laundry Room,Main Level,Sink |
| Total Bedrooms | 4 |
| Total Baths | 3 |
Exterior Features
| Exterior Amenities | Private Yard,Rain Gutters |
|---|---|
| Fencing | None |
| Parking Features | Attached,Concrete,Driveway,Garage Faces Front,Paved |
| Lot Features | Back Yard,Cul-De-Sac,Front Yard |
| Water Source | Public |
| Lot Size Area | 0.46 |
| Foundation Details | Crawlspace |
| Spa | false |
| Building Area Total | 3080 |
| Lot Size Acres | 0.46 |
| Road Surface Type | Asphalt,Paved |
| Waterfront Y/N | false |
| Road Frontage Type | City Street |
Amenities
- Foreclosure
- Views
- Short Sale
- New Construction
- Adult 55+
- Lease To Own
- No HOA Fees
- Furnished
- Primary On Main
- Air Conditioning
- Seller Finance
- Green
- Fixer Upper
- Horse
- Golf
- Fireplace
- Deck
- Garage
- Basement
- Pool
Property vs Single Family Average in 27609
Price
Year Built


