
Address
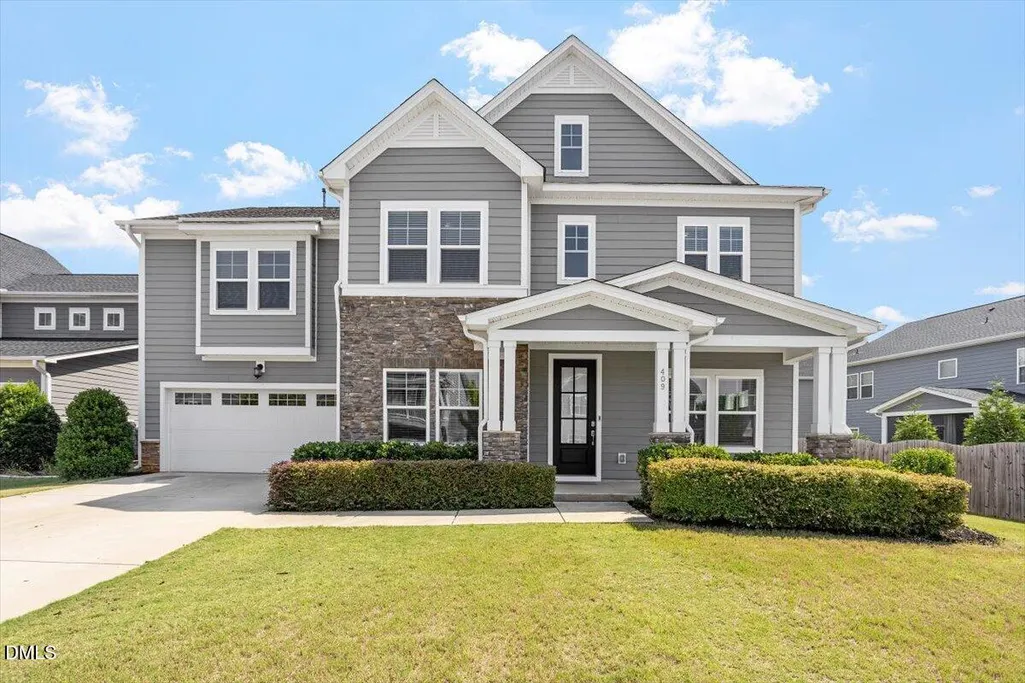
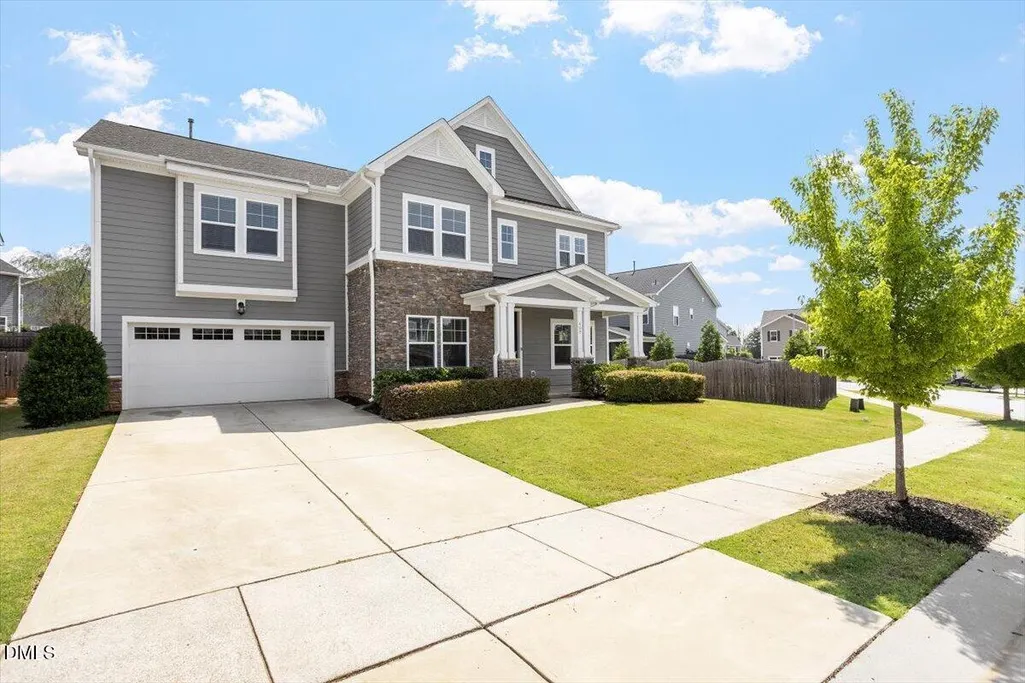
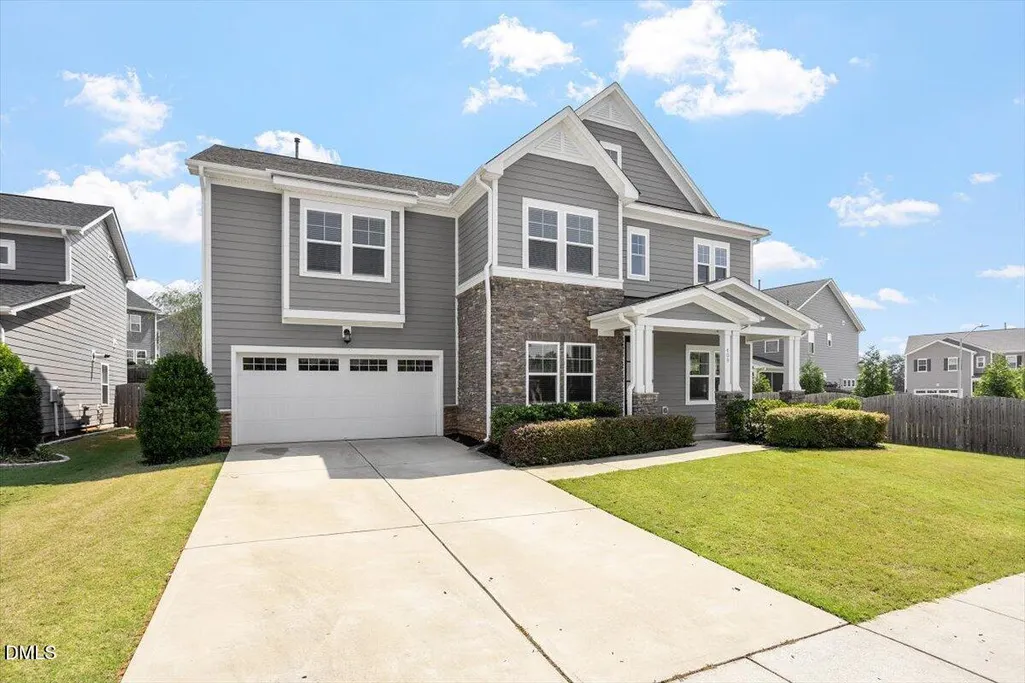
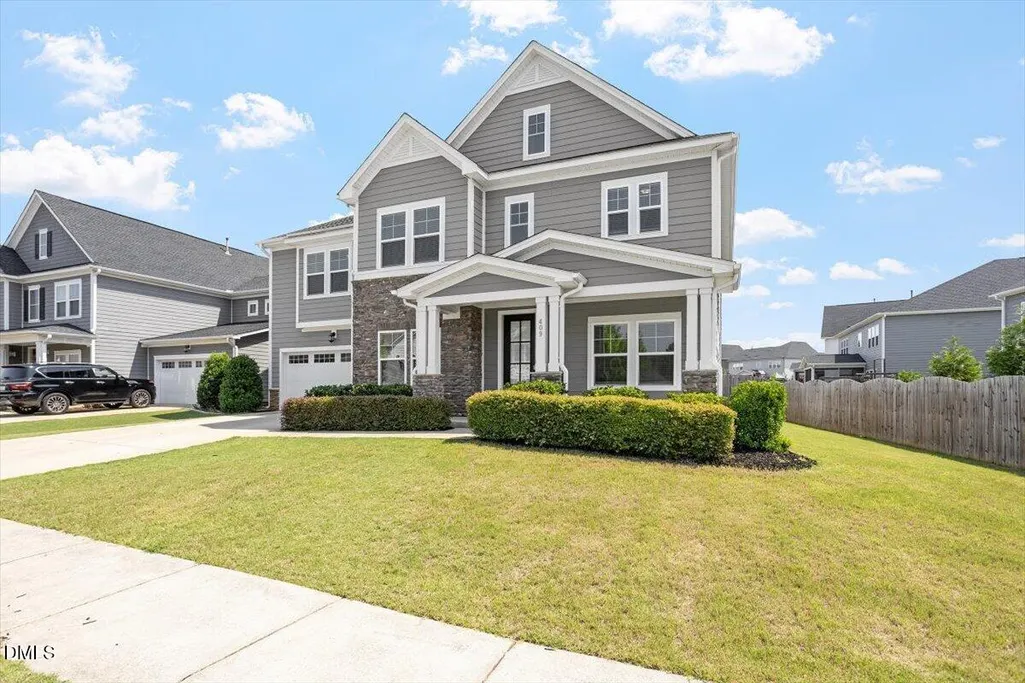
409 Barley Mill Road, Holly Springs, NC
Price
$ 725,000
Property Attributes
- MLS#10181167
- TypeSingle Family
- Listing Status Active
- CountyWake
- CityHolly Springs
- NeighborhoodPark Avenue
- Zip27540
- StyleTransitional
- Year Built2020
- Price$ 725,000
- Bedrooms5
- Full Bathrooms4
- Half Bathrooms0
- Sqr Footage3625
- Lot Size0.18 Acres
Data Source:
Triangle MLS (TMLS)
Property Description
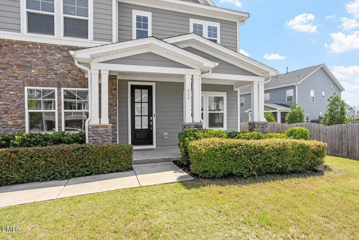
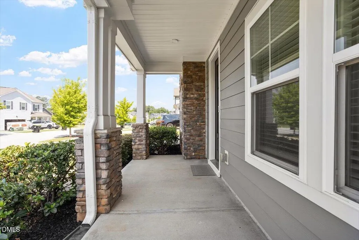
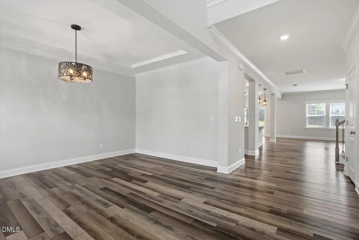
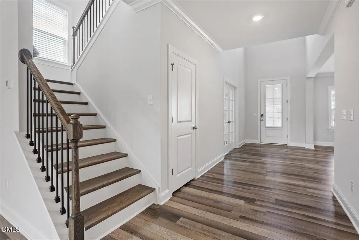
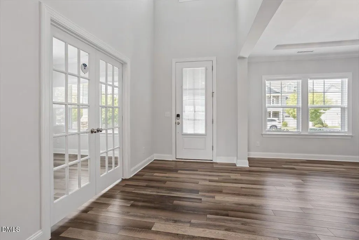
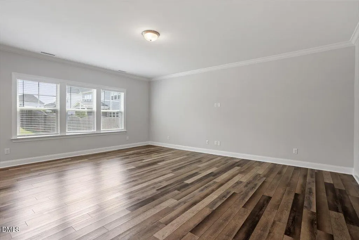
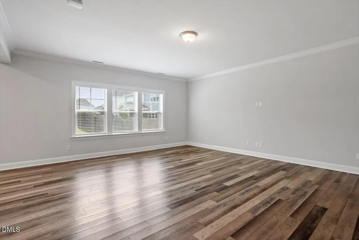
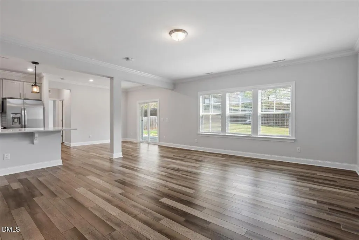
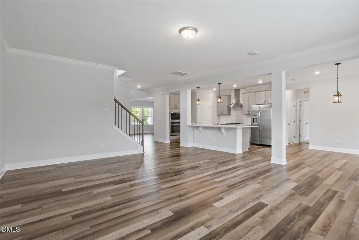
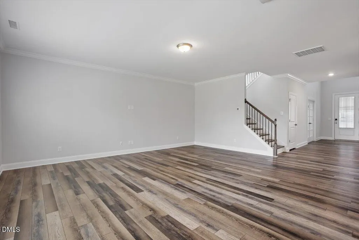
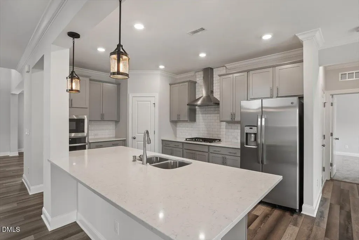
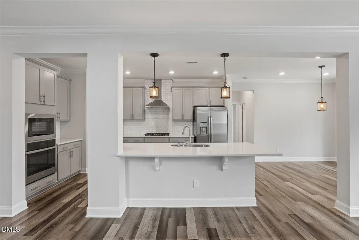
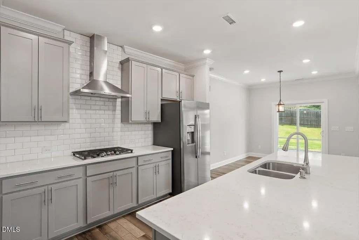
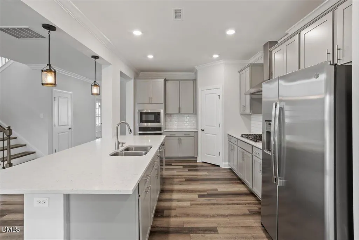
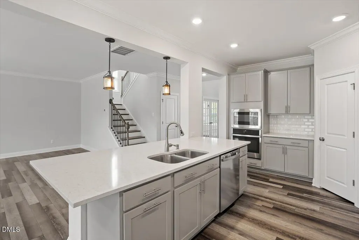
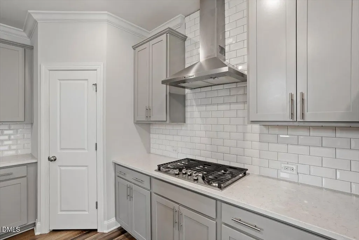
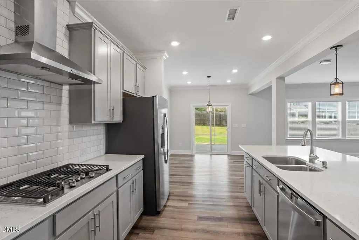
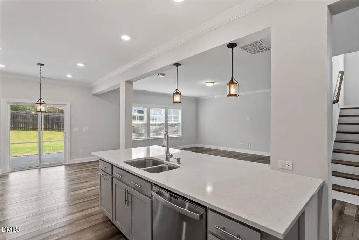
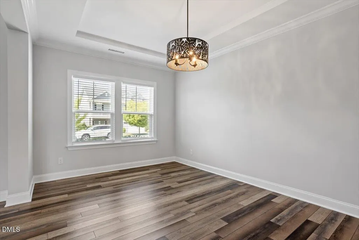
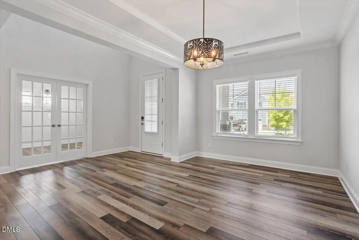
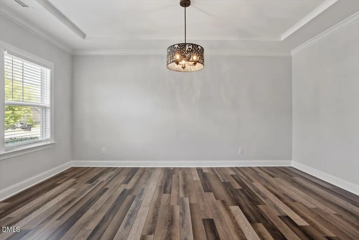
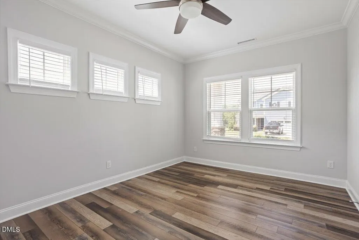
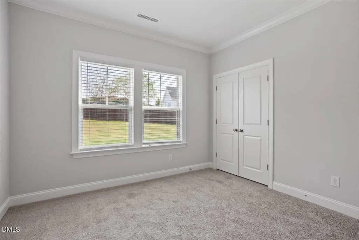
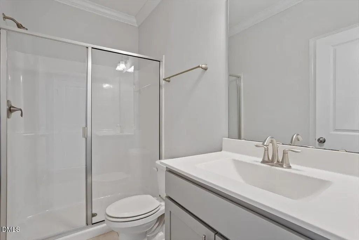
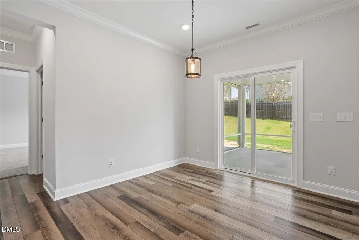
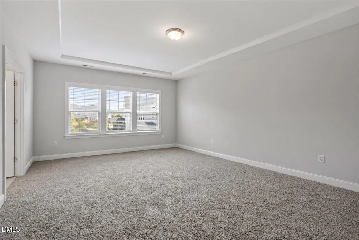
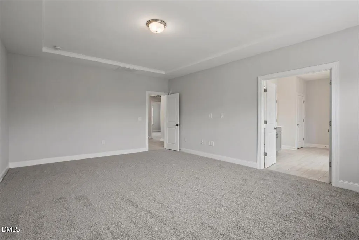
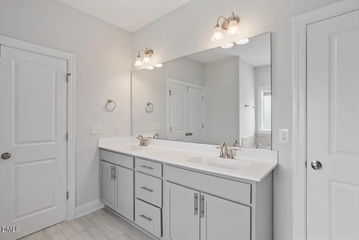
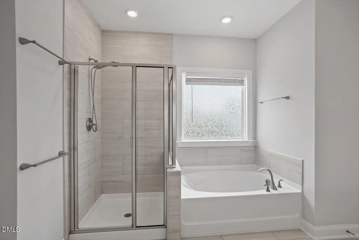
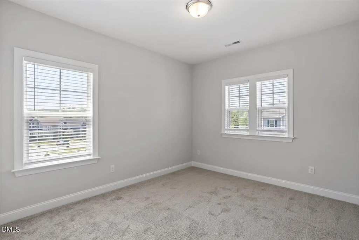
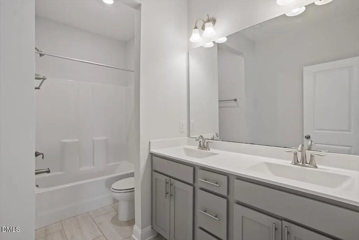
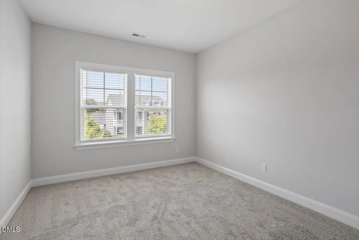
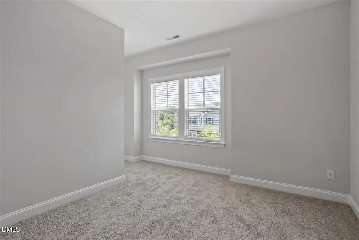
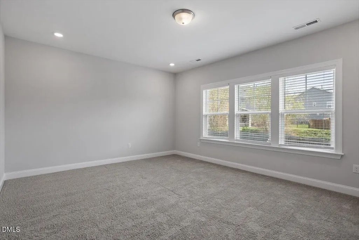
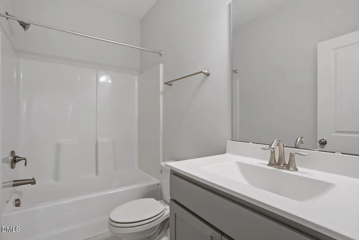
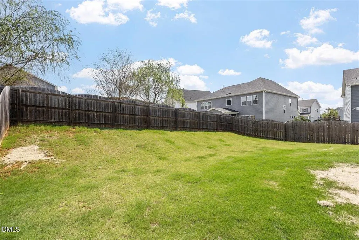
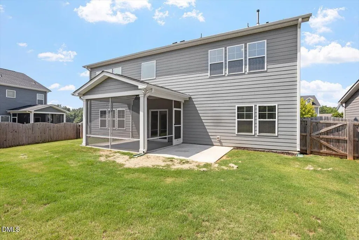
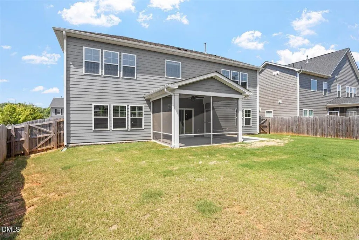
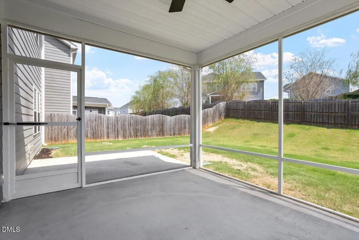
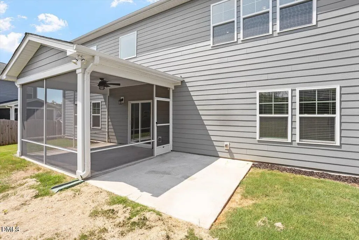
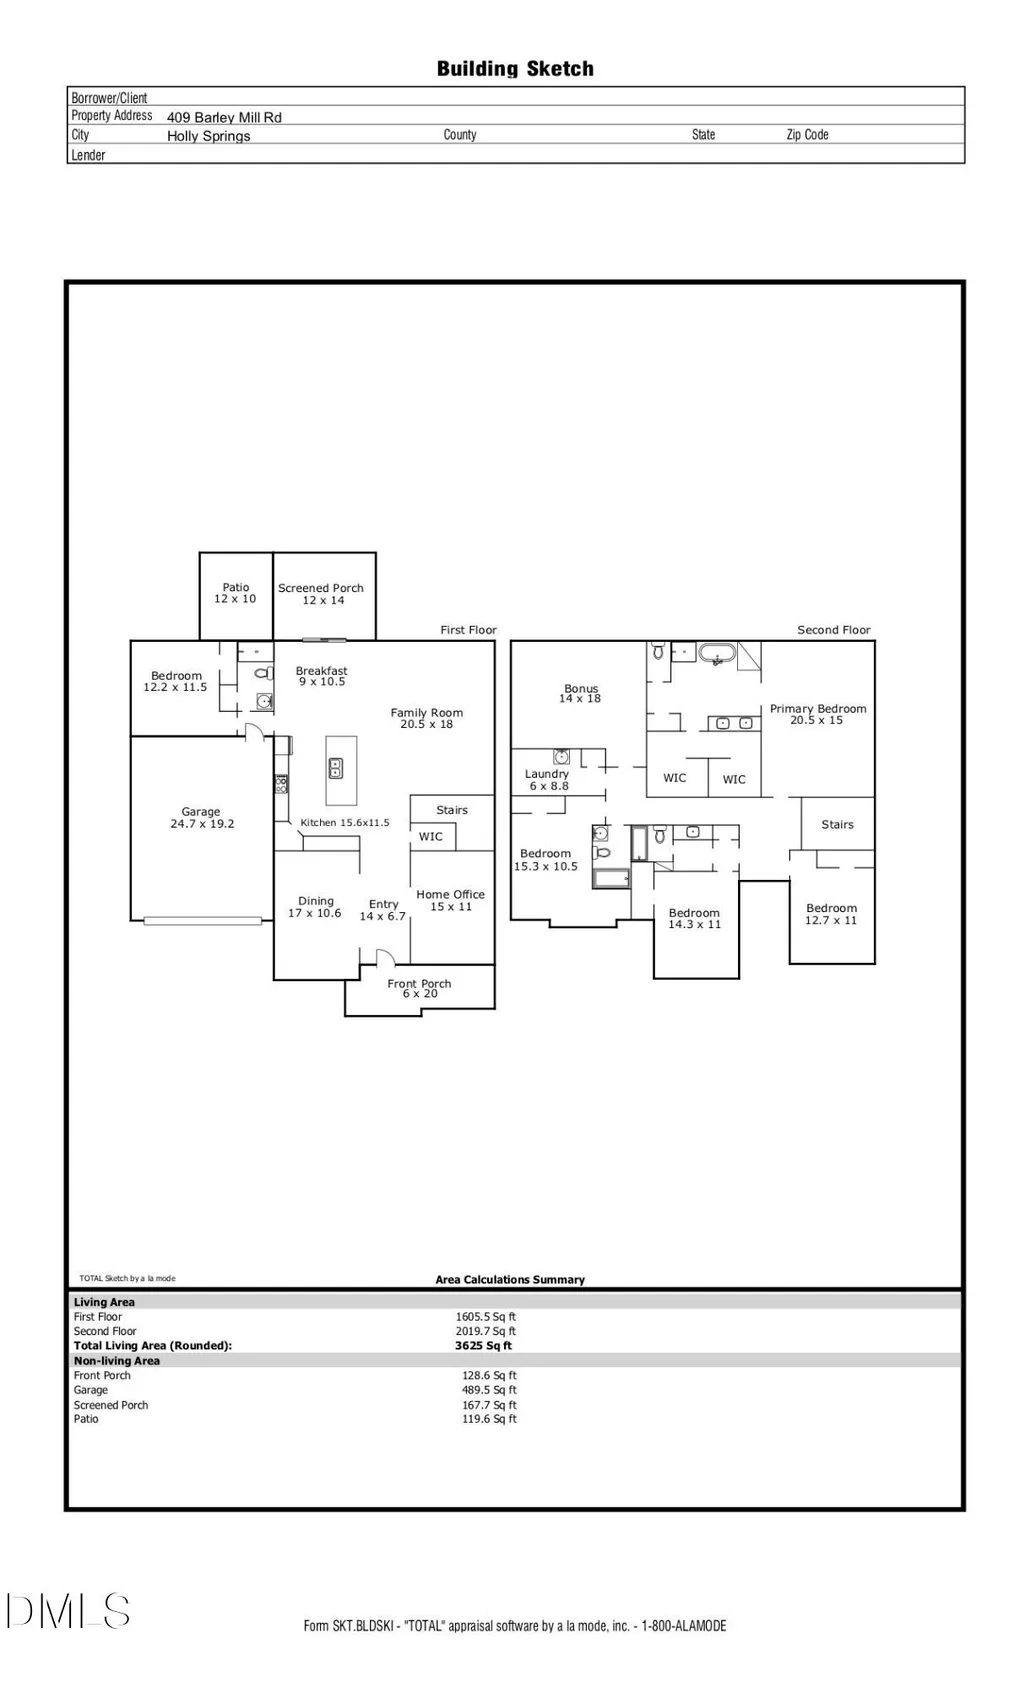
Welcome to 409 Barley Mill Road, a beautiful and spacious 5 bedroom transitional home located smack dab in the middle of Holly Springs; one of North Carolina's most desirable small towns! Spanning over 3,600 square feet, this one-of-a-kind property features a bright, open floor plan with stylish luxury vinyl plank (LVP) flooring stretching throughout the first level. The true heart of the home is the gourmet kitchen, which boasts stainless steel appliances (including a gas range), a massive central island, an abundance of counter space and storage, and a large breakfast area. Fresh, new paint throughout beautifully reveals the home's vibrant natural light. Downstairs, you will also find a bedroom, full bathroom and a private dedicated office. Upstairs offers incredible flexibility with four additional bedrooms and a massive bonus room. Step outside to enjoy a private, fully fenced backyard and a relaxing screened porch that is absolutely perfect for entertaining guests. Aside from the awesome home itself, the location is truly unbeatable. Enjoy being in walking distance to the vibrant downtown Holly Springs, Womble Park, Sugg Farm with trails to scenic Bass Lake. Plus, you are just minutes away from the new hospital and major transit routes for an easy commute to RDU and RTP. Don't miss your chance to own this stunning home in an incredible location!
| Elementary School | Middle School | High School |
|---|---|---|
| Wake - Herbert Akins Road Elementary Elementary School | Wake - Herbert Akins Road Middle Middle School | Wake - Fuquay Varina High High School |
| Price History | |
|---|---|
| 8/27/2026 | Listed $725,000 |
General Features
| Sewer | Public Sewer |
|---|---|
| Heating | None |
| Cooling | Ceiling Fan(s),Central Air |
| Utilities | Electricity Connected,Natural Gas Connected,Water Connected |
| Roof | Architectural Shingle |
| Appliances | Dishwasher,Dryer,Exhaust Fan,Gas Range,Ice Maker,Microwave,Refrigerator,Washer,Washer/Dryer,Water Heater |
| Zoning | SR |
| HOA Fee | 117 |
| Garage Spaces | 2 |
| Association Fee Includes | Unknown |
| Patio/Porch Features | Front Porch,Porch,Screened |
| Architectural Style | Transitional |
| Construction Materials | Fiber Cement,Stone Veneer |
| Year Built | 2020 |
| Stories Count | 1 |
| Levels | Two |
| Property Subtype | Single Family Residence |
| Community Features | Pool,Sidewalks,Street Lights,Suburban |
| Assoc Fee Paid Per | Quarterly |
| County | Wake |
| New Construction | false |
| Property Type | Residential |
| Association Amenities | Pool |
| HOA | true |
| Attached Garage | true |
| Subdivision Name | Park Avenue |
| Garage Y/N | true |
| Total Rooms | 11 |
| Full Baths | 4 |
| Status | Active |
| Directions | From Main Street in Holly Springs Turn on E. Maple Street and take a right on Grigsby Avenue. Take a right on Rosa Bluff and a left on Barley Mill. Home is on the left. |
| High School | Wake - Fuquay Varina High |
| City | Holly Springs |
| Senior Community Y/N | false |
| Lot Size Units | Acres |
| Lot Size Square Feet | 7841 |
| Elementary School | Wake - Herbert Akins Road Elementary |
| Tax Annual Amount | 6220.6 |
| Middle/Junior High School | Wake - Herbert Akins Road Middle |
| Virtual Tour | https://order.harmonps.com/409-Barley-Mill-Rd/idx |
| Structure Type | Site Built |
| Standard Status | Active |
Interior Features
| Interior Amenities | Ceiling Fan(s),Kitchen Island,Open Floorplan,Smooth Ceilings,Walk-In Closet(s),Walk-In Shower |
|---|---|
| Flooring | Carpet,Luxury Vinyl,Tile |
| Air Conditioning Y/N | true |
| Heating Y/N | false |
| Fireplace Y/N | false |
| Above Grade Finished Area | 3625 |
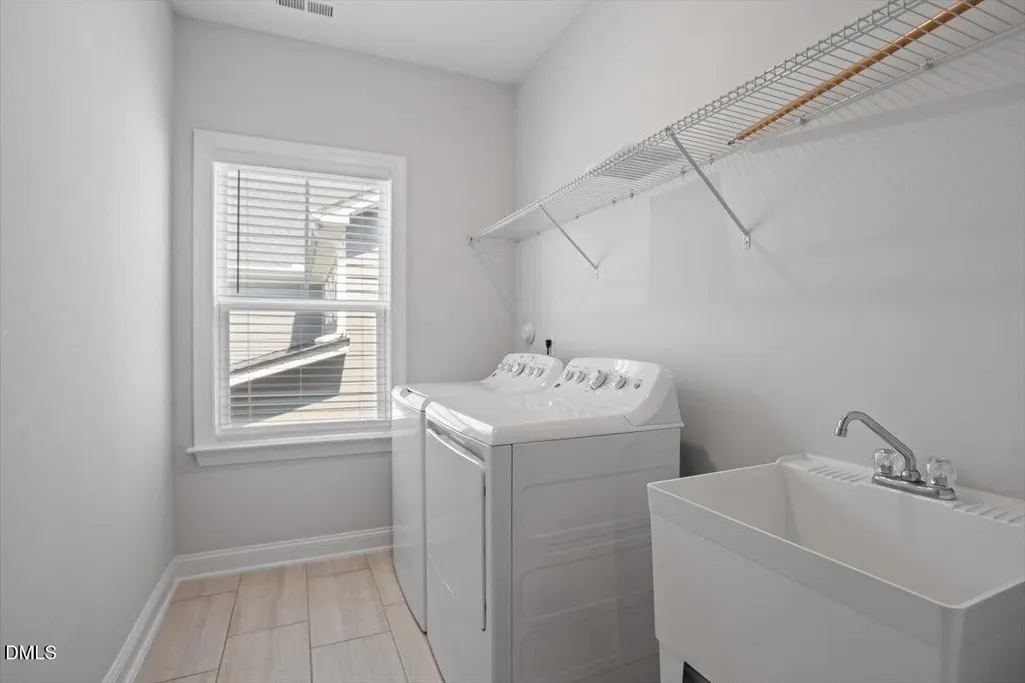
| Laundry Features | Laundry Room,Upper Level |
| Total Bedrooms | 5 |
| Total Baths | 4 |
Exterior Features
| Exterior Amenities | Fenced Yard,Private Yard,Rain Gutters,Smart Lock(s) |
|---|---|
| Fencing | Back Yard |
| Parking Features | Attached,Concrete,Driveway,Garage Faces Front |
| Lot Features | Back Yard,Front Yard,Landscaped |
| Water Source | Public |
| Lot Size Area | 0.18 |
| Foundation Details | Slab |
| Building Area Total | 3625 |
| Lot Size Acres | 0.18 |
| Road Surface Type | Asphalt |
Amenities
- Foreclosure
- Views
- Short Sale
- New Construction
- Adult 55+
- Lease To Own
- No HOA Fees
- Furnished
- Primary On Main
- Air Conditioning
- Seller Finance
- Green
- Fixer Upper
- Horse
- Golf
- Fireplace
- Deck
- Garage
- Basement
- Pool
Property vs Single Family Average in 27540
Price
Year Built


