
Address
533 Carriage Woods Circle, Cary, NC
Price
$ 769,990
Property Attributes
- MLS#10181591
- TypeSingle Family
- Listing Status Pending
- CountyWake
- CityCary
- NeighborhoodCarriage Woods
- Zip27513
- StyleTraditional
- Year Built2000
- Price$ 769,990
- Bedrooms4
- Full Bathrooms2
- Half Bathrooms1
- Sqr Footage3253
- Lot Size0.49 Acres
Data Source:
Triangle MLS (TMLS)
Property Description
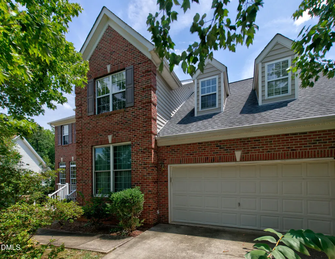
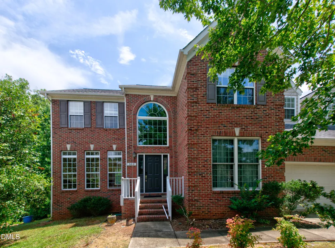
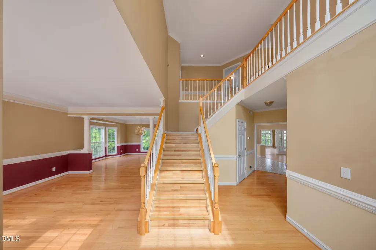
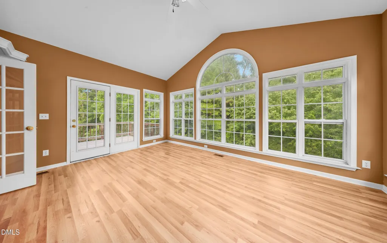
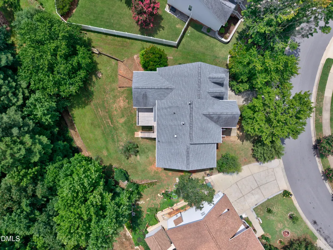
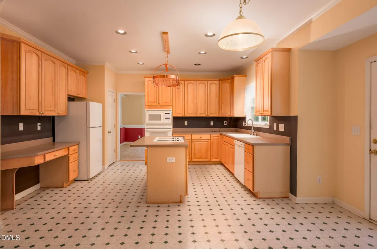
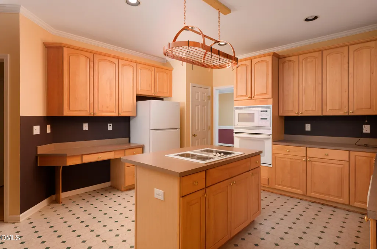
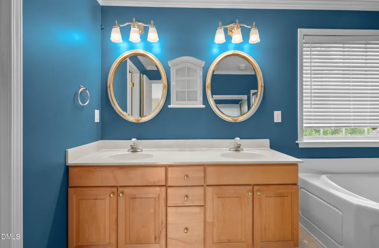
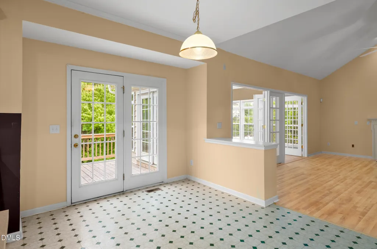
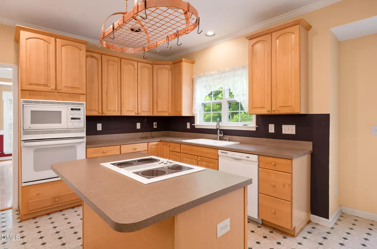
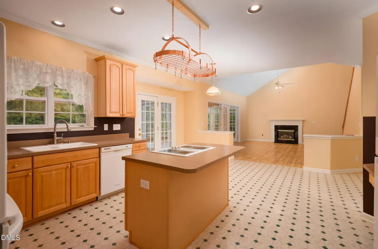
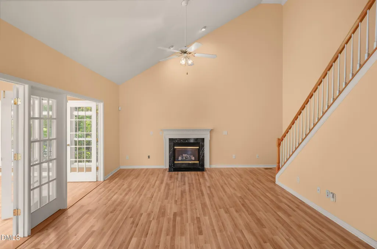
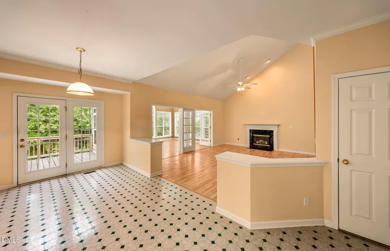
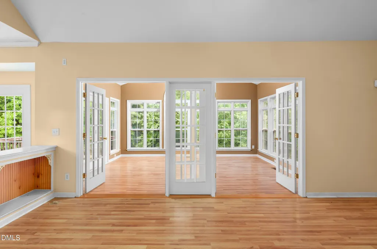
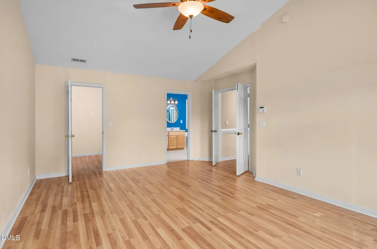
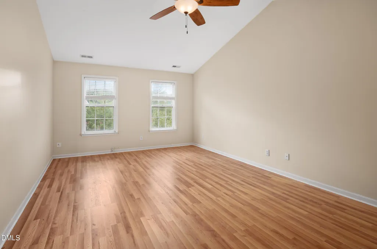
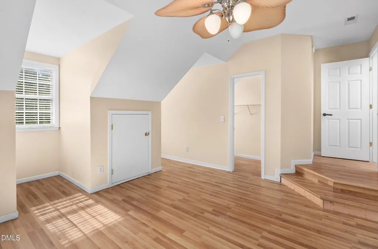
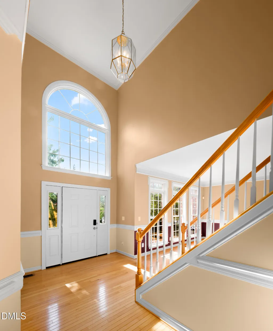
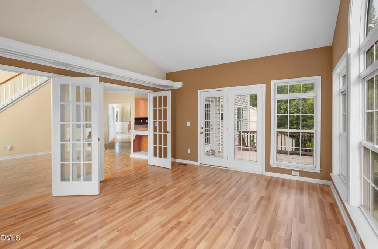
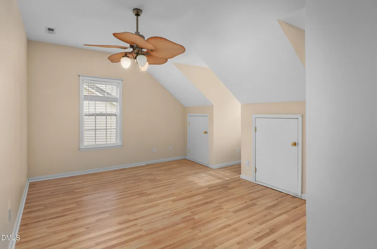
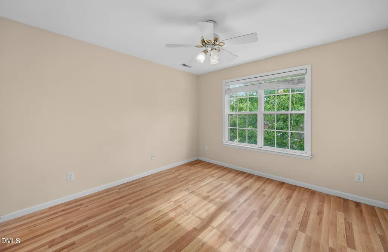
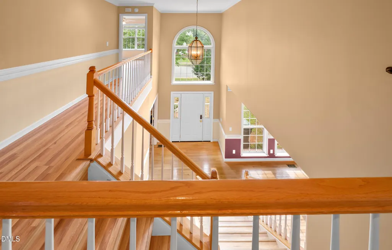
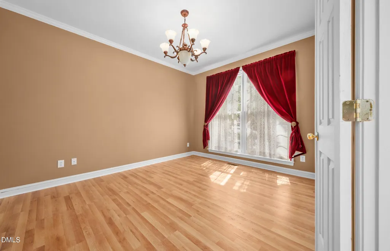
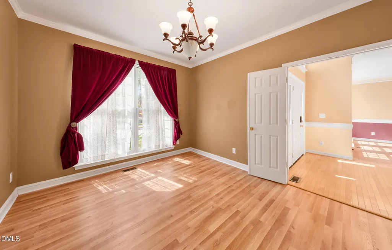
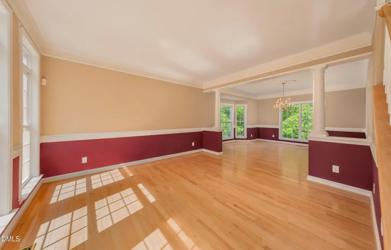
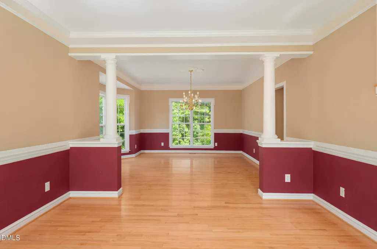
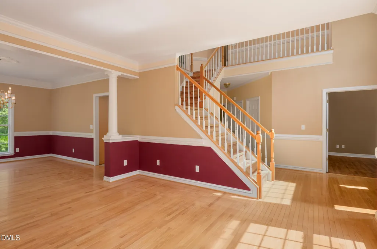
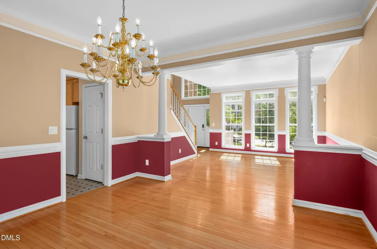
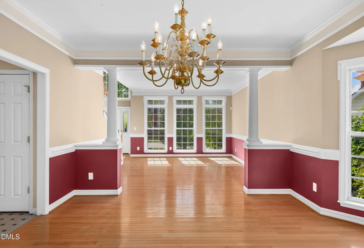
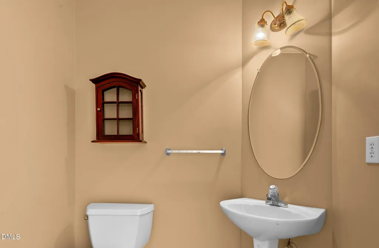
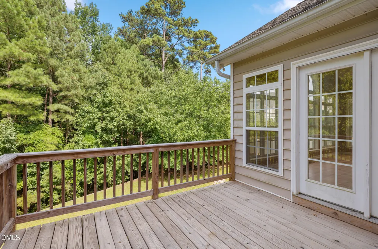
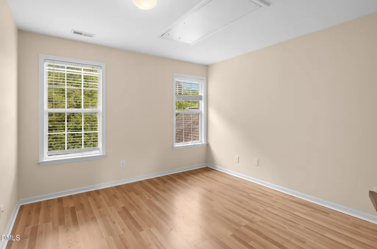
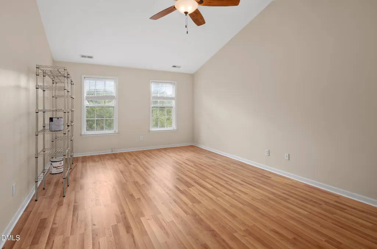
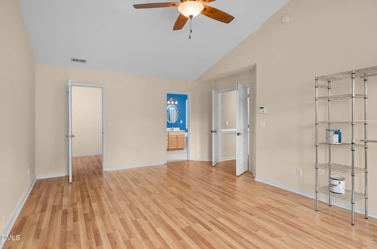
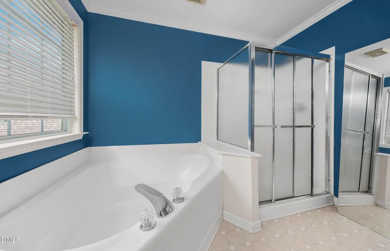
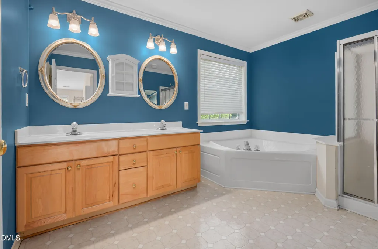
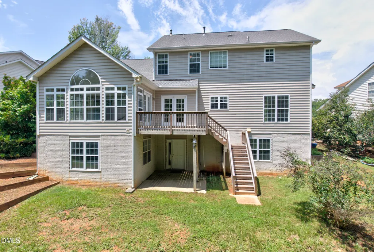
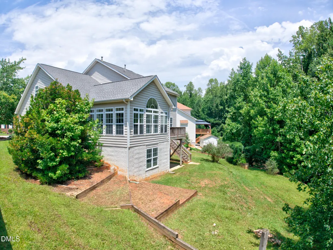
NO HOA! Freshly Painted! Brand-New Luxury Vinyl Plank Flooring Throughout! Brand-New Water Heater (2026)! Welcome to 533 Carriage Woods Circle, a beautifully updated four-bedroom, two-and-a-half-bath home located in Carriage Woods community of Cary. Situated on a spacious 0.49-acre (21,000+ sq. ft.) wooded lot, this move-in ready home offers the perfect blend of modern updates, generous living space, and an unbeatable location—all with the freedom of NO HOA. Designed for comfortable everyday living and effortless entertaining, this home features a bright and inviting floor plan with freshly painted interiors, brand-new luxury vinyl plank flooring throughout, and abundant natural light. The spacious layout includes four generously sized bedrooms, two and a half bathrooms, and multiple living areas that provide flexibility for today's lifestyle. The attached two-car garage offers plenty of room for parking and additional storage, while the expansive backyard provides endless possibilities for outdoor entertaining, gardening, recreation, or future enhancements. A brand-new water heater (2026) adds even more value and peace of mind for the next owner. Perfectly positioned just minutes from Research Triangle Park, RDU International Airport, Downtown Cary, I-40, premier shopping, dining, parks, this home delivers the ideal combination of privacy, convenience, and timeless appeal. Don't miss this rare opportunity to own a beautifully refreshed home on nearly half an acre in one of Cary's most sought-after neighborhoods—with NO HOA restrictions!
| Elementary School | Middle School | High School |
|---|---|---|
| Wake - Reedy Creek Elementary Elementary School | Wake - Reedy Creek Middle Middle School | Wake - Athens Drive High High School |
| Price History | |
|---|---|
| 8/28/2026 | Listed $769,990 |
General Features
| Sewer | Public Sewer |
|---|---|
| Heating | Forced Air,Natural Gas,None |
| Cooling | Central Air |
| Roof | Shingle |
| Appliances | Dryer,Microwave,Oven,Refrigerator,Washer,Water Heater |
| Zoning | R8 |
| Garage Spaces | 2 |
| Architectural Style | Traditional |
| Construction Materials | Brick,Vinyl Siding |
| Year Built | 2000 |
| Stories Count | 1 |
| Levels | Two |
| Property Subtype | Single Family Residence |
| Community Features | Sidewalks |
| County | Wake |
| New Construction | false |
| Property Type | Residential |
| HOA | false |
| Attached Garage | true |
| Subdivision Name | Carriage Woods |
| Garage Y/N | true |
| Total Rooms | 1 |
| Full Baths | 2 |
| Status | Pending |
| Directions | I40 to Chapel Hill Road (NC-54) West, Right on Carriage Woods Circle |
| High School | Wake - Athens Drive High |
| City | Cary |
| Senior Community Y/N | false |
| Lot Size Units | Acres |
| Lot Size Square Feet | 21344 |
| Elementary School | Wake - Reedy Creek Elementary |
| Tax Annual Amount | 6452.11 |
| Middle/Junior High School | Wake - Reedy Creek Middle |
| Structure Type | House |
| Standard Status | Pending |
Interior Features
| Interior Amenities | Ceiling Fan(s),High Ceilings,Walk-In Closet(s) |
|---|---|
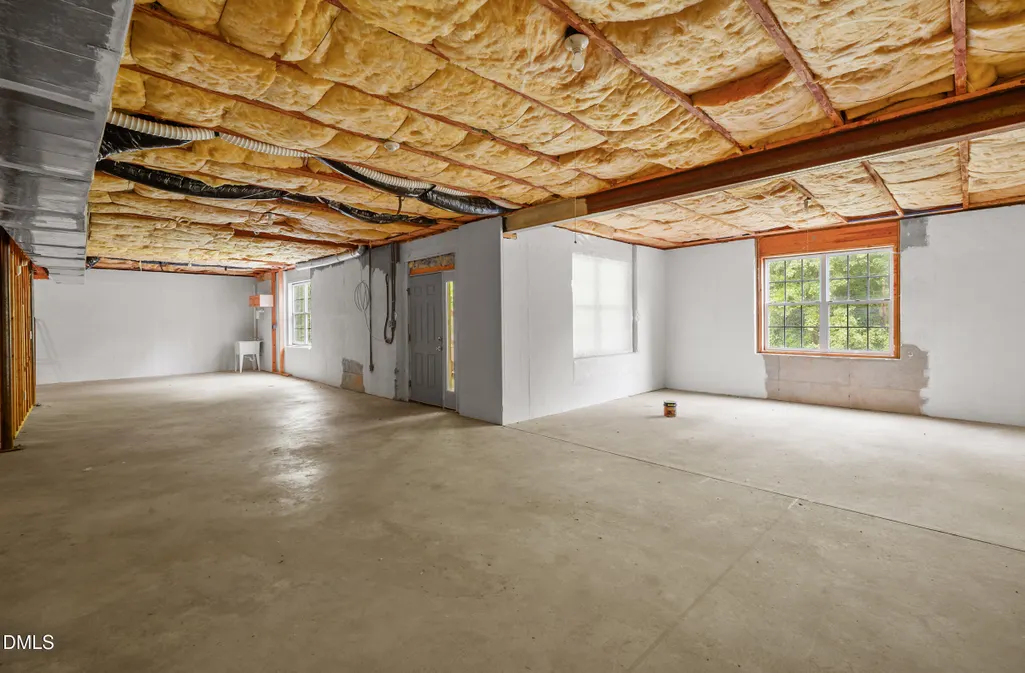
| Basement | Concrete,Unfinished,Walk-Out Access |
| Flooring | Hardwood,Luxury Vinyl,Tile |
| Air Conditioning Y/N | true |
| Heating Y/N | false |
| Above Grade Finished Area | 3253 |
| Half Baths | 1 |
| Laundry Features | Laundry Closet |
| Total Bedrooms | 4 |
| Total Baths | 3 |
Exterior Features
| Water Source | Public |
|---|---|
| Lot Size Area | 0.49 |
| Foundation Details | Concrete Perimeter |
| Building Area Total | 3253 |
| Lot Size Acres | 0.49 |
Amenities
- Foreclosure
- Views
- Short Sale
- New Construction
- Adult 55+
- Lease To Own
- No HOA Fees
- Furnished
- Primary On Main
- Air Conditioning
- Seller Finance
- Green
- Fixer Upper
- Horse
- Golf
- Fireplace
- Deck
- Garage
- Basement
- Pool
Property vs Single Family Average in 27513
Price
Year Built


