
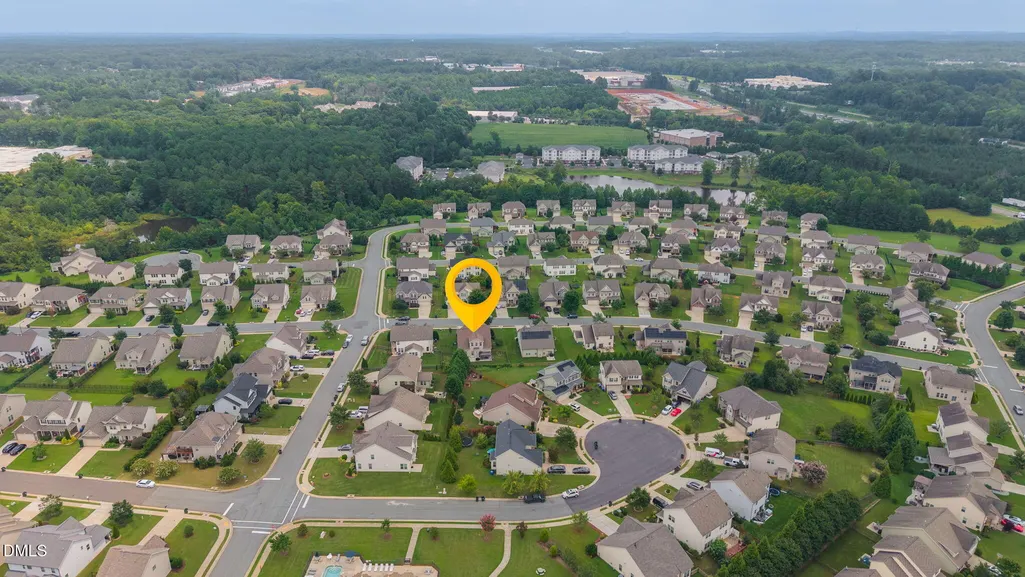
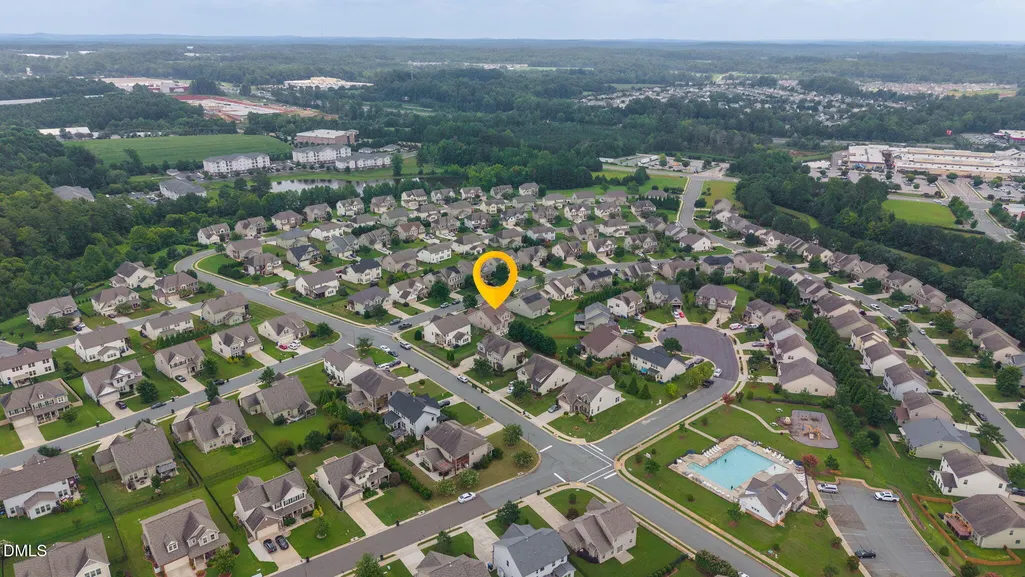
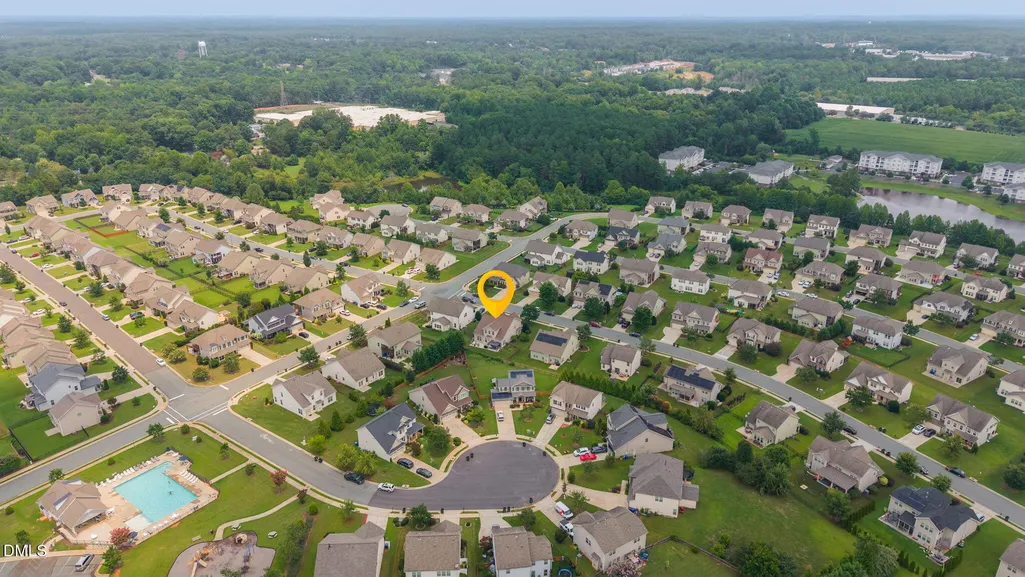
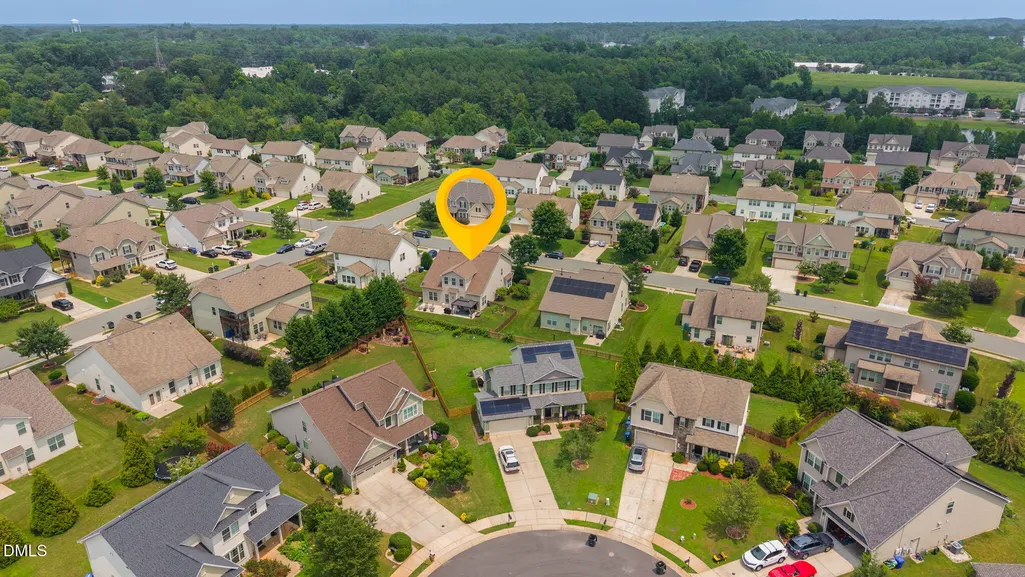
Address
703 Fairway Drive, Mebane, NC
Price
$ 490,000
Property Attributes
- MLS#10182986
- TypeSingle Family
- Listing Status Active Under Contract
- CountyAlamance
- CityMebane
- NeighborhoodArrowhead
- Zip27302
- StyleTransitional
- Year Built2012
- Price$ 490,000
- Bedrooms4
- Full Bathrooms3
- Half Bathrooms1
- Sqr Footage2734
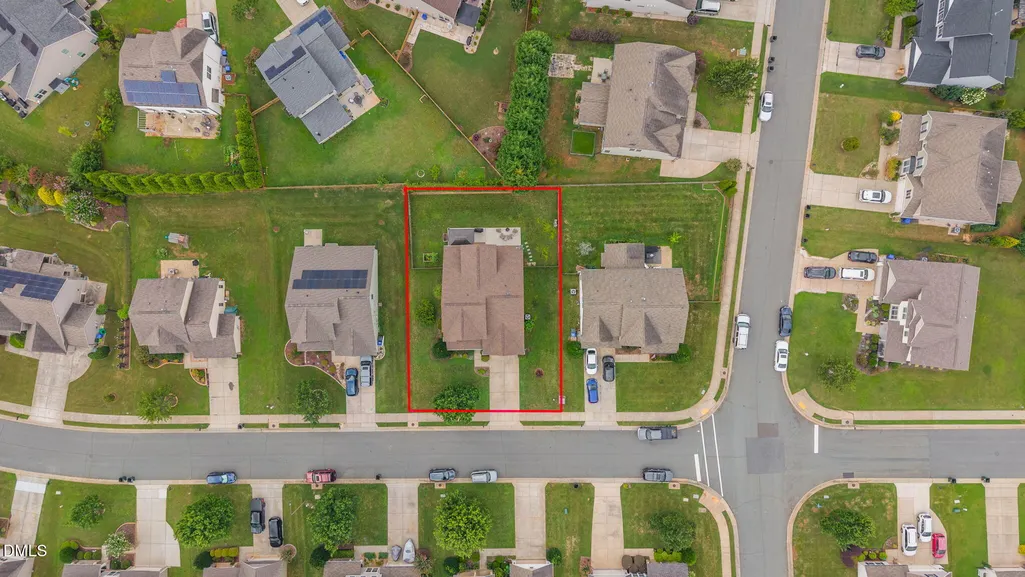
- Lot Size0.23 Acres
Data Source:
Triangle MLS (TMLS)
Property Description
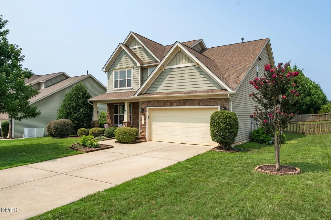
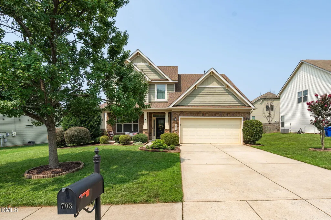
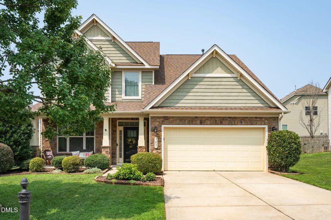
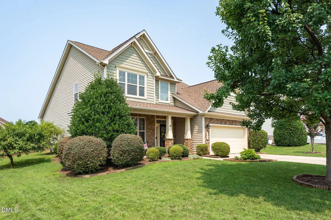
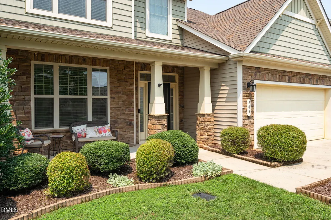
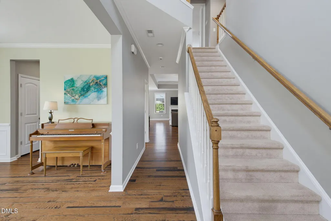
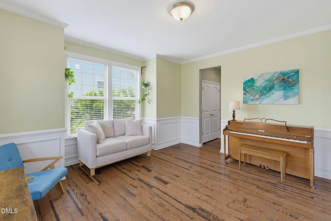
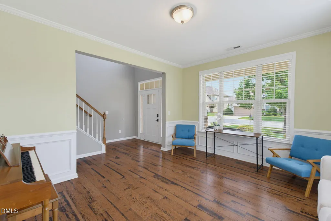
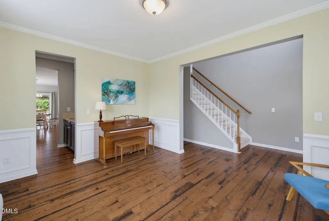
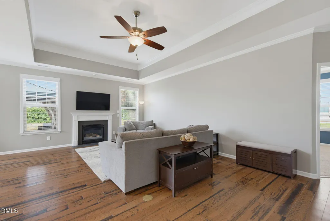
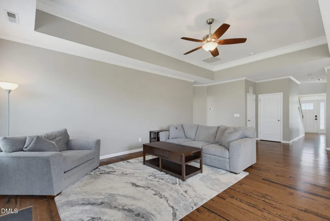
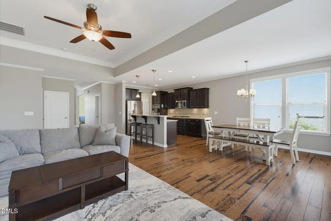
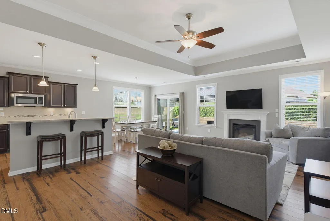
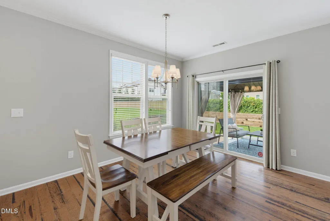
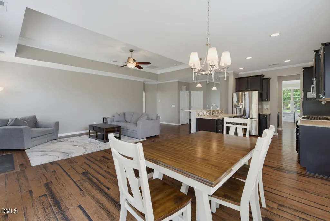
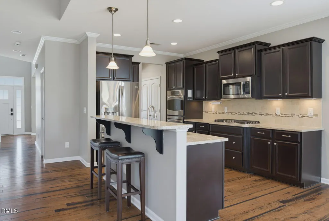
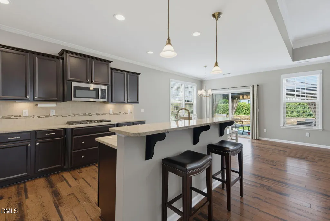
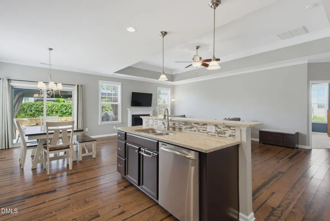
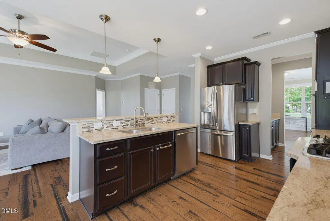
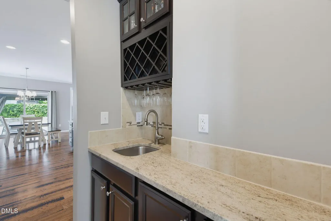
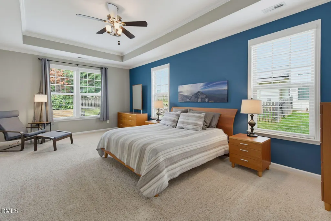
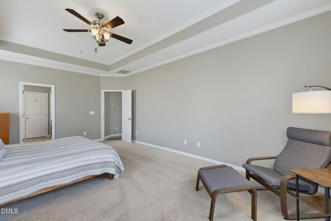
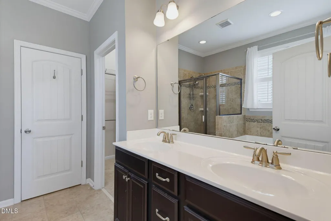
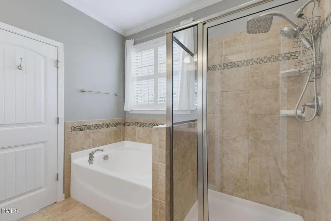
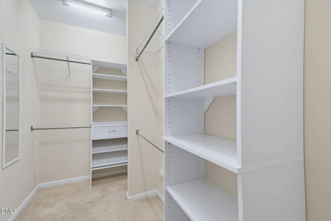
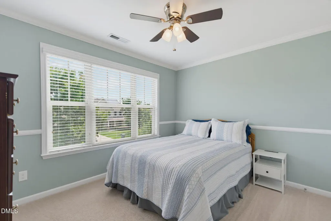
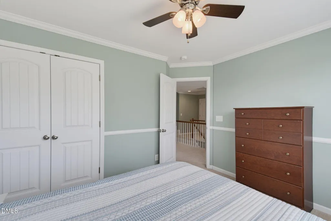
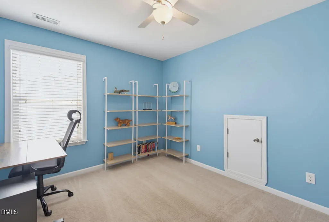
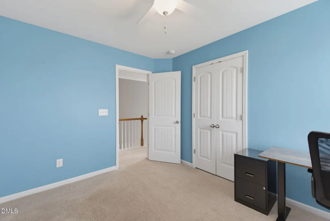
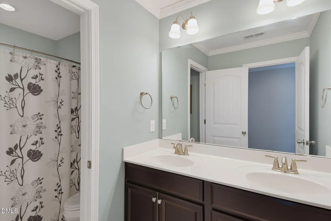
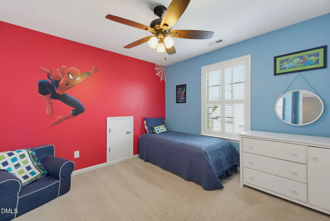
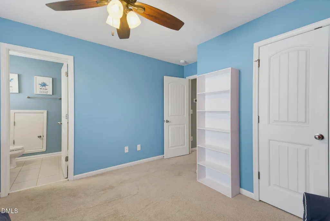
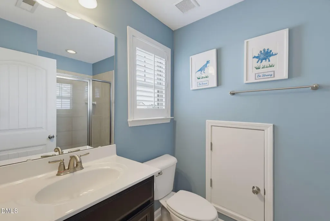
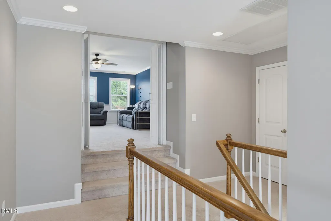
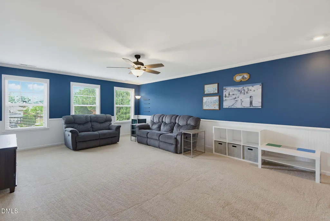
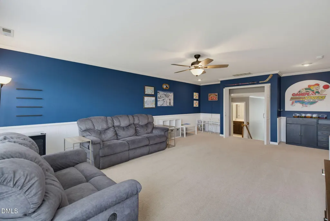
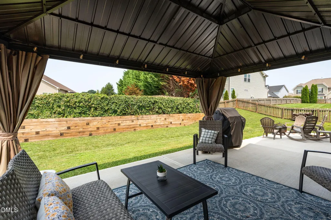
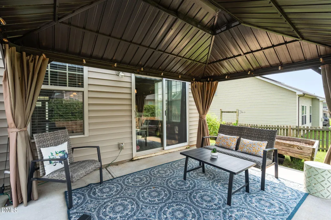
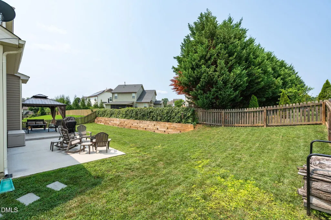
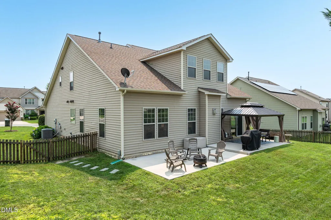
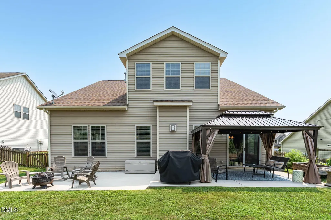
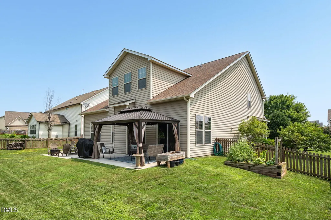
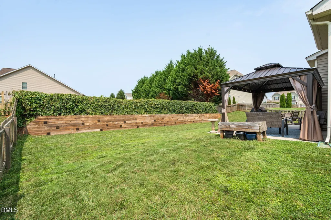
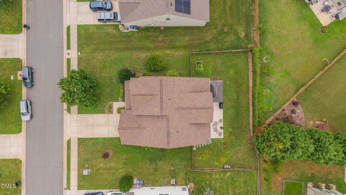
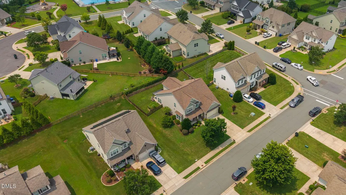
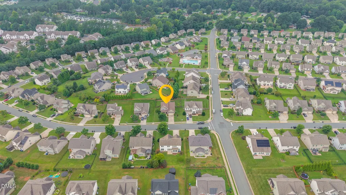
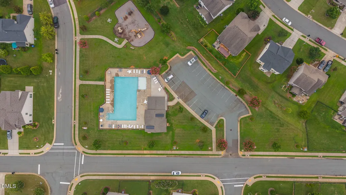
Welcome home to this Spacious & Stylish 4 Bd, 3.1 Ba home with large Bonus Room in the conveniently located Arrowhead Neighborhood. The brightly lit Front Foyer opens to a Formal Dining Room or Flex-Space. A Butler's Pantry connects to the Gourmet Kitchen complete with Built-in Double Ovens, Gas Cook Top, Center Island/Bar, Granite Counters & SS Appliances. Tasteful hardwood floors throughout the Open Main Living area accent the natural light in the Living Room and Breakfast Nook. The Main Level Primary En Suite offer a Tray Ceiling in the Bedroom, Double Vanities, Separate Tiled Shower, Soaking Tub and WIC with newly installed organizers. Upper level offers 3 additional bedrooms, one with its own Private Full Bath, a Hall Bath and huge Bonus Room. Enjoy morning coffee or an evening cocktail on the 20' Covered Front Porch or Family BBQ in the fully fenced backyard complete with a 40' Concrete Patio with Firepit & Covered Pergola with optional wrap around draperies or mosquito nets. Other unique features include a Raised Bed Vegetable Garden, Peach Tree, Blueberry Bush and Gorgeous Landscaping. Enjoy easy access to the Community Pool & Walking Trails as well as Shopping, Dining, Hospitals, Universities and the I40/85 Interstate.
| Elementary School | Middle School | High School |
|---|---|---|
| Alamance Burlington - South Mebane Elementary Elementary School | Alamance Burlington - Hawfields Middle Middle School | Alamance Burlington - Southeast Alamance High School High School |
| Price History | |
|---|---|
| 8/27/2026 | Listed $490,000 |
General Features
| Sewer | Public Sewer |
|---|---|
| Heating | Electric,Gas Pack,Natural Gas |
| Cooling | Central Air |
| Roof | Architectural Shingle |
| Appliances | Built-In Electric Oven,Dishwasher,Disposal,Double Oven,Dryer,Gas Cooktop,Gas Water Heater,Microwave,Refrigerator,Washer |
| Zoning | Res |
| HOA Fee | 41.25 |
| Garage Spaces | 2 |
| Association Fee Includes | Road Maintenance,Snow Removal,Storm Water Maintenance |
| Patio/Porch Features | Covered,Front Porch,Patio |
| Architectural Style | Transitional |
| Construction Materials | Stone Veneer,Vinyl Siding |
| Year Built | 2012 |
| Stories Count | 2 |
| Levels | Two |
| Property Subtype | Single Family Residence |
| Community Features | Clubhouse,Pool,Sidewalks |
| Assoc Fee Paid Per | Quarterly |
| County | Alamance |
| New Construction | false |
| Property Type | Residential |
| Association Amenities | Jogging Path,Pool,Trail(s) |
| HOA | true |
| Attached Garage | true |
| Subdivision Name | Arrowhead |
| Garage Y/N | true |
| Other Structures | Pergola |
| Total Rooms | 9 |
| Full Baths | 3 |
| Status | Active Under Contract |
| Directions | From I40/85, Exit 154 towards Mebane, Turn Right onto Mebane-Oaks Rd, Right onto Arrowhead Blvd, Left on Applecross Dr, Right onto Fairway Dr, Home is on the left. |
| High School | Alamance Burlington - Southeast Alamance High School |
| City | Mebane |
| Senior Community Y/N | false |
| Open Parking Spaces | 4 |
| Lot Size Units | Acres |
| Lot Size Square Feet | 10019 |
| Carport Y/N | false |
| Elementary School | Alamance Burlington - South Mebane Elementary |
| Tax Annual Amount | 4044.92 |
| Middle/Junior High School | Alamance Burlington - Hawfields Middle |
| Structure Type | House |
| Builder Name | Dan Ryan Builders |
| Standard Status | Pending |
Interior Features
| Interior Amenities | Bar,Butler's Pantry,Ceiling Fan(s),Double Vanity,Entrance Foyer,Granite Counters,High Ceilings,High Speed Internet,Kitchen Island,Pantry,Primary Downstairs,Separate Shower,Soaking Tub,Tray Ceiling(s),Walk-In Closet(s),Walk-In Shower,Wet Bar |
|---|---|
| Flooring | Carpet,Hardwood,Tile |
| Total Fireplaces | 1 |
| Fireplace Features | Gas Log,Living Room |
| Air Conditioning Y/N | true |
| Heating Y/N | true |
| Fireplace Y/N | true |
| Above Grade Finished Area | 2734 |
| Half Baths | 1 |
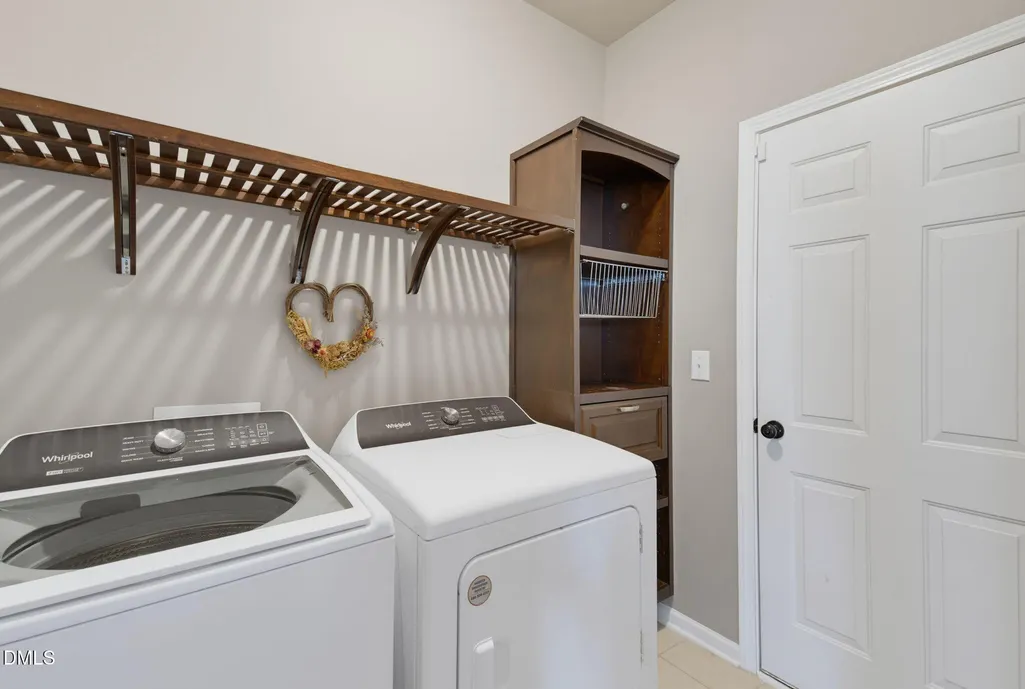
| Laundry Features | Laundry Room,Main Level |
| Total Bedrooms | 4 |
| Above Grade Finished Area Source | Builder |
| Total Baths | 4 |
Exterior Features
| Exterior Amenities | Covered Courtyard,Fenced Yard,Fire Pit,Garden,Rain Gutters |
|---|---|
| Fencing | Back Yard,Fenced,Wood |
| Parking Features | Concrete,Driveway,Garage,Garage Door Opener,Garage Faces Front |
| Lot Features | Back Yard,Cleared,Close to Clubhouse,Few Trees,Front Yard,Garden,Landscaped,Level |
| Water Source | Public |
| Lot Size Area | 0.23 |
| Foundation Details | Slab |
| Building Area Total | 2734 |
| Lot Size Acres | 0.23 |
| Road Surface Type | Asphalt |
| Waterfront Y/N | false |
Amenities
- Foreclosure
- Views
- Short Sale
- New Construction
- Adult 55+
- Lease To Own
- No HOA Fees
- Furnished
- Primary On Main
- Air Conditioning
- Seller Finance
- Green
- Fixer Upper
- Horse
- Golf
- Fireplace
- Deck
- Garage
- Basement
- Pool
Property vs Single Family Average in 27302
Price
Year Built


