


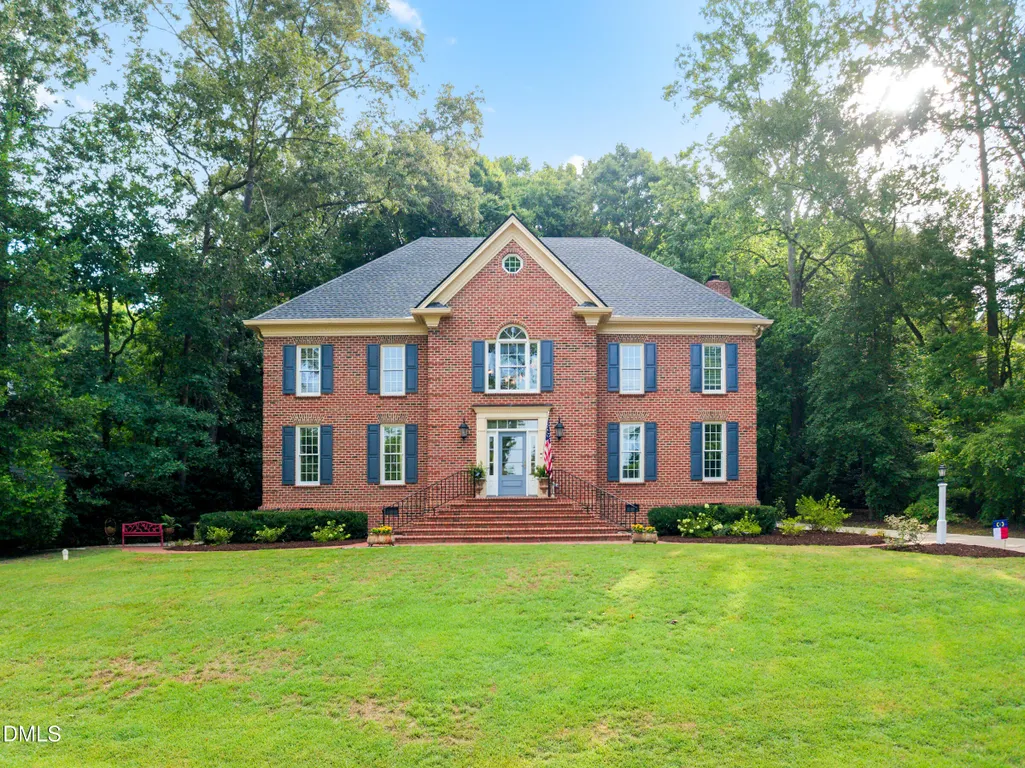
Address
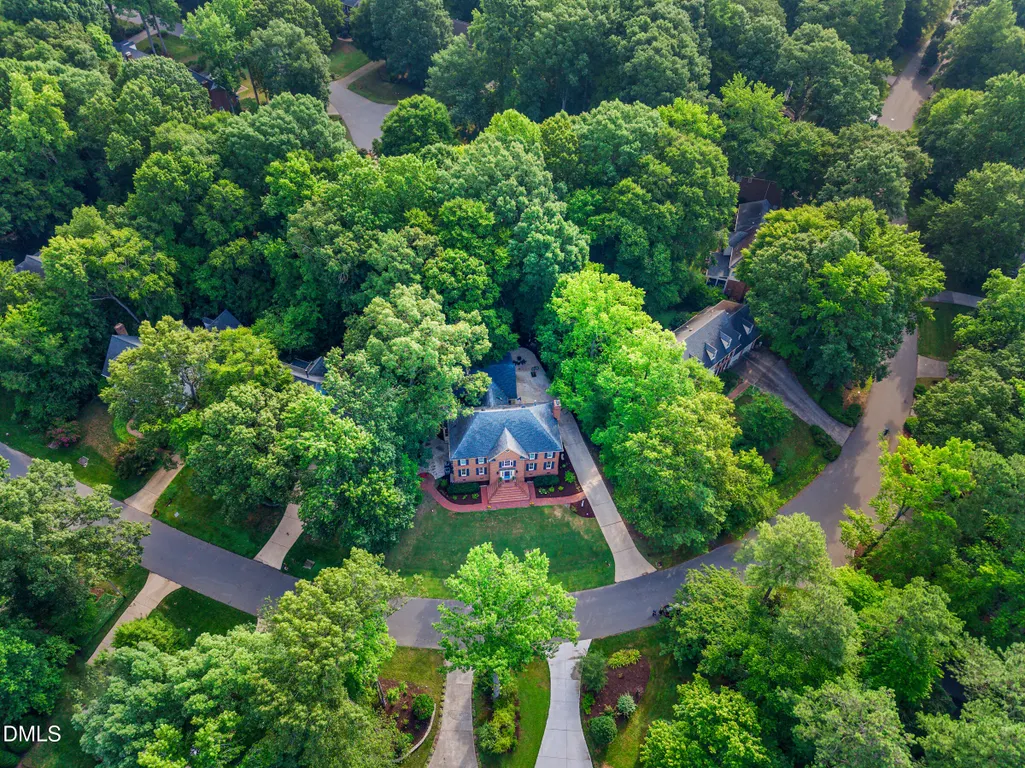
320 Lochside Drive, Cary, NC
Price
$ 1,325,000
Property Attributes
- MLS#10183189
- TypeSingle Family
- Listing Status Active
- CountyWake
- CityCary
- NeighborhoodLochmere
- Zip27518
- StyleTraditional
- Year Built1988
- Price$ 1,325,000
- Bedrooms5
- Full Bathrooms3
- Half Bathrooms1
- Sqr Footage4492
- Lot Size0.33 Acres
Data Source:
Triangle MLS (TMLS)
Property Description
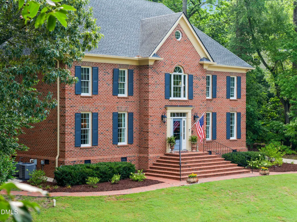
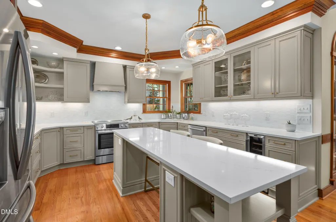
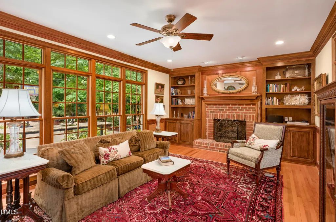
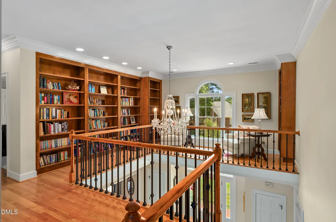
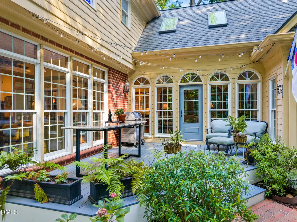
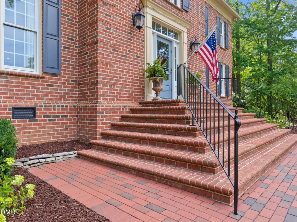
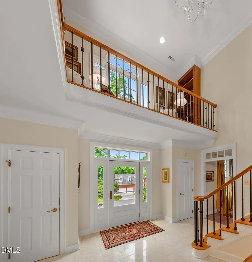
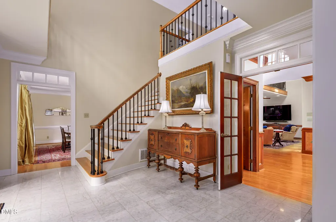
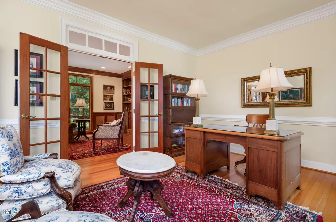
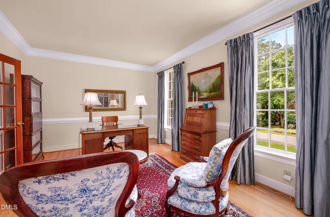
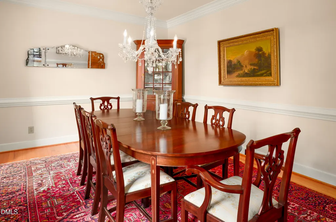
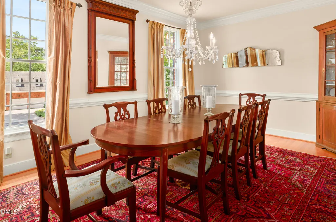
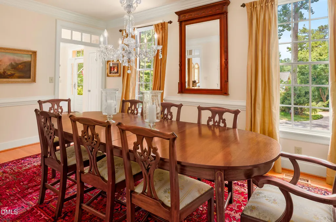
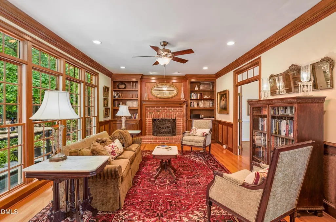
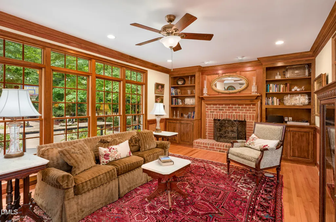
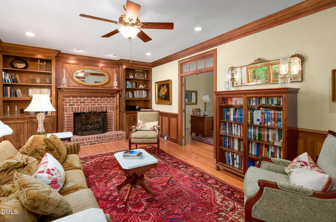
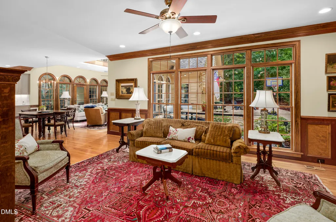
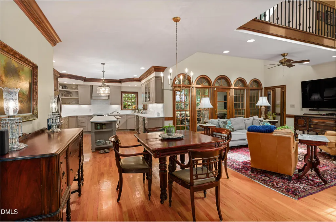
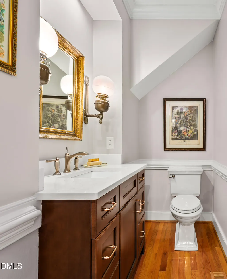
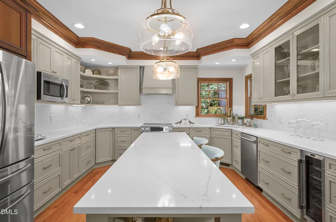
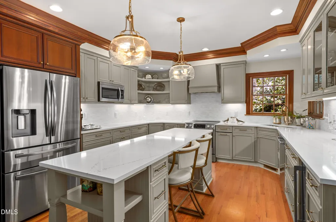
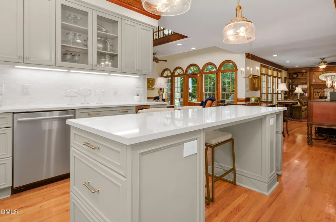
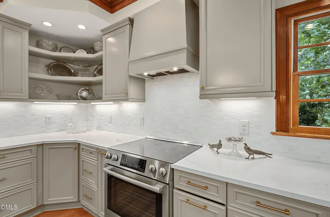
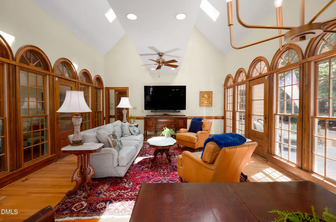
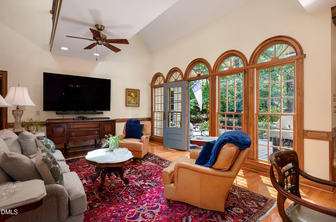
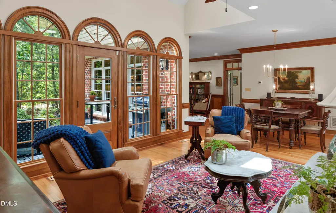
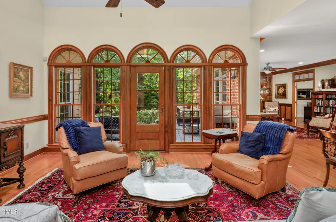
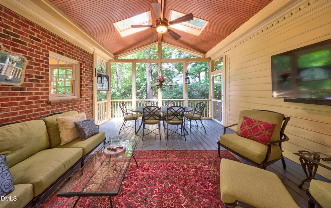
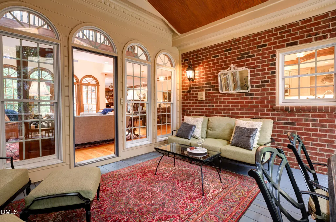
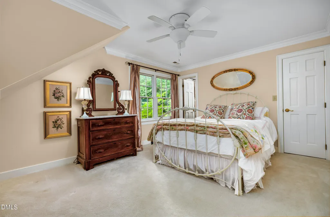
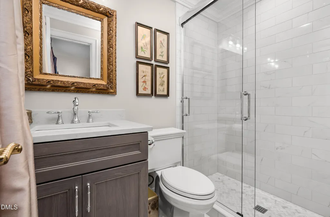
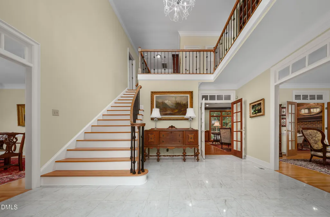
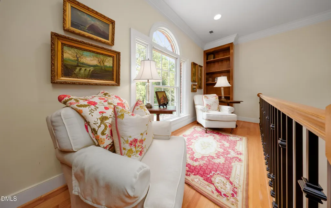
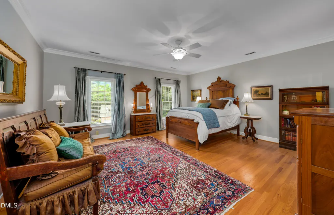
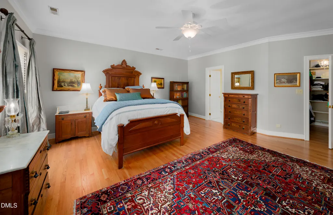
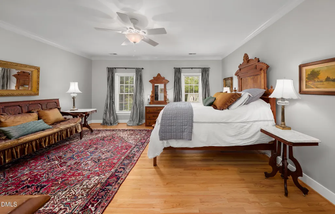
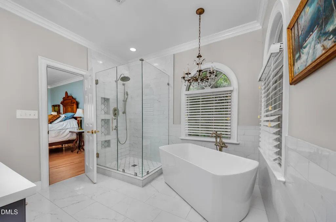
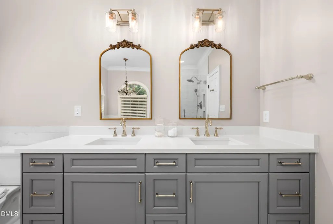
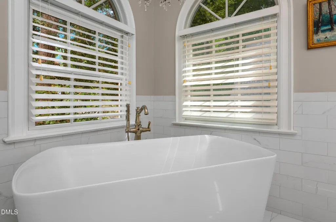
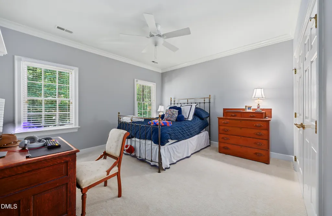
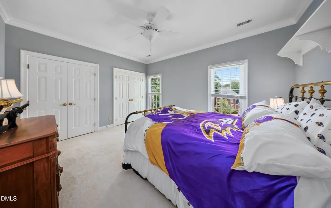
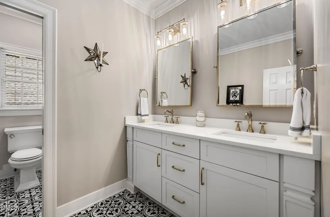
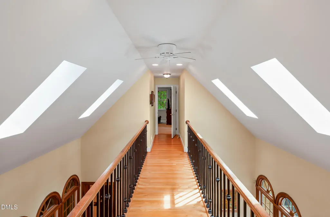
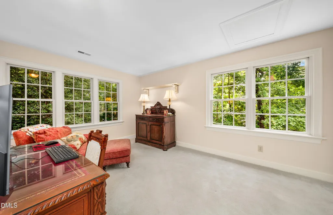
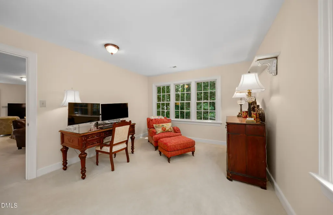
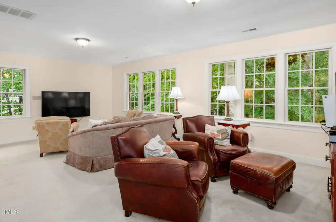
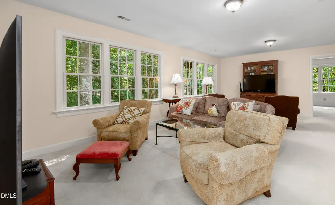
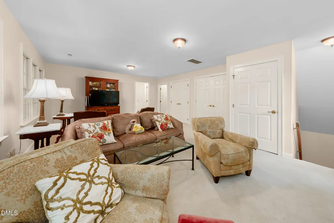
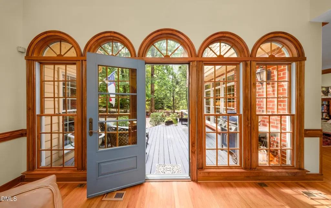
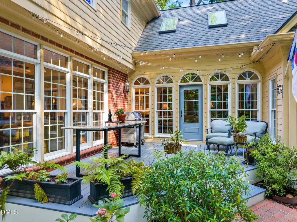
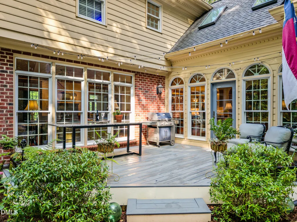
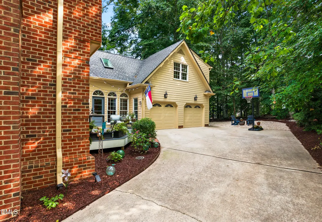
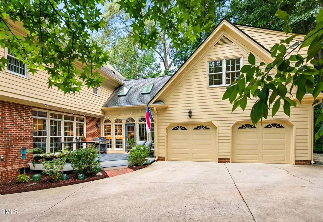
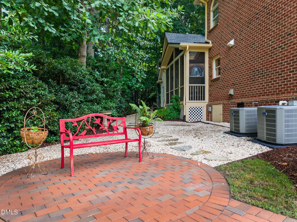
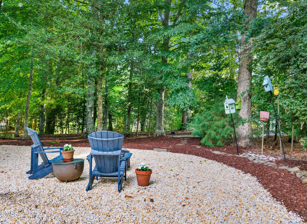
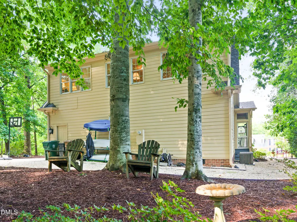
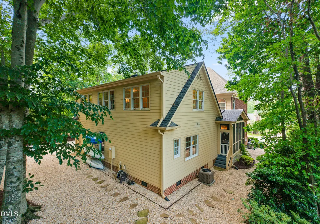
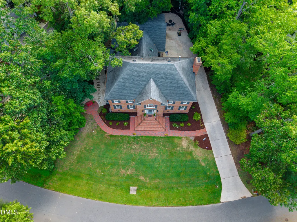
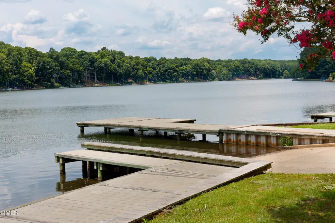
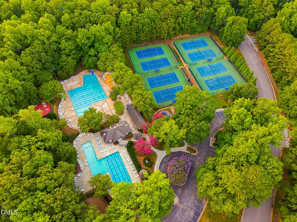
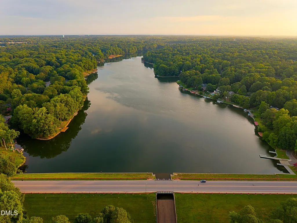
This meticulously maintained and beautifully updated luxury home in the desirable Lochmere community is truly move-in ready. Designed for both comfortable everyday living and effortless entertaining, the home features a grand entry, dedicated home office, formal dining room, cozy family room, and a separate living room. The chef's kitchen is equipped for gourmet cooking and opens to inviting outdoor living spaces, including a private screened porch and a spacious deck—perfect for relaxing or hosting guests. A main-level bedroom with an en-suite bath provides ideal accommodations for guests or multi-generational living. Upstairs, the spacious primary suite offers a recently renovated spa-inspired bathroom and a custom walk in closet designed for maximum storage. Three additional generously sized bedrooms, a versatile loft with built-in bookcases, a large bonus room connected by a charming catwalk, and a walk-up unfinished attic provide exceptional flexibility and room to grow. Outside, the home continues to impress with thoughtfully maintained spaces and outstanding curb appeal. Ring doorbell. Residents of Lochmere enjoy resort-style amenities, including a clubhouse, swimming pool, tennis and racquetball courts, plus access to the lake for fishing and non-motorized boating. Golf is available for an additional fee. This exceptional home combines luxury, functionality, and an outstanding community lifestyle in one of the area's most sought-after neighborhoods.
| Elementary School | Middle School | High School |
|---|---|---|
| Wake - Swift Creek Elementary Elementary School | Wake - Davis Drive Middle Middle School | Wake - Athens Drive High High School |
| Price History | |
|---|---|
| 8/25/2026 | Listed $1,325,000 |
General Features
| Sewer | Public Sewer |
|---|---|
| Heating | Central,Forced Air,Natural Gas,Zoned,None |
| Cooling | Electric,Heat Pump,Multi Units |
| Roof | Shingle |
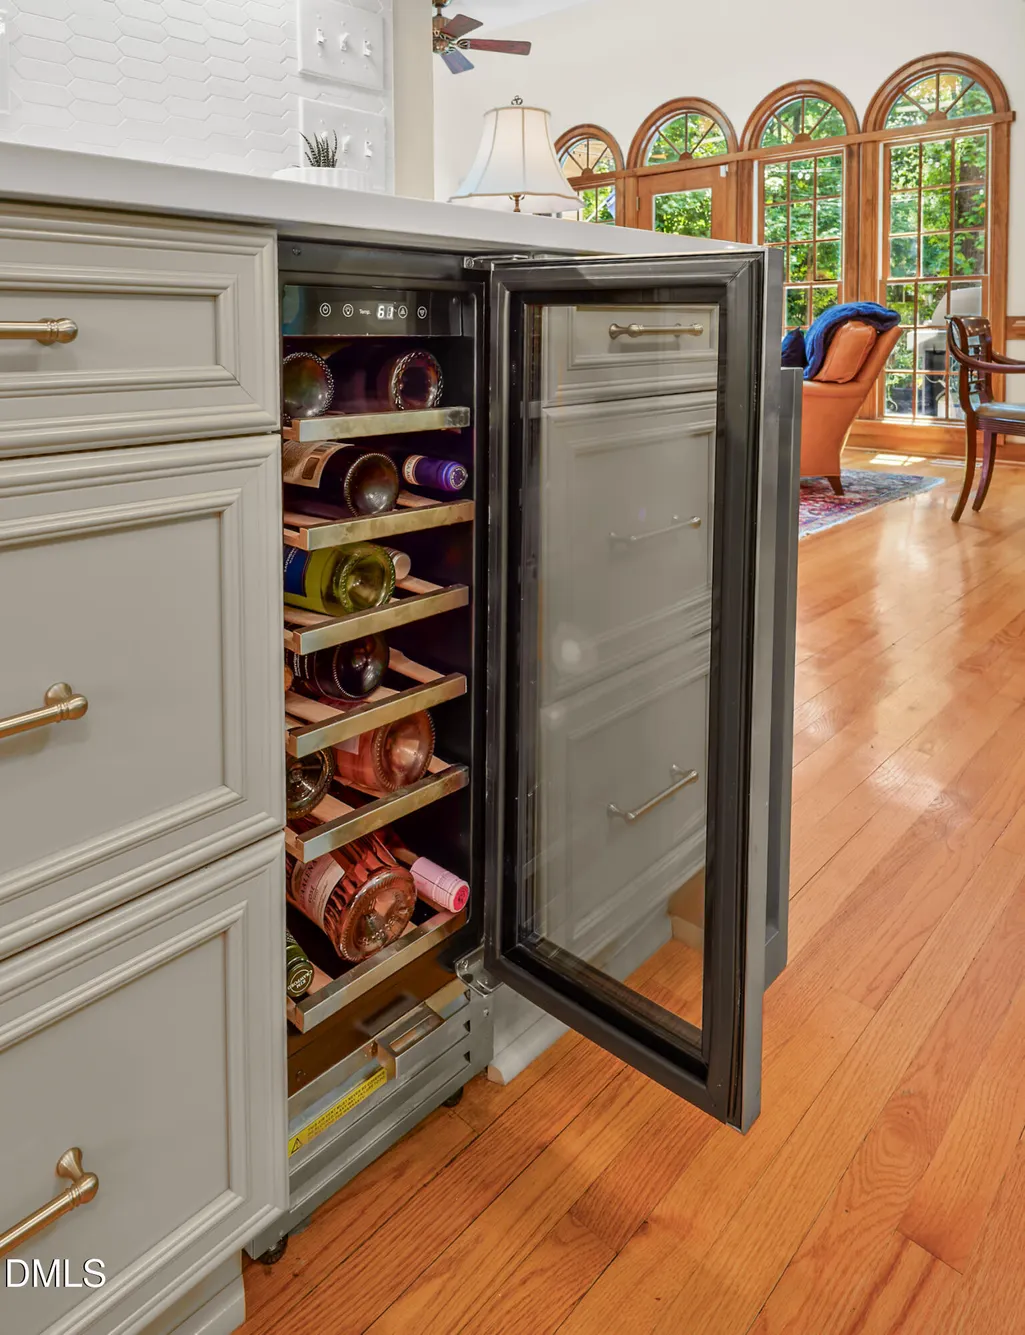
| Appliances | Bar Fridge,Built-In Range,Dishwasher,Disposal,Dryer,Microwave,Range Hood,Refrigerator,Washer |
| Zoning | R12P |
| HOA Fee | 836 |
| Garage Spaces | 2 |
| Association Fee Includes | Storm Water Maintenance |
| Patio/Porch Features | Patio,Screened |
| Architectural Style | Traditional |
| Construction Materials | Brick,Masonite |
| Year Built | 1988 |
| Stories Count | 2 |
| Levels | Two |
| Property Subtype | Single Family Residence |
| Community Features | Clubhouse,Fishing,Lake,Park,Playground,Pool,Racquetball,Street Lights,Tennis Court(s) |
| Assoc Fee Paid Per | Annually |
| County | Wake |
| New Construction | false |
| Property Type | Residential |
| Association Amenities | Basketball Court,Clubhouse,Playground,Pool,Racquetball,Tennis Court(s) |
| HOA | true |
| Attached Garage | true |
| Subdivision Name | Lochmere |
| Garage Y/N | true |
| Total Rooms | 13 |
| Full Baths | 3 |
| Status | Active |
| Directions | From Kildaire Farm Rd, Turn on Lochmere Cr. Turn L on Lochside Dr. Or-From Cary Parkwy, turn on Lochside Dr. |
| High School | Wake - Athens Drive High |
| City | Cary |
| Senior Community Y/N | false |
| Lot Size Units | Acres |
| Lot Size Square Feet | 14375 |
| Elementary School | Wake - Swift Creek Elementary |
| Tax Annual Amount | 9161.93 |
| Middle/Junior High School | Wake - Davis Drive Middle |
| Structure Type | Site Built |
| Standard Status | Active |
Interior Features
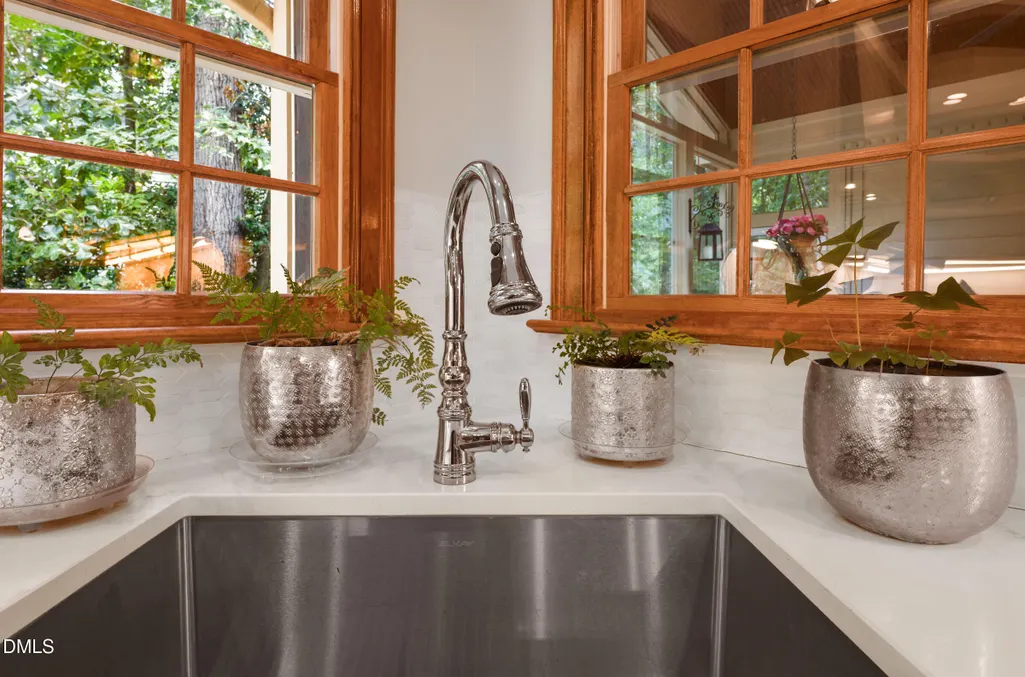
| Interior Amenities | Bookcases,Ceiling Fan(s),Crown Molding,Entrance Foyer,Kitchen Island,Pantry,Quartz Counters,Soaking Tub,Walk-In Shower |
|---|---|
| Flooring | Carpet,Hardwood,Tile |
| Total Fireplaces | 1 |
| Fireplace Features | Family Room |
| Air Conditioning Y/N | true |
| Heating Y/N | false |
| Fireplace Y/N | true |
| Above Grade Finished Area | 4492 |
| Half Baths | 1 |
| Laundry Features | Laundry Closet,Upper Level |
| Total Bedrooms | 5 |
| Above Grade Finished Area Source | Other |
| Total Baths | 4 |
Exterior Features
| Fencing | Invisible |
|---|---|
| Parking Features | Garage,Garage Faces Side,Parking Pad,Paved |
| Lot Features | Garden,Hardwood Trees,Landscaped |
| Water Source | Public |
| Lot Size Area | 0.33 |
| Foundation Details | Crawlspace |
| Building Area Total | 4492 |
| Lot Size Acres | 0.33 |
| Road Surface Type | Asphalt |
Amenities
- Foreclosure
- Views
- Short Sale
- New Construction
- Adult 55+
- Lease To Own
- No HOA Fees
- Furnished
- Primary On Main
- Air Conditioning
- Seller Finance
- Green
- Fixer Upper
- Horse
- Golf
- Fireplace
- Deck
- Garage
- Basement
- Pool
Property vs Single Family Average in 27518
Price
Year Built


