

Address
2638 Churchill Road, Raleigh, NC
Price
$ 2,200,000
Property Attributes
- MLS#10183899
- TypeSingle Family
- Listing Status Active
- CountyWake
- CityRaleigh
- NeighborhoodSunset Hills
- Zip27608
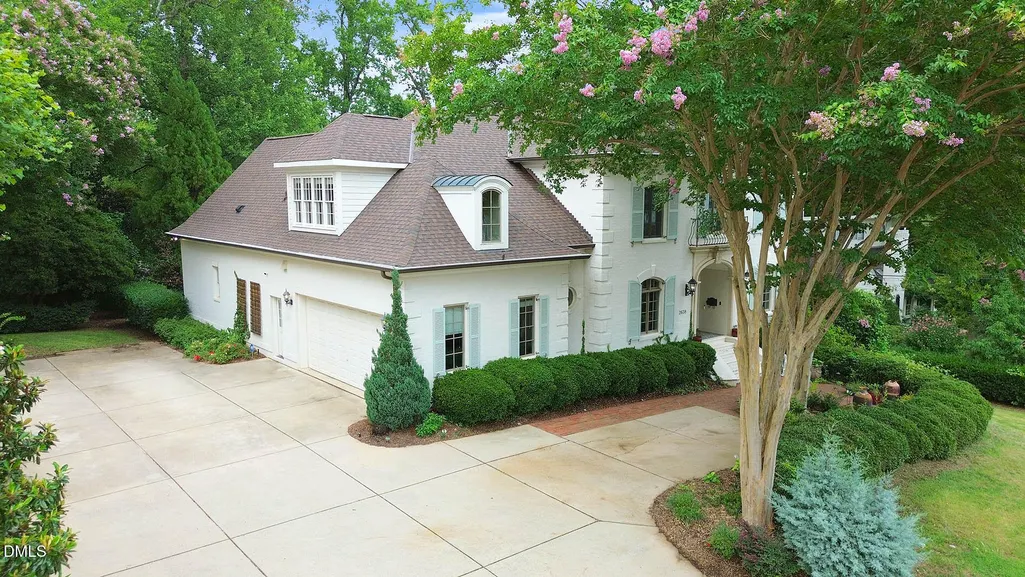
- StyleFrench Provincial, Traditional
- Year Built2003
- Price$ 2,200,000
- Bedrooms5
- Full Bathrooms4
- Half Bathrooms1
- Sqr Footage5089
- Lot Size0.3 Acres
Data Source:
Triangle MLS (TMLS)
Property Description
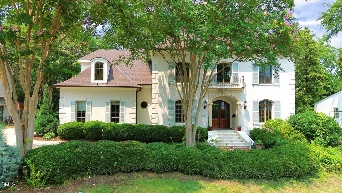
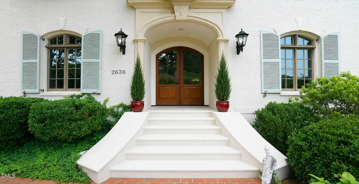
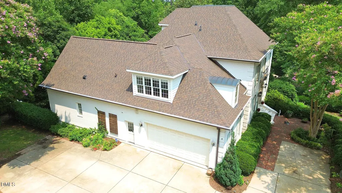
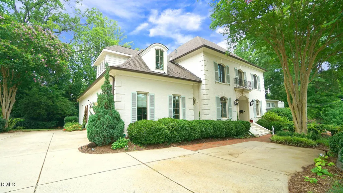
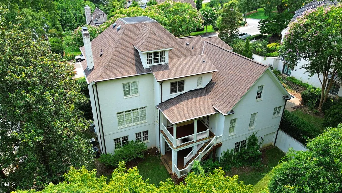
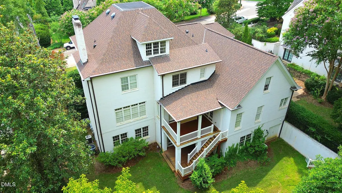
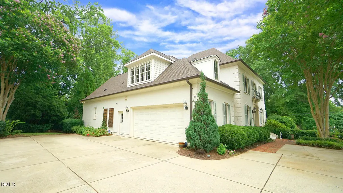
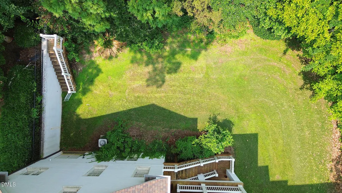
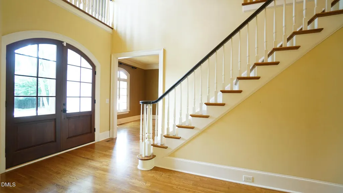
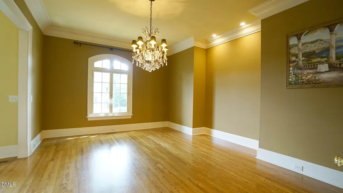
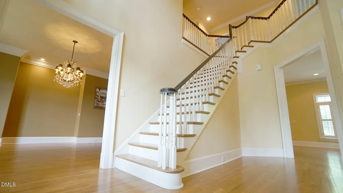
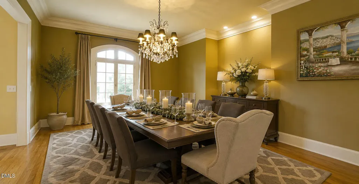
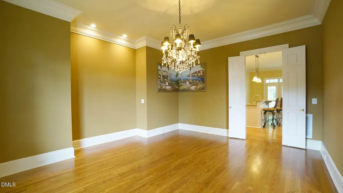
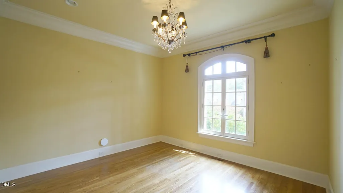
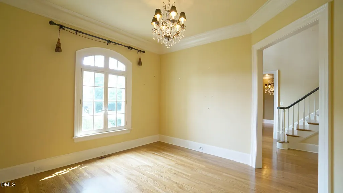
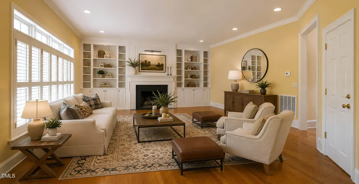
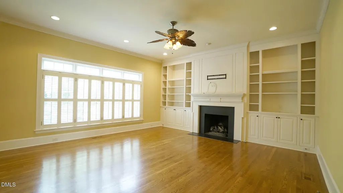
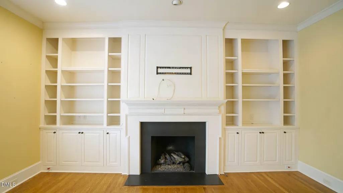
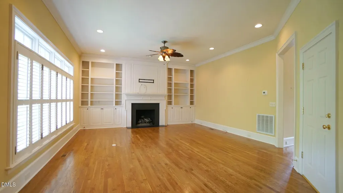
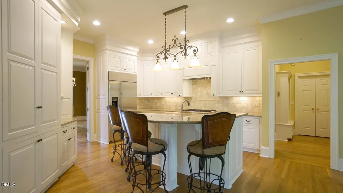
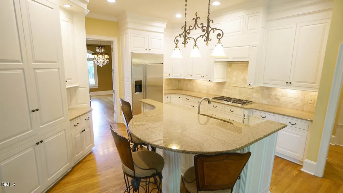
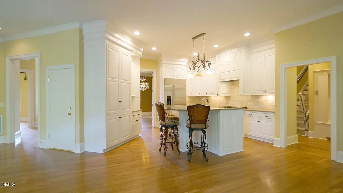
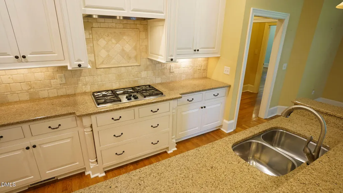
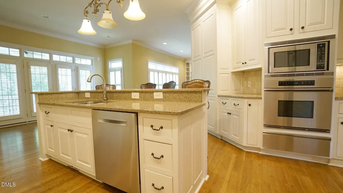
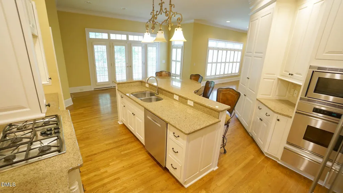
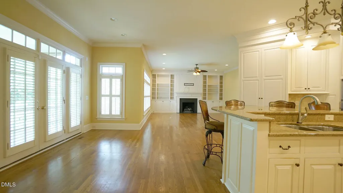
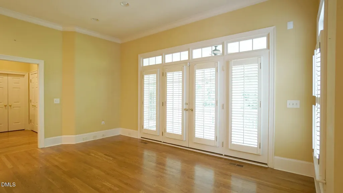
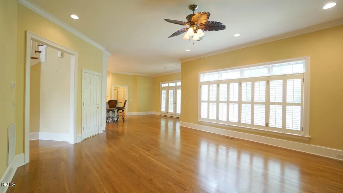
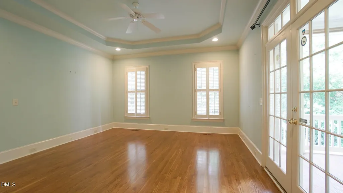
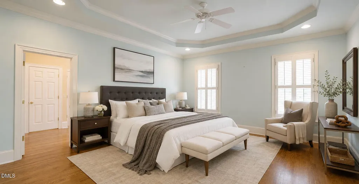
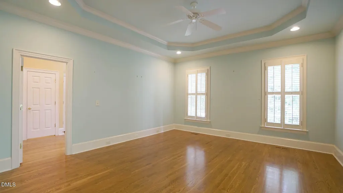
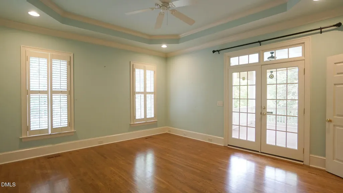
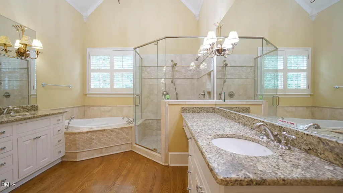
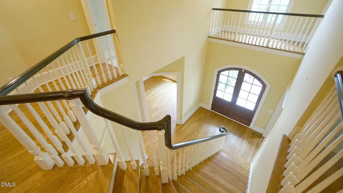
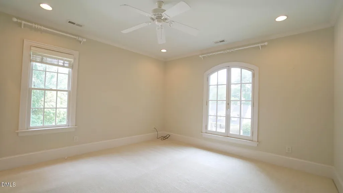
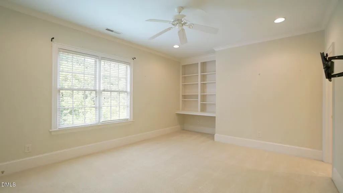
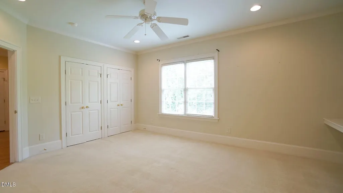
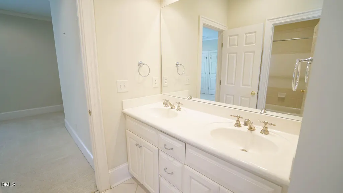
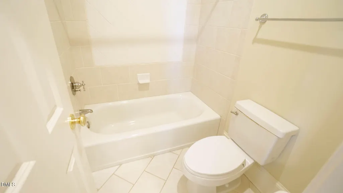
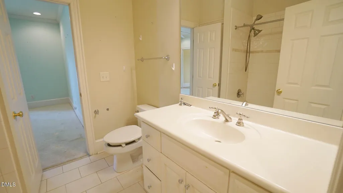
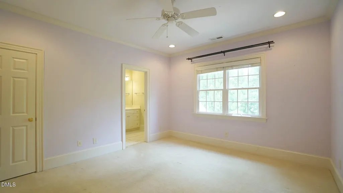
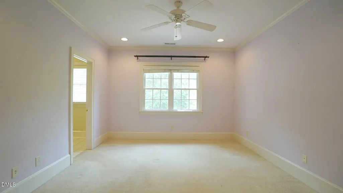
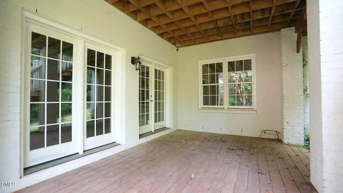
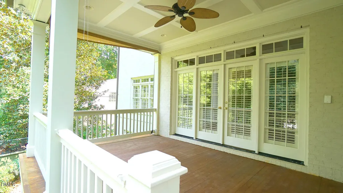
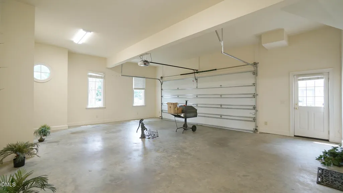
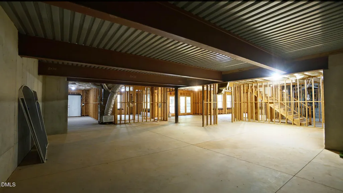
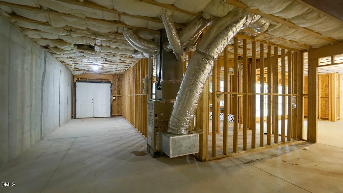
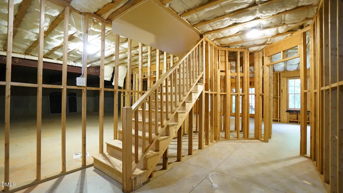
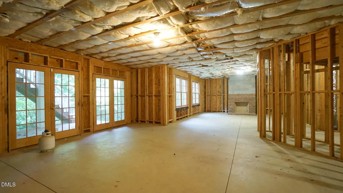
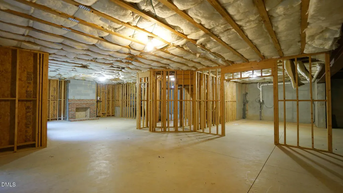
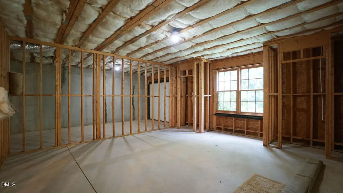
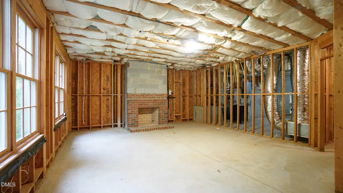
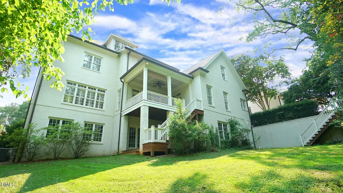
Elegant painted-brick home by renowned builder Duncan Ray, offering timeless craftsmanship, generous proportions, and a thoughtfully designed open floor plan. With soaring 10-foot ceilings and an abundance of natural light, the home delivers the sense of space and sophistication today's buyers are seeking—while offering an extraordinary opportunity to personalize it to your own taste. At the heart of the home, the gourmet kitchen features stainless steel appliances, granite countertops, and an oversized bar-height island that flows effortlessly into the main living areas, creating an ideal setting for both everyday living and elegant entertaining. The first-floor primary suite is a true private retreat, with French doors opening to a covered porch. Upstairs, a spacious bonus room with wet bar provides exceptional flexibility, while the additional third-floor bonus room can be transformed into a home office, media room, playroom, guest space, or whatever best suits your lifestyle. The home is ready for its next chapter and offers the rare opportunity to customize the finishes to reflect your personal style. The seller is offering a $75,000 allowance toward carpet and paint, giving the new owner the freedom to select colors and finishes and create a home that feels distinctly their own. Why buy new when you can have this much space, craftsmanship, character, and potential—and make it your own? Perhaps the home's most exciting feature lies below: an expansive 3,000+ square-foot unfinished walk-out basement, already equipped with a fireplace and waiting to be transformed. Envision a spectacular entertainment level with a home theater, recreation or game room, fitness studio, additional bedroom suite, wine or lounge area, or a combination of spaces designed around your lifestyle. With the potential to add more than 3,000 square feet of finished space, the home could ultimately offer more than 8,000 square feet of total space, creating an extraordinary opportunity rarely found in today's market. For the buyer who values space, quality construction, flexibility, and the ability to create something truly personal, this home offers a remarkable canvas—and the opportunity to turn it into something exceptional.
| Elementary School | Middle School | High School |
|---|---|---|
| Wake - Lacy Elementary Elementary School | Wake - Oberlin Middle Middle School | Wake - Needham Broughton High High School |
| Price History | |
|---|---|
| 8/28/2026 | Listed $2,200,000 |
General Features
| Sewer | Public Sewer |
|---|---|
| Heating | Central,Fireplace(s),Forced Air,Natural Gas,Zoned,None |
| Cooling | Ceiling Fan(s),Central Air,Exhaust Fan,Gas |
| Utilities | Cable Available,Electricity Available,Electricity Connected,Natural Gas Available,Natural Gas Connected,Phone Available,Sewer Available,Sewer Connected,Water Available,Water Connected |
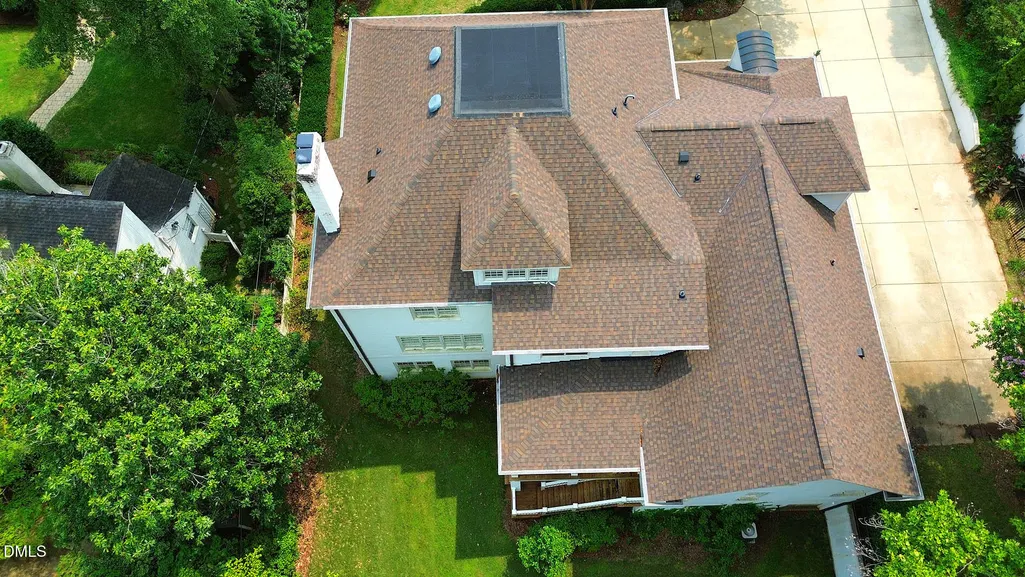
| Roof | Shingle |
| Appliances | Built-In Electric Oven,Built-In Refrigerator,Convection Oven,Cooktop,Dishwasher,Disposal,Exhaust Fan,Gas Cooktop,Ice Maker,Microwave,Refrigerator,Stainless Steel Appliance(s),Tankless Water Heater,Washer |
| Zoning | R-4 |
| Garage Spaces | 2 |
| Patio/Porch Features | Covered,Front Porch,Patio |
| Architectural Style | French Provincial,Traditional |
| Construction Materials | Brick |
| Year Built | 2003 |
| Stories Count | 3 |
| Levels | Three Or More |
| Property Subtype | Single Family Residence |
| Community Features | Curbs,Street Lights |
| County | Wake |
| New Construction | false |
| Property Type | Residential |
| HOA | false |
| Attached Garage | true |
| Subdivision Name | Sunset Hills |
| Garage Y/N | true |
| Total Rooms | 11 |
| Full Baths | 4 |
| Status | Active |
| Directions | Take Wade avenue going downtown. Turn left on Canterbury Rd. Right on Churchill Road. House is the 2nd house on the left |
| High School | Wake - Needham Broughton High |
| City | Raleigh |
| Senior Community Y/N | false |
| Open Parking Spaces | 1 |
| Lot Size Units | Acres |
| Lot Size Square Feet | 13068 |
| Carport Y/N | false |
| Elementary School | Wake - Lacy Elementary |
| Tax Annual Amount | 16407.55 |
| Middle/Junior High School | Wake - Oberlin Middle |
| Structure Type | House,Site Built |
| Standard Status | Active |
Interior Features
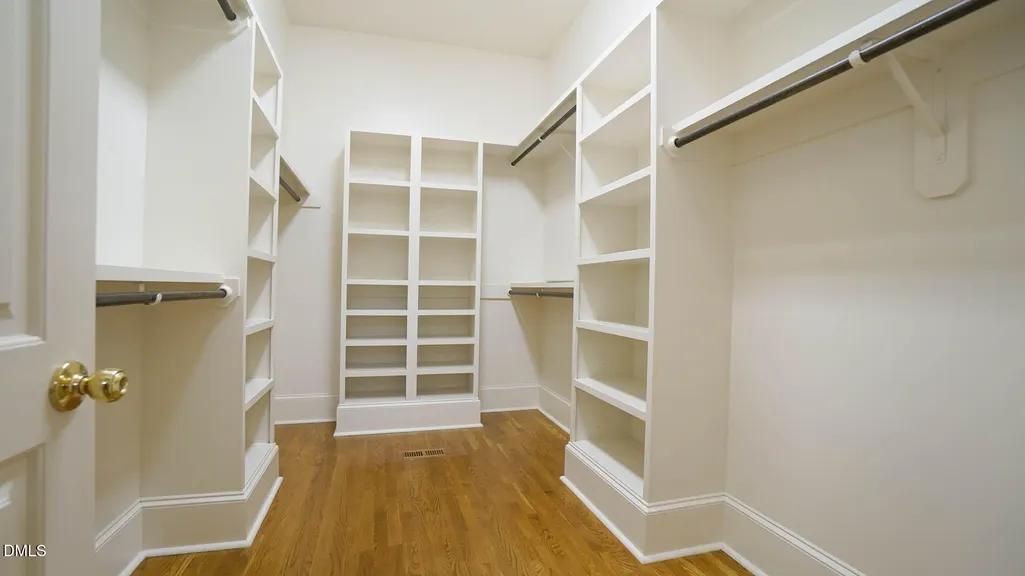
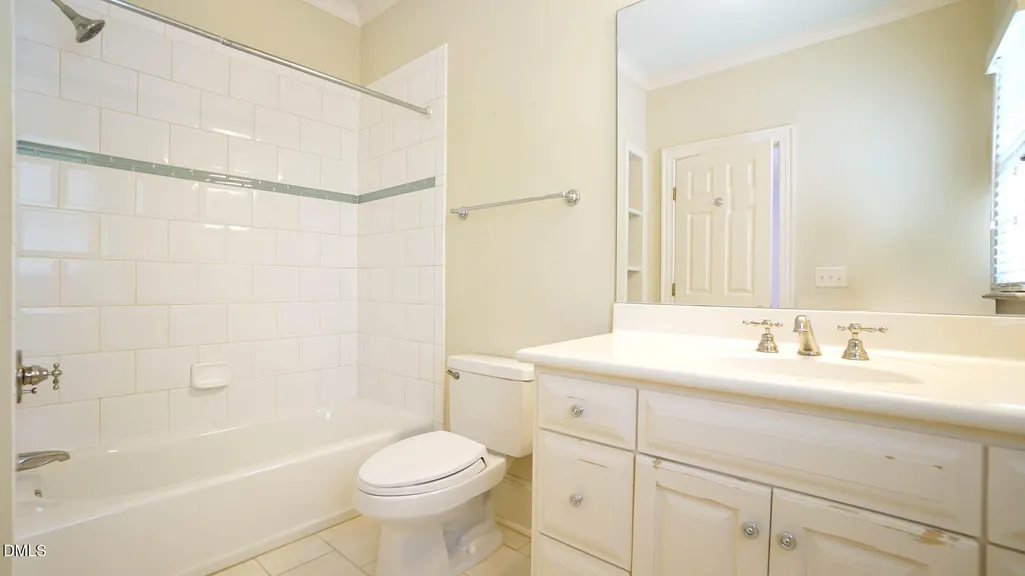
| Interior Amenities | Bathtub/Shower Combination,Bookcases,Breakfast Bar,Ceiling Fan(s),Central Vacuum,Chandelier,Crown Molding,Double Vanity,Eat-in Kitchen,Entrance Foyer,Granite Counters,High Ceilings,High Speed Internet,Kitchen Island,Open Floorplan,Pantry,Primary Downstairs,Separate Shower,Smooth Ceilings,Soaking Tub,Walk-In Closet(s),Water Closet,Whirlpool Tub |
|---|---|
| Basement | Daylight,Exterior Entry,Full,Interior Entry,Unfinished,Walk-Out Access |
| Flooring | Carpet,Hardwood |
| Air Conditioning Y/N | true |
| Heating Y/N | false |
| Window Features | Blinds,Double Pane Windows,Insulated Windows,Plantation Shutters,Screens,Shutters |
| Above Grade Finished Area | 5089 |
| Half Baths | 1 |
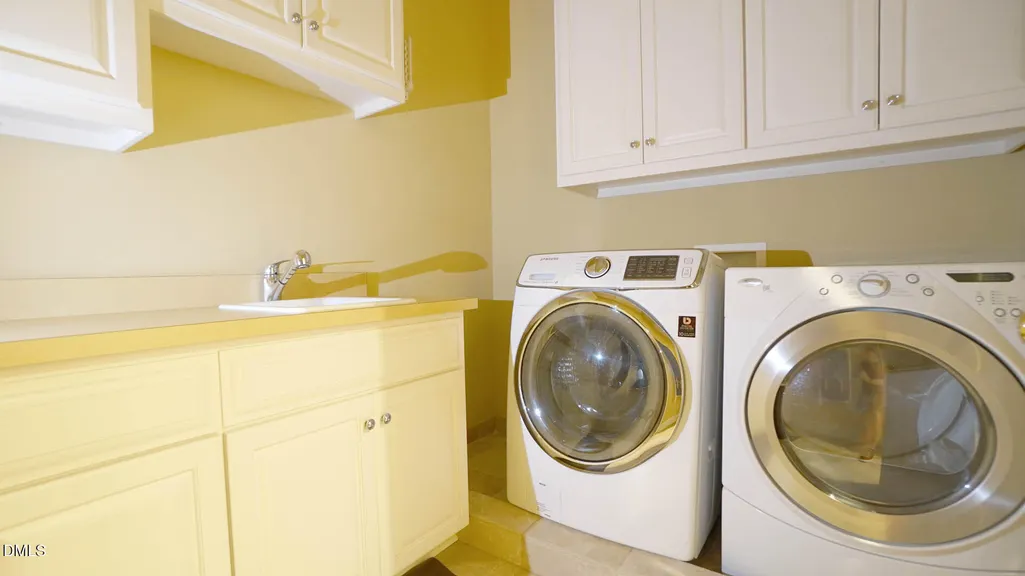
| Laundry Features | Electric Dryer Hookup,Inside,Laundry Room,Main Level,Sink,Washer Hookup |
| Total Bedrooms | 5 |
| Above Grade Finished Area Source | Appraiser |
| Total Baths | 5 |
Exterior Features
| Exterior Amenities | Balcony,Lighting,Rain Gutters,Uncovered Courtyard |
|---|---|
| Parking Features | Attached,Concrete,Driveway,Garage,Garage Door Opener,Garage Faces Side,Kitchen Level,Oversized,Parking Pad,Paved,Storage |
| Lot Features | Back Yard,City Lot,Front Yard,Hardwood Trees,Landscaped,Open Lot,Paved |
| Water Source | Public |
| Lot Size Area | 0.3 |
| Foundation Details | Brick/Mortar |
| Spa | false |
| Building Area Total | 5089 |
| Lot Size Acres | 0.3 |
| Road Surface Type | Asphalt |
| Waterfront Y/N | false |
| Door Features | French Doors |
| Road Frontage Type | City Street |
| Horse Y/N | false |
Amenities
- Foreclosure
- Views
- Short Sale
- New Construction
- Adult 55+
- Lease To Own
- No HOA Fees
- Furnished
- Primary On Main
- Air Conditioning
- Seller Finance
- Green
- Fixer Upper
- Horse
- Golf
- Fireplace
- Deck
- Garage
- Basement
- Pool
Property vs Single Family Average in 27608
Price
Year Built


