

Address
82 Coley Court, Pittsboro, NC
Price
$ 825,000
Property Attributes
- MLS#10184702
- TypeSingle Family
- Listing Status Active Under Contract
- CountyChatham
- CityPittsboro
- NeighborhoodHorizon
- Zip27312
- StyleTraditional, Transitional
- Year Built2014
- Price$ 825,000
- Bedrooms4
- Full Bathrooms4
- Half Bathrooms0
- Sqr Footage3108
- Lot Size1.15 Acres
Data Source:
Triangle MLS (TMLS)
Property Description
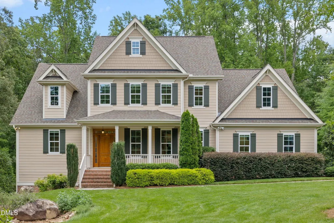
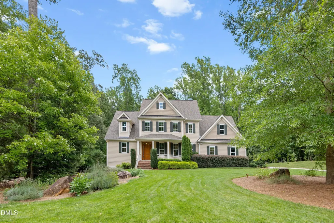
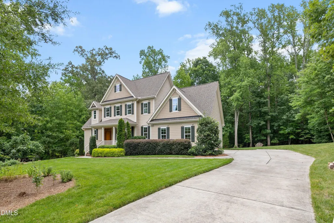
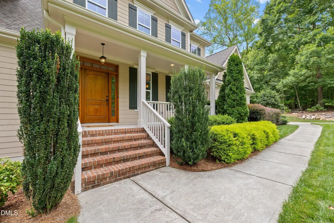
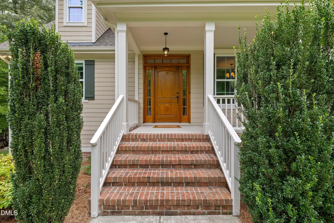
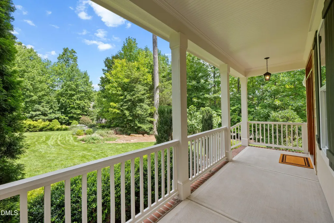
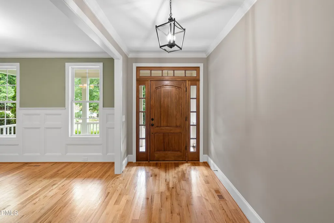
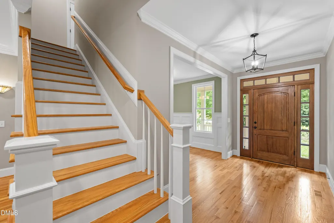
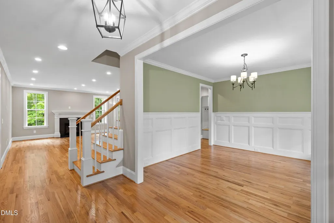
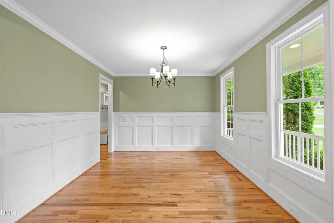
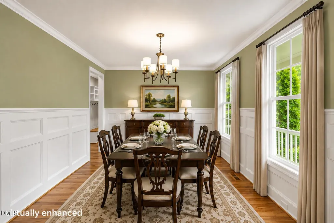
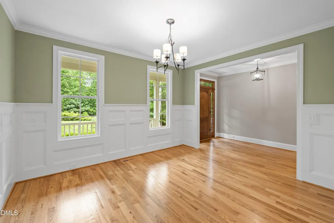
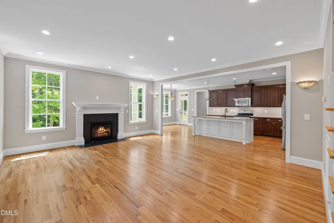
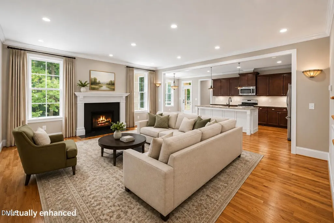
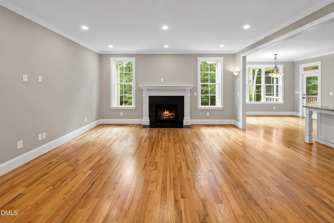
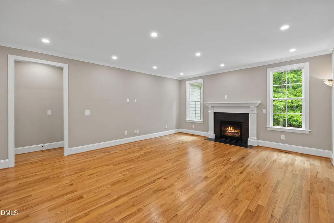
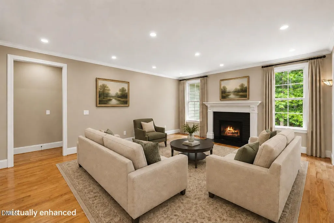
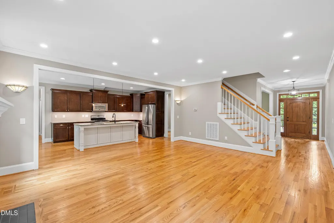
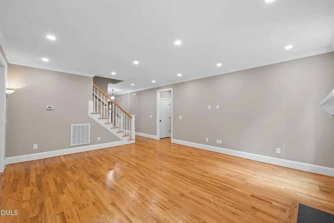
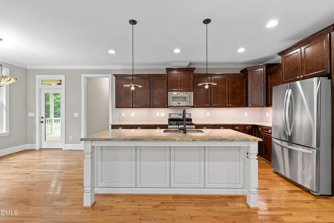
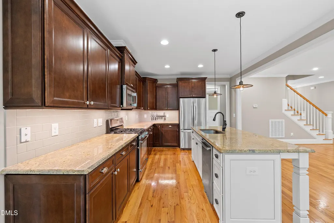
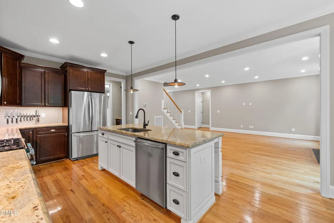
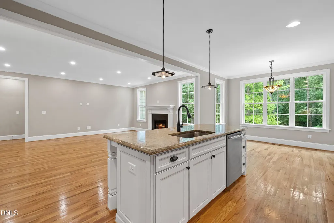
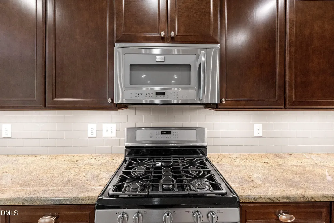
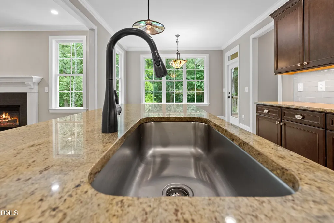
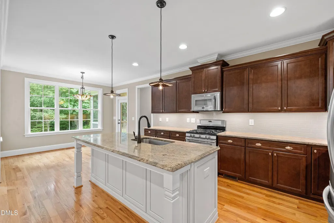
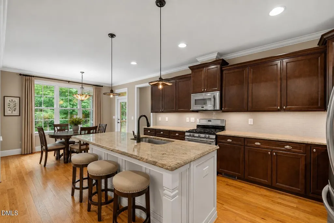
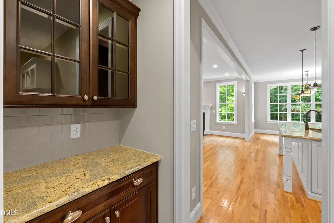
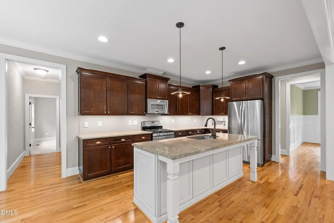
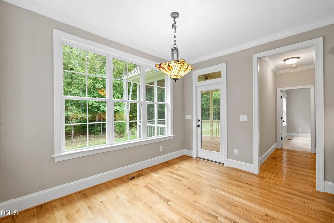
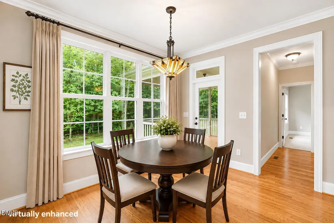
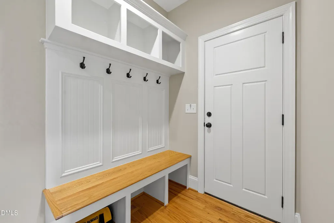
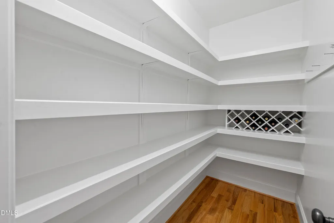
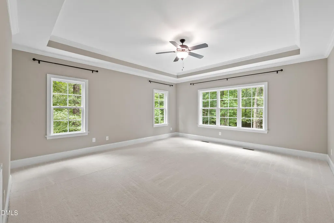
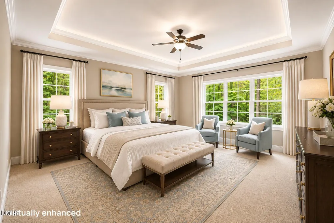
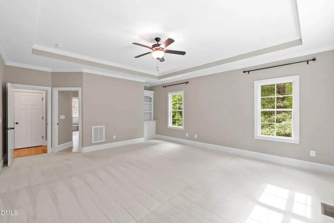
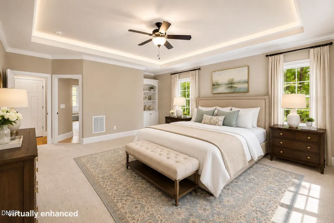
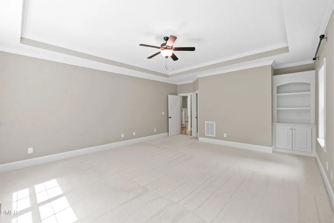
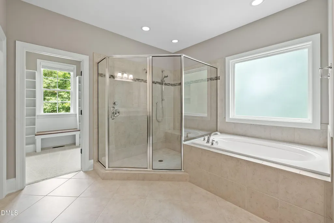
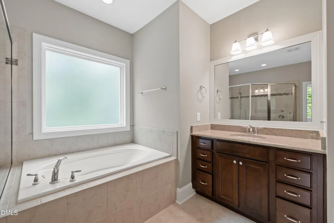
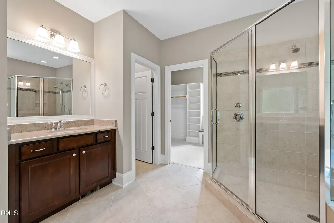
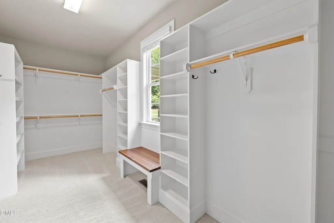
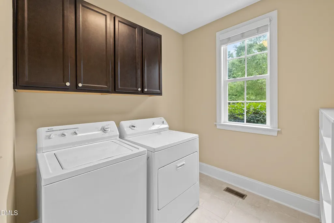
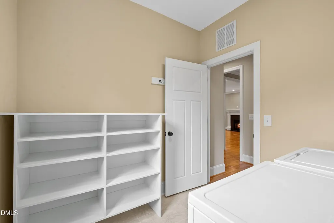
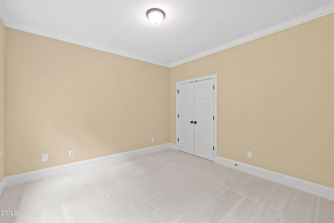
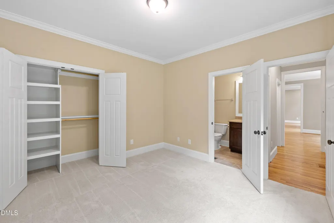
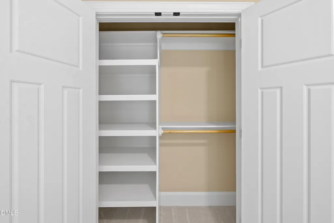
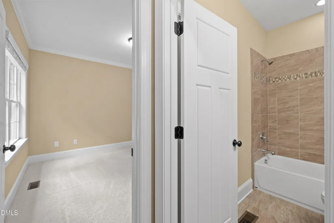
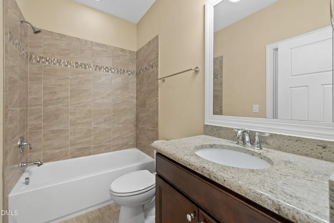
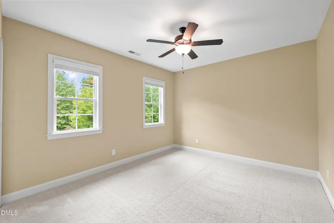
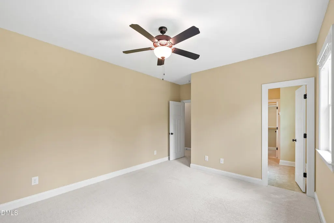
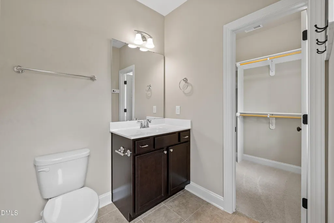
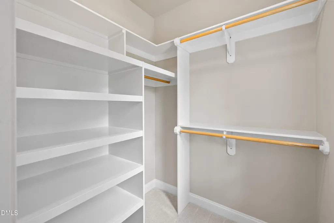
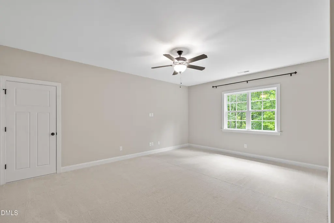
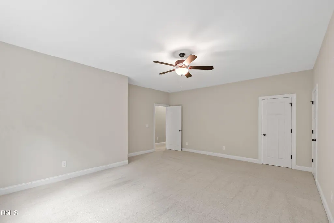
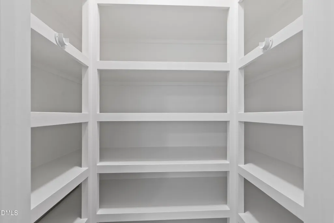
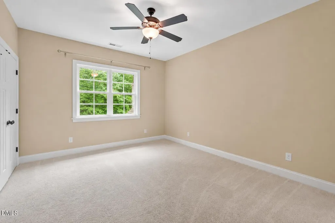
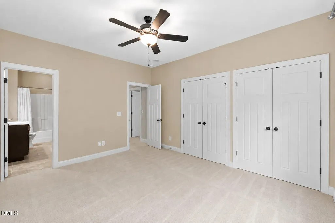
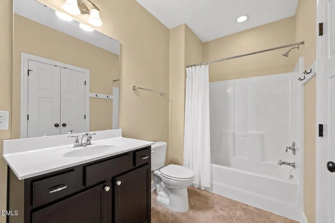
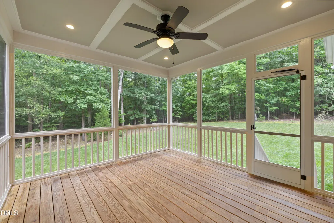
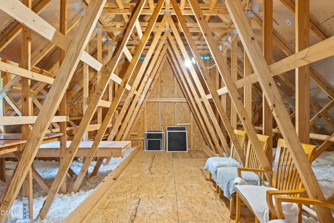
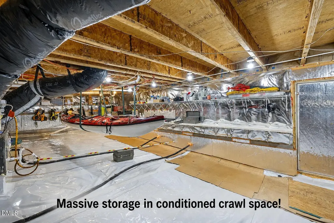
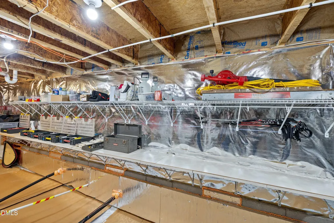
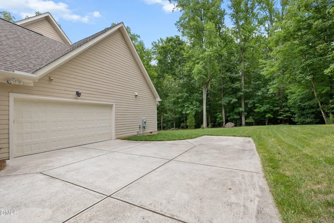
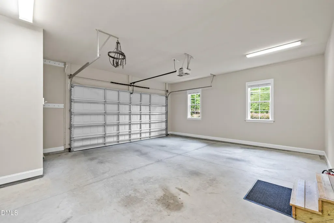
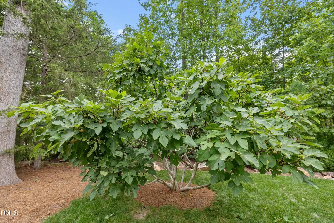
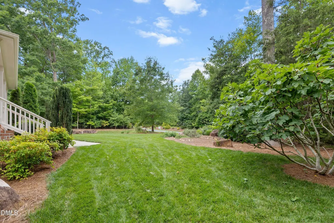
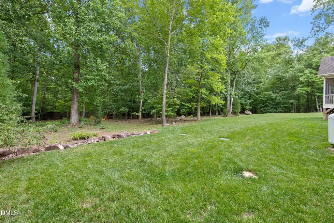
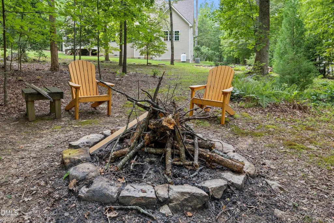
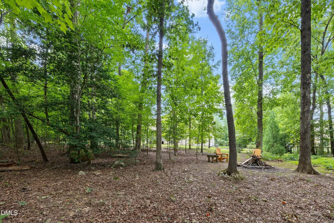
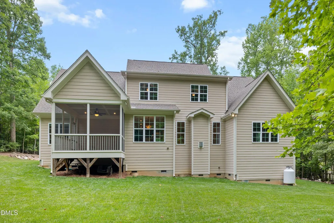
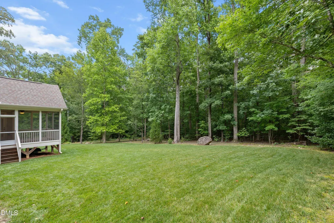
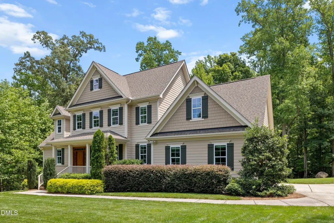
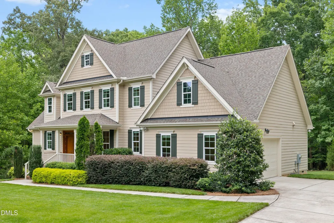
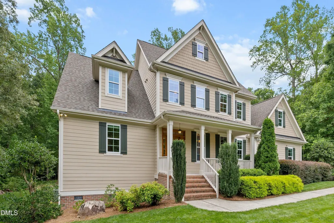
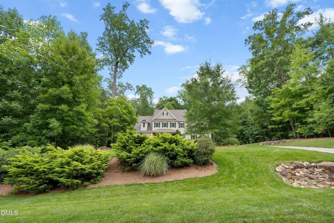
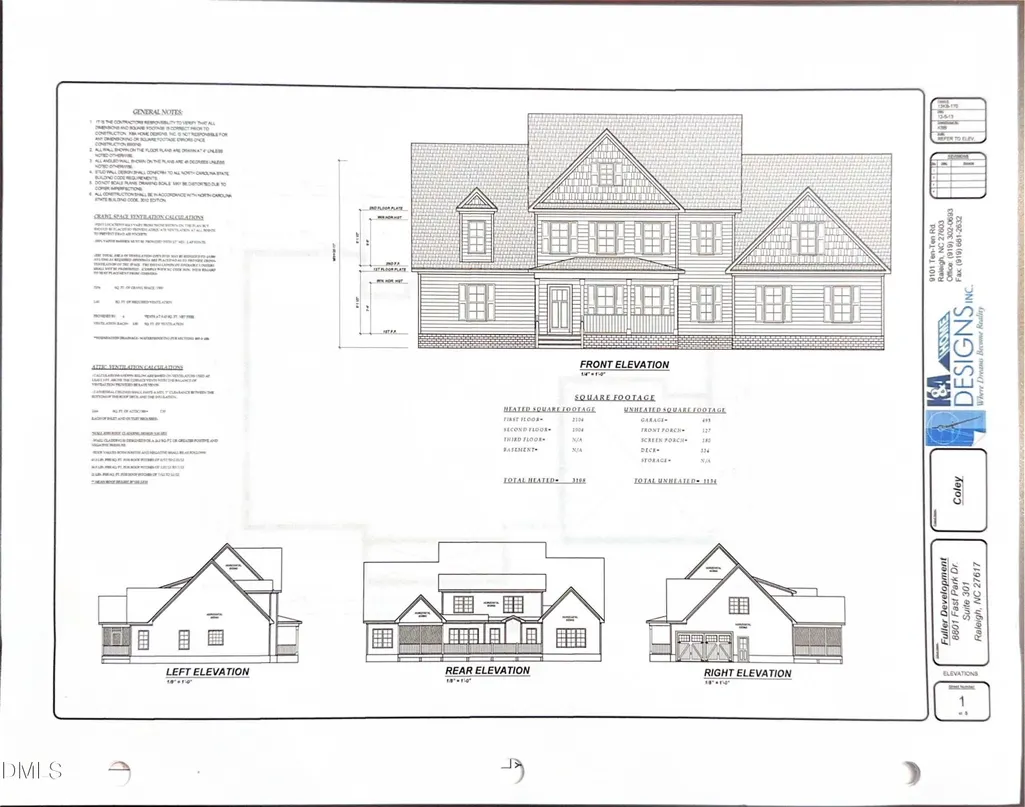
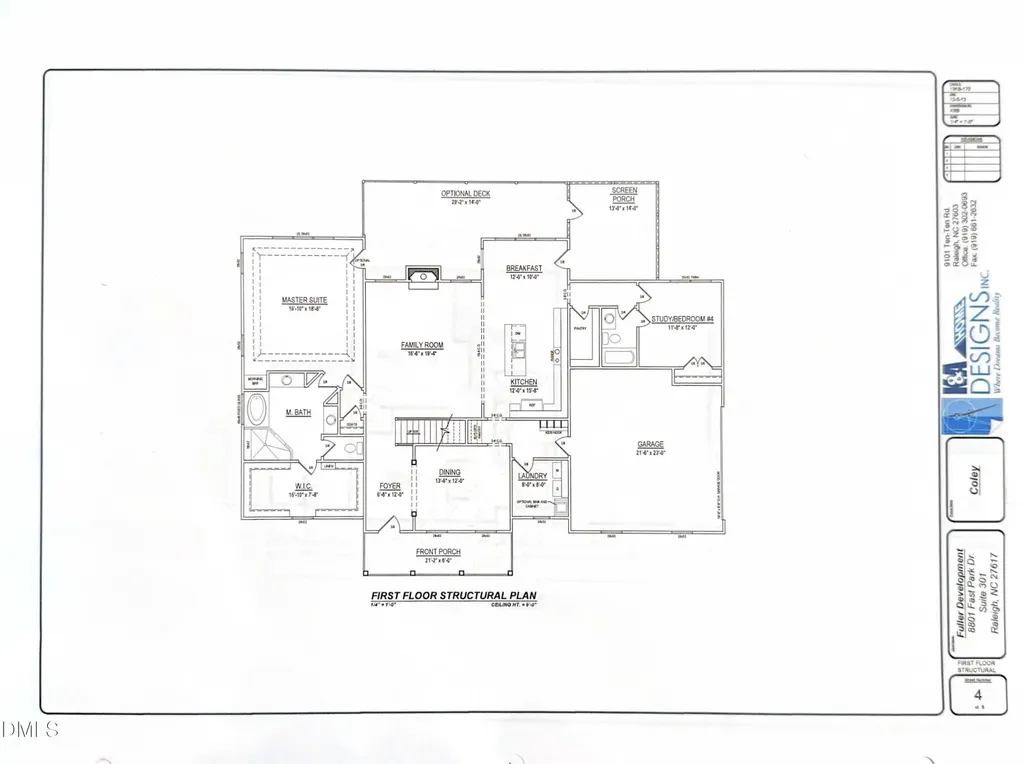
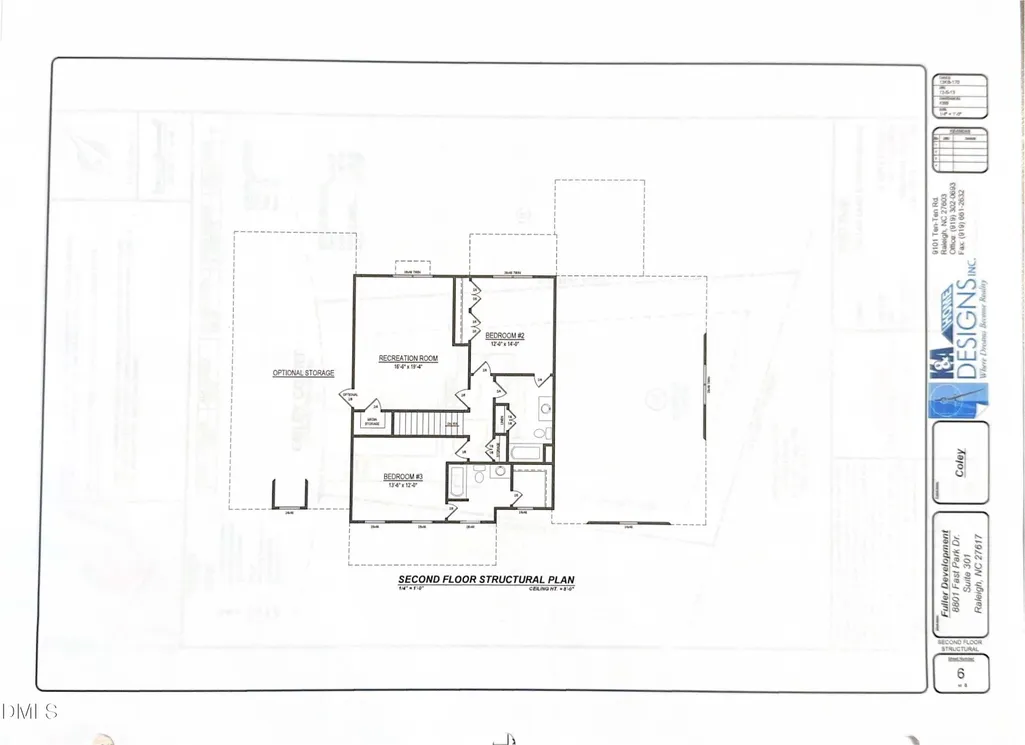
Beautifully maintained custom J. Fuller home on a private 1.15-acre cul-de-sac lot in the desirable Horizon community! This 4-bedroom, 4-bath home offers a highly sought-after floor plan featuring both the primary suite and a guest suite on the main level, making it ideal for guests, multigenerational living, or a home office. The inviting living room features a cozy gas fireplace and opens to a chef's kitchen complete with stainless steel appliances, tile backsplash, under-cabinet lighting, a walk-in pantry, abundant cabinetry, and a spacious center island. The formal dining room showcases elegant custom wainscoting, while extensive crown molding enhances the main living areas. Retreat to the spacious main-level primary suite with a tray ceiling, built-in bookcase with storage, a luxurious ensuite bath featuring separate his-and-her vanities, a soaking tub, tiled walk-in shower with dual shower heads, private water closet, and a large walk-in closet with custom built-in shelving. Upstairs, each secondary bedroom enjoys its own ensuite bath, while the oversized bonus room includes a large storage closet. You'll also appreciate the tremendous storage offered by the walk-in attic. Thoughtfully upgraded throughout with site-finished hardwood floors, fresh interior paint and trim, freshly painted garage and first floor exterior trim, custom built-in storage systems, custom primary bath cabinetry, black walnut and oak bench tops, pantry wine rack, upgraded LED lighting, under-cabinet kitchen lighting, high-capacity exterior-vented range hood, dual-zone whole-home UV air purification, lighting, shelving, workshop/storage space, plus a walk-in crawl space that has been professionally encapsulated and insulated, complete with a dehumidification system for improved moisture control and energy efficiency. Additional improvements include a professionally cleaned roof, enhanced exterior security lighting, reinforced laundry pan with drain, annually maintained HVAC and ductwork, and a professionally maintained fireplace. Outside, enjoy over 1.15 acres of beautifully established landscaping featuring more than 50 varieties of mature trees, shrubs, and perennials, creating exceptional privacy and a peaceful backyard retreat complete with a firepit. There's also ample room to add a third-car garage and a pool. Conveniently located near Chapel Hill, Durham, Raleigh, Chatham Park, and Jordan Lake, this exceptional home offers the perfect blend of luxury, privacy, and everyday functionality! In addition, our preferred lender is offering up to 1% in lender credit, which can be applied toward closing costs or to help reduce the interest rate.
| Elementary School | Middle School | High School |
|---|---|---|
| Chatham - Perry W Harrison Elementary Elementary School | Chatham - Margaret B Pollard Middle School Middle School | Chatham - Northwood High High School |
| Price History | |
|---|---|
| 8/19/2026 | Listed $825,000 |
General Features
| Sewer | Septic Tank |
|---|---|
| Heating | Central,Electric,Zoned,None |
| Cooling | Ceiling Fan(s),Central Air,Dual,Electric,Zoned |
| Roof | Shingle |
| Appliances | Dishwasher,Dryer,Electric Water Heater,Gas Range,Microwave,Refrigerator,Stainless Steel Appliance(s),Washer,Water Heater |
| Zoning | R-1 |
| HOA Fee | 277 |
| Garage Spaces | 2 |
| Association Fee Includes | None |
| Patio/Porch Features | Covered,Front Porch,Porch,Rear Porch,Screened |
| Architectural Style | Traditional,Transitional |
| Construction Materials | Fiber Cement |
| Year Built | 2014 |
| Stories Count | 1 |
| Levels | Two |
| Property Subtype | Single Family Residence |
| Community Features | Other |
| Assoc Fee Paid Per | Annually |
| County | Chatham |
| New Construction | false |
| Property Type | Residential |
| Association Amenities | None |
| HOA | true |
| Attached Garage | true |
| Subdivision Name | Horizon |
| Garage Y/N | true |
| Total Rooms | 12 |
| Full Baths | 4 |
| Status | Active Under Contract |
| Directions | From Hamlets Chapel Rd. Turn right onto Horizon Dr. Turn right onto Coley Ct |
| High School | Chatham - Northwood High |
| City | Pittsboro |
| Senior Community Y/N | false |
| Lot Size Units | Acres |
| Lot Size Square Feet | 50050 |
| Elementary School | Chatham - Perry W Harrison Elementary |
| Tax Annual Amount | 4922.27 |
| Middle/Junior High School | Chatham - Margaret B Pollard Middle School |
| Structure Type | House |
| Standard Status | Pending |
Interior Features
| Interior Amenities | Bathtub/Shower Combination,Bookcases,Breakfast Bar,Butler's Pantry,Ceiling Fan(s),Chandelier,Crown Molding,Double Vanity,Entrance Foyer,Granite Counters,Kitchen Island,Pantry,Primary Downstairs,Recessed Lighting,Separate Shower,Soaking Tub,Tray Ceiling(s),Walk-In Closet(s),Walk-In Shower,Water Closet |
|---|---|
| Flooring | Carpet,Hardwood,Tile |
| Total Fireplaces | 1 |
| Fireplace Features | Gas,Gas Log,Living Room |
| Air Conditioning Y/N | true |
| Heating Y/N | false |
| Fireplace Y/N | true |
| Above Grade Finished Area | 3108 |
| Laundry Features | Laundry Room,Lower Level |
| Total Bedrooms | 4 |
| Total Baths | 4 |
Exterior Features
| Parking Features | Attached,Concrete,Driveway,Garage,Garage Door Opener,Garage Faces Side |
|---|---|
| Lot Features | Cul-De-Sac,Hardwood Trees |
| Water Source | Public |
| Lot Size Area | 1.15 |
| Foundation Details | See Remarks,Crawlspace |
| Building Area Total | 3108 |
| Lot Size Acres | 1.15 |
Amenities
- Foreclosure
- Views
- Short Sale
- New Construction
- Adult 55+
- Lease To Own
- No HOA Fees
- Furnished
- Primary On Main
- Air Conditioning
- Seller Finance
- Green
- Fixer Upper
- Horse
- Golf
- Fireplace
- Deck
- Garage
- Basement
- Pool
Property vs Single Family Average in 27312
Price
Year Built


