
Views
Address
908 Greenwood Road, Chapel Hill, NC
Price
$ 3,100,000
Property Attributes
- MLS#10185062
- TypeSingle Family
- Listing Status Active
- CountyOrange
- CityChapel Hill
- NeighborhoodGreenwood
- Zip27514
- StyleTraditional
- Year Built1939
- Price$ 3,100,000
- Bedrooms5
- Full Bathrooms6
- Half Bathrooms1
- Sqr Footage5794
- Lot Size1.02 Acres
Data Source:
Triangle MLS (TMLS)
Property Description
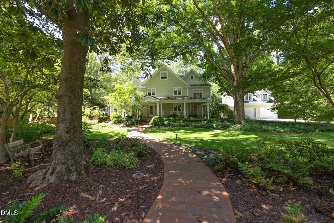
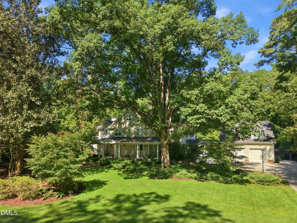
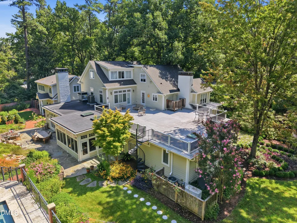
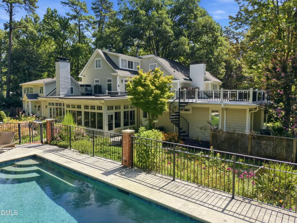
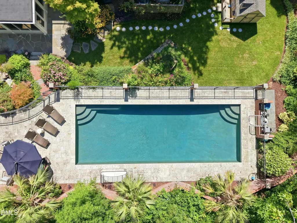
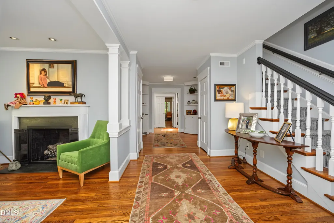
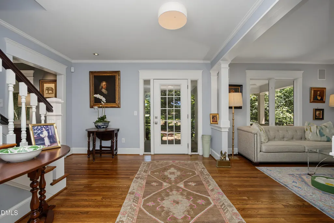
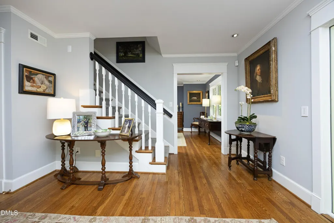
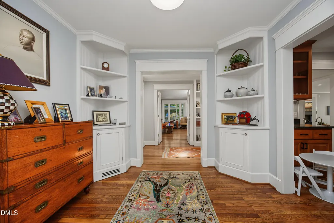
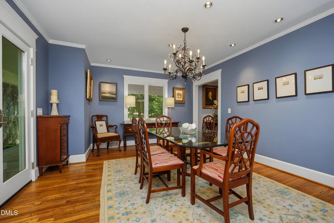
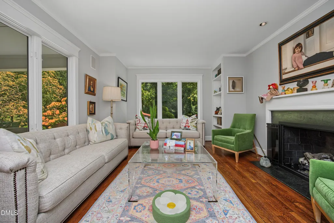
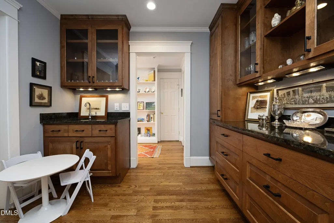
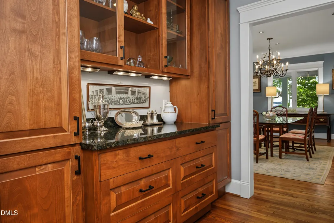
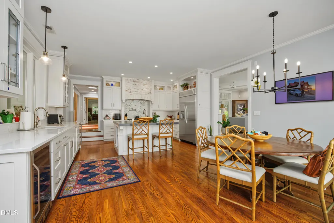
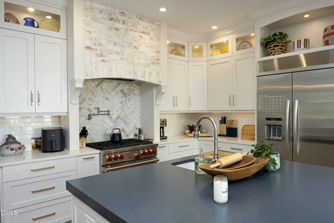
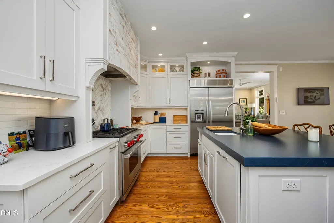
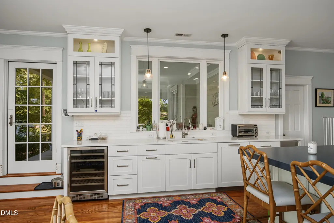
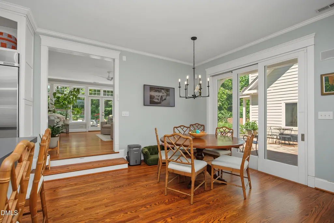
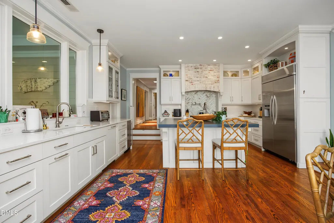
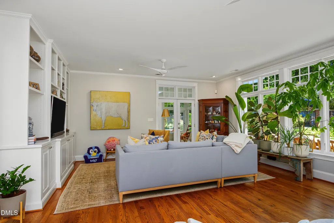
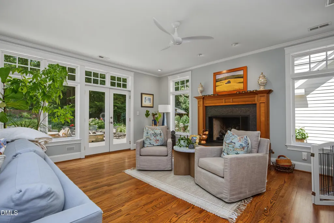
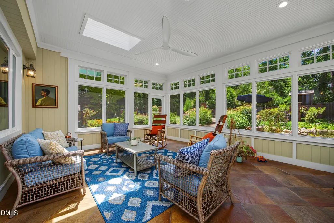
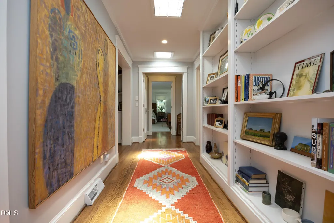
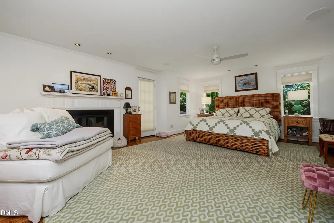
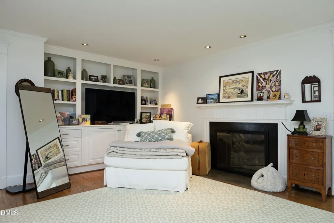
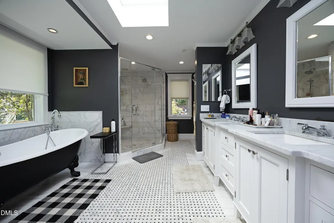
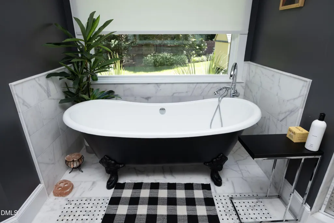
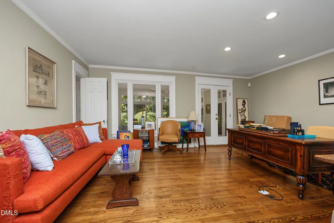
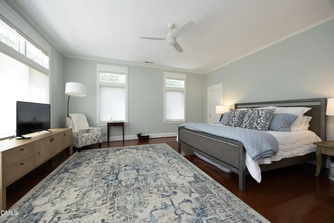
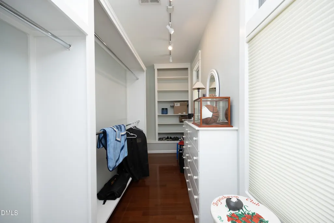
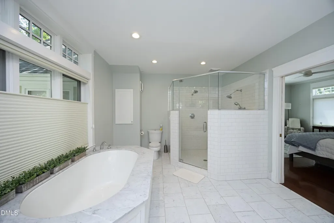
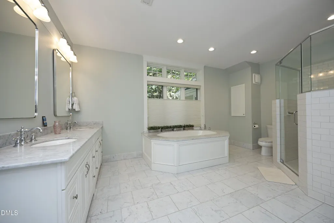
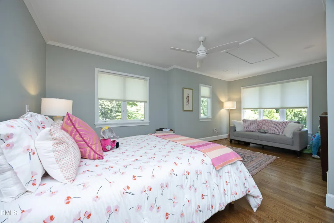
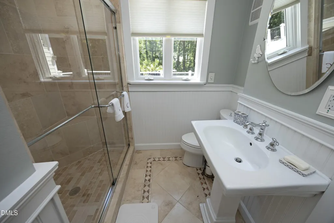
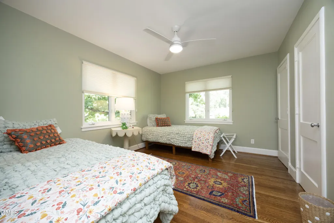
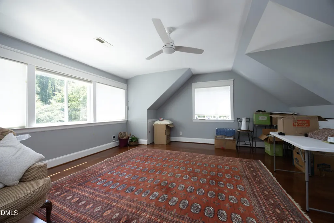
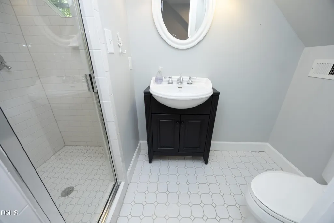
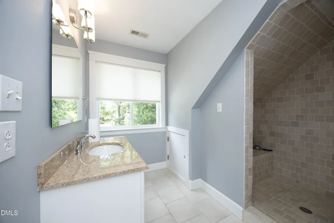
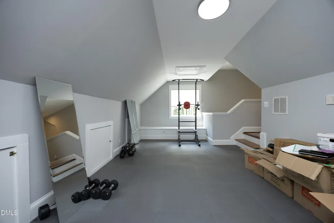
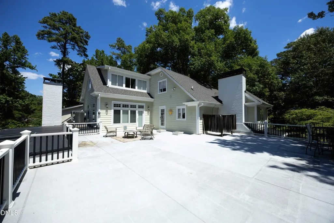
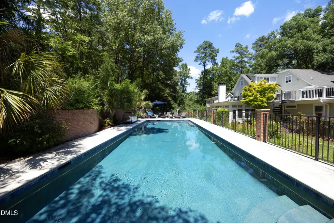
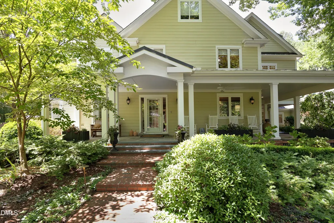
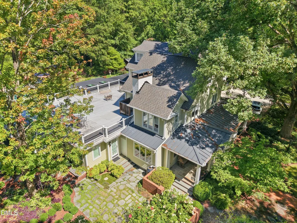
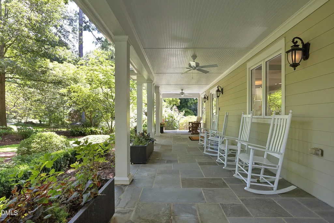
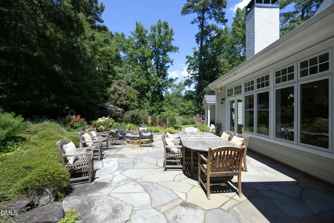
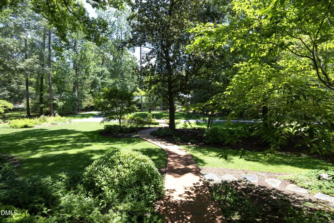
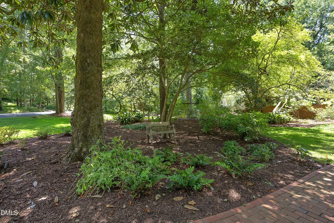
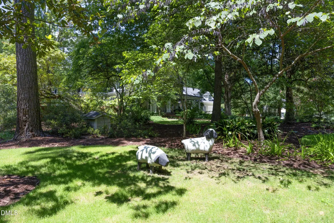
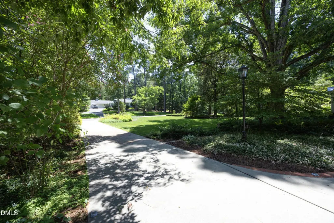
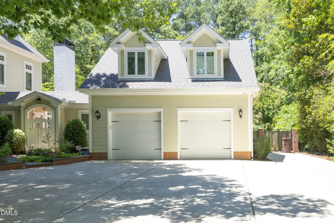
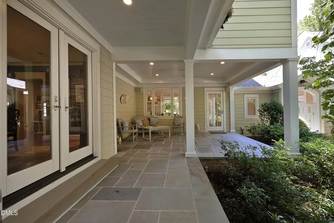
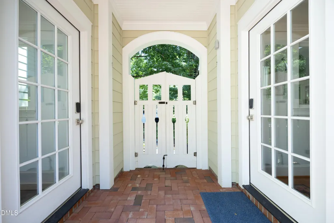
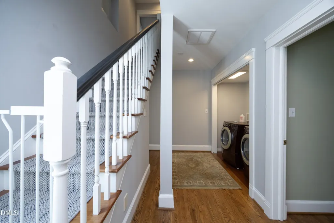
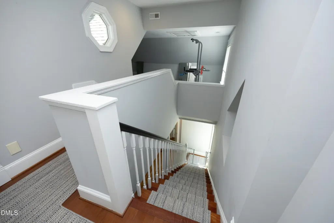
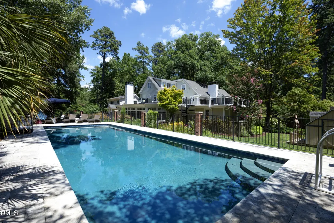
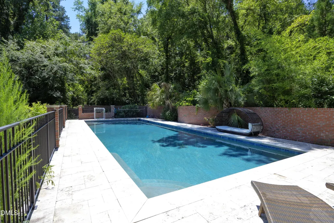
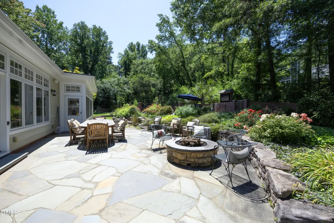
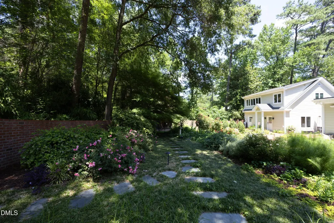
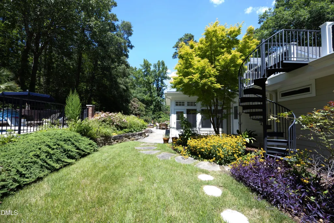
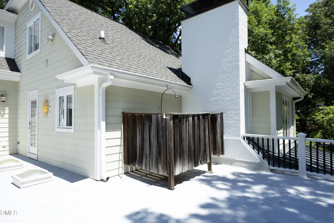
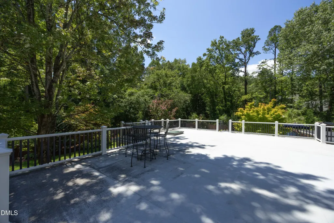
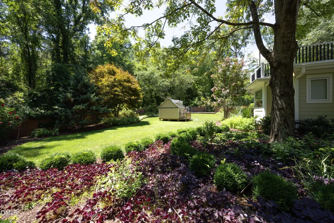
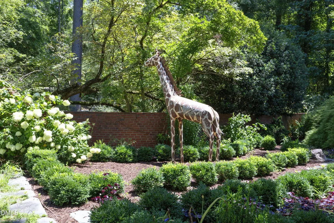
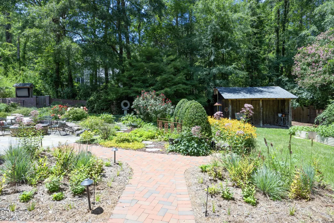
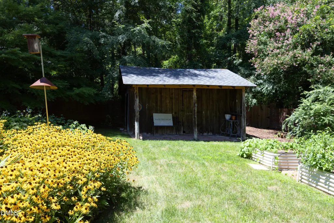
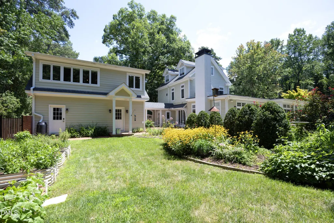
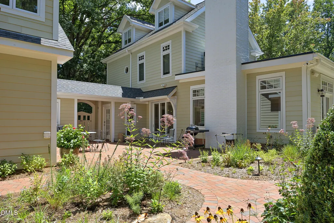
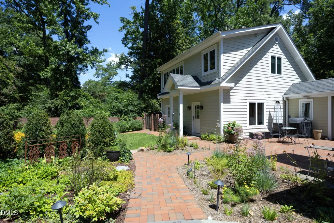
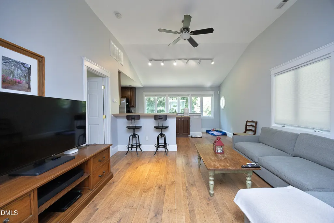
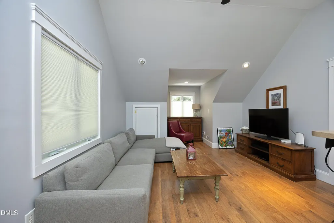
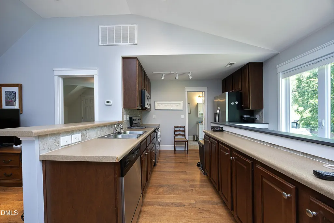
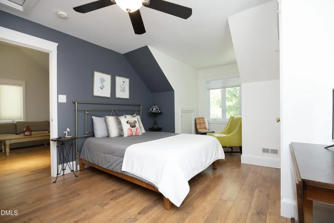
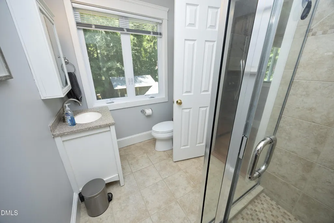
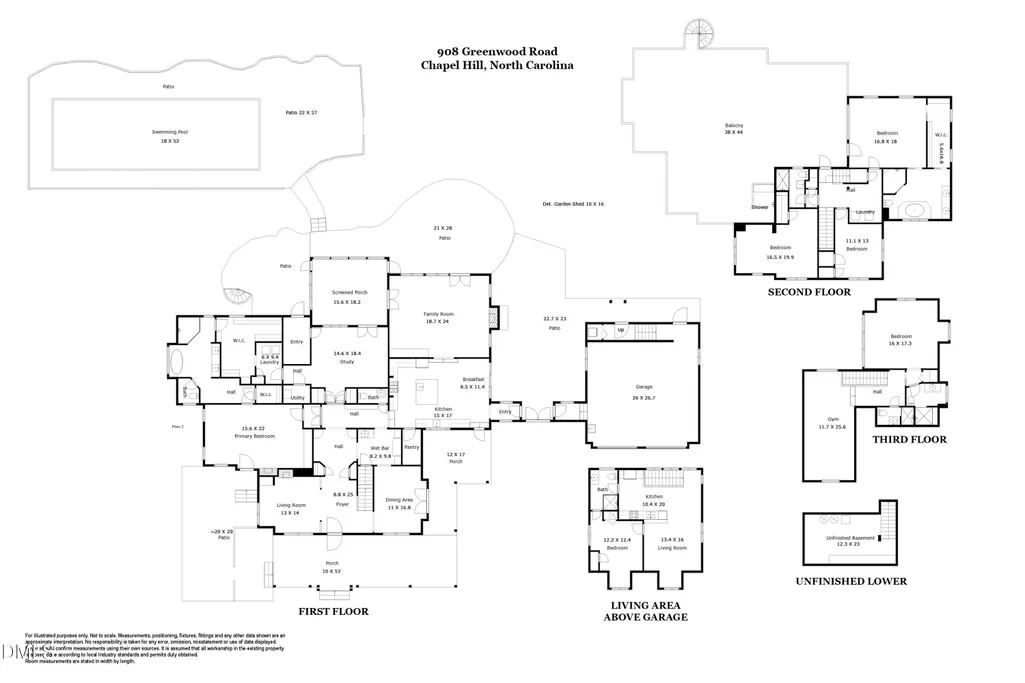
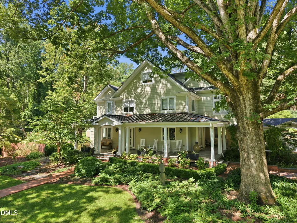
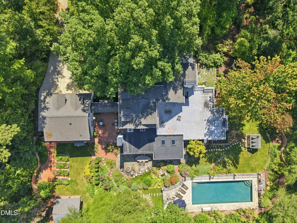
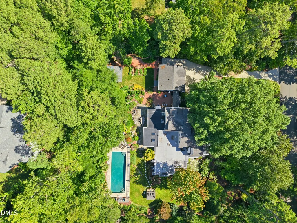
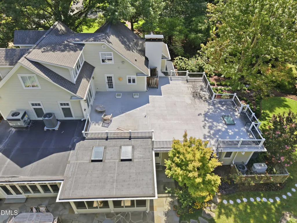
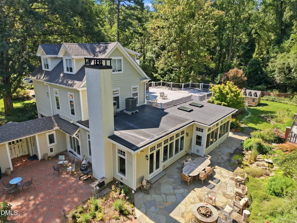
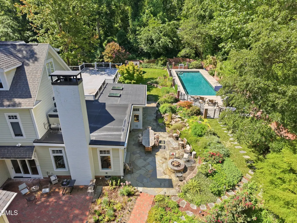
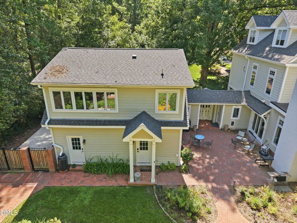
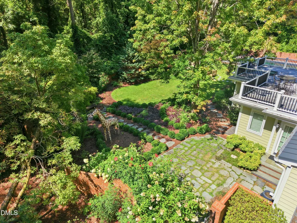
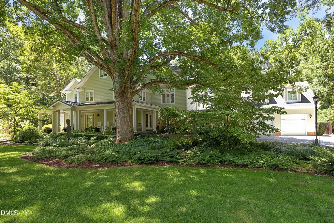
Undeniable curb appeal announces this extraordinary 1939 Greenwood estate before you even step inside. Set on a private, one-acre wooded lot and cloaked in mystery by its rare Jeffersonian serpentine brick wall, the property unfolds along a brick paver, wood-lined walkway to an iconic wrap-around porch — the kind built for rocking chairs, sweet tea, and long evenings. Step through the door and discover a masterful blend of old-world character and modern luxury across three finished levels. Gleaming hardwood floors flow throughout light-filled rooms, anchored by a gathering room framed in a wall of windows, transom detail, and custom built-ins. The chef's kitchen is a study in refinement: a Wolf gas range, dual dishwashers, wine refrigerator, ice maker, walk-in pantry. A sophisticated wet bar, complete with glass-front cabinetry, sets the stage for effortless entertaining. Rest and retreat are equally elevated with 2 exquisite primary suites — one on each level — offering spa-caliber bathrooms appointed with a classic claw-foot soaking tub, oversized walk-in closets, and separate glass showers. A third-floor retreat adds even more flexibility, room perfect for a bedroom/office/playroom, full bath, and private gym — ideal for guests, a home fitness studio, or a peaceful work-from-home escape. The outdoor living is every bit as extraordinary as what's found within. Ascend from the upper primary suite to a private rooftop veranda, then descend a graceful spiral staircase to a fully fenced, resort-style rear yard centered on a stunning heated pool — a private oasis designed for al fresco entertaining beneath the stars. Completing this exceptional offering is a fully furnished 708-square-foot guest apartment or in-law suite above the garage, thoughtfully finished with its own kitchen, stainless appliances, washer/dryer, and a generous 13x16 living room — perfect for guests, extended family, or a private studio retreat. Ideally situated just moments from Battle Park, the University of North Carolina campus and hospital, PlayMakers Repertory Company, and Chapel Hill's finest dining and shopping — this is a rare offering where timeless architecture meets uncompromising luxury.
| Elementary School | Middle School | High School |
|---|---|---|
| Chapel Hill Carrboro - Northside Elementary School Elementary School | Chapel Hill Carrboro - Grey Culbreth Middle School Middle School | Chapel Hill Carrboro - East Chapel Hill High School High School |
| Price History | |
|---|---|
| 8/23/2026 | Listed $3,100,000 |
General Features
| Sewer | Public Sewer |
|---|---|
| Heating | Electric,Fireplace(s),Forced Air |
| Cooling | Ceiling Fan(s),Central Air,Electric,Heat Pump |
| Utilities | Electricity Connected,Natural Gas Connected,Sewer Connected,Water Connected |
| Roof | Metal,Rubber,Shingle |
| Appliances | Bar Fridge,Built-In Refrigerator,Dishwasher,Dryer,Free-Standing Refrigerator,Gas Range,Gas Water Heater,Microwave,Range,Range Hood,Refrigerator,Stainless Steel Appliance(s),Washer,Washer/Dryer,Wine Cooler |
| Zoning | R-LD1 |
| Garage Spaces | 2 |
| Patio/Porch Features | Covered,Deck,Enclosed,Front Porch,Patio,Porch,Rear Porch,Screened,Wrap Around,Other,See Remarks |
| Architectural Style | Traditional |
| Pool Features | Fenced,In Ground,Outdoor Pool,Private |
| Construction Materials | Fiber Cement |
| Year Built | 1939 |
| View | Forest,Trees/Woods |
| Stories Count | 2 |
| Levels | Three Or More |
| Property Subtype | Single Family Residence |
| Community Features | Street Lights |
| County | Orange |
| New Construction | false |
| Property Type | Residential |
| HOA | false |
| Attached Garage | false |
| Subdivision Name | Greenwood |
| Garage Y/N | true |
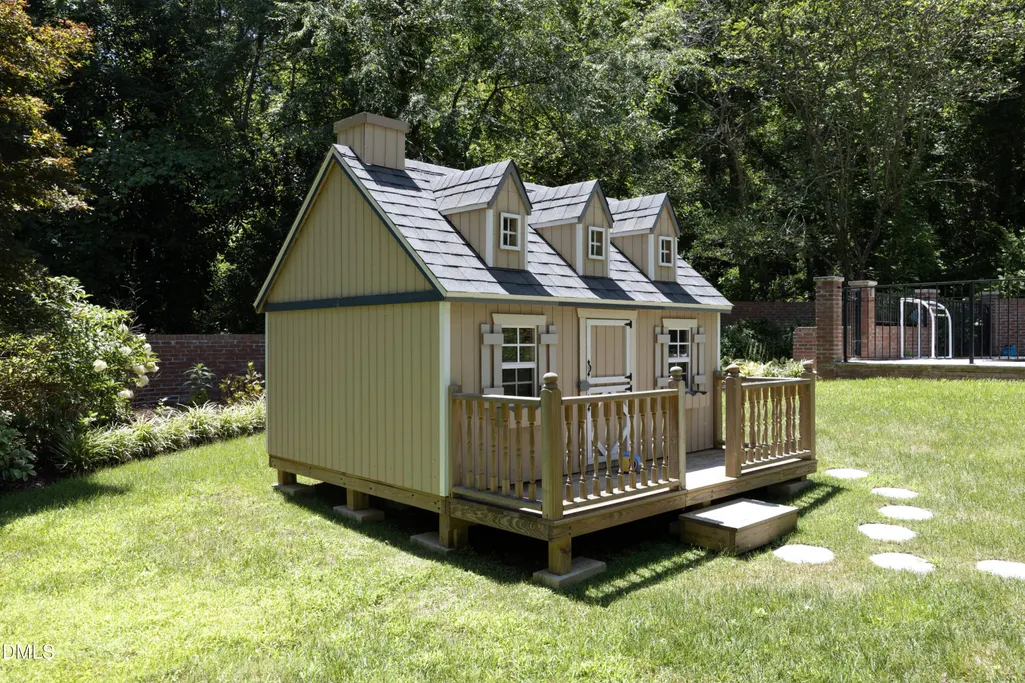
| Other Structures | Outbuilding,Shed(s),Storage,Other |
| Total Rooms | 17 |
| Full Baths | 6 |
| Status | Active |
| Directions | From Raleigh, take I-40 West to Exit 273A for NC-54 West toward Chapel Hill. Continue on NC-54 West for about 10 miles, then take the exit for Raleigh Road/US-15-501 South. Stay on Raleigh Road, then turn right onto Greenwood Road. Continue a short distance, and 908 Greenwood Road will be on your left after the green space. |
| High School | Chapel Hill Carrboro - East Chapel Hill High School |
| City | Chapel Hill |
| Senior Community Y/N | false |
| Lot Size Units | Acres |
| Lot Size Square Feet | 44431 |
| Elementary School | Chapel Hill Carrboro - Northside Elementary School |
| Tax Annual Amount | 28173.53 |
| Middle/Junior High School | Chapel Hill Carrboro - Grey Culbreth Middle School |
| Virtual Tour | https://tour.stylehousephoto.com/20ha8OPEg?branded=0 |
| Structure Type | Site Built |
| Standard Status | Active |
Interior Features
| Interior Amenities | Apartment/Suite,Bar,Bookcases,Breakfast Bar,Built-in Features,Butler's Pantry,Ceiling Fan(s),Central Vacuum,Chandelier,Crown Molding,Double Vanity,Entrance Foyer,High Ceilings,Kitchen Island,Pantry,Primary Downstairs,Quartz Counters,Recessed Lighting,Second Primary Bedroom,Separate Shower,Smart Home,Smart Light(s),Smooth Ceilings,Soaking Tub,Track Lighting,Walk-In Closet(s),Walk-In Shower,Water Closet,Wet Bar |
|---|---|
| Flooring | Hardwood,Tile,Wood |
| Total Fireplaces | 3 |
| Fireplace Features | Bedroom,Family Room,Fire Pit,Gas Log,Glass Doors,Living Room,Primary Bedroom |
| Common Walls | No Common Walls |
| Air Conditioning Y/N | true |
| Heating Y/N | true |
| Fireplace Y/N | true |
| Above Grade Finished Area | 5794 |
| Half Baths | 1 |
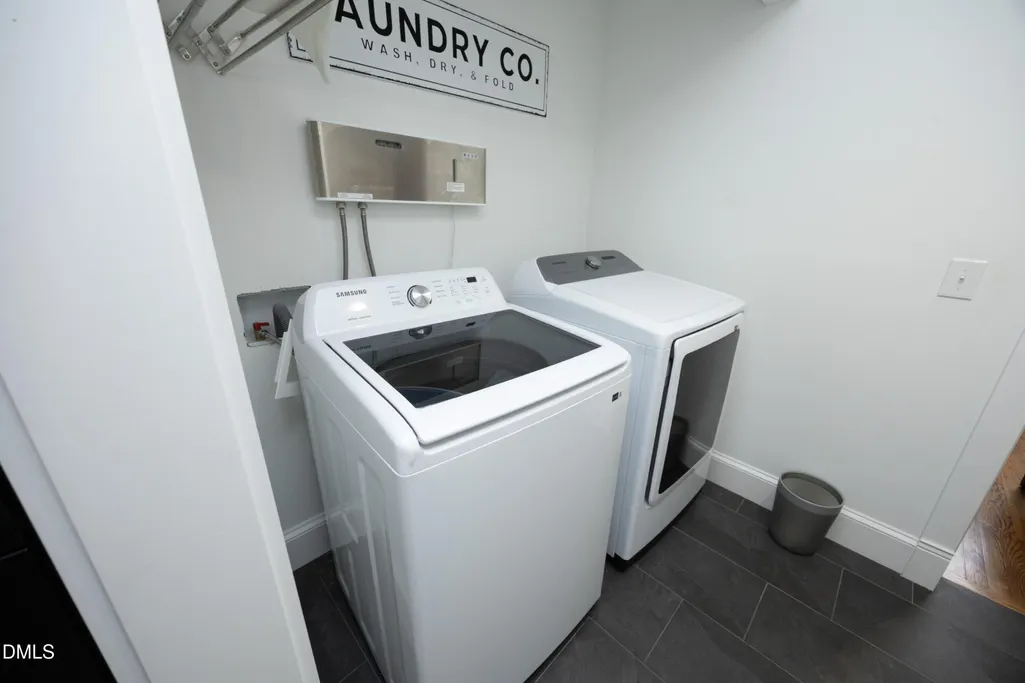
| Laundry Features | In Hall,Inside,Laundry Closet,Laundry Room,Washer Hookup,Other |
| Total Bedrooms | 5 |
| Total Baths | 7 |
Exterior Features
| Exterior Amenities | Balcony,Fenced Yard,Fire Pit,Garden,Lighting,Private Yard,Rain Gutters,Storage |
|---|---|
| Fencing | Back Yard,Fenced,Gate |
| Parking Features | Driveway,Garage,Parking Pad |
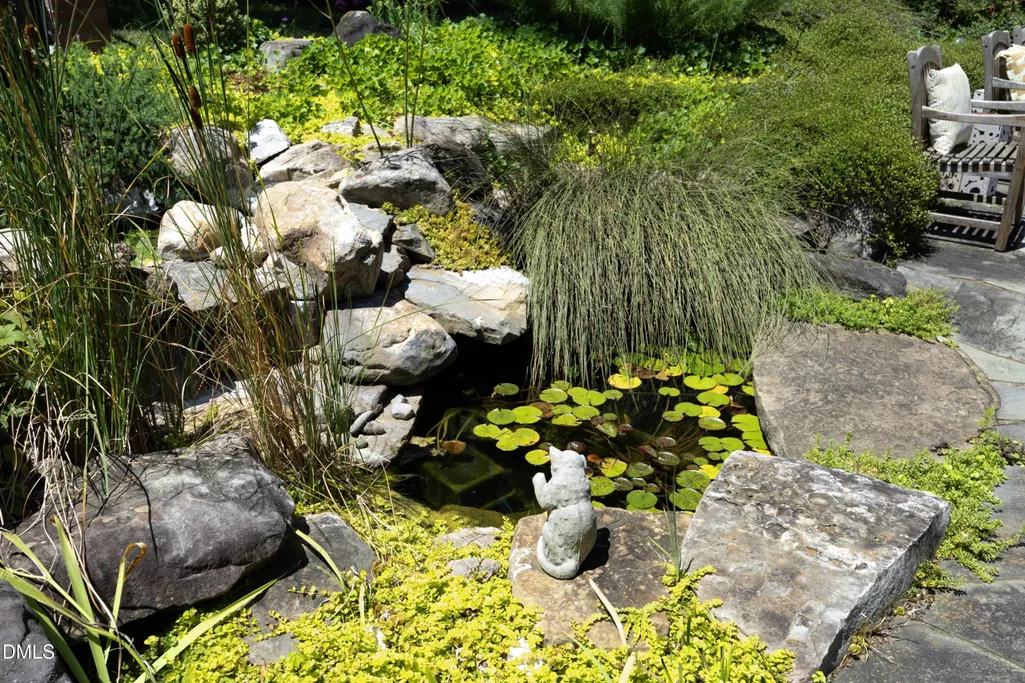
| Lot Features | Back Yard,Garden,Hardwood Trees,Landscaped,Secluded,Wooded |
| Water Source | Public |
| Lot Size Area | 1.02 |
| Foundation Details | Crawlspace |
| Building Area Total | 5794 |
| Lot Size Acres | 1.02 |
| Road Surface Type | Paved |
| Door Features | French Doors |
Amenities
- Foreclosure
- Views
- Short Sale
- New Construction
- Adult 55+
- Lease To Own
- No HOA Fees
- Furnished
- Primary On Main
- Air Conditioning
- Seller Finance
- Green
- Fixer Upper
- Horse
- Golf
- Fireplace
- Deck
- Garage
- Basement
- Pool
Property vs Single Family Average in 27514
Price
Year Built


