
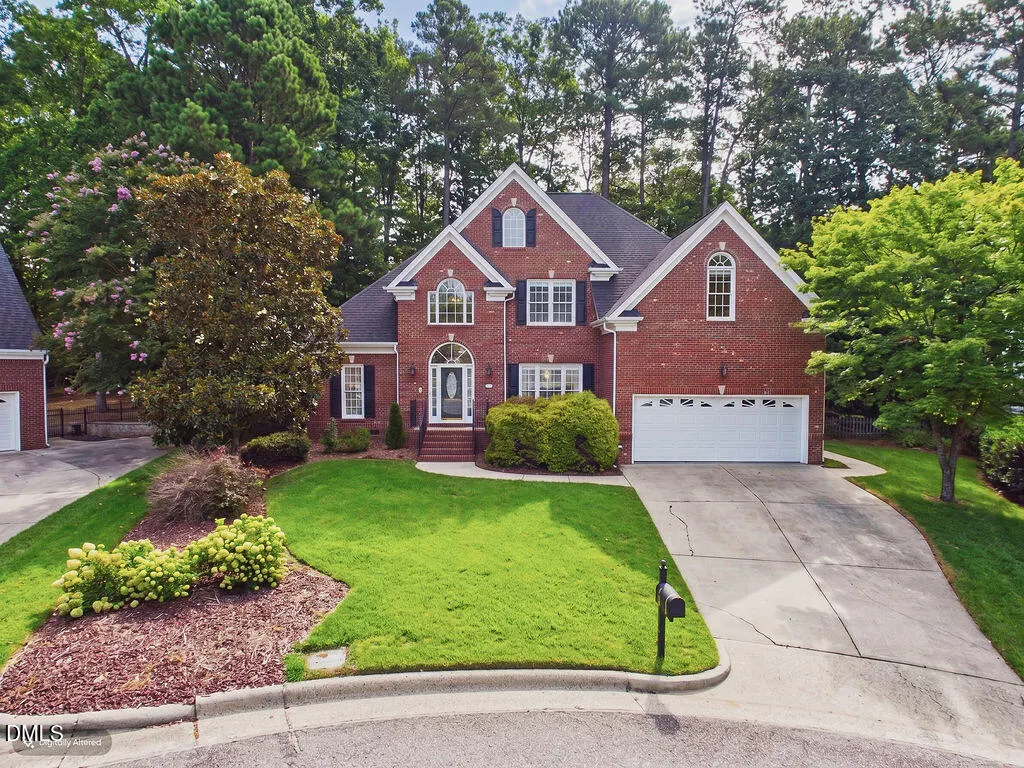
Address
104 Carric Bend Court, Cary, NC
Price
$ 770,000
Property Attributes
- MLS#10187405
- TypeSingle Family
- Listing Status Pending
- CountyWake
- CityCary
- NeighborhoodTatton Place
- Zip27519
- StyleTransitional
- Year Built1998
- Price$ 770,000
- Bedrooms4
- Full Bathrooms3
- Half Bathrooms0
- Sqr Footage2780
- Lot Size0.33 Acres
Data Source:
Triangle MLS (TMLS)
Property Description
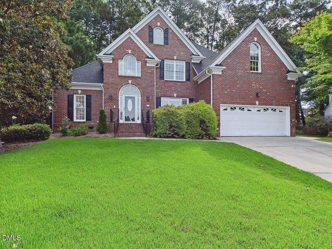
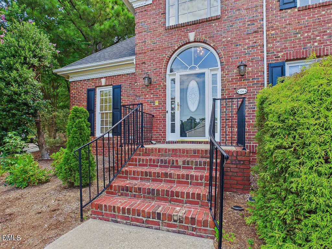
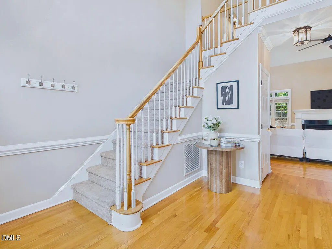
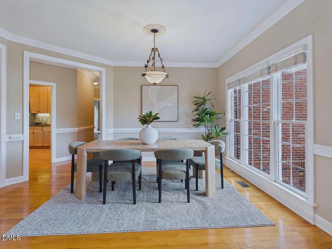
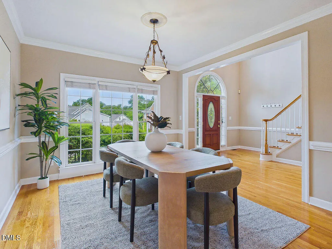
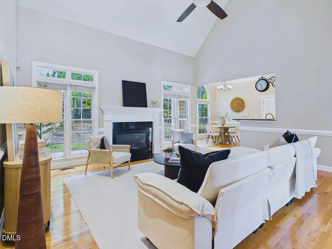
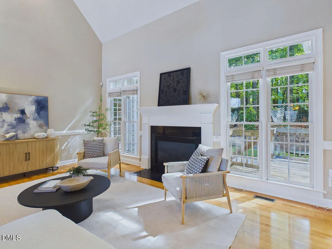
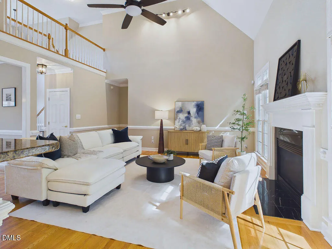
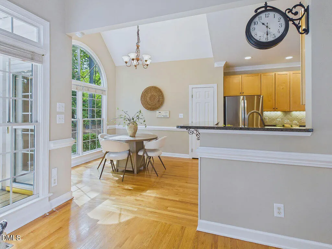
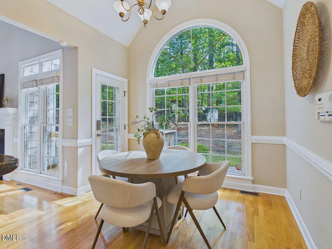
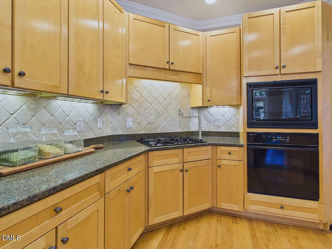
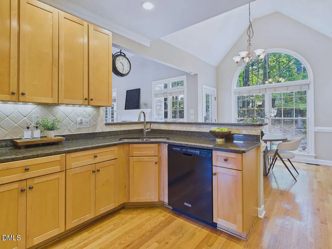
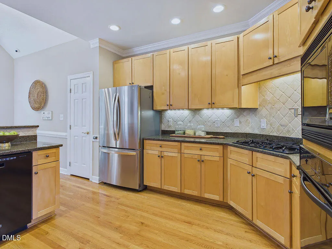
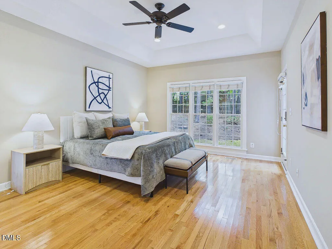
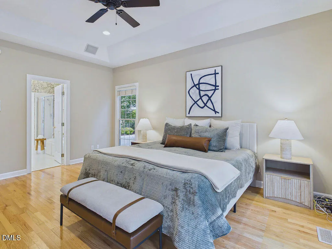
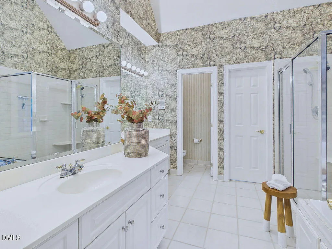
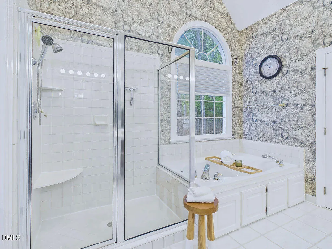
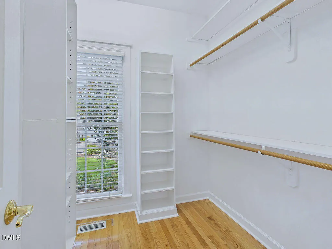
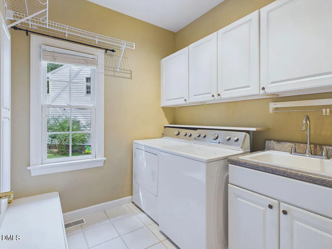
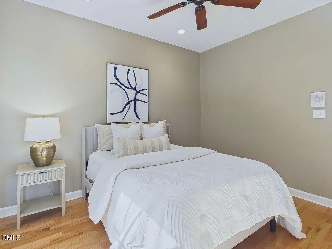
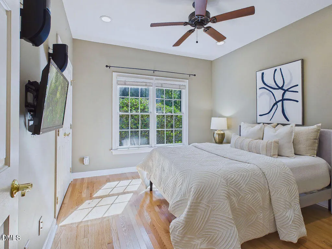
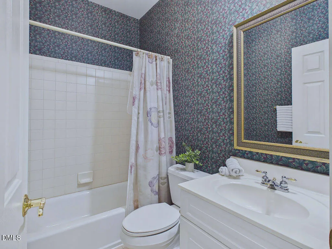
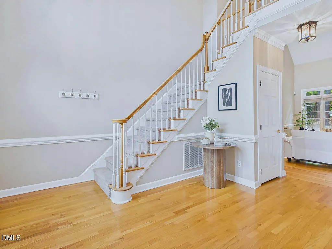
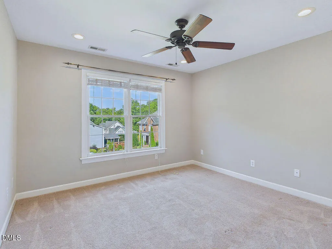
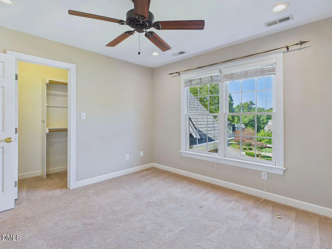
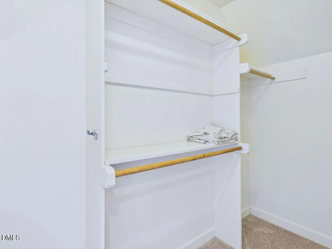
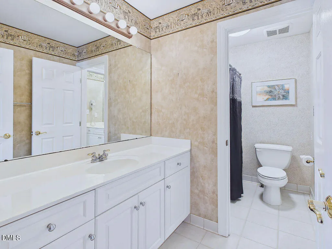
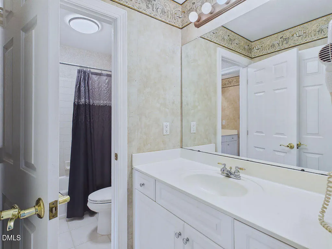
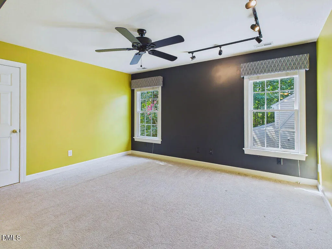
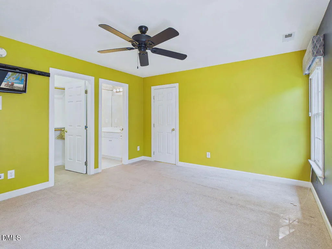
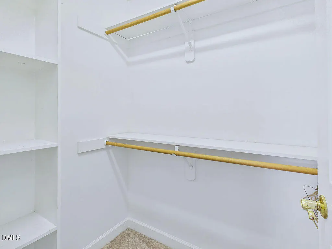
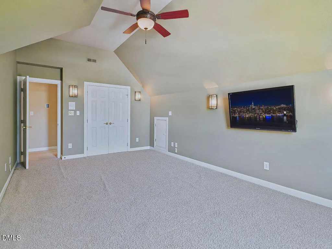
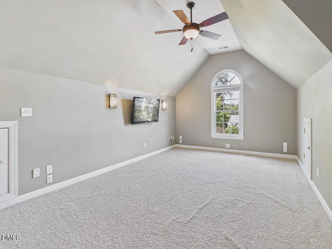
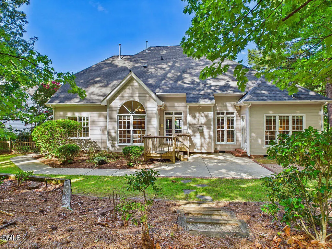
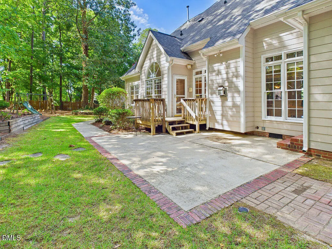
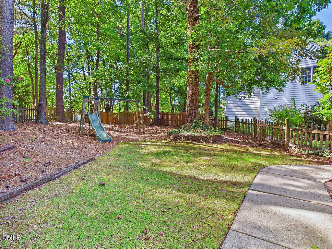
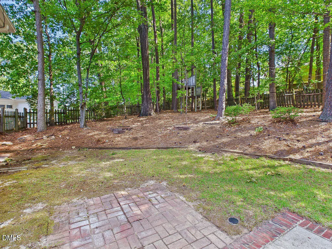
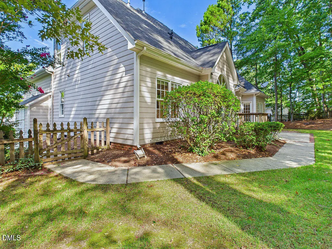
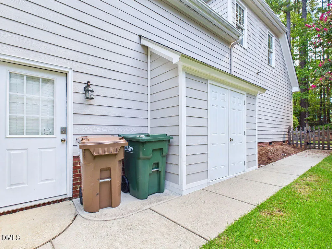
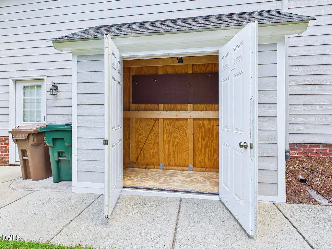
Looking for a home where architectural elegance meets seamless daily living? Tucked away at the quiet end of a cul-de-sac, 104 Carric Bend offers a refined, move-in-ready lifestyle in one of Cary's most desirable pockets. Showcasing a freshly painted interior and efficient gas heat, this stunning brick veneer and fiber cement transitional home greets you with a breathtaking two-story foyer filled with natural light. Designed for effortless main-level living, the main floor boasts a private primary suite featuring rich hardwood floors, direct access to the back patio, and a sun-lit ensuite complete with dual sinks, a soaking tub, separate shower, private water closet, and a walk-in closet with custom built-ins. Need a main-floor guest room or dedicated home office? A second bedroom with an adjacent full bath sits conveniently on the main level, opposite the primary bedroom. At the heart of the home, the kitchen features granite countertops, a gas cooktop with a convenient pot filler, built-in oven and microwave, under-cabinet lighting, and a pantry with pull-out shelving. Enjoy morning coffee in the sun-drenched breakfast room, host dinner parties in the formal dining room, or gather in the dramatic two-story living room by the gas fireplace. Main-floor functionality shines with a laundry room equipped with a deep sink, storage cabinets, and a built-in drop-zone bench, while a whole-house vacuum system keeps maintenance simple. Why compromise on space or convenience when you can have both? Upstairs, discover two additional spacious bedrooms with large closets, a full bath, a walk-in storage area, and a massive bonus/flex room with its own closet—ideal for a media center, home gym, or playroom. Storage is never an issue with an oversized two-car garage featuring built-in shelving, plus a secondary exterior side storage closet. Step out back to your private, fully fenced yard with a concrete patio—perfect for weekend BBQs, pets, and peaceful evening relaxation. Beyond the property line, your active local lifestyle awaits. Imagine starting your weekend with a quick morning match at Ed Yerha Park's pickleball courts or hopping directly onto nearby town greenways. Are you ready to explore vibrant local dining, boutique shopping, and community events? You are just minutes from charming Downtown Apex, Downtown Cary, Beaver Creek Commons, local golf courses, and top-tier healthcare facilities. Plus, with quick access to I-540, US-64, and NC-55, your commute to RTP or a flight out of RDU Airport couldn't be simpler. Welcome home to 104 Carric Bend!
| Elementary School | Middle School | High School |
|---|---|---|
| Wake - Salem Elementary Elementary School | Wake - Salem Middle Middle School | Wake - Green Hope High High School |
| Price History | |
|---|---|
| 8/25/2026 | Listed $770,000 |
General Features
| Sewer | Public Sewer |
|---|---|
| Heating | Forced Air,Gas Pack |
| Cooling | Ceiling Fan(s),Central Air,Gas Pack |
| Utilities | Electricity Connected,Natural Gas Connected,Sewer Connected,Water Connected |
| Roof | Architectural Shingle |
| Appliances | Built-In Electric Oven,Dishwasher,Gas Cooktop,Microwave |
| Zoning | R8CU |
| HOA Fee | 23 |
| Garage Spaces | 2 |
| Association Fee Includes | Unknown |
| Patio/Porch Features | Patio |
| Architectural Style | Transitional |
| Construction Materials | Brick Veneer,Fiber Cement |
| Year Built | 1998 |
| Stories Count | 1 |
| Levels | Two |
| Property Subtype | Single Family Residence |
| Assoc Fee Paid Per | Annually |
| County | Wake |
| New Construction | false |
| Property Type | Residential |
| HOA | true |
| Attached Garage | true |
| Subdivision Name | Tatton Place |
| Garage Y/N | true |
| Total Rooms | 1 |
| Full Baths | 3 |
| Status | Pending |
| Directions | From High House Rd and Davis Drive: Take High House toward 55hwy, turn left on left on Jenks Carpenter, Right onto Jenks Carpenter, Left onto Burgwin Wright Way, Left onto Billingrath Turn Ln, Right onto Carric Bend. |
| High School | Wake - Green Hope High |
| City | Cary |
| Senior Community Y/N | false |
| Lot Size Units | Acres |
| Lot Size Square Feet | 14375 |
| Elementary School | Wake - Salem Elementary |
| Tax Annual Amount | 6420.28 |
| Middle/Junior High School | Wake - Salem Middle |
| Virtual Tour | https://tour.giraffe360.com/2a430f55516f4c0eaaf69f43960f8343 |
| Structure Type | House |
| Standard Status | Pending |
Interior Features
| Interior Amenities | Ceiling Fan(s),Central Vacuum,Double Vanity,Entrance Foyer,Granite Counters,Kitchen/Dining Room Combination,Pantry,Primary Downstairs,Recessed Lighting,Separate Shower,Smooth Ceilings,Storage,Track Lighting,Walk-In Closet(s),Water Closet |
|---|---|
| Flooring | Carpet,Hardwood,Tile |
| Total Fireplaces | 1 |
| Fireplace Features | Gas Log,Living Room |
| Air Conditioning Y/N | true |
| Heating Y/N | true |
| Window Features | Blinds,Double Pane Windows |
| Fireplace Y/N | true |
| Above Grade Finished Area | 2780 |
| Laundry Features | Laundry Room,Main Level |
| Total Bedrooms | 4 |
| Above Grade Finished Area Source | Appraiser |
| Total Baths | 3 |
Exterior Features
| Exterior Amenities | Fenced Yard,Rain Gutters,Smart Lock(s),Storage |
|---|---|
| Fencing | Back Yard,Wood |
| Parking Features | Concrete,Driveway,Garage |
| Water Source | Public |
| Lot Size Area | 0.33 |
| Foundation Details | Crawlspace |
| Building Area Total | 2780 |
| Lot Size Acres | 0.33 |
| Door Features | Storm Door(s) |
Amenities
- Foreclosure
- Views
- Short Sale
- New Construction
- Adult 55+
- Lease To Own
- No HOA Fees
- Furnished
- Primary On Main
- Air Conditioning
- Seller Finance
- Green
- Fixer Upper
- Horse
- Golf
- Fireplace
- Deck
- Garage
- Basement
- Pool
Property vs Single Family Average in 27519
Price
Year Built


