
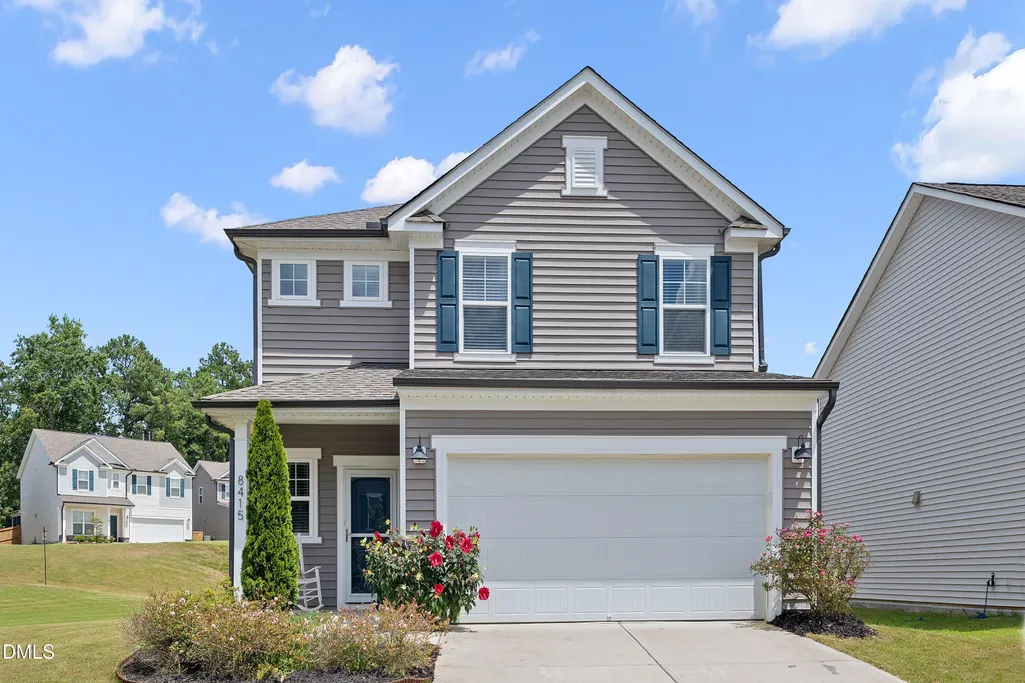
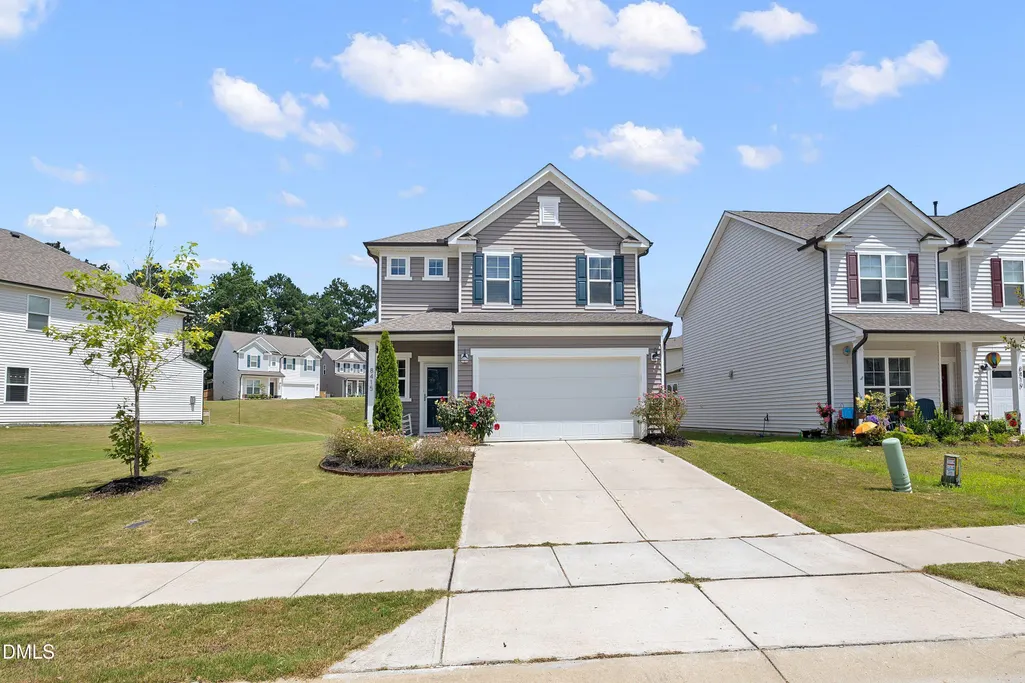
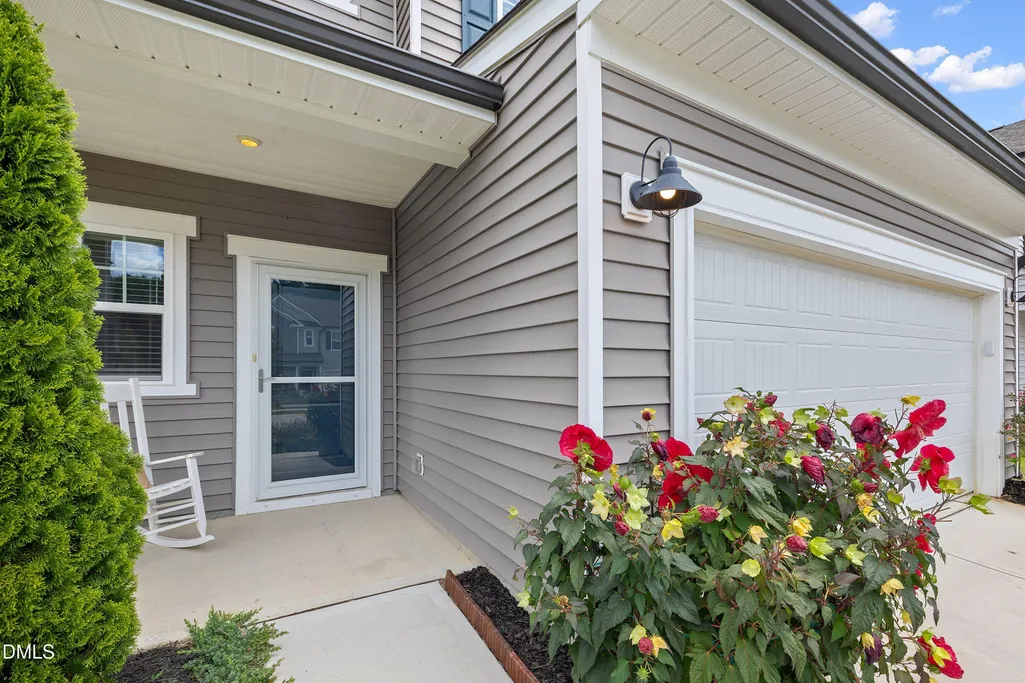
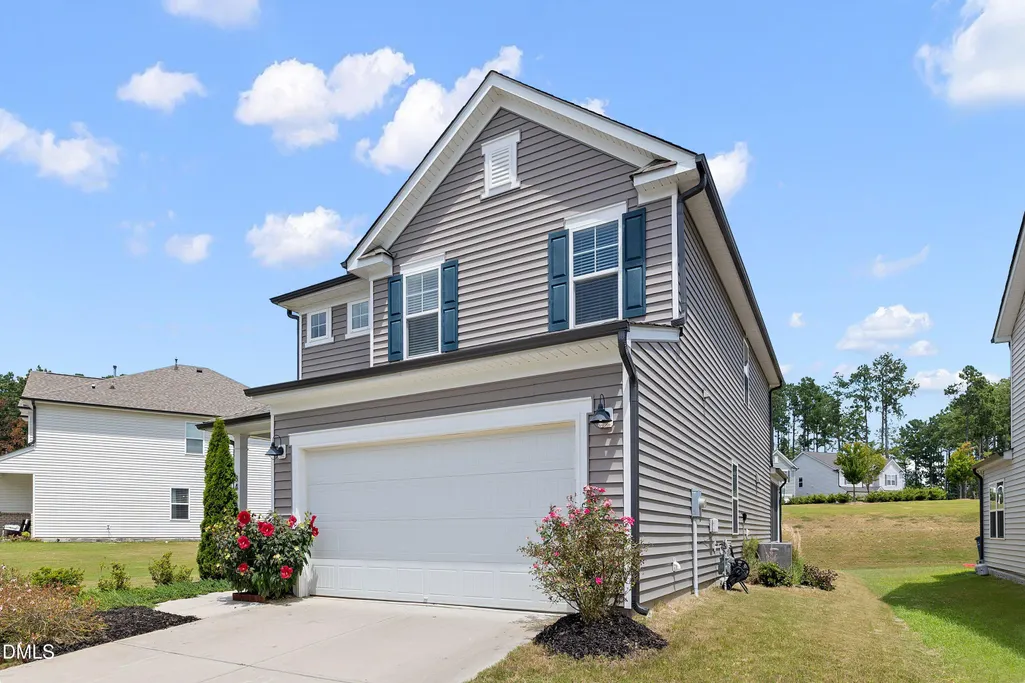
Address
8415 Jordan Meadow Drive, Fuquay Varina, NC
Price
$ 449,900
Property Attributes
- MLS#10187422
- TypeSingle Family
- Listing Status Pending
- CountyWake
- CityFuquay Varina
- NeighborhoodHidden Valley
- Zip27526
- StyleTraditional, Transitional
- Year Built2021
- Price$ 449,900
- Bedrooms4
- Full Bathrooms3
- Half Bathrooms0
- Sqr Footage2513
- Lot Size0.16 Acres
Data Source:
Triangle MLS (TMLS)
Property Description
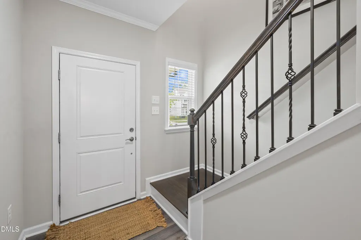
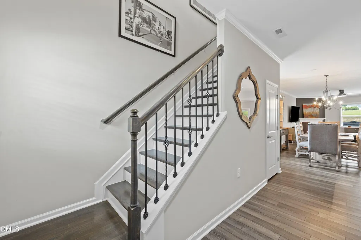
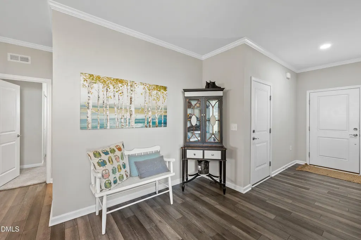
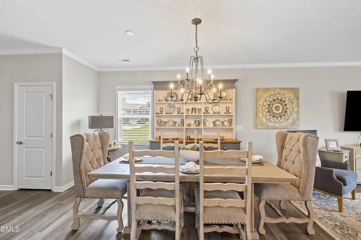
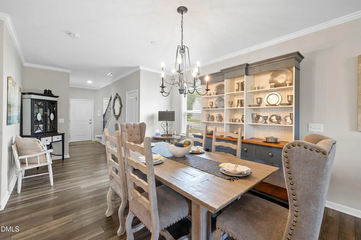
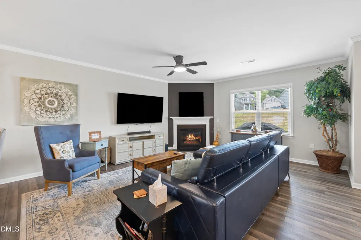
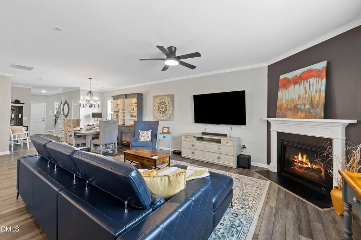
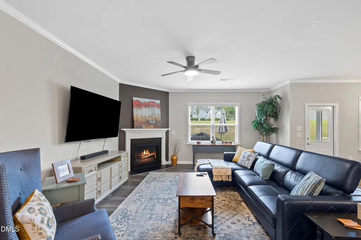
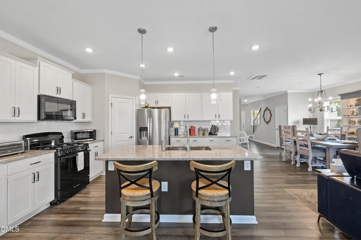
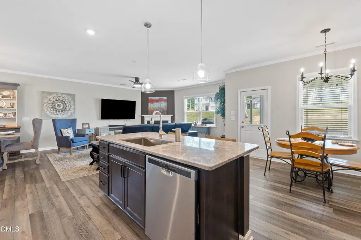
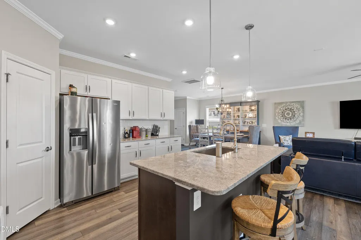
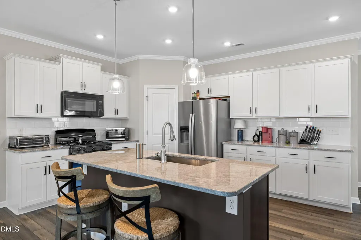
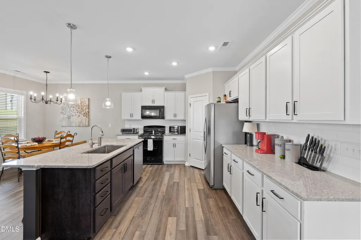
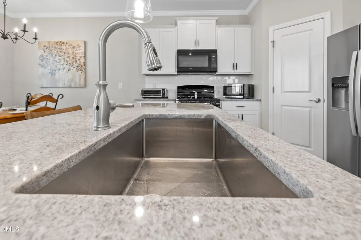
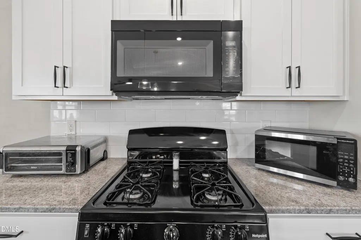
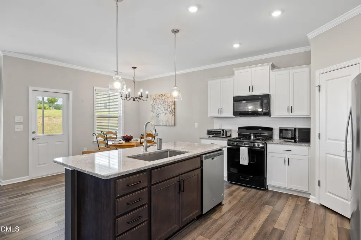
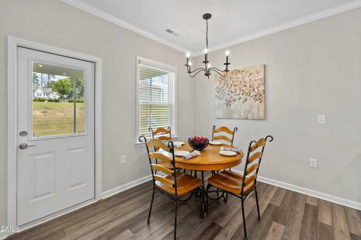
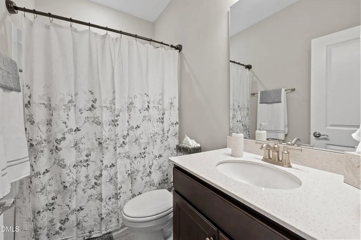
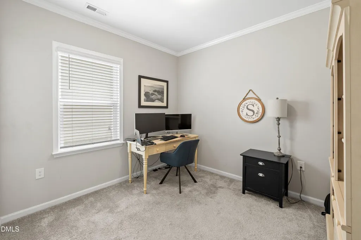
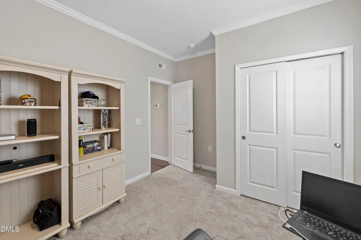
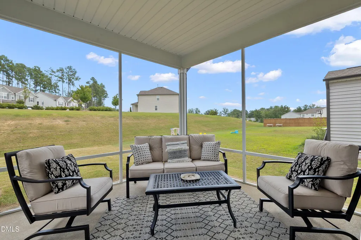
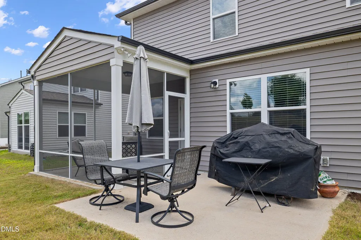
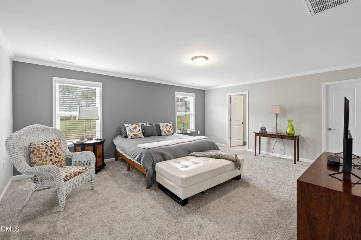
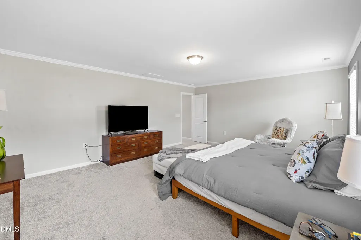
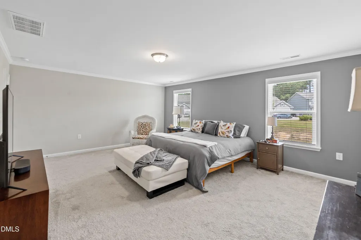
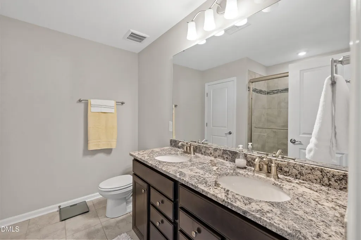
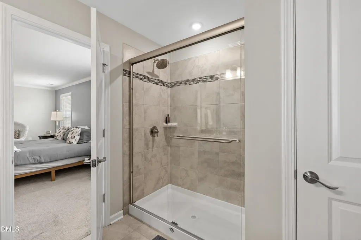
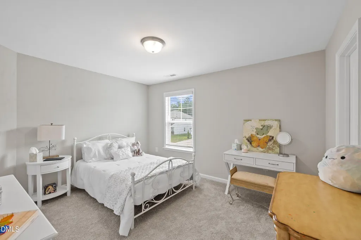
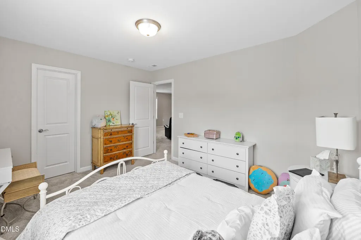
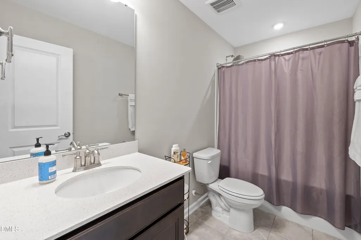
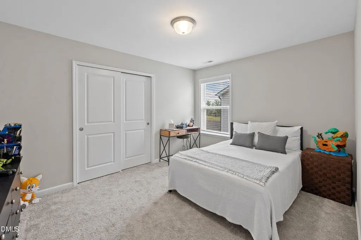
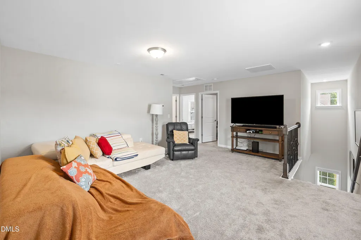
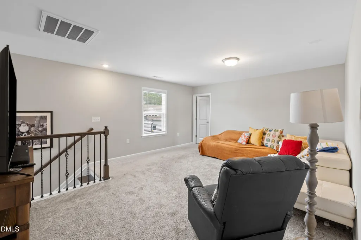
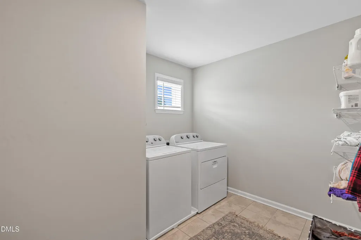
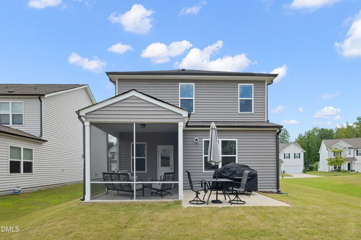
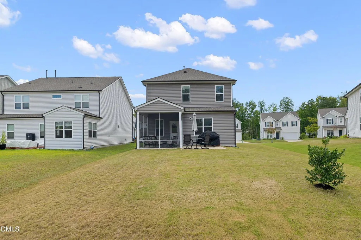
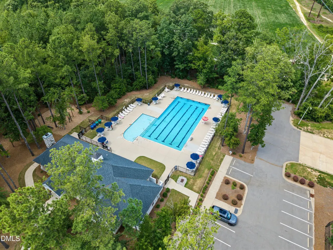
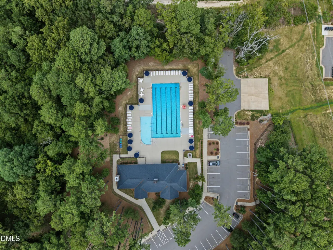
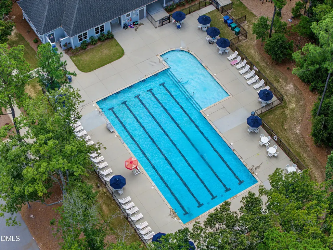
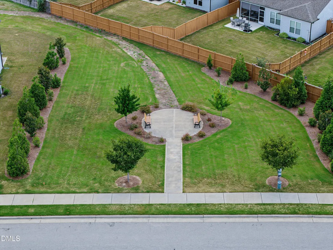
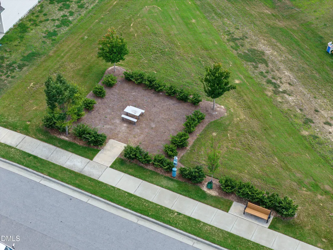
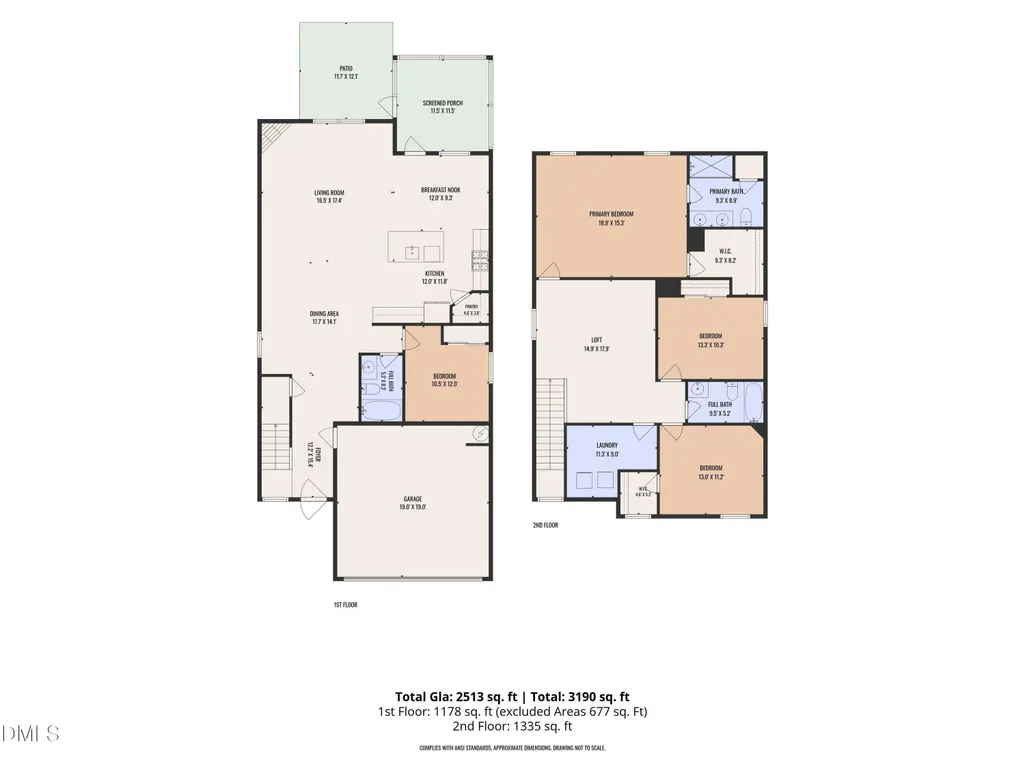
Beautifully maintained Open Floor Plan home in coveted Hidden Valley subdivision. Boasting an exceptional floorplan that flows easily from space to space and three directional natural lighting are added features to this gem of a house. The Luxury Vinyl flooring is throughout the first floor which includes Dining, Family w/fireplace, Kitchen, Dinette. A Full tiled Bathroom, a carpeted Bedroom/Office and a screened-in porch finish off the first floor. The staircase has faux wrought iron pickets and hardwood stair threads. The spacious kitchen has an abundance of cabinets, an eat-at island, tiled backsplash, granite countertops, large sink, stainless steel appliances, walk-in pantry. An outdoor Patio is perfectly placed so the chef can stay connected to the party. The second floor has a huge Master Suite with walk-in closet, double vanities, granite countertops, large shower and a linen/medicine closet. Also upstairs is a large loft, two additional bedrooms, an oversized Laundry Room and an additional full bathroom. Community has a Pool with Clubhouse (Fitness center and covered outdoor eating), multiple play/park areas and a Dog Park. Minutes to Target, Wake Tech, Costco, Kohls, 540. Many restaurants to choose from. Must see to appreciate.
| Elementary School | Middle School | High School |
|---|---|---|
| Wake County Schools Elementary School | Wake County Schools Middle School | Wake County Schools High School |
| Price History | |
|---|---|
| 8/20/2026 | Listed $449,900 |
General Features
| Sewer | Public Sewer |
|---|---|
| Heating | Heat Pump,Natural Gas |
| Cooling | Ceiling Fan(s),Central Air,Electric,Exhaust Fan |
| Utilities | Electricity Available,Electricity Connected,Natural Gas Available,Natural Gas Connected |
| Roof | Shingle |
| Appliances | Dishwasher,Free-Standing Gas Range,Microwave,Self Cleaning Oven,Water Heater |
| Zoning | RLD |
| HOA Fee | 170 |
| Garage Spaces | 2 |
| Association Fee Includes | Storm Water Maintenance |
| Patio/Porch Features | Front Porch,Patio,Rear Porch,Screened |
| Architectural Style | Traditional,Transitional |
| Construction Materials | Vinyl Siding |
| Year Built | 2021 |
| Stories Count | 2 |
| Levels | Two |
| Property Subtype | Single Family Residence |
| Community Features | Clubhouse,Curbs,Fitness Center,Playground,Pool,Sidewalks,Street Lights |
| Assoc Fee Paid Per | Quarterly |
| County | Wake |
| New Construction | false |
| Property Type | Residential |
| Association Amenities | Pool |
| HOA | true |
| Attached Garage | true |
| Subdivision Name | Hidden Valley |
| Garage Y/N | true |
| Total Rooms | 13 |
| Full Baths | 3 |
| Status | Pending |
| Directions | NC 401S/Fayetteville Road to LEFT onto 42/55. Stay on 55 to Hidden Valley Subdivision, take a RIGHT onto Fairway Green Drive, Stay on Fairway Green to LEFT on Carlton Links and next LEFT onto Jordan Meadows. Home is second house on LEFT. |
| High School | Wake County Schools |
| City | Fuquay Varina |
| Senior Community Y/N | false |
| Lot Size Units | Acres |
| Lot Size Square Feet | 6970 |
| Elementary School | Wake County Schools |
| Tax Annual Amount | 4059.78 |
| Middle/Junior High School | Wake County Schools |
| Structure Type | House |
| Standard Status | Pending |
Interior Features
| Interior Amenities | Bathtub/Shower Combination,Ceiling Fan(s),Double Vanity,Granite Counters,Kitchen Island,Open Floorplan,Pantry,Quartz Counters,Recessed Lighting,Separate Shower,Smooth Ceilings,Walk-In Closet(s),Walk-In Shower |
|---|---|
| Flooring | Carpet,Ceramic Tile,Luxury Vinyl |
| Fireplace Features | Family Room,Gas Log |
| Air Conditioning Y/N | true |
| Heating Y/N | true |
| Fireplace Y/N | true |
| Above Grade Finished Area | 2513 |
| Laundry Features | Electric Dryer Hookup,Upper Level,Washer Hookup |
| Total Bedrooms | 4 |
| Total Baths | 3 |
Exterior Features
| Exterior Amenities | Rain Gutters |
|---|---|
| Parking Features | Driveway,Garage Door Opener,Garage Faces Front |
| Water Source | Public |
| Lot Size Area | 0.16 |
| Foundation Details | Slab |
| Building Area Total | 2513 |
| Lot Size Acres | 0.16 |
Amenities
- Foreclosure
- Views
- Short Sale
- New Construction
- Adult 55+
- Lease To Own
- No HOA Fees
- Furnished
- Primary On Main
- Air Conditioning
- Seller Finance
- Green
- Fixer Upper
- Horse
- Golf
- Fireplace
- Deck
- Garage
- Basement
- Pool
Property vs Single Family Average in 27526
Price
Year Built


