
Address
829 James J Freeland Memorial Drive, Hillsborough, NC
Price
$ 523,000
Property Attributes
- MLS#10188098
- TypeSingle Family
- Listing Status Active
- CountyOrange
- CityHillsborough
- NeighborhoodCollins Ridge
- Zip27278
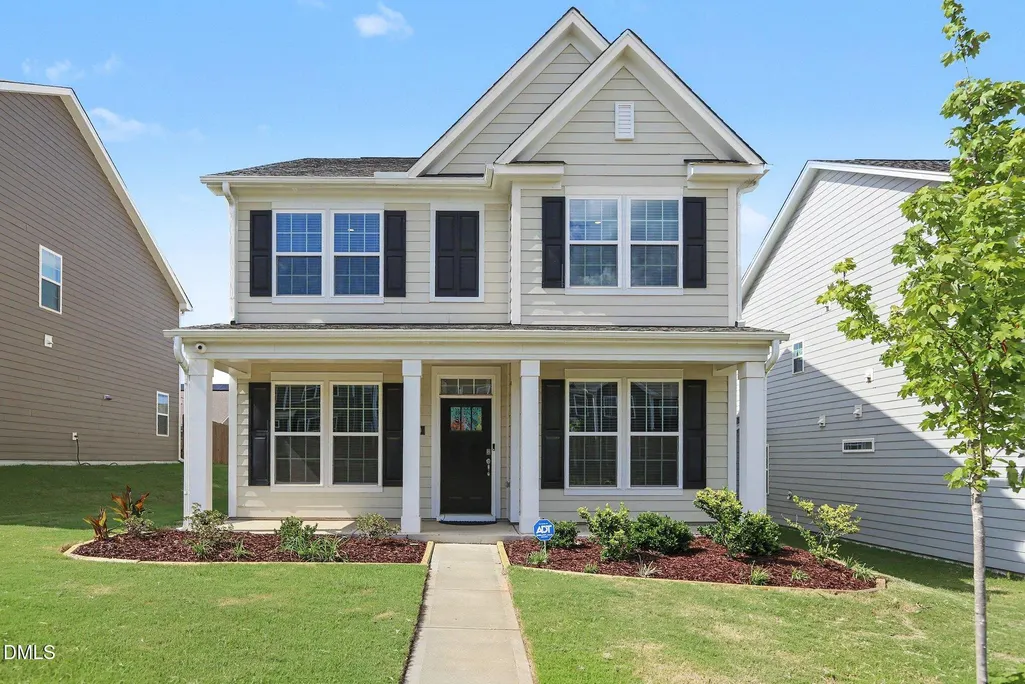
- StyleTransitional
- Year Built2023
- Price$ 523,000
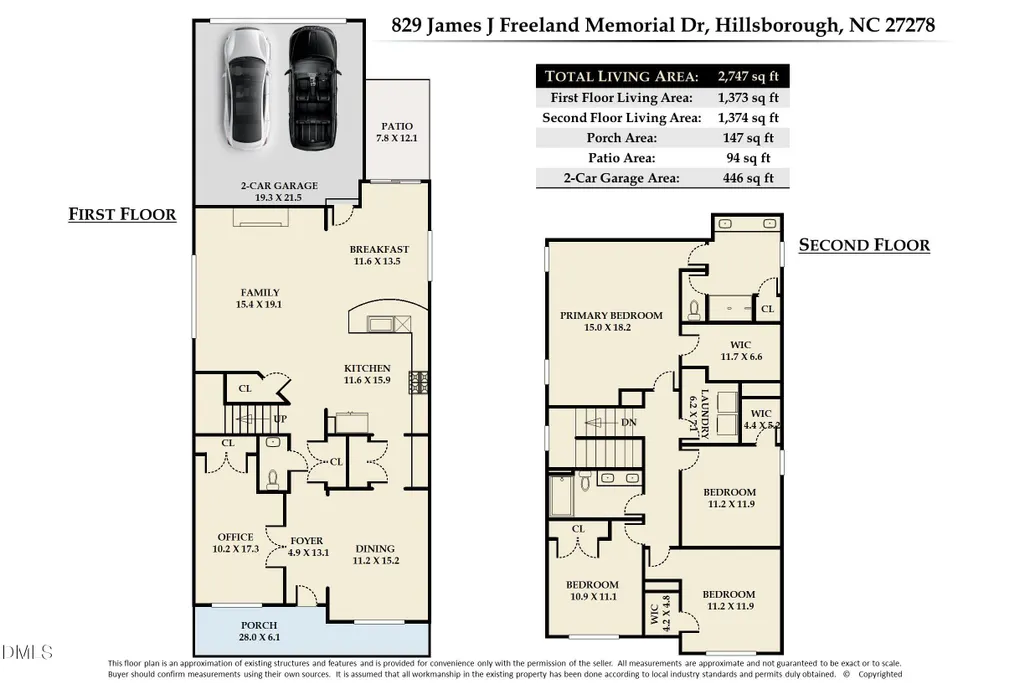
- Bedrooms4
- Full Bathrooms2
- Half Bathrooms1
- Sqr Footage2747
Data Source:
Triangle MLS (TMLS)
Property Description
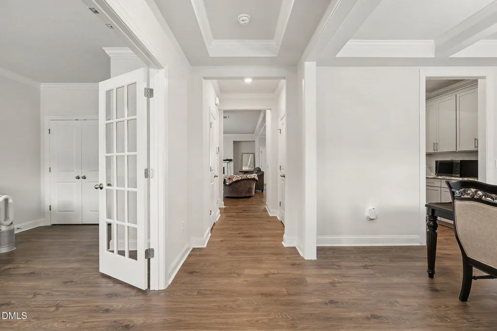
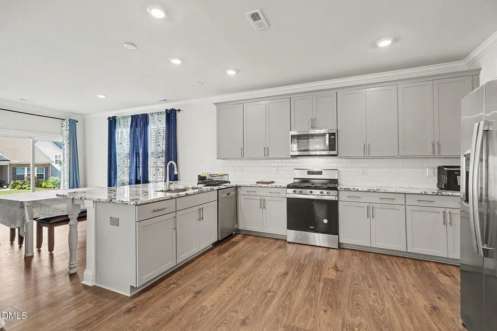
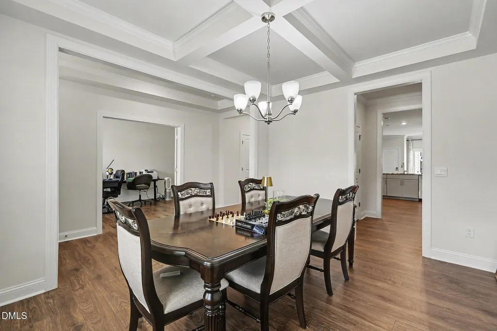
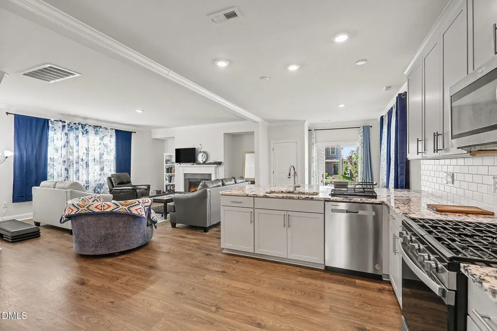
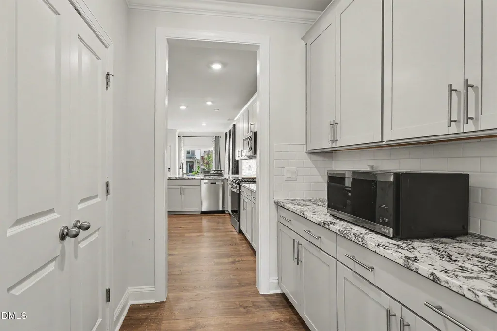
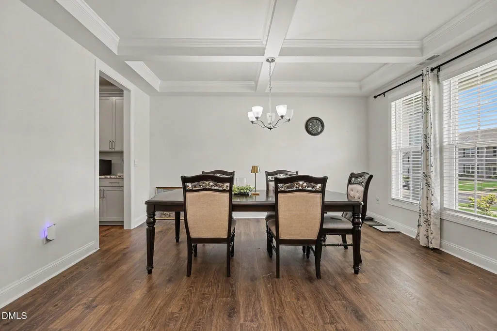
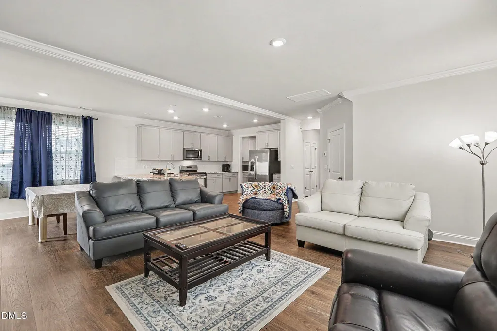
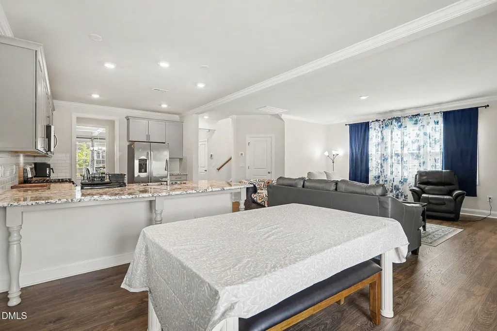
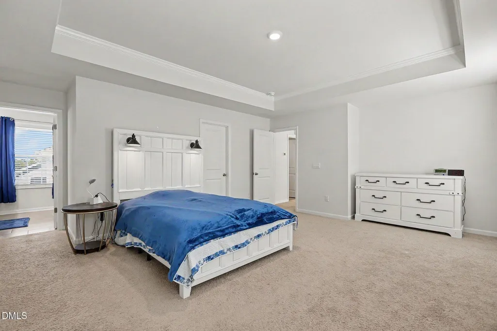
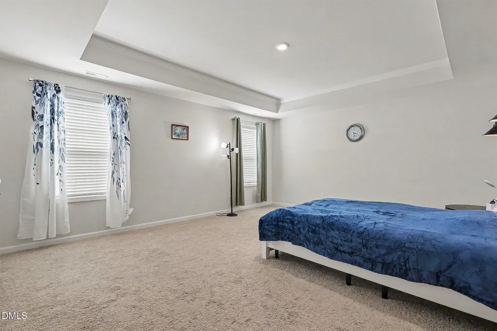
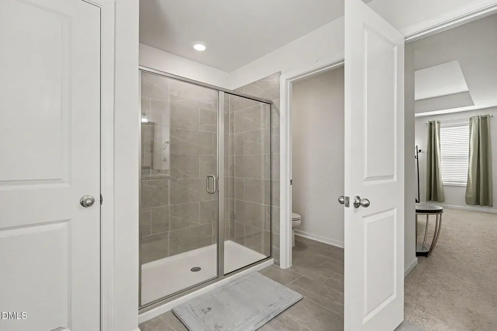
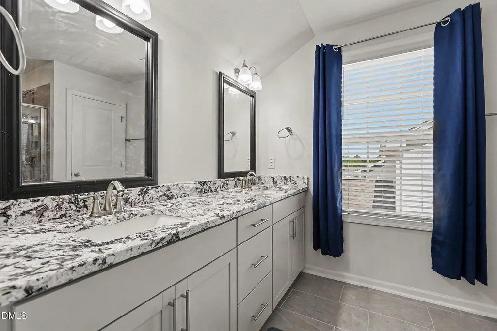
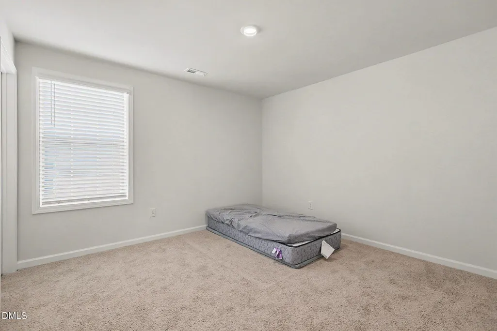
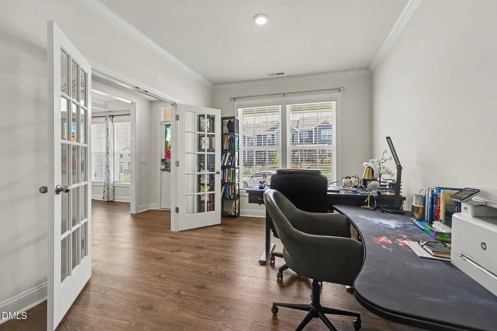
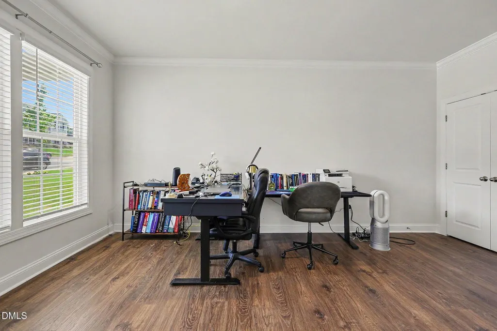
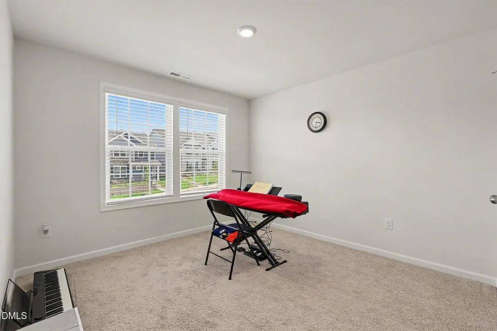
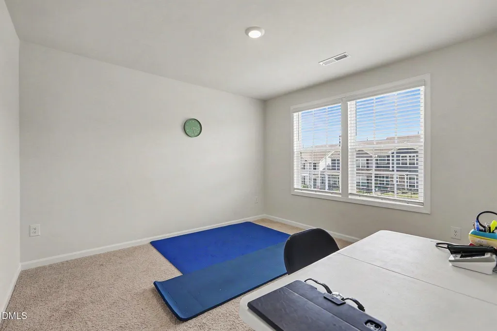
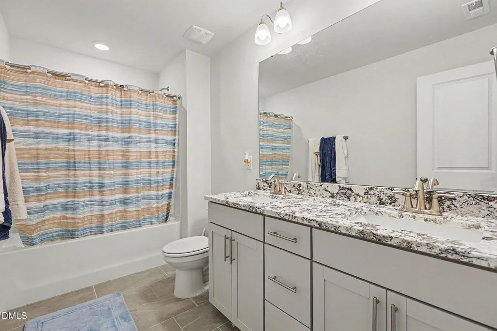
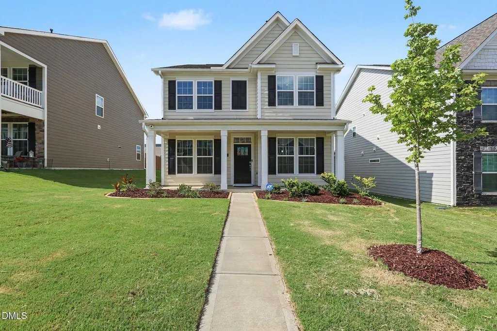
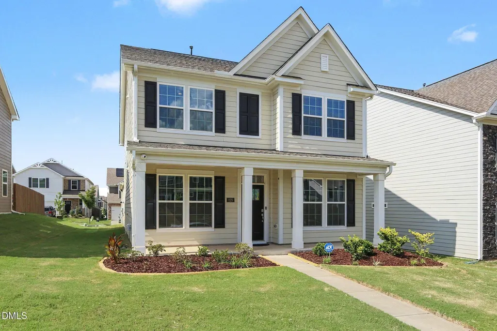
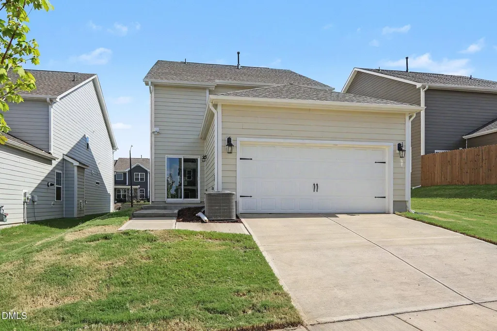
Move-in ready and better than new. Built in 2023, this 4-bedroom, 2.5-bath home offers the best of modern living with thoughtful design and timeless style. An open floor plan flows effortlessly from the welcoming great room, anchored by a cozy fireplace into a functional kitchen featuring ample cabinetry, stainless steel appliances, and beautiful granite counters. Ideal for both everyday living and entertaining. The dining room adds a touch of elegance with coffered ceilings, while a main-level office provides the perfect space for work or study. Upstairs, the primary suite is a true retreat with a tray ceiling, double vanity, and spacious walk-in shower. Additional bedrooms offer flexibility for family, guests, or a secondary workspace. All of this is just minutes from downtown Hillsborough's shops, restaurants, and small-town charm, with everyday conveniences nearby and easy highway access to Duke University, UNC, RTP, and Mebane.
| Elementary School | Middle School | High School |
|---|---|---|
| Orange - Central Elementary Elementary School | Orange - A L Stanback Middle Middle School | Orange - Cedar Ridge High High School |
| Price History | |
|---|---|
| 8/27/2026 | Listed $523,000 |
General Features
| Sewer | Public Sewer |
|---|---|
| Heating | Natural Gas |
| Cooling | Central Air |
| Roof | Shingle |
| Appliances | Disposal,Dryer,Gas Range,Gas Water Heater,Microwave,Refrigerator,Washer |
| Zoning | RSU |
| HOA Fee | 85 |
| Garage Spaces | 2 |
| Association Fee Includes | None |
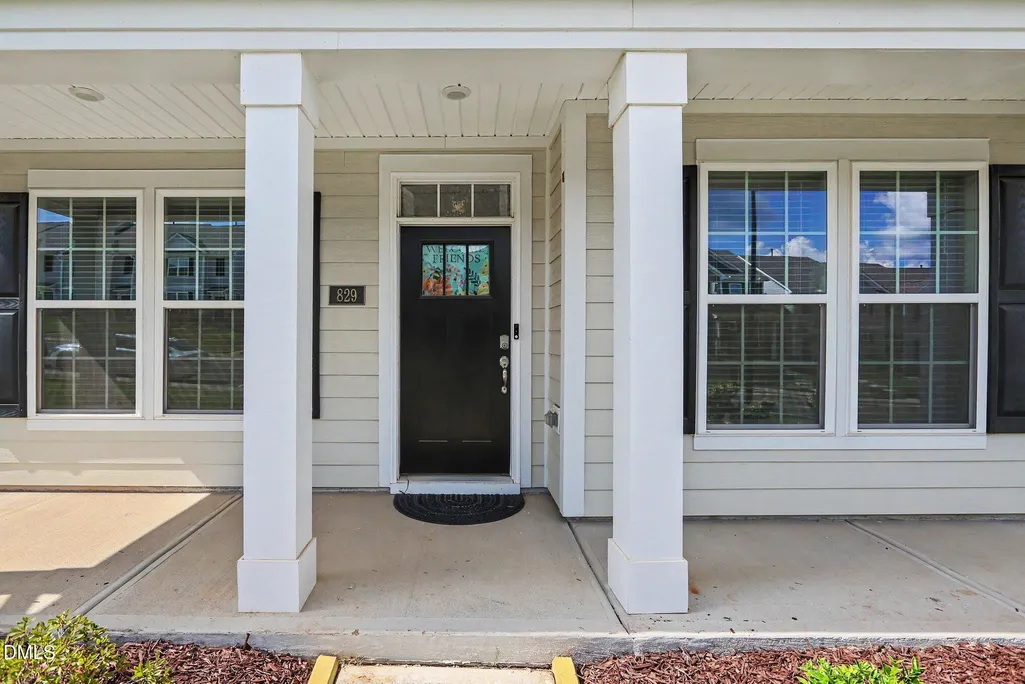
| Patio/Porch Features | Front Porch,Patio |
| Architectural Style | Transitional |
| Construction Materials | Fiber Cement |
| Year Built | 2023 |
| View | Neighborhood |
| Stories Count | 2 |
| Levels | Two |
| Property Subtype | Single Family Residence |
| Community Features | Pool,Tennis Court(s) |
| Assoc Fee Paid Per | Quarterly |
| County | Orange |
| New Construction | false |
| Property Type | Residential |
| Association Amenities | Pool,Tennis Court(s) |
| HOA | true |
| Attached Garage | true |
| Subdivision Name | Collins Ridge |
| Facing Direction | South |
| Garage Y/N | true |
| Other Structures | None |
| Total Rooms | 9 |
| Full Baths | 2 |
| Status | Active |
| Directions | From Durham, Head east on I-85 N. Take exit 164 toward Hillsborough. Turn right onto S Churton St/Old NC 86. Turn right onto James J Freeland Memorial Dr. Home on Left. |
| High School | Orange - Cedar Ridge High |
| City | Hillsborough |
| Senior Community Y/N | false |
| Lot Size Units | Square Feet |
| Lot Size Square Feet | 0.12 |
| Carport Y/N | false |
| Elementary School | Orange - Central Elementary |
| Middle/Junior High School | Orange - A L Stanback Middle |
| Virtual Tour | https://www.zillow.com/view-imx/87934338-b4c7-4f67-9c45-32e5de7e7ce6?setAttribution=mls&wl=true&initialViewType=pano&utm_source=dashboard |
| Structure Type | House,Site Built |
| Builder Name | D.R. Horton |
| Standard Status | Active |
Interior Features
| Interior Amenities | Bathtub/Shower Combination,Coffered Ceiling(s),Entrance Foyer,Granite Counters,Open Floorplan,Pantry,Walk-In Closet(s),Walk-In Shower,Water Closet |
|---|---|
| Flooring | Carpet,Luxury Vinyl,Tile |
| Total Fireplaces | 1 |
| Fireplace Features | Family Room,Gas Log |
| Common Walls | No Common Walls |
| Air Conditioning Y/N | true |
| Heating Y/N | true |
| Window Features | Blinds |
| Fireplace Y/N | true |
| Above Grade Finished Area | 2747 |
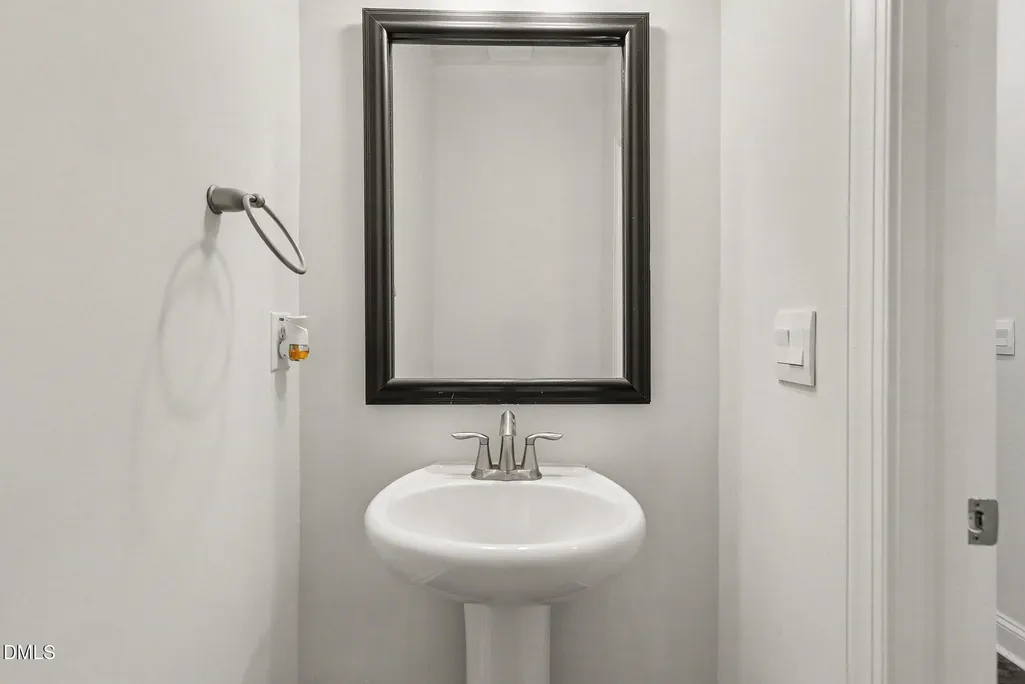
| Half Baths | 1 |
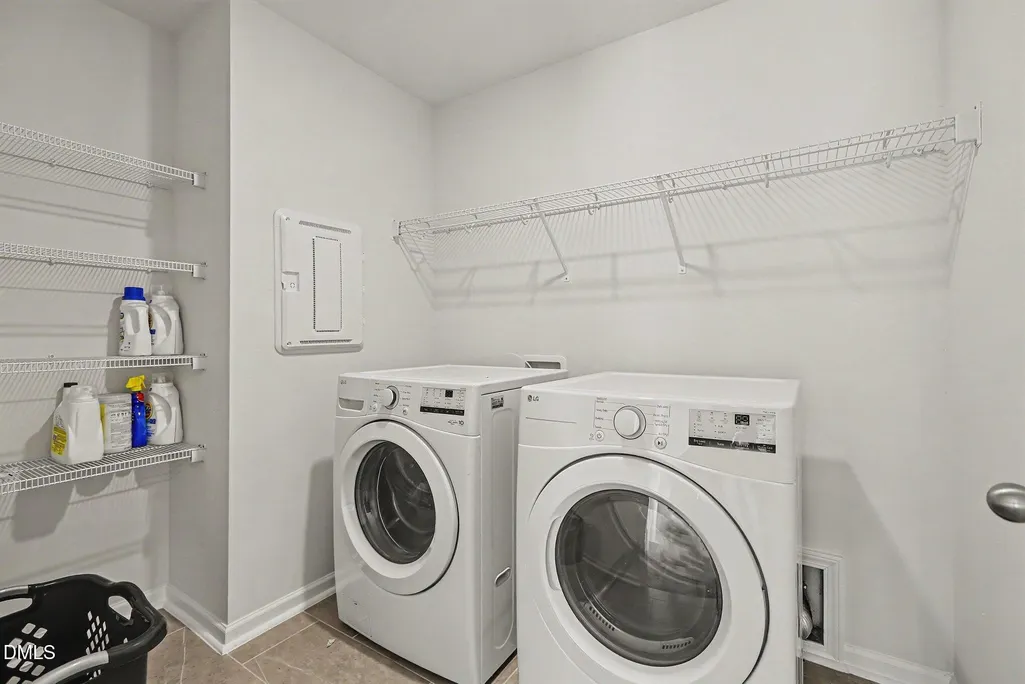
| Laundry Features | Laundry Room,Upper Level |
| Total Bedrooms | 4 |
| Above Grade Finished Area Source | Appraiser |
| Total Baths | 3 |
Exterior Features
| Exterior Amenities | Rain Gutters |
|---|---|
| Fencing | None |
| Parking Features | Garage,Garage Faces Rear |
| Lot Features | Landscaped |
| Water Source | Public |
| Lot Size Area | 0.12 |
| Foundation Details | Slab |
| Spa | false |
| Building Area Total | 2747 |
| Lot Dimensions | 110x50x110x50 |
| Road Surface Type | Asphalt |
| Horse Y/N | false |
Amenities
- Foreclosure
- Views
- Short Sale
- New Construction
- Adult 55+
- Lease To Own
- No HOA Fees
- Furnished
- Primary On Main
- Air Conditioning
- Seller Finance
- Green
- Fixer Upper
- Horse
- Golf
- Fireplace
- Deck
- Garage
- Basement
- Pool
Property vs Single Family Average in 27278
Price
Year Built


