
Adult 55+
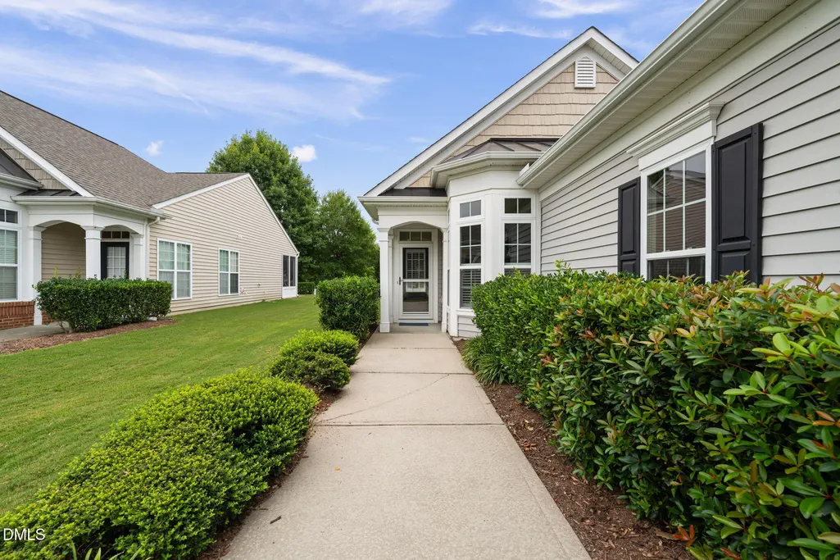
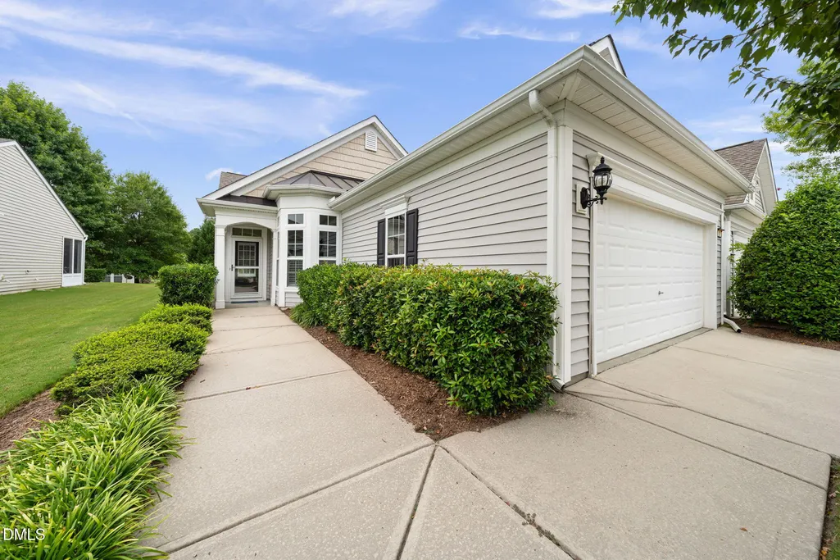
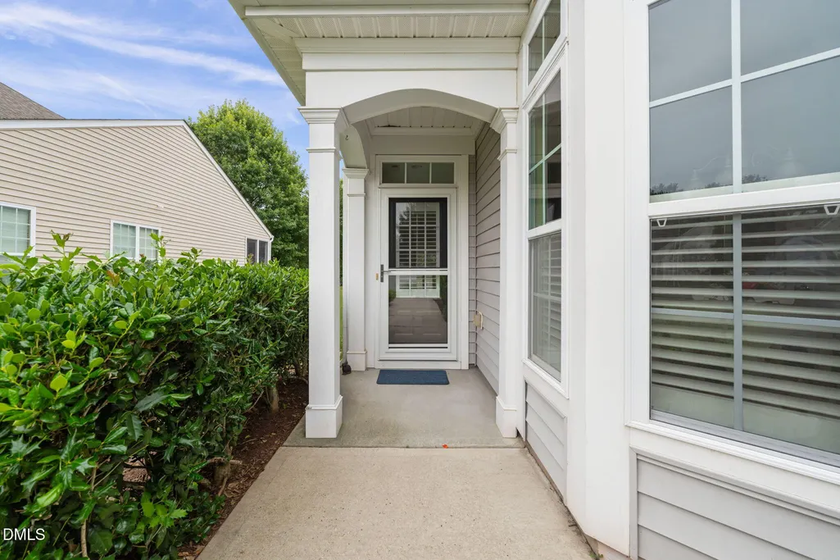
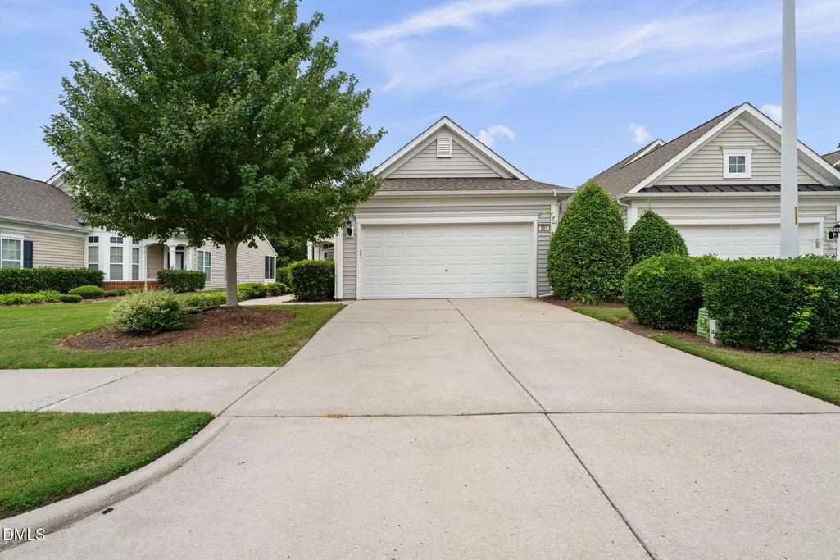
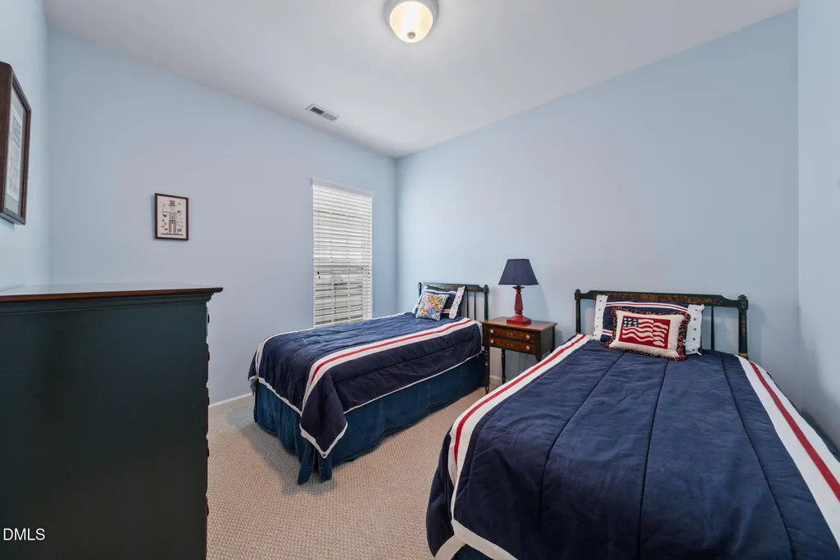
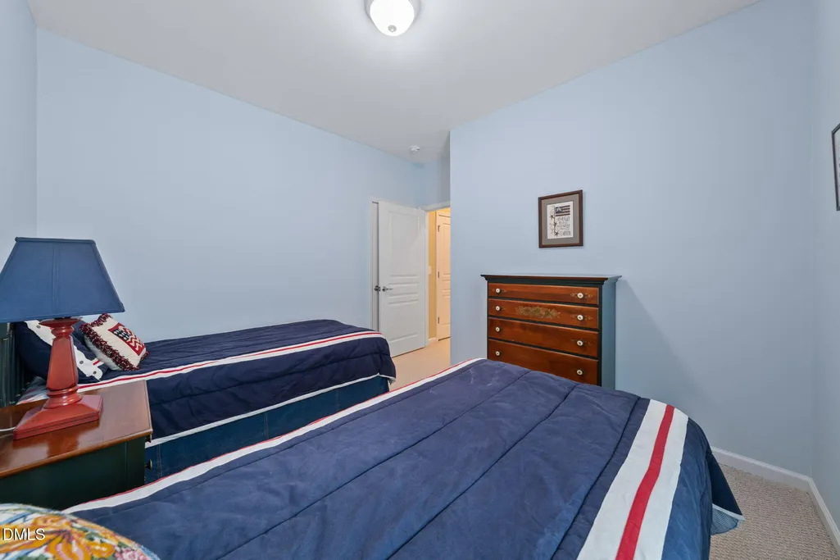
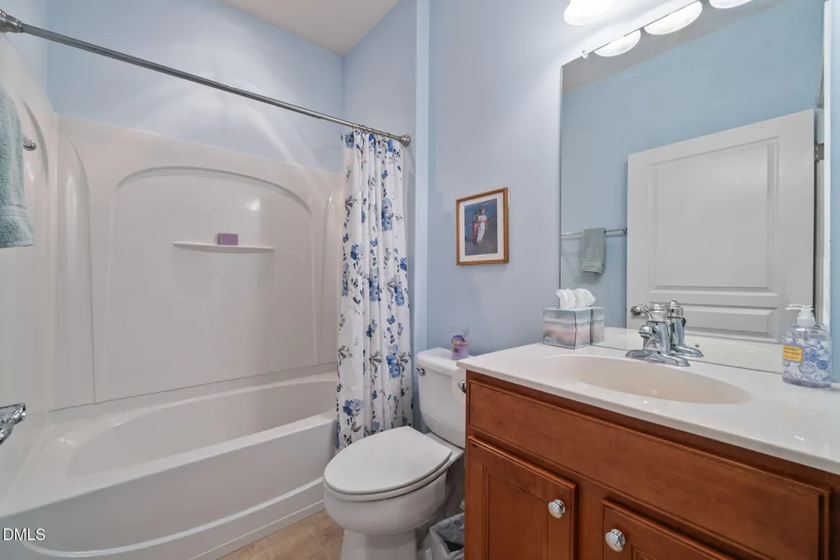
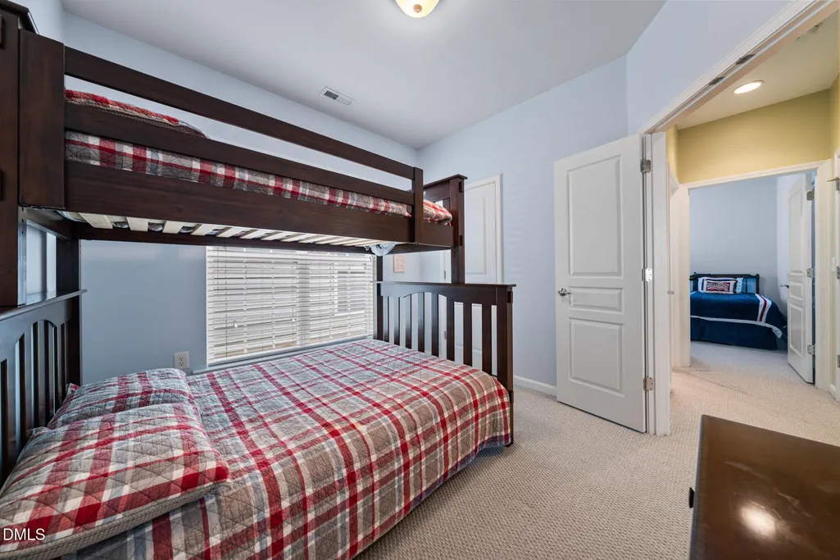
Address
801 Burnaby Court, Cary, NC
Price
$ 505,000
Property Attributes
- MLS#10188132
- TypeSingle Family
- Listing Status Pending
- CountyChatham
- CityCary
- NeighborhoodCarolina Preserve
- Zip27519
- StyleRanch, Transitional
- Year Built2008
- Price$ 505,000
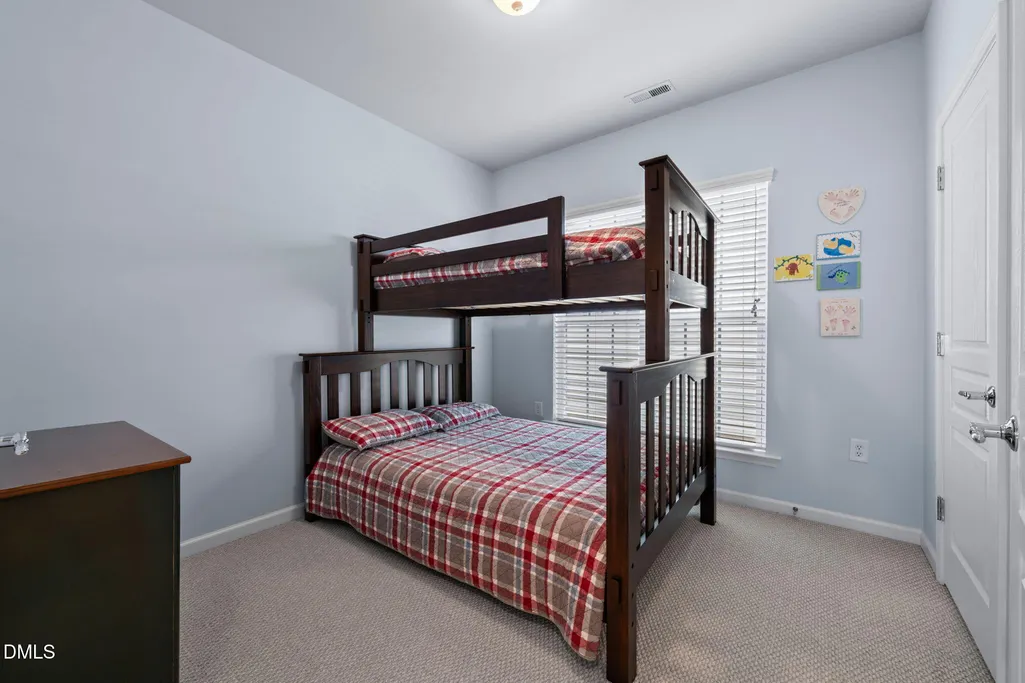
- Bedrooms3
- Full Bathrooms2
- Half Bathrooms0
- Sqr Footage1540
- Lot Size0.11 Acres
Data Source:
Triangle MLS (TMLS)
Property Description
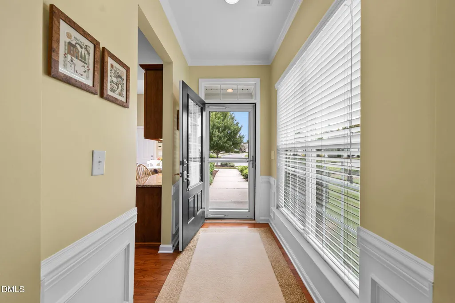
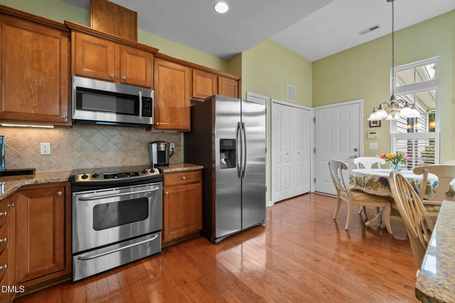
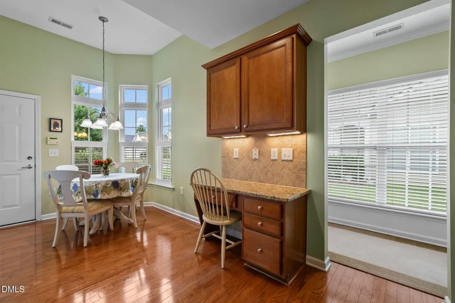
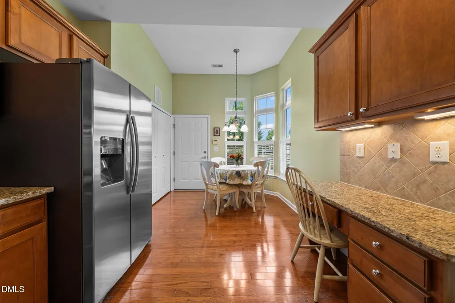
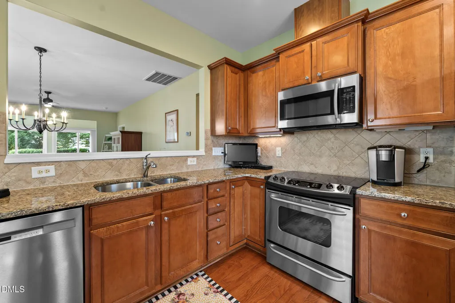
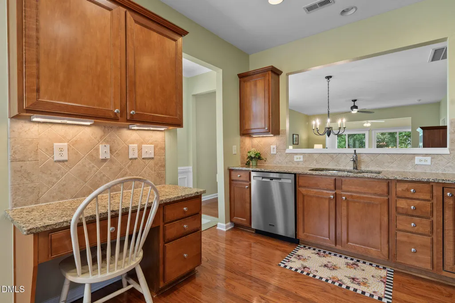
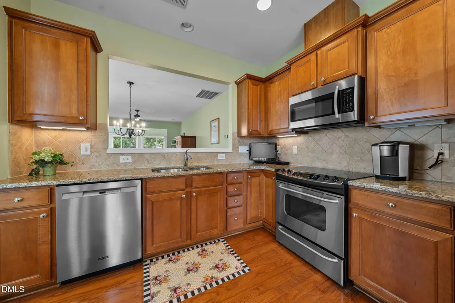
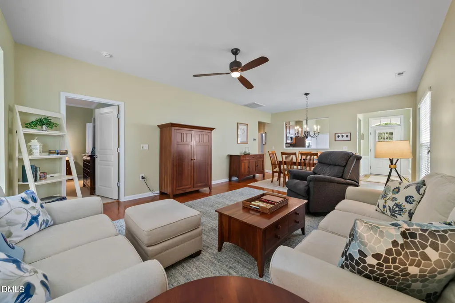
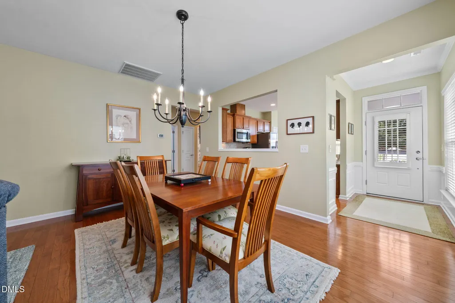
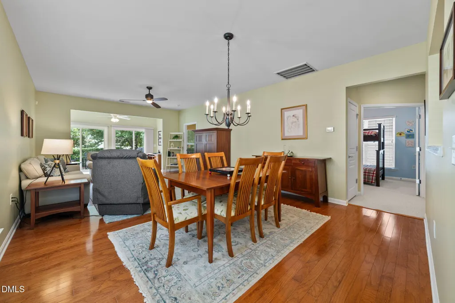
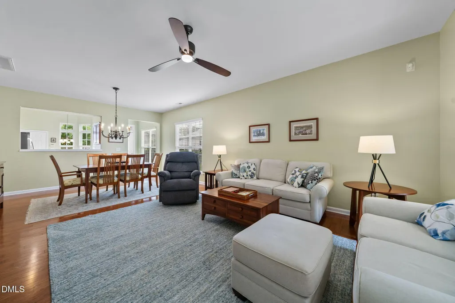
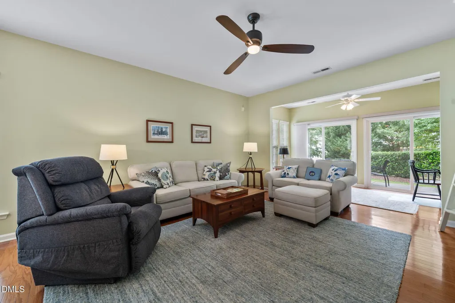
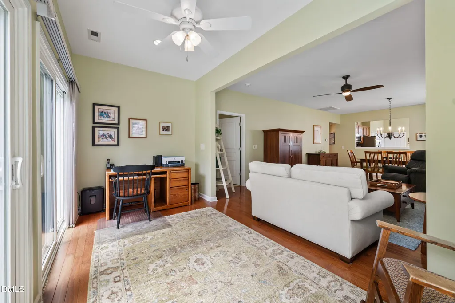
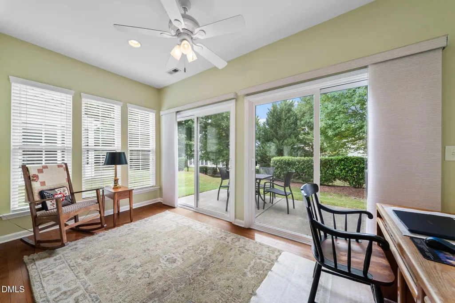
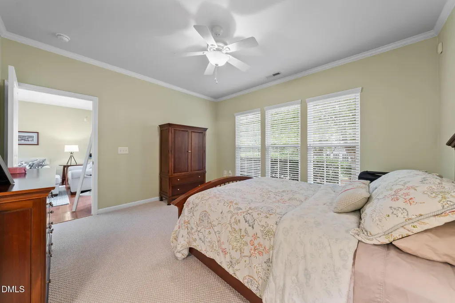
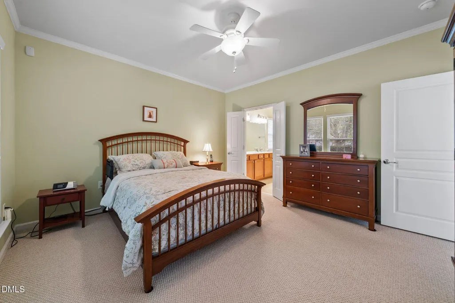
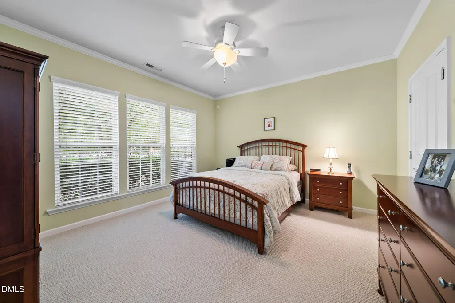
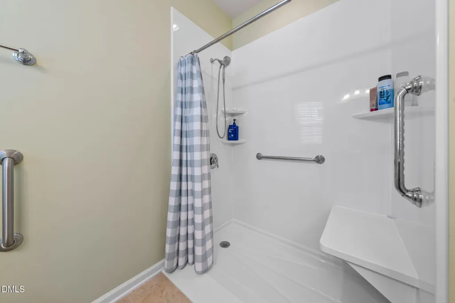
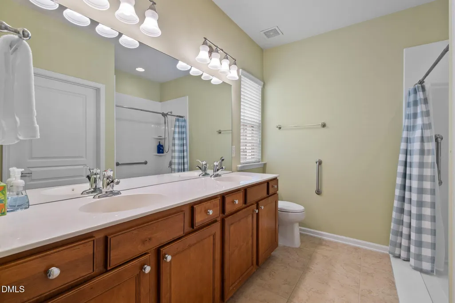
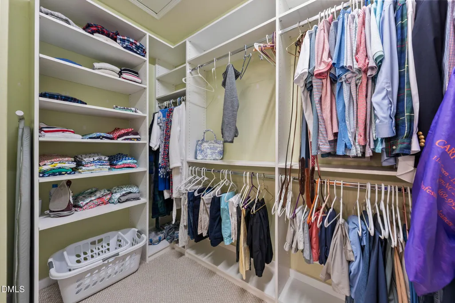
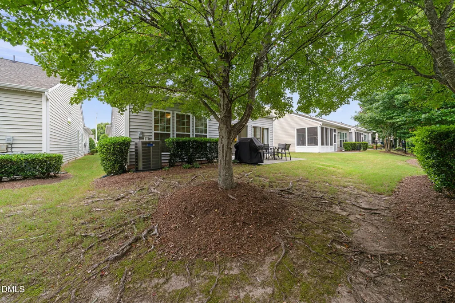
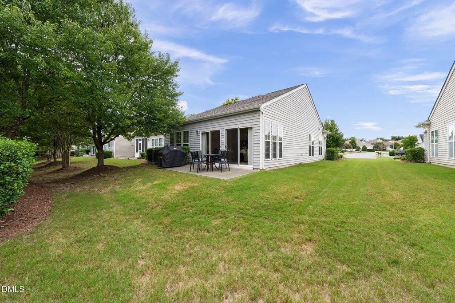
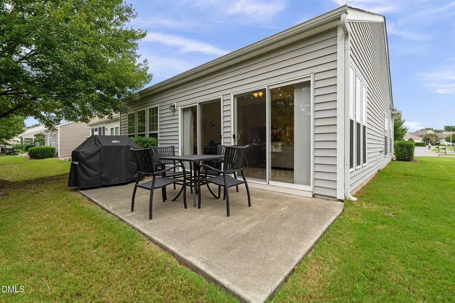
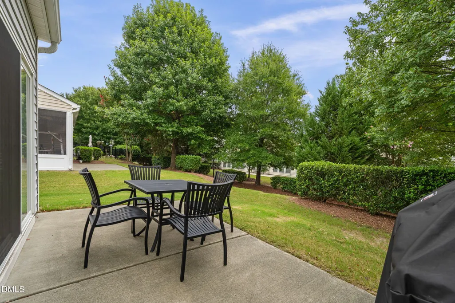
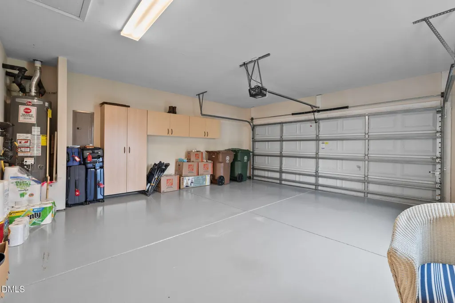
Located in Cary's premier 55+ active adult community, you can enjoy indoor/outdoor swimming, full gym, bocce ball, tennis, pickle ball, live concerts, and over 100 clubs. This Grey Myst floorplan with a sunroom is a must see! Enjoy the 3 bedroom floorplan with light-filled sunroom. Note that the smaller bedroom would make a perfect office or den. Primary bedroom features a custom-designed WIC and universal accessible shower. HVAC and water heater replaced in 2020. Roof replaced in 2021. Extras include irrigation system, outdoor grill with natural gas hook-up, custom cabinetry in the garage with epoxied floor. Walking distance to the clubhouse, this home offers both comfort and convenience. As an extra plus - you also have access to the clubhouse and pools at Amberly!
| Elementary School | Middle School | High School |
|---|---|---|
| Chatham - North Chatham Elementary Elementary School | Chatham - Margaret B Pollard Middle School Middle School | Chatham - Seaforth High School High School |
| Price History | |
|---|---|
| 8/23/2026 | Listed $505,000 |
General Features
| Sewer | Public Sewer |
|---|---|
| Heating | Forced Air,Natural Gas,None |
| Cooling | Central Air,Electric |
| Utilities | Electricity Connected,Natural Gas Connected,Sewer Connected,Water Connected,Underground Utilities |
| Roof | Shingle |
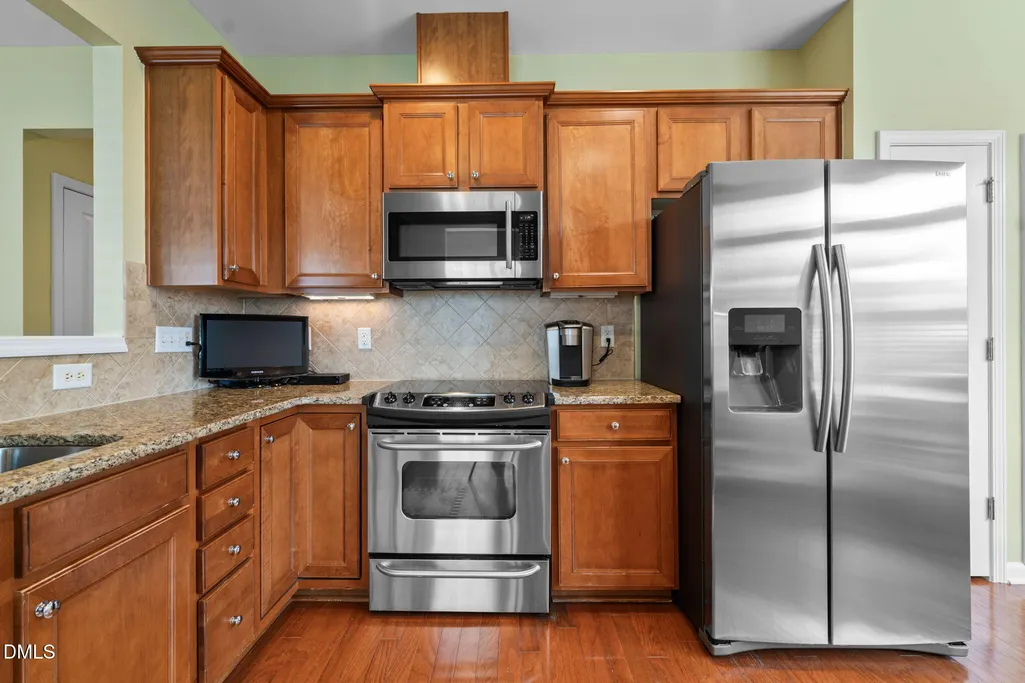
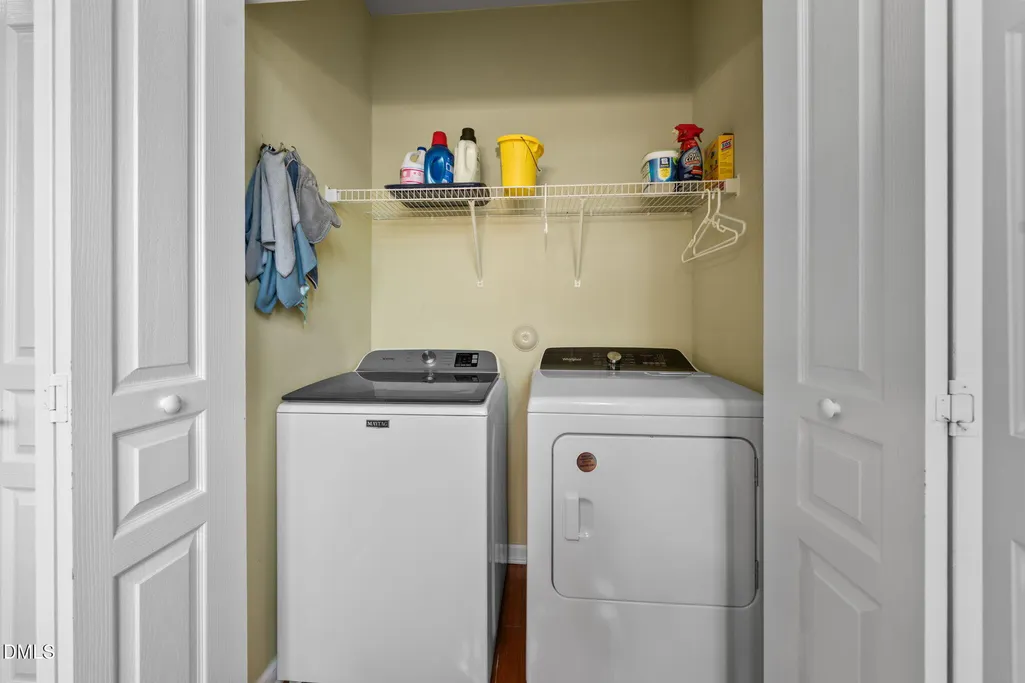
| Appliances | Dishwasher,Disposal,Dryer,Electric Range,Microwave,Refrigerator,Washer,Water Heater |
| Zoning | Pddmajor |
| HOA Fee | 312 |
| Garage Spaces | 2 |
| Association Fee Includes | Maintenance Grounds,Storm Water Maintenance |
| Patio/Porch Features | Patio,Porch |
| Architectural Style | Ranch,Transitional |
| Construction Materials | Vinyl Siding |
| Year Built | 2008 |
| Stories Count | 1 |
| Levels | One |
| Property Subtype | Single Family Residence |
| Community Features | Clubhouse,Curbs,Fitness Center,Park,Pool,Sidewalks,Street Lights,Tennis Court(s) |
| Accessibility | Accessible Full Bath |
| Assoc Fee Paid Per | Monthly |
| County | Chatham |
| New Construction | false |
| Property Type | Residential |
| Association Amenities | Barbecue,Basketball Court,Billiard Room,Clubhouse,Elevator(s),Fitness Center,Game Court Exterior,Game Court Interior,Game Room,Indoor Pool,Maintenance Grounds,Management,Meeting Room,Park,Parking,Party Room,Picnic Area,Playground,Pool,Recreation Facilities,Spa/Hot Tub,Sport Court,Tennis Court(s),Trail(s) |
| HOA | true |
| Attached Garage | true |
| Subdivision Name | Carolina Preserve |
| Garage Y/N | true |
| Total Rooms | 9 |
| Full Baths | 2 |
| Status | Pending |
| Directions | Take HWY 55 to McCrimmon Pkwy into Carolina Preserve on Del Webb Ave.Take a left past the community center onto Allforth Place. Take the first right onto Easton Grey Loop then an immediate left onto Burnaby Court. |
| High School | Chatham - Seaforth High School |
| City | Cary |
| Senior Community Y/N | true |
| Lot Size Units | Acres |
| Lot Size Square Feet | 4835 |
| Elementary School | Chatham - North Chatham Elementary |
| Tax Annual Amount | 4741.24 |
| Middle/Junior High School | Chatham - Margaret B Pollard Middle School |
| Virtual Tour | https://precision-vue-llc.aryeo.com/sites/rzqwladb/unbranded |
| Structure Type | Site Built |
| Builder Name | Pulte Homes |
| Standard Status | Pending |
Interior Features
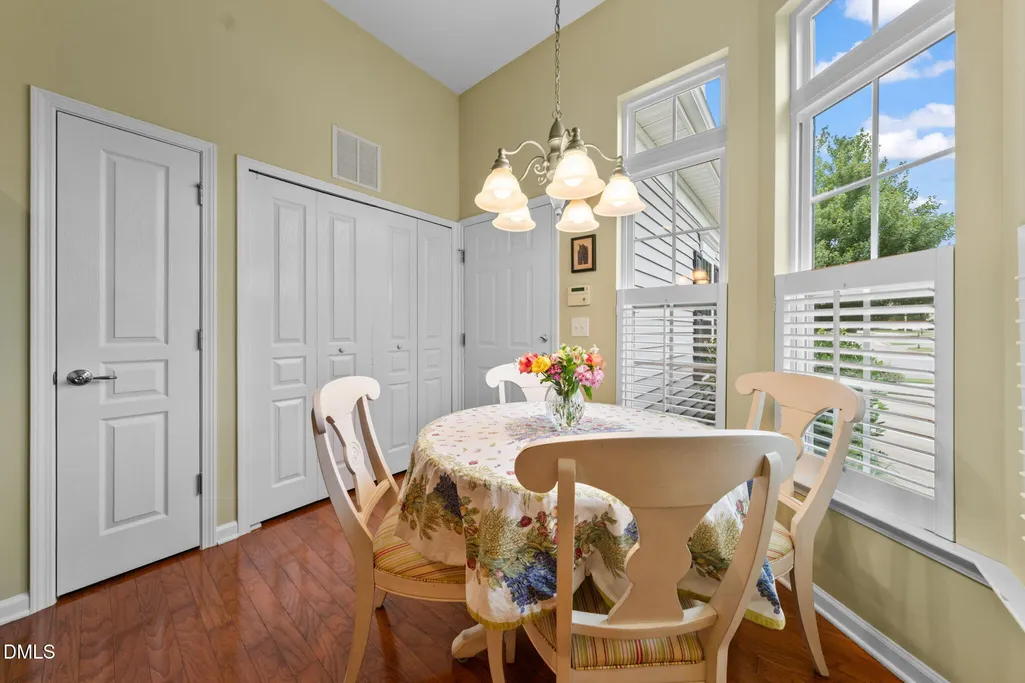
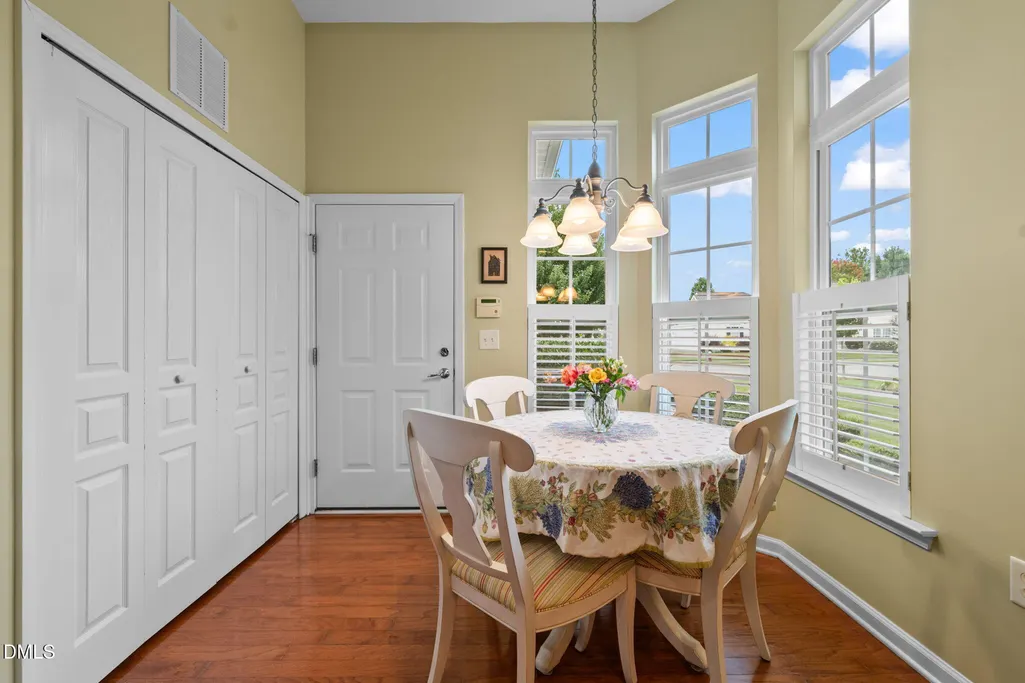
| Interior Amenities | Bathtub/Shower Combination,Ceiling Fan(s),Crown Molding,Double Vanity,Eat-in Kitchen,Entrance Foyer,Granite Counters,Living/Dining Room Combination,Open Floorplan,Primary Downstairs,Smooth Ceilings,Walk-In Closet(s),Walk-In Shower |
|---|---|
| Flooring | Carpet,Tile,Wood |
| Common Walls | No Common Walls |
| Air Conditioning Y/N | true |
| Heating Y/N | false |
| Window Features | Plantation Shutters,Screens |
| Fireplace Y/N | false |
| Above Grade Finished Area | 1540 |
| Laundry Features | In Kitchen,Main Level |
| Total Bedrooms | 3 |
| Above Grade Finished Area Source | Other |
| Total Baths | 2 |
Exterior Features
| Exterior Amenities | Gas Grill,Rain Gutters,Smart Irrigation |
|---|---|
| Fencing | None |
| Parking Features | Garage,Garage Door Opener,Garage Faces Front |
| Lot Features | Back Yard,Close to Clubhouse,Front Yard,Landscaped |
| Water Source | Public |
| Lot Size Area | 0.11 |
| Foundation Details | Slab |
| Building Area Total | 1540 |
| Lot Dimensions | 38 x 126 x 39 x 129 |
| Lot Size Acres | 0.11 |
| Door Features | Sliding Doors,Storm Door(s) |
Amenities
- Foreclosure
- Views
- Short Sale
- New Construction
- Adult 55+
- Lease To Own
- No HOA Fees
- Furnished
- Primary On Main
- Air Conditioning
- Seller Finance
- Green
- Fixer Upper
- Horse
- Golf
- Fireplace
- Deck
- Garage
- Basement
- Pool
Property vs Single Family Average in 27519
Price
Year Built


