
New Construction - Eco Friendly
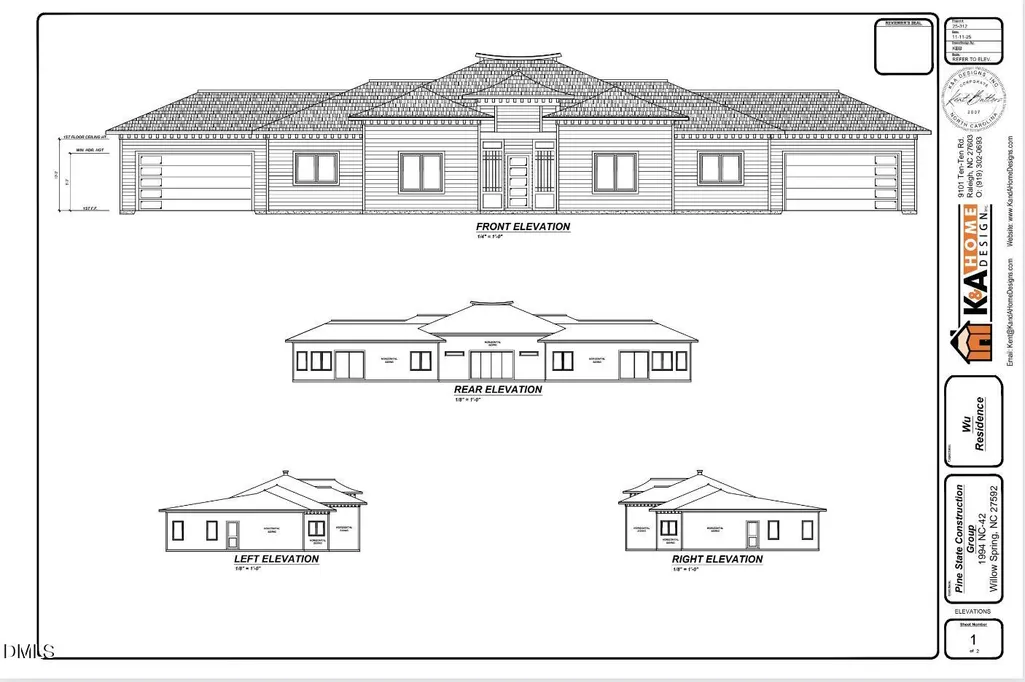
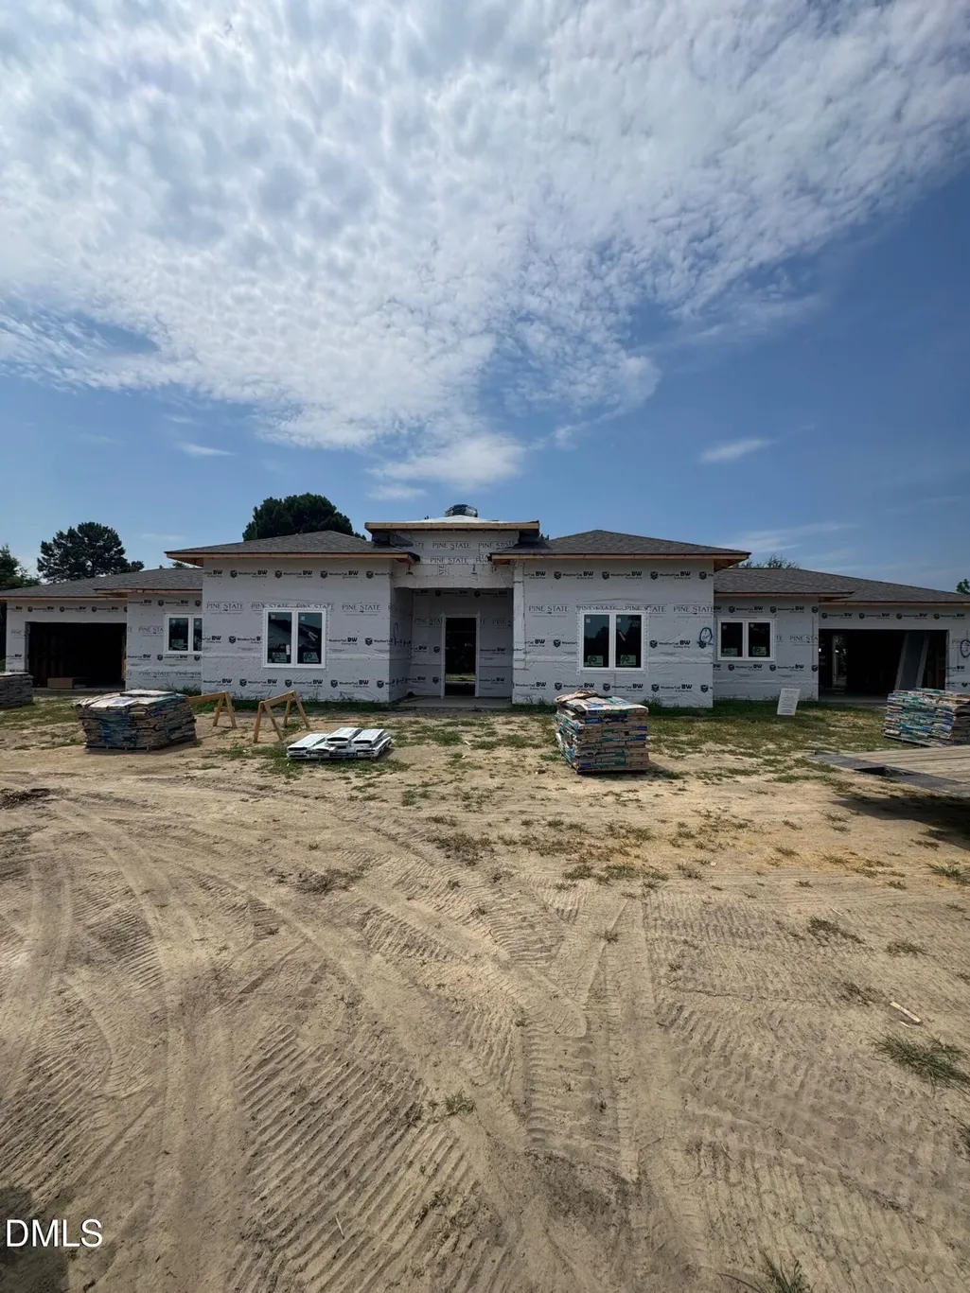
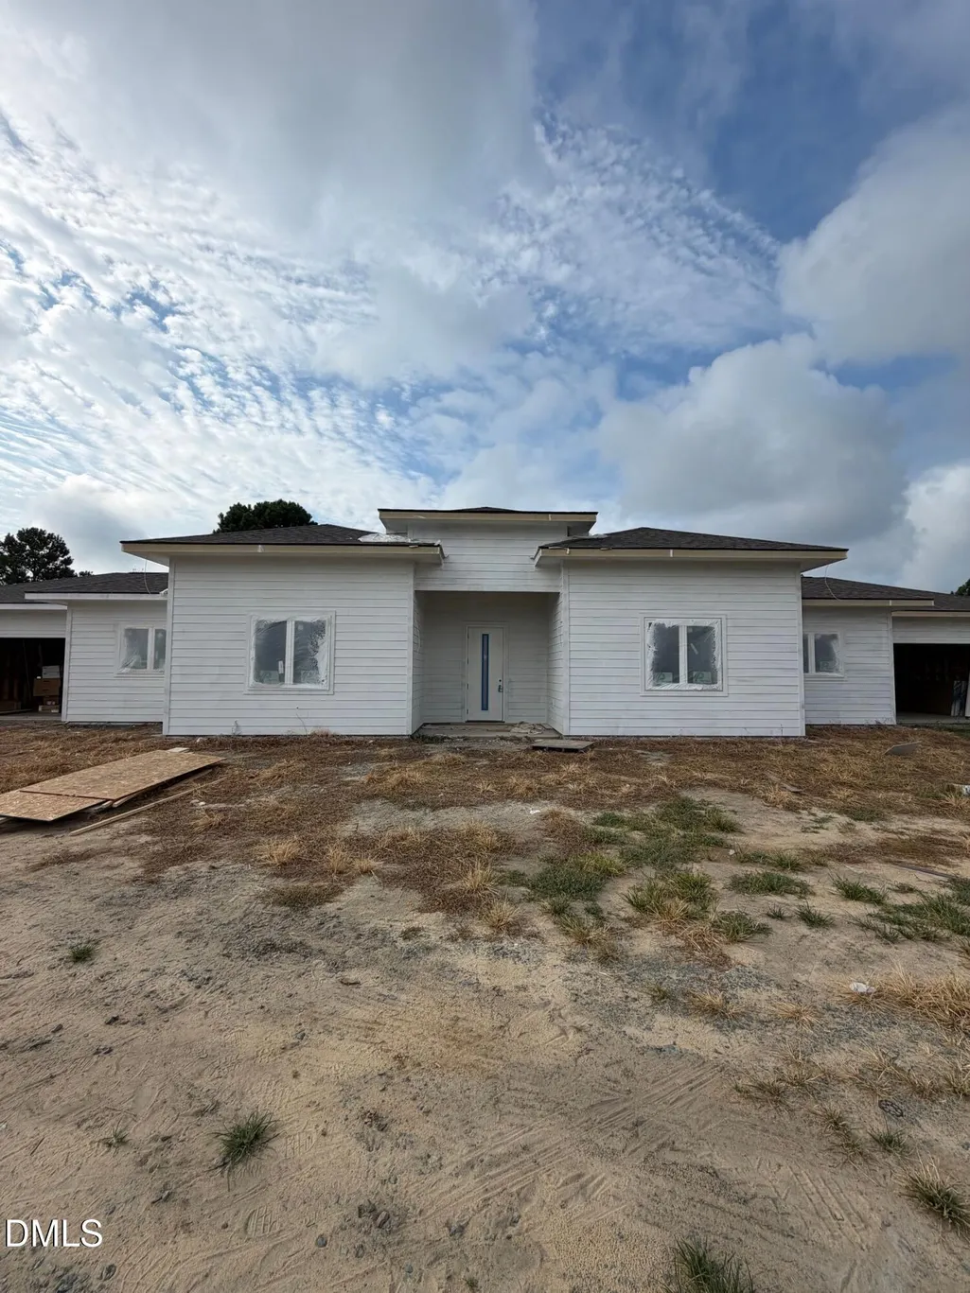
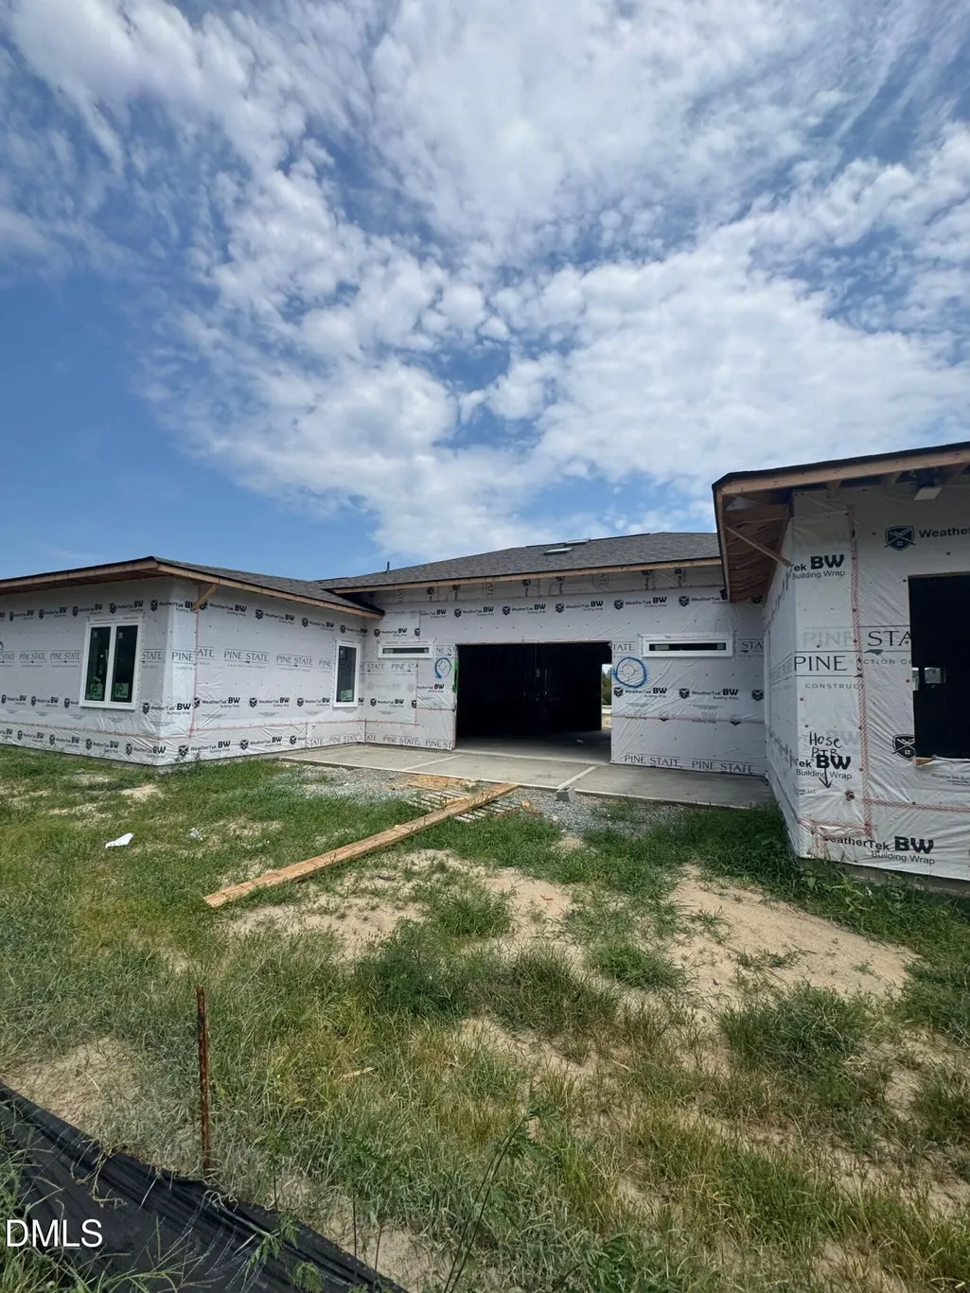
Address
909 Wilbon Road, Holly Springs, NC
Price
$ 902,427
Property Attributes
- MLS#10189692
- TypeSingle Family
- Listing Status Pending
- CountyWake
- CityHolly Springs
- NeighborhoodWilbon Estates
- Zip27540
- StyleRanch
- Year Built2026
- Price$ 902,427
- Bedrooms3
- Full Bathrooms3
- Half Bathrooms0
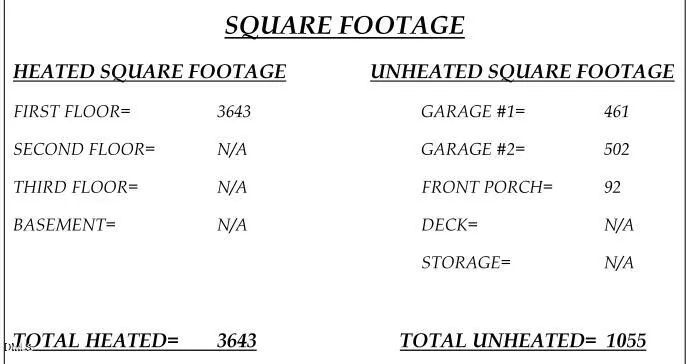
- Sqr Footage3643
- Lot Size0.98 Acres
Data Source:
Triangle MLS (TMLS)
Property Description
Custom Built home by Pine State Construction Group. Pre-Sale for comp purposes only.
| Elementary School | Middle School | High School |
|---|---|---|
| Wake - Lincoln Heights Elementary Elementary School | Wake - Fuquay Varina Middle Middle School | Wake - Fuquay Varina High High School |
| Price History | |
|---|---|
| 8/31/2026 | Listed $902,427 |
General Features
| Sewer | Septic Tank |
|---|---|
| Heating | Central |
| Cooling | Central Air |
| Utilities | Electricity Available |
| Roof | Architectural Shingle |
| Appliances | Dishwasher,Free-Standing Electric Oven,Free-Standing Refrigerator,Range Hood,Water Heater |
| Zoning | RA |
| Garage Spaces | 4 |
| Patio/Porch Features | Patio |
| Architectural Style | Ranch |
| Construction Materials | HardiPlank Type |
| Year Built | 2026 |
| Stories Count | 1 |
| Levels | One |
| Property Subtype | Single Family Residence |
| Community Features | None |
| County | Wake |
| New Construction | true |
| Property Type | Residential |
| HOA | false |
| Attached Garage | true |
| Energy Efficient | Construction |
| Subdivision Name | Wilbon Estates |
| Garage Y/N | true |
| Total Rooms | 6 |
| Full Baths | 3 |
| Status | Pending |
| Directions | Hwy 55 south, turn right on Judd Parkway, Turn right on Wilbon Road, home on left. |
| High School | Wake - Fuquay Varina High |
| City | Holly Springs |
| Senior Community Y/N | false |
| Lot Size Units | Acres |
| Lot Size Square Feet | 42689 |
| Elementary School | Wake - Lincoln Heights Elementary |
| Middle/Junior High School | Wake - Fuquay Varina Middle |
| Structure Type | House,Multi Family,Site Built |
| Builder Name | Pine State Construction |
| Standard Status | Pending |
Interior Features
| Interior Amenities | In-Law Floorplan,Kitchen/Dining Room Combination,Primary Downstairs,Quartz Counters,Soaking Tub,Solar Tube(s),Walk-In Closet(s),Walk-In Shower |
|---|---|
| Flooring | Luxury Vinyl,Tile |
| Air Conditioning Y/N | true |
| Heating Y/N | true |
| Window Features | Skylight(s) |
| Fireplace Y/N | false |
| Above Grade Finished Area | 3643 |
| Laundry Features | Laundry Room |
| Total Bedrooms | 3 |
| Above Grade Finished Area Source | Plans |
| Total Baths | 3 |
Exterior Features
| Parking Features | Garage,Garage Door Opener,Garage Faces Front |
|---|---|
| Lot Features | Back Yard,Cleared,Front Yard |
| Water Source | Well |
| Lot Size Area | 0.98 |
| Foundation Details | Slab |
| Building Area Total | 3643 |
| Lot Size Acres | 0.98 |
| Road Surface Type | Asphalt |
| Door Features | Sliding Doors |
Amenities
- Foreclosure
- Views
- Short Sale
- New Construction
- Adult 55+
- Lease To Own
- No HOA Fees
- Furnished
- Primary On Main
- Air Conditioning
- Seller Finance
- Green
- Fixer Upper
- Horse
- Golf
- Fireplace
- Deck
- Garage
- Basement
- Pool
Property vs Single Family Average in 27540
Price
Year Built
In The Neighborhood
New Construction
Holly Springs
$ 1,096,778
- Type
- Single Family
- Size
- 3,247 SqFt
- Rooms
- 3 Beds + 2.5 Baths


