
Address
208 Indian Branch Drive, Morrisville, NC
Price
$ 440,000
Property Attributes
- MLS#10190347
- TypeSingle Family
- Listing Status Active
- CountyWake
- CityMorrisville
- NeighborhoodDowning Glen
- Zip27560
- StyleA-Frame, Traditional, Transitional
- Year Built2003
- Price$ 440,000
- Bedrooms3
- Full Bathrooms2
- Half Bathrooms0
- Sqr Footage1371
- Lot Size0.11 Acres
Data Source:
Triangle MLS (TMLS)
Property Description
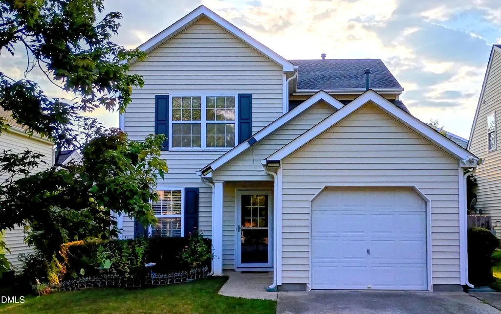
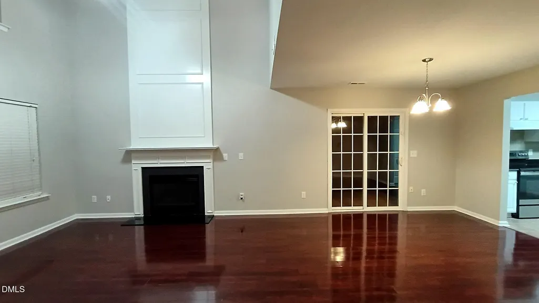
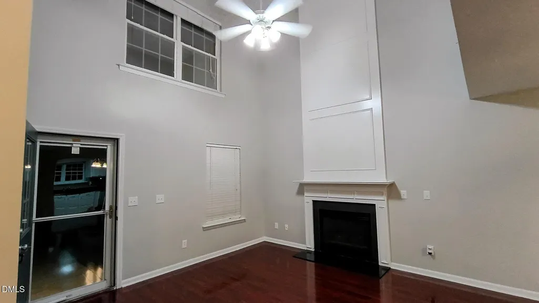
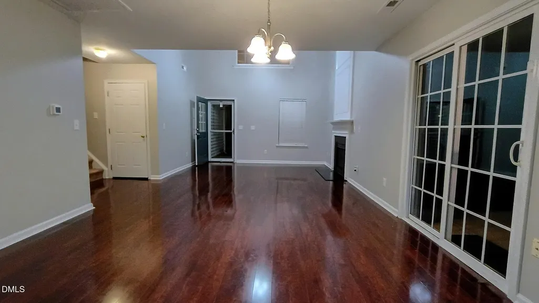
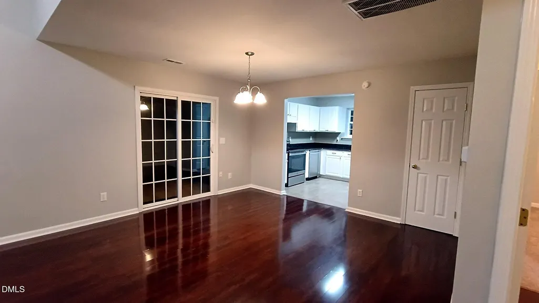
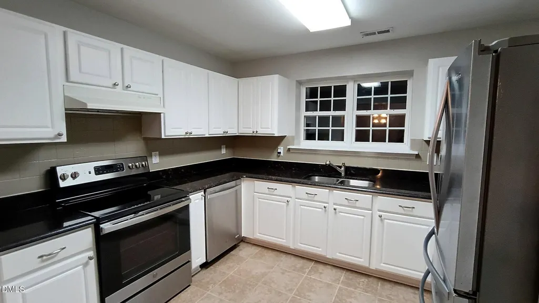
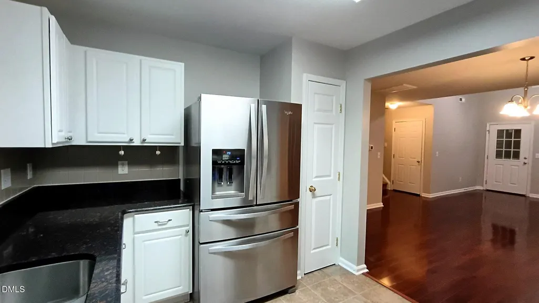
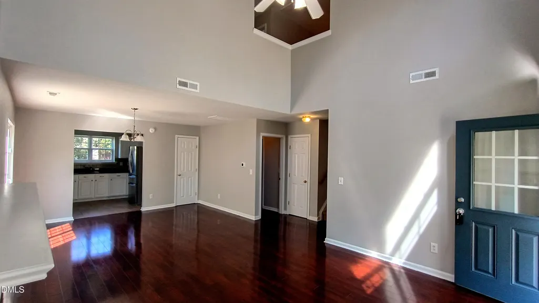
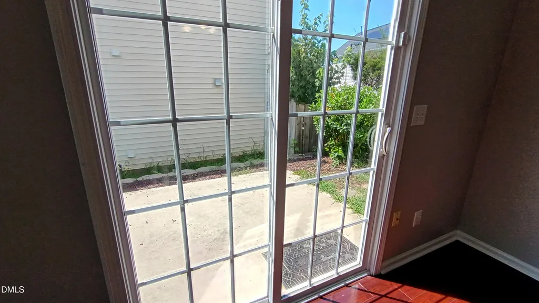
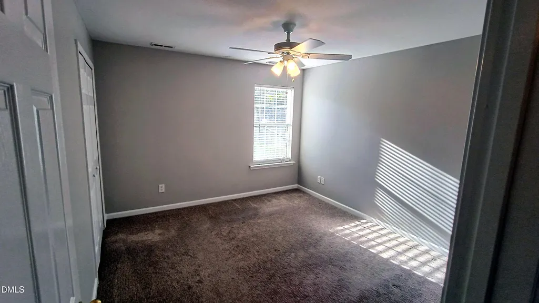
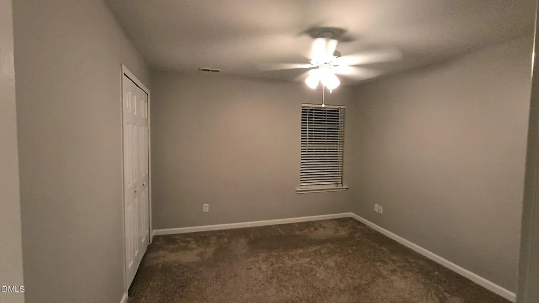
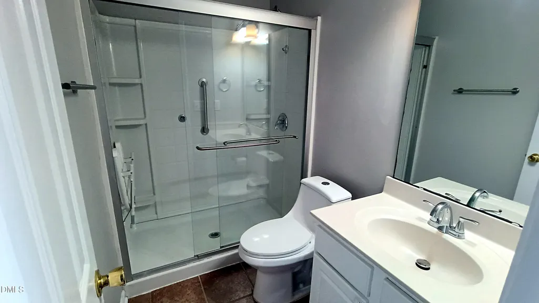
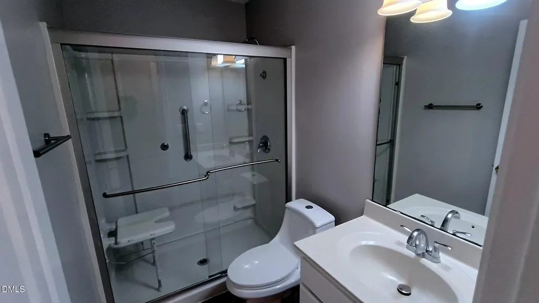
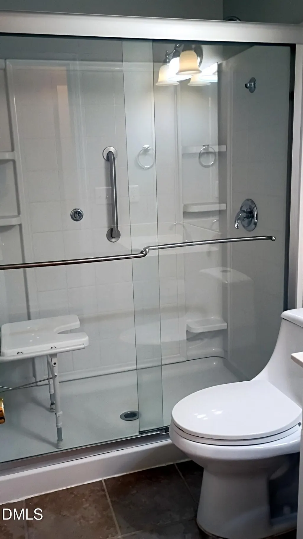
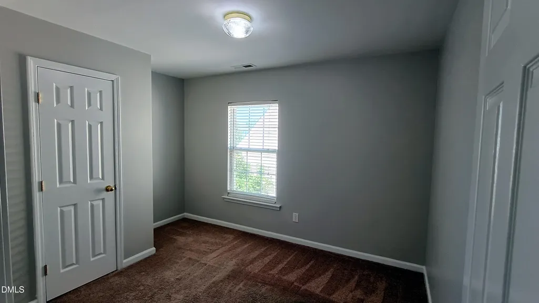
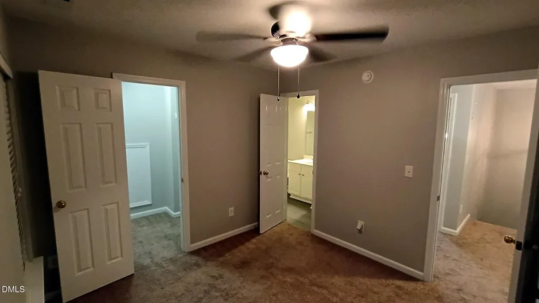
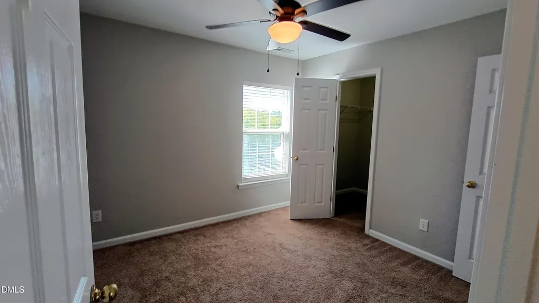
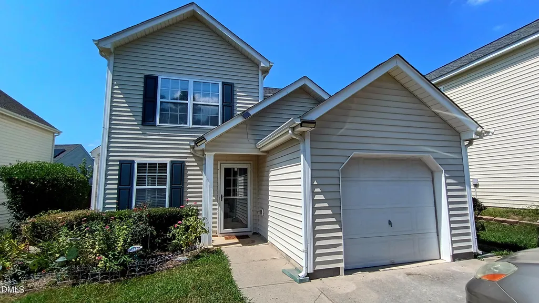
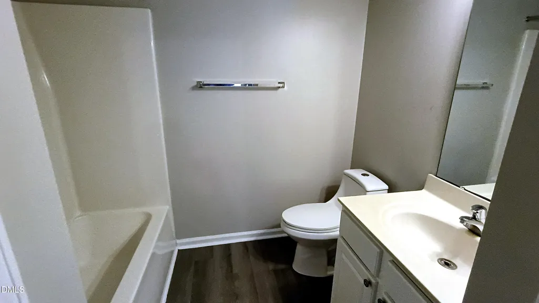
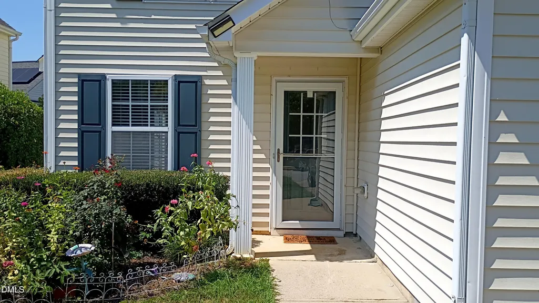
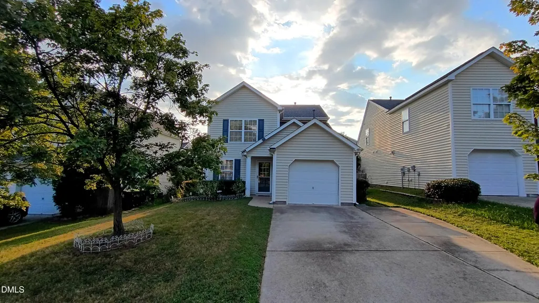
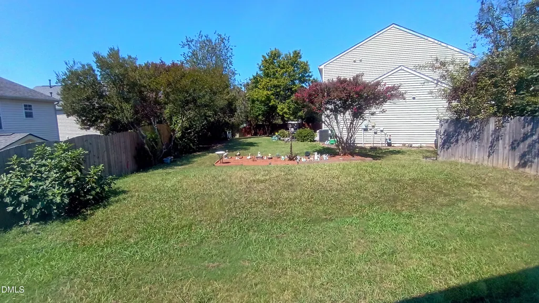
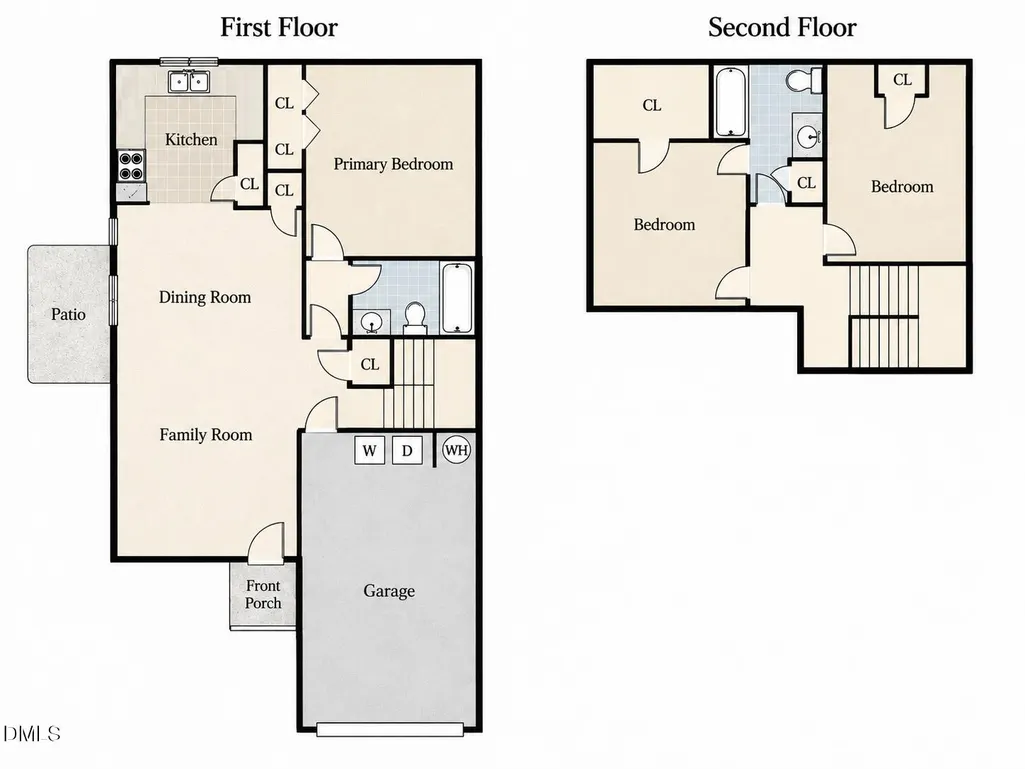
Rare opportunity in Downing Glen! 1st Floor Owner Suite Home seldom come to market in the community, making this 3-bedroom, 2-bath home a unique find in Morrisville. The main level features an open floor plan with a dramatic two-story living/family room, dining area and gas fireplace. The upgraded kitchen offers granite countertops, stainless steel appliances and tile flooring, all open to the main living spaces for an easy flow throughout the first floor. The primary bedroom is conveniently located on the main level with access to a full bath featuring a walk-in shower, fold-down shower seat, accessibility features and a modern one-piece toilet. Upstairs are two additional bedrooms, a Jack-and-Jill full bath and walk-in closet space. Additional features include a sliding patio door leading to a side patio, a one-car garage with laundry hookups and a slab foundation. Recent major improvements include a newer roof, HVAC system and RHEEM natural-gas tankless water heater, offering added value and peace of mind. Conveniently located in the sought-after Downing Glen community with easy access to RTP, RDU, shopping, dining and major commuter routes. First-floor primary bedroom homes are rarely available in this neighborhood, making this a special opportunity to own one of Downing Glen's limited and highly sought-after floor plans. Rare Downing Glen floor plan with primary bedroom on the main level. Seller advises that homes with this configuration are very limited within the community and have rarely become available for sale. Property features 3 bedrooms and 2 full baths, with two bedrooms upstairs connected by a Jack-and-Jill bath. Main-level full bath includes a walk-in shower with fold-down seat and accessibility-oriented features. Kitchen includes granite countertops, stainless steel appliances and tile flooring. Main level has an open living/dining layout, two-story living room and gas fireplace. Additional features include slab foundation, one-car garage with laundry hookups, side sliding patio door and concrete patio. Recent major improvements include roof replacement in November 2021, HVAC replacement in May 2021, and Rheem natural-gas tankless water heater installed in 2024. HOA dues are currently approximately $150 per quarter. Buyer and buyer's agent to verify all measurements, schools, HOA information, restrictions, utilities and other information deemed important.
| Elementary School | Middle School | High School |
|---|---|---|
| Wake - Cedar Fork Elementary Elementary School | Wake - West Cary Middle Middle School | Wake - Panther Creek High High School |
| Price History | |
|---|---|
| 9/3/2026 | Listed $440,000 |
General Features
| Sewer | Public Sewer |
|---|---|
| Heating | Central,Fireplace(s),Natural Gas |
| Cooling | Ceiling Fan(s),Central Air,Electric |
| Utilities | Cable Connected,Electricity Connected,Natural Gas Connected,Sewer Connected,Water Connected |
| Roof | Architectural Shingle,Shingle |
| Appliances | Dishwasher,Disposal,Electric Range,Free-Standing Electric Oven,Free-Standing Electric Range,Free-Standing Range,Free-Standing Refrigerator,Range,Range Hood,Refrigerator,Stainless Steel Appliance(s) |
| Zoning | MDR |
| HOA Fee | 50 |
| Garage Spaces | 1 |
| Association Fee Includes | Maintenance Grounds |
| Patio/Porch Features | Side Porch |
| Architectural Style | A-Frame,Traditional,Transitional |
| Construction Materials | Blown-In Insulation,Concrete,Glass,Vinyl Siding |
| Year Built | 2003 |
| Stories Count | 2 |
| Levels | Two |
| Property Subtype | Single Family Residence |
| Community Features | Pool |
| Accessibility | Accessible Approach with Ramp,Accessible Bedroom,Accessible Central Living Area,Accessible Closets,Accessible Common Area,Accessible Entrance,Accessible Full Bath,Accessible Hallway(s),Level Flooring |
| Assoc Fee Paid Per | Monthly |
| County | Wake |
| New Construction | false |
| Property Type | Residential |
| Association Amenities | Pool |
| HOA | true |
| Attached Garage | true |
| Subdivision Name | Downing Glen |
| Facing Direction | East |
| Garage Y/N | true |
| Total Rooms | 5 |
| Full Baths | 2 |
| Status | Active |
| Directions | From I-40, take Aviation Parkway towards Morrisville. Turn Right on Church St, Turn Left on Taylor Glen and then Turn left on Indian Branch. Home is on the right. Or Simply use GPS. |
| High School | Wake - Panther Creek High |
| City | Morrisville |
| Senior Community Y/N | false |
| Open Parking Spaces | 2 |
| Lot Size Units | Acres |
| Lot Size Square Feet | 4792 |
| Carport Y/N | false |
| Elementary School | Wake - Cedar Fork Elementary |
| Tax Annual Amount | 3554.81 |
| Middle/Junior High School | Wake - West Cary Middle |
| Structure Type | House,Site Built |
| Standard Status | Active |
Interior Features
| Interior Amenities | Bathtub/Shower Combination,Ceiling Fan(s),Chandelier,Granite Counters,High Ceilings,High Speed Internet,Living/Dining Room Combination,Open Floorplan,Smooth Ceilings,Stone Counters,Walk-In Closet(s),Walk-In Shower |
|---|---|
| Flooring | Carpet,Ceramic Tile,Luxury Vinyl,Plank,Tile,Wood |
| Total Fireplaces | 1 |
| Fireplace Features | Factory Built,Family Room,Gas,Gas Log,Glass Doors,Living Room,Raised Hearth |
| Common Walls | No Common Walls |
| Air Conditioning Y/N | true |
| Heating Y/N | true |
| Window Features | Double Pane Windows,Window Coverings |
| Fireplace Y/N | true |
| Above Grade Finished Area | 1371 |
| Laundry Features | Electric Dryer Hookup,In Garage,In Unit,Main Level,Washer Hookup |
| Total Bedrooms | 3 |
| Above Grade Finished Area Source | Estimated |
| Total Baths | 2 |
Exterior Features
| Exterior Amenities | Garden,Private Entrance,Rain Gutters |
|---|---|
| Parking Features | Attached,Driveway,Garage,Garage Door Opener,Garage Faces Front |
| Lot Features | Few Trees |
| Water Source | Public |
| Lot Size Area | 0.11 |
| Foundation Details | Concrete,Concrete Perimeter,Slab |
| Building Area Total | 1371 |
| Lot Size Acres | 0.11 |
| Road Surface Type | Asphalt |
| Door Features | Sliding Doors,Storm Door(s) |
| Road Frontage Type | City Street,State Road |
| Horse Y/N | false |
Amenities
- Foreclosure
- Views
- Short Sale
- New Construction
- Adult 55+
- Lease To Own
- No HOA Fees
- Furnished
- Primary On Main
- Air Conditioning
- Seller Finance
- Green
- Fixer Upper
- Horse
- Golf
- Fireplace
- Deck
- Garage
- Basement
- Pool
Property vs Single Family Average in 27560
Price
Year Built


