
Open House Sun, Sep 13th 02:00 PM - 04:00 PM
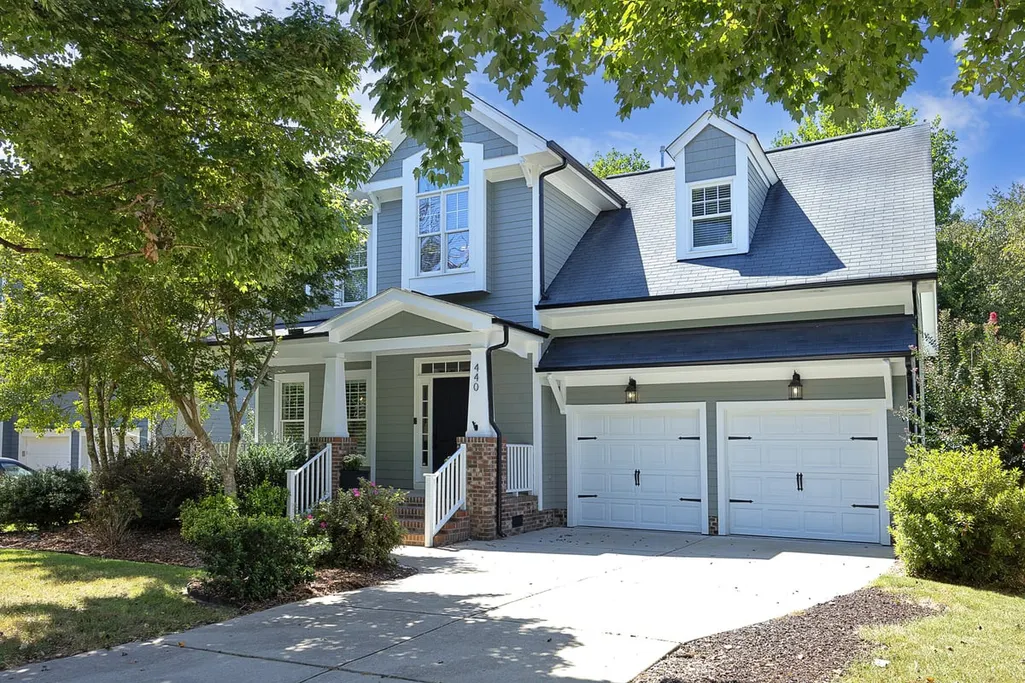
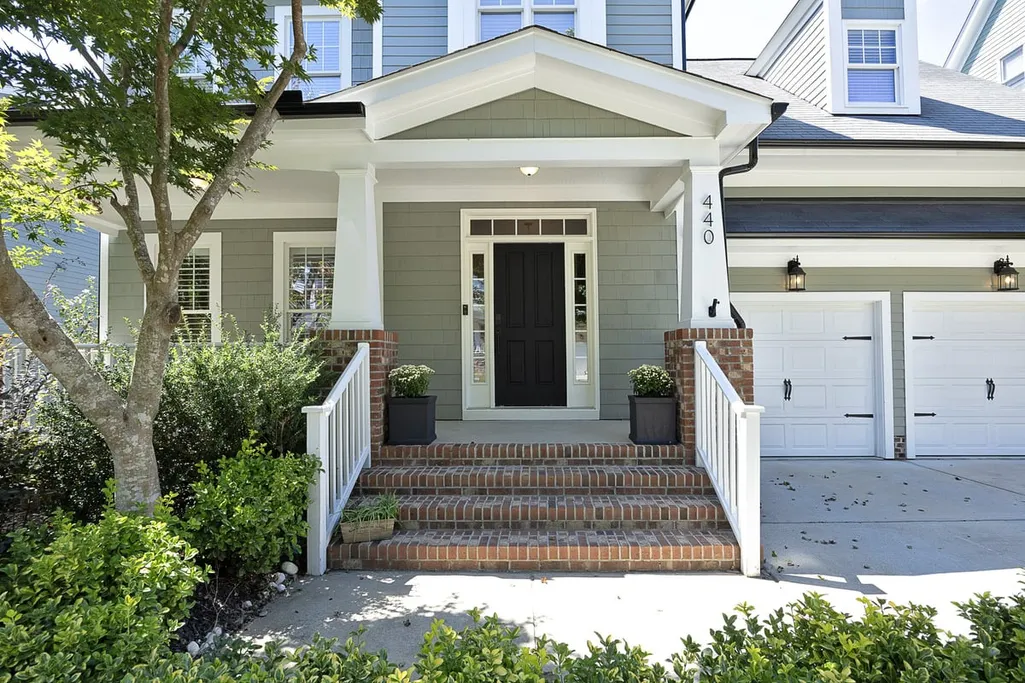
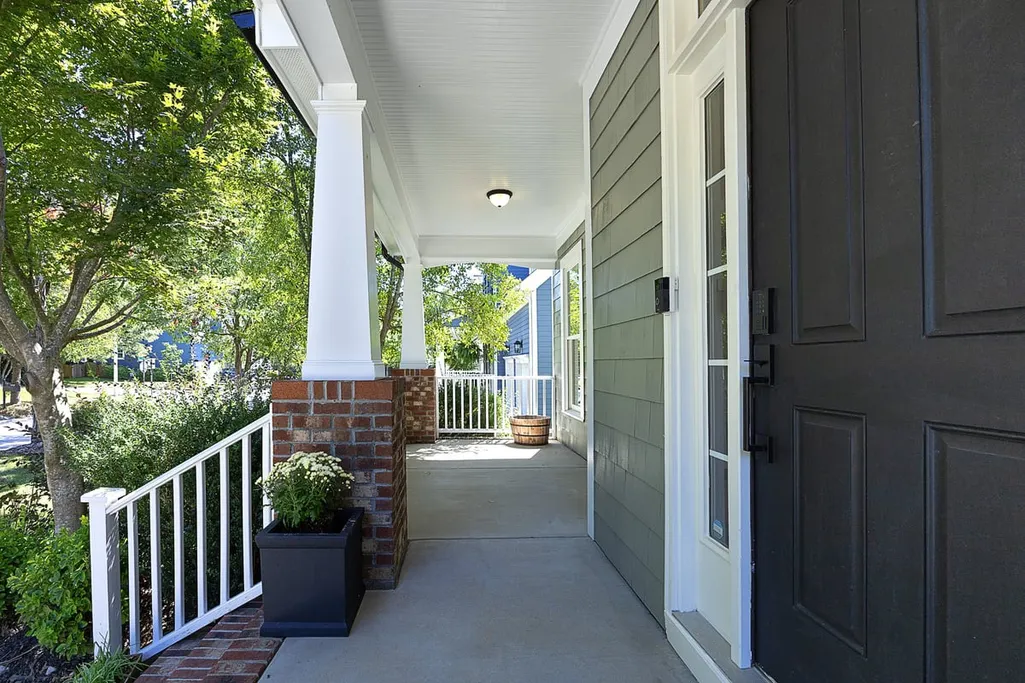
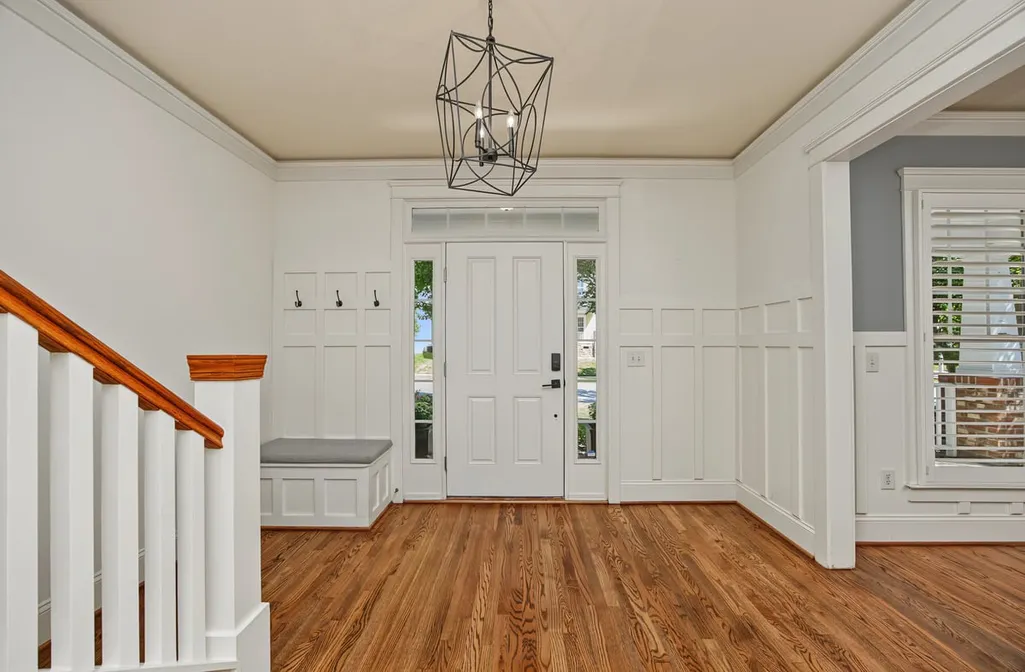
Address
440 Edgepine Drive, Holly Springs, NC
Price
$ 625,000
Property Attributes
- MLS#10192221
- TypeSingle Family
- Listing Status Active
- CountyWake
- CityHolly Springs
- NeighborhoodSunset Oaks
- Zip27540
- StyleTransitional
- Year Built2007
- Price$ 625,000
- Bedrooms3
- Full Bathrooms2
- Half Bathrooms1
- Sqr Footage2403
- Lot Size0.15 Acres
Data Source:
Triangle MLS (TMLS)
Property Description
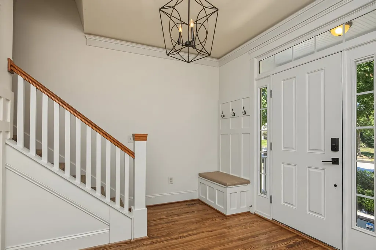
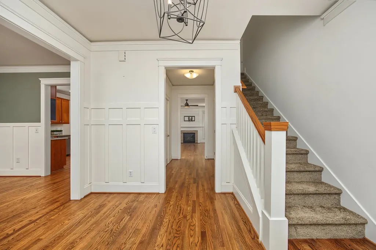
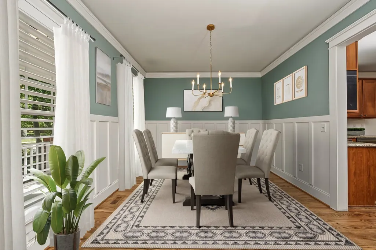
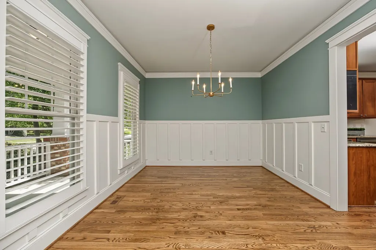
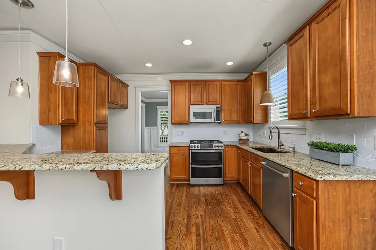
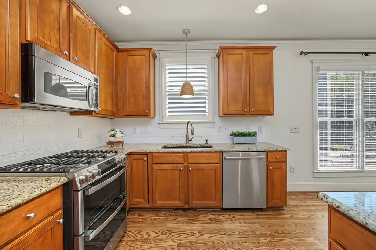
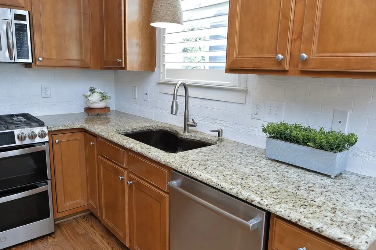
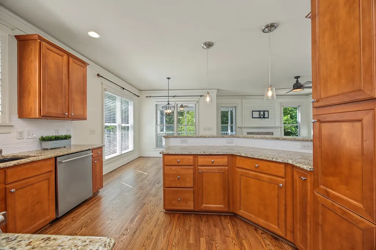
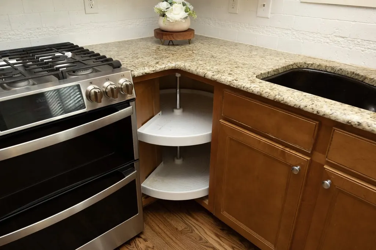
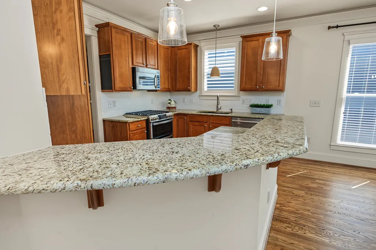
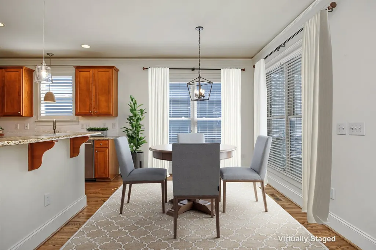
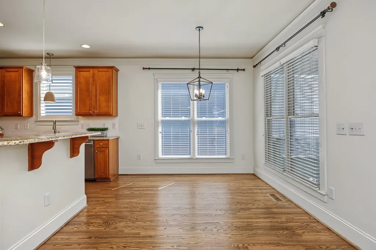
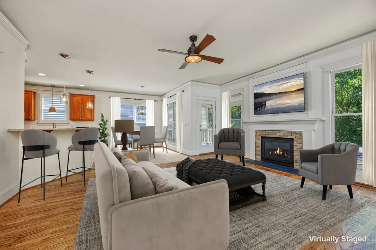
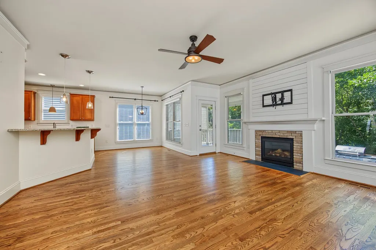
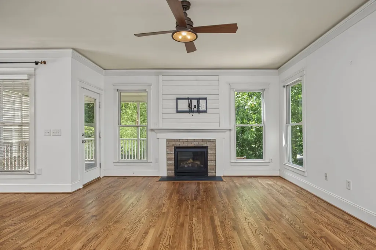
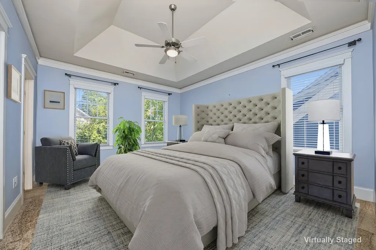
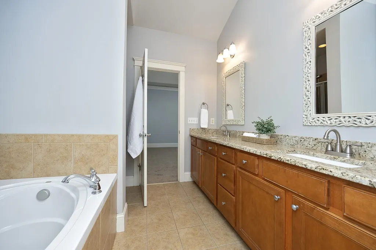
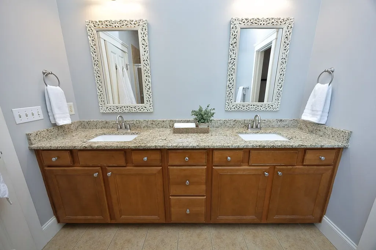
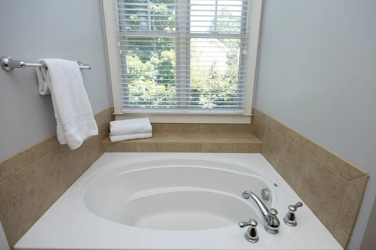
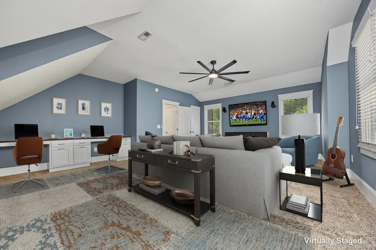
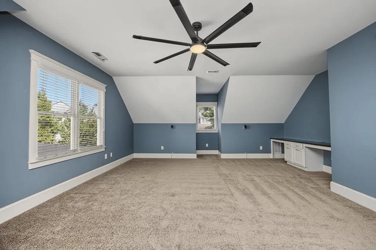
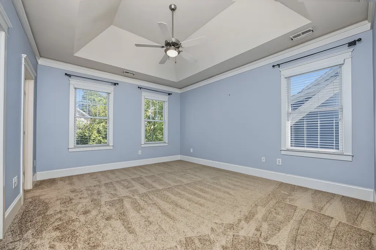
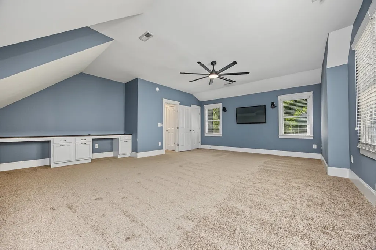
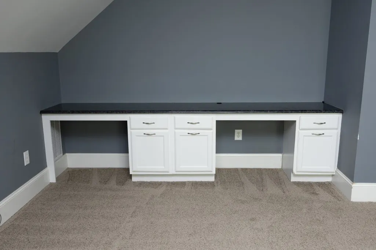
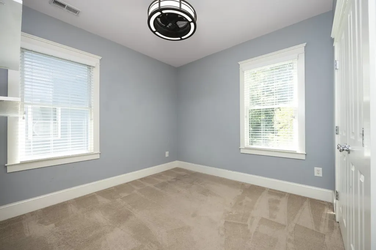
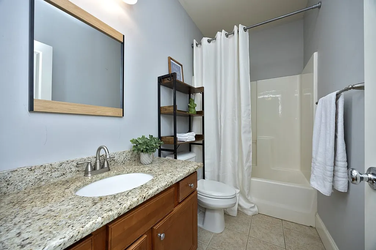
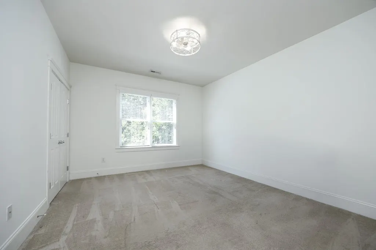
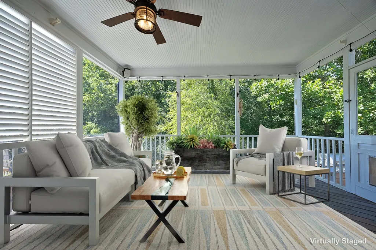
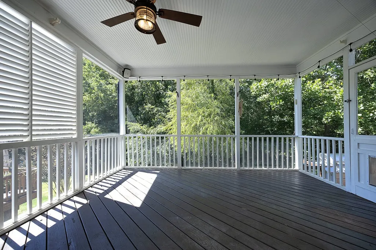
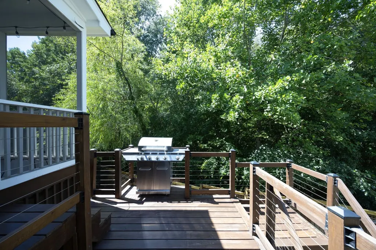
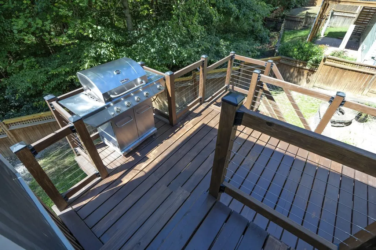
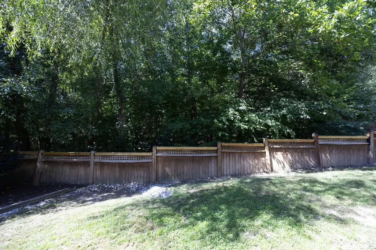
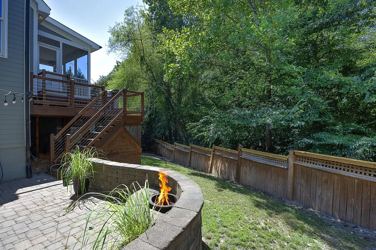
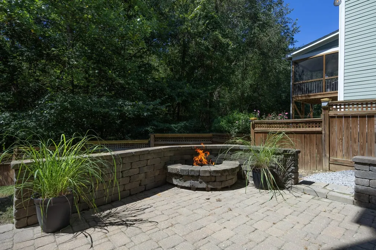
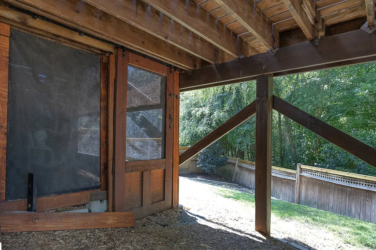
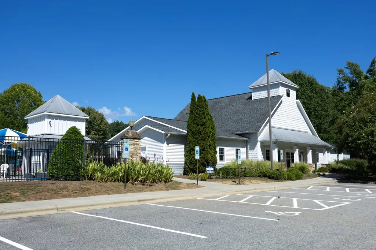
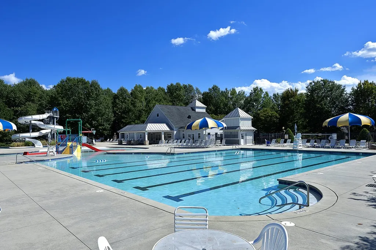
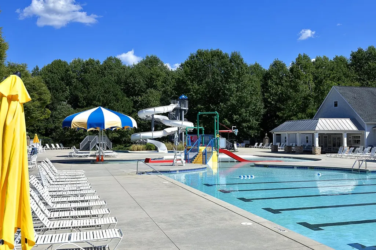
Welcome to 440 Edgepine Drive in desirable Sunset Oaks! This beautifully updated, move-in ready 3-bedroom, 2.5-bathroom home boasts freshly refinished hardwood floors downstairs, new carpet, and fresh interior paint throughout. The heart of the home is a well-appointed kitchen featuring granite countertops, sleek stainless steel appliances, and a highly convenient pull-out pantry. The flexible upstairs bonus area includes built-in desks, making it an ideal home office or dedicated study space. When it's time to unwind, the spacious primary suite serves as a true retreat, offering a massive walk-in closet and a luxurious en-suite bath complete with a dual vanity, a relaxing soaking tub, and a separate walk-in shower. Step outside to discover an incredible fenced-in backyard oasis! Take in the serene wooded backdrop from the comfort of your screened porch, or entertain on the freshly repainted deck featuring a built-in grill that conveys with the home. The outdoor living continues with a patio perfectly prepped with string lights, custom paver patio with a cozy fire pit, and a basketball goal that will remain for the new owners Additionally, a unique enclosed screened area beneath the main porch offers highly versatile space for storage or recreation, complemented by a small backyard storage shed. Lush landscape and hardwood tree's that offers tons of backyard privacy. Enjoy unmatched convenience with optional resort-style living—The Club at Sunset is just a short walk away, offering pool and fitness facility memberships (separate fee, join is not mandatory). Located minutes from local shopping, dining, parks, and all that Holly Springs has to offer, plus swift access to NC-540 for an effortless Triangle commute. *some rooms have been virtually staged
| Elementary School | Middle School | High School |
|---|---|---|
| Wake - Middle Creek Elementary Elementary School | Wake - Holly Ridge Middle Middle School | Wake - Middle Creek High High School |
| Price History | |
|---|---|
| 9/11/2026 | Listed $625,000 |
General Features
| Heating | Forced Air |
|---|---|
| Cooling | Central Air |
| Roof | Composition |
| Appliances | Dishwasher,Disposal,Exhaust Fan,Gas Cooktop,Indoor Grill,Microwave |
| Zoning | PUD |
| HOA Fee | 400 |
| Garage Spaces | 2 |
| Association Fee Includes | Maintenance Grounds |
| Patio/Porch Features | Deck,Front Porch,Porch,Rear Porch,Screened |
| Architectural Style | Transitional |
| Construction Materials | Frame |
| Year Built | 2007 |
| Stories Count | 2 |
| Levels | Multi/Split |
| Property Subtype | Single Family Residence |
| Building Name | McNeill Burbank |
| Assoc Fee Paid Per | Annually |
| County | Wake |
| New Construction | false |
| Property Type | Residential |
| Association Amenities | Maintenance Grounds,Management |
| HOA | true |
| Attached Garage | true |
| Subdivision Name | Sunset Oaks |
| Facing Direction | East |
| Garage Y/N | true |
| Total Rooms | 9 |
| Full Baths | 2 |
| Status | Active |
| Directions | Use GPS |
| High School | Wake - Middle Creek High |
| City | Holly Springs |
| Senior Community Y/N | false |
| Open Parking Spaces | 4 |
| Lot Size Units | Acres |
| Lot Size Square Feet | 6534 |
| Carport Y/N | false |
| Elementary School | Wake - Middle Creek Elementary |
| Tax Annual Amount | 5056 |
| Middle/Junior High School | Wake - Holly Ridge Middle |
| Structure Type | House |
| Standard Status | Active |
Interior Features
| Flooring | Carpet,Hardwood,Tile |
|---|---|
| Total Fireplaces | 1 |
| Fireplace Features | Family Room |
| Common Walls | No Common Walls |
| Air Conditioning Y/N | true |
| Heating Y/N | true |
| Window Features | Aluminum Frames,Blinds |
| Fireplace Y/N | true |
| Above Grade Finished Area | 2403 |
| Half Baths | 1 |
| Total Bedrooms | 3 |
| Total Baths | 3 |
Exterior Features
| Exterior Amenities | Fenced Yard,Fire Pit,Gas Grill,Outdoor Grill,Rain Gutters,Smart Lock(s),Storage |
|---|---|
| Fencing | Back Yard,Fenced,Wood |
| Parking Features | Garage |
| Water Source | Public |
| Lot Size Area | 0.15 |
| Foundation Details | Crawlspace |
| Spa | false |
| Building Area Total | 2403 |
| Lot Size Acres | 0.15 |
| Waterfront Y/N | false |
| Horse Y/N | false |
Amenities
- Foreclosure
- Views
- Short Sale
- New Construction
- Adult 55+
- Lease To Own
- No HOA Fees
- Furnished
- Primary On Main
- Air Conditioning
- Seller Finance
- Green
- Fixer Upper
- Horse
- Golf
- Fireplace
- Deck
- Garage
- Basement
- Pool
Property vs Single Family Average in 27540
Price
Year Built


