
Views
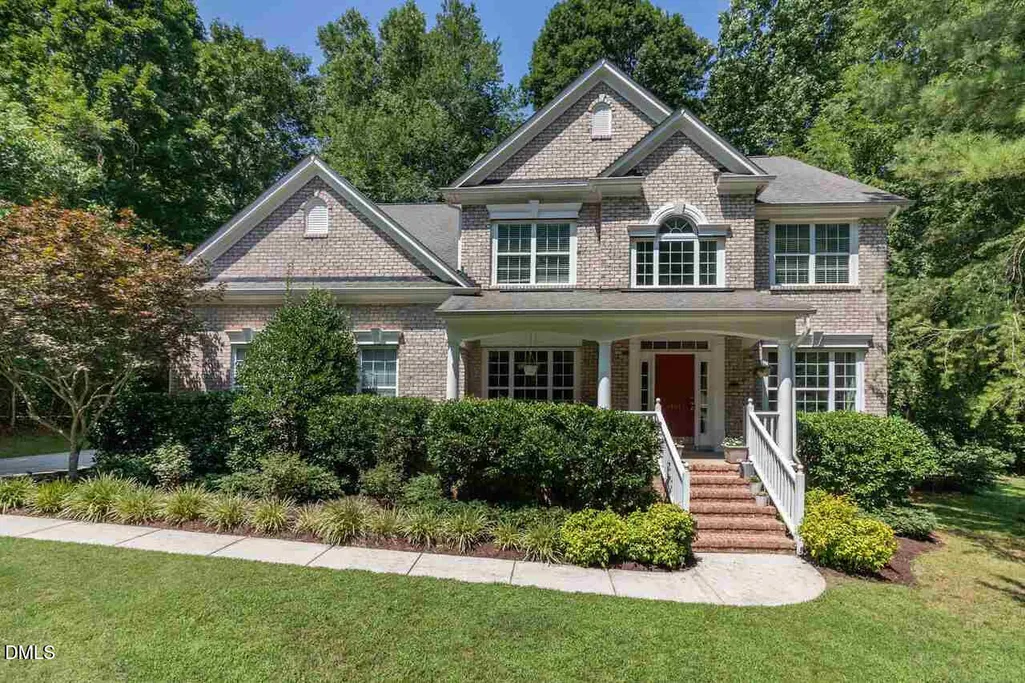
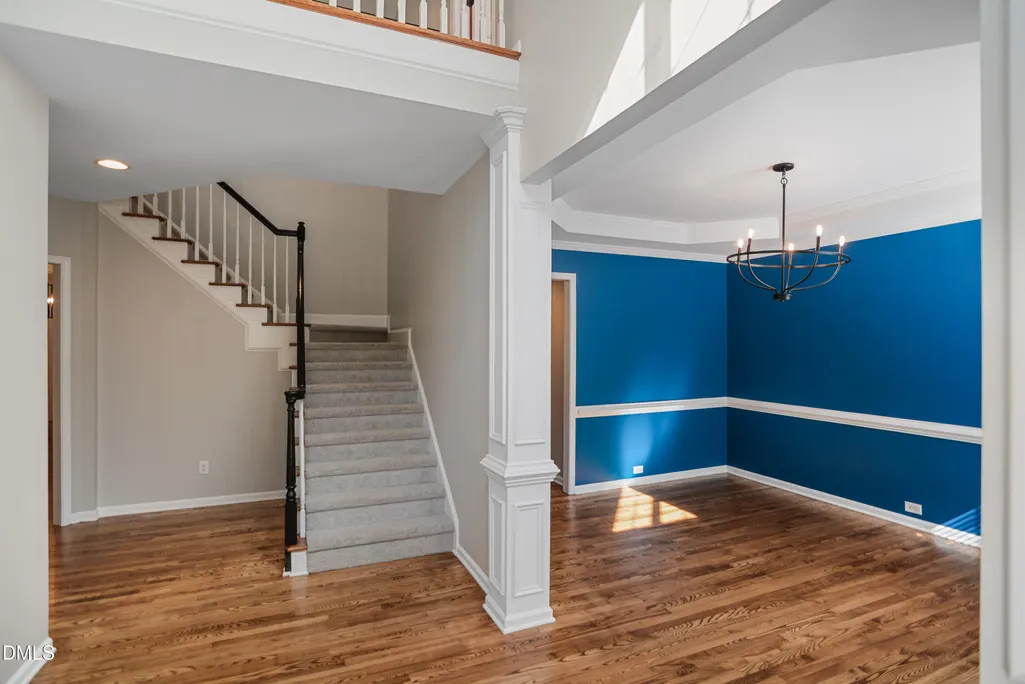
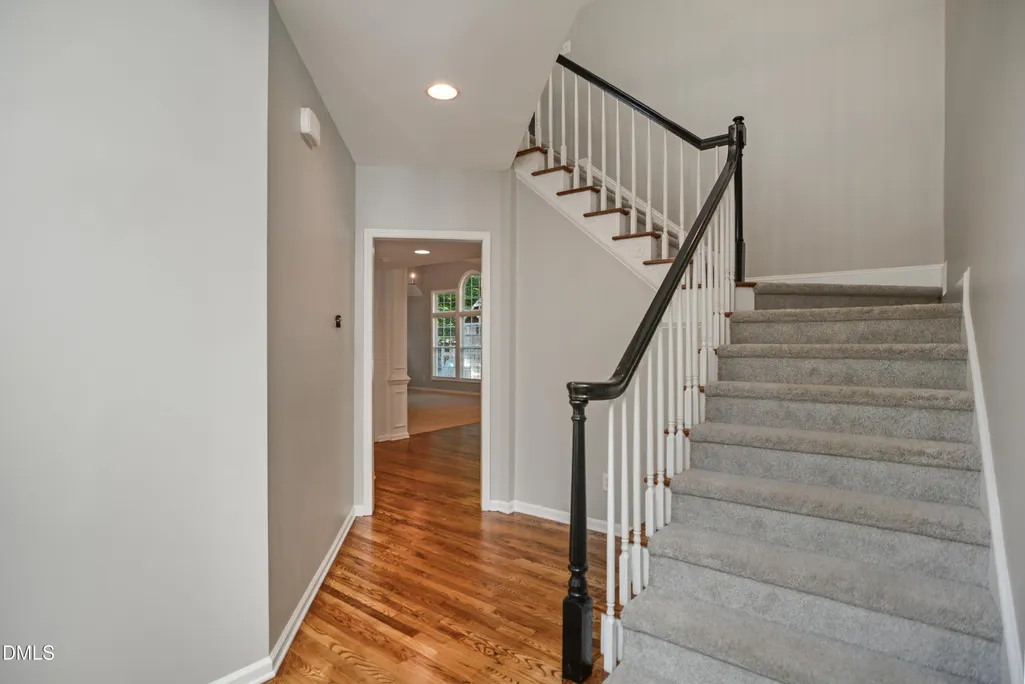
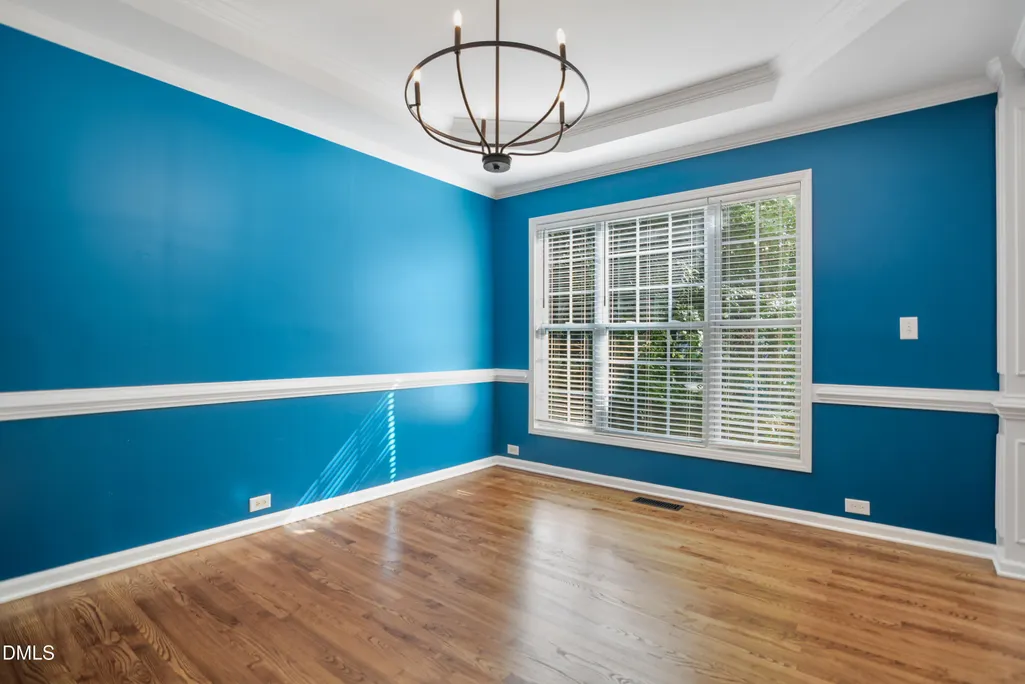
Address
1414 Starmont Drive, Hillsborough, NC
Price
$ 775,000
Property Attributes
- MLS#10192285
- TypeSingle Family
- Listing Status Active
- CountyOrange
- CityHillsborough
- NeighborhoodChurton Grove
- Zip27278
- StyleTraditional
- Year Built2006
- Price$ 775,000
- Bedrooms4
- Full Bathrooms2
- Half Bathrooms1
- Sqr Footage3451
- Lot Size0.45 Acres
Data Source:
Triangle MLS (TMLS)
Property Description
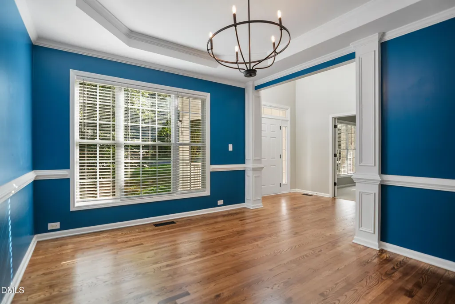
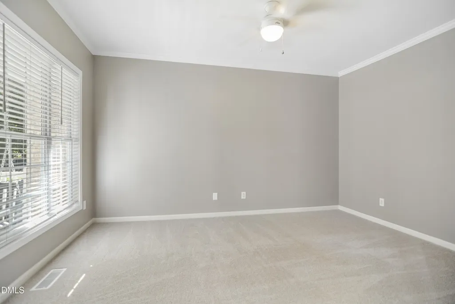
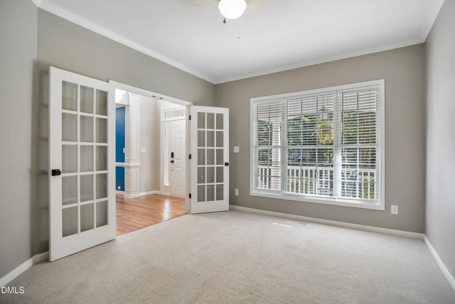
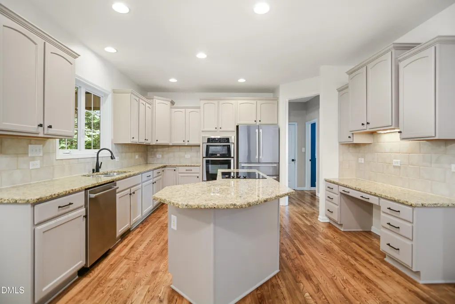
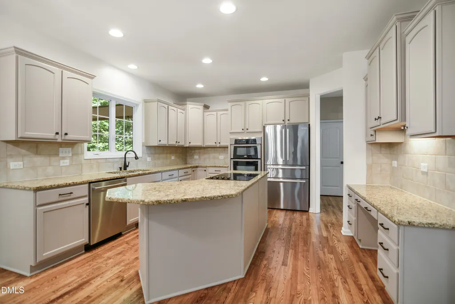
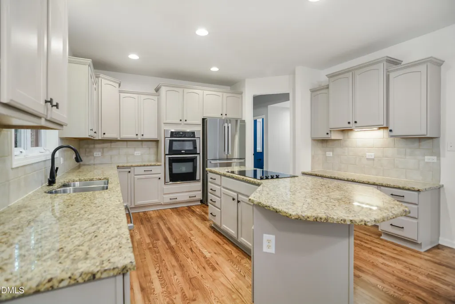
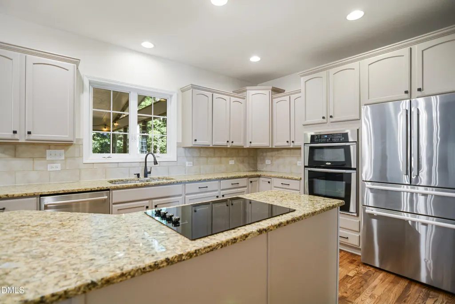
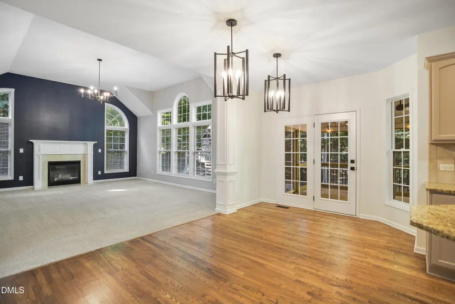
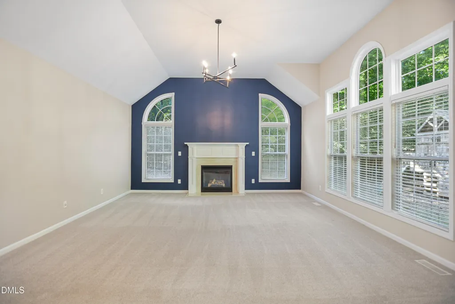
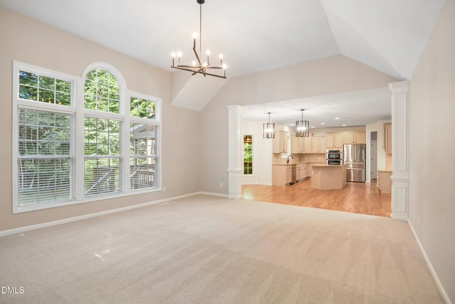
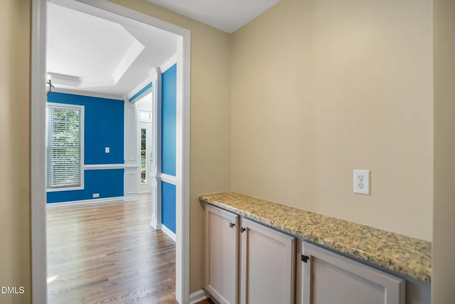
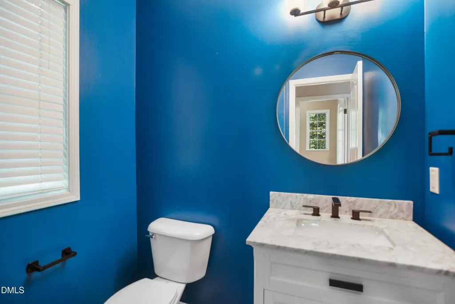
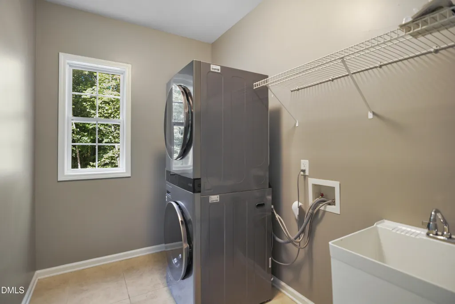
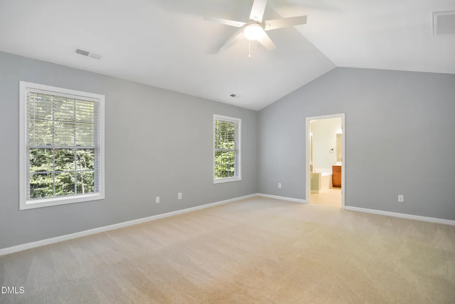
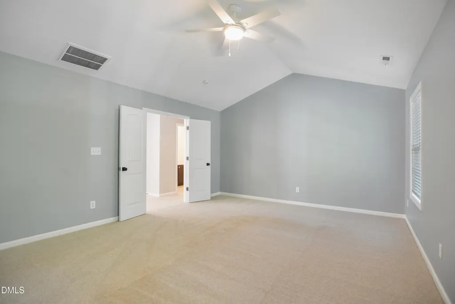
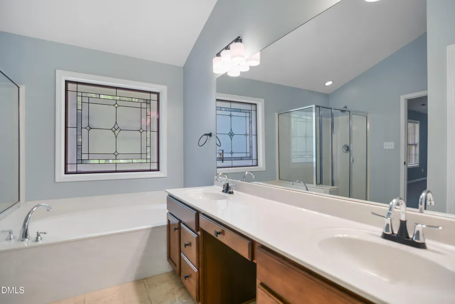
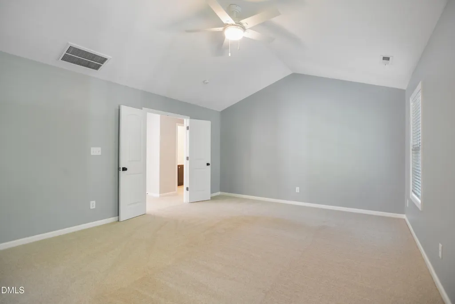
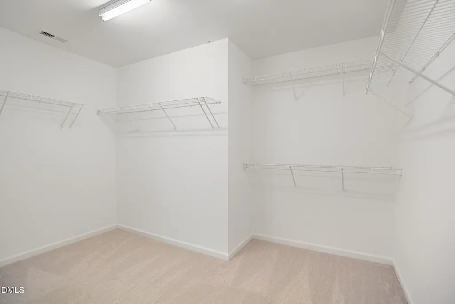
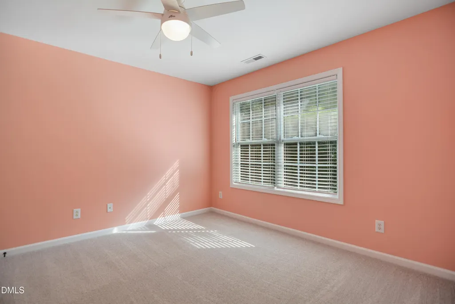
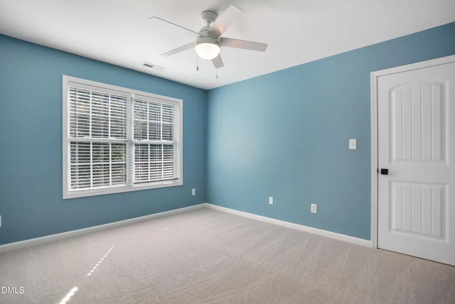
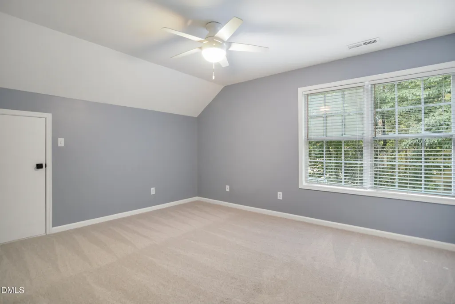
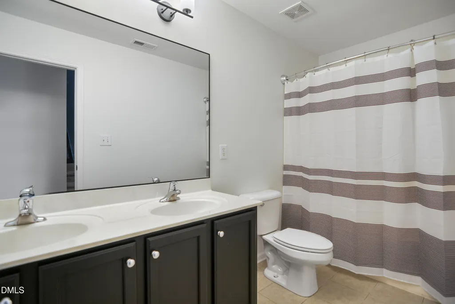
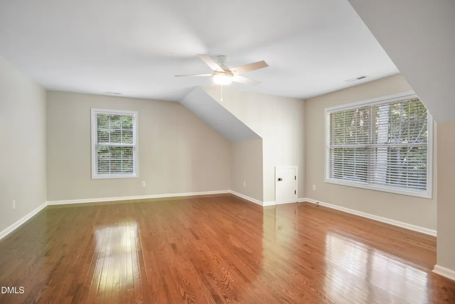
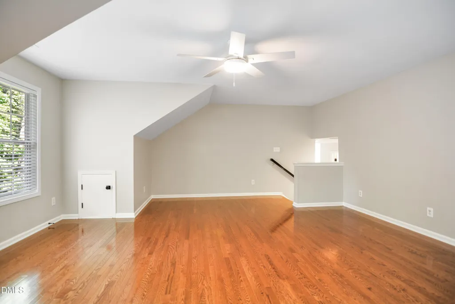
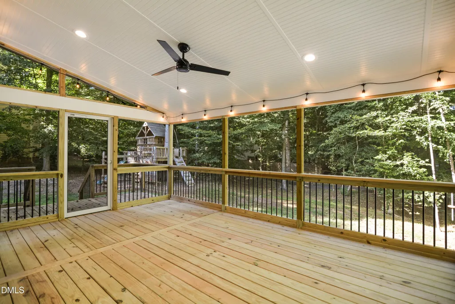
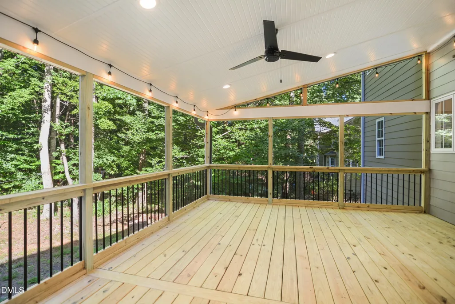
Stunning 4 bed 2.5 bath home loaded with recent improvements in highly desirable Churton Grove community with a TRANSFERABLE 2.25% FHA interest rate. Fresh interior paint. Refinished hardwoods on the 1st floor. New HVAC's 2020. New roof with gutter guards 2021. Updated carpet. HUGE family room features 12 ft ceiling & gas log fireplace. 1st floor office with French doors. Spacious dining room includes tray ceiling. Bright & open eat-in kitchen fresh painted cabinetry, granite countertops, center island, tile backsplash & newer stainless steel appliances. All appliances convey! Large primary suite has vaulted ceiling, dual vanities, oversized shower with bench, separate soaking tub & generous walk in closet. Spacious bonus room with hardwood floors. New screen porch with grilling deck. Nestled on nearly a half acre wooded lot on a quiet double cul-de-sac road. Nice backyard with a fantastic playset and backing to community greenway. Churton Grove amenities include a clubhouse, pool, playground, sports courts and trails. Located less than a mile to restaurants, groceries, gyms and schools & charming Historical Downtown Hillsborough. An active community known for its unique shops, eateries and community events such as Last Fridays, Summer Art Walks, and the annual Solstice Lantern Winter Walk, Hillsborough also boasts the landmark Mountain-to-Sea Trail access which winds past some of the town's most beautiful and historic sites. With all of this AND quick access to US Hwy 70, I-85/40, Duke University, UNC Chapel Hill and 30 minutes from RDU International Airport.
| Elementary School | Middle School | High School |
|---|---|---|
| Orange - River Park Elementary Elementary School | Orange - Orange Middle Middle School | Orange - Orange High High School |
| Price History | |
|---|---|
| 9/11/2026 | Listed $775,000 |
General Features
| Sewer | Public Sewer |
|---|---|
| Heating | Forced Air,Zoned |
| Cooling | Central Air,Zoned |
| Roof | Shingle |
| Appliances | Built-In Electric Oven,Dishwasher,Disposal,Dryer,Electric Cooktop,Microwave,Refrigerator,Stainless Steel Appliance(s),Washer |
| Zoning | PDHR2 |
| HOA Fee | 99 |
| Garage Spaces | 2 |
| Association Fee Includes | Maintenance Grounds |
| Patio/Porch Features | Deck,Front Porch,Porch,Screened |
| Architectural Style | Traditional |
| Construction Materials | Brick Veneer,Fiber Cement |
| Year Built | 2006 |
| View | Trees/Woods |
| Stories Count | 2 |
| Levels | Two |
| Property Subtype | Single Family Residence |
| Community Features | Clubhouse,Playground,Pool,Tennis Court(s) |
| Assoc Fee Paid Per | Monthly |
| County | Orange |
| New Construction | false |
| Property Type | Residential |
| Association Amenities | Clubhouse,Playground,Pool,Sport Court,Tennis Court(s),Trail(s) |
| HOA | true |
| Attached Garage | true |
| Subdivision Name | Churton Grove |
| Garage Y/N | true |
| Total Rooms | 14 |
| Full Baths | 2 |
| Status | Active |
| Directions | FROM NC 70, NORTH ON St Marys Rd - Turn LEFT on to Churton Grove Blvd. Left on Cobalt Ridge and Right ontoStarmont. |
| High School | Orange - Orange High |
| City | Hillsborough |
| Senior Community Y/N | false |
| Open Parking Spaces | 4 |
| Lot Size Units | Acres |
| Lot Size Square Feet | 19602 |
| Elementary School | Orange - River Park Elementary |
| Tax Annual Amount | 5036.84 |
| Middle/Junior High School | Orange - Orange Middle |
| Structure Type | House |
| Standard Status | Active |
Interior Features
| Interior Amenities | Bathtub/Shower Combination,Butler's Pantry,Ceiling Fan(s),Crown Molding,Double Vanity,Eat-in Kitchen,Entrance Foyer,Granite Counters,High Ceilings,Kitchen Island,Separate Shower,Smooth Ceilings,Soaking Tub,Tray Ceiling(s),Walk-In Closet(s),Walk-In Shower |
|---|---|
| Basement | Crawl Space |
| Flooring | Carpet,Hardwood,Tile |
| Total Fireplaces | 1 |
| Fireplace Features | Family Room,Gas Log |
| Air Conditioning Y/N | true |
| Heating Y/N | true |
| Window Features | Blinds,Insulated Windows |
| Fireplace Y/N | true |
| Above Grade Finished Area | 3451 |
| Half Baths | 1 |
| Laundry Features | Laundry Room,Main Level |
| Total Bedrooms | 4 |
| Total Baths | 3 |
Exterior Features
| Exterior Amenities | Fire Pit,Rain Gutters |
|---|---|
| Parking Features | Driveway,Garage,Garage Door Opener,Garage Faces Side |
| Lot Features | Cul-De-Sac,Greenbelt,Hardwood Trees,Landscaped |
| Water Source | Public |
| Lot Size Area | 0.45 |
| Foundation Details | Crawlspace |
| Building Area Total | 3451 |
| Lot Size Acres | 0.45 |
Amenities
- Foreclosure
- Views
- Short Sale
- New Construction
- Adult 55+
- Lease To Own
- No HOA Fees
- Furnished
- Primary On Main
- Air Conditioning
- Seller Finance
- Green
- Fixer Upper
- Horse
- Golf
- Fireplace
- Deck
- Garage
- Basement
- Pool
Property vs Single Family Average in 27278
Price
Year Built


