
Views
Address
2568 Range Overlook Crossing, Apex, NC
Price
$ 1,199,000
Property Attributes
- MLS#10192342
- TypeSingle Family
- Listing Status Active
- CountyWake
- CityApex
- NeighborhoodWhite Oak Creek
- Zip27523
- StyleCraftsman, Traditional
- Year Built2020
- Price$ 1,199,000
- Bedrooms3
- Full Bathrooms3
- Half Bathrooms0
- Sqr Footage3237
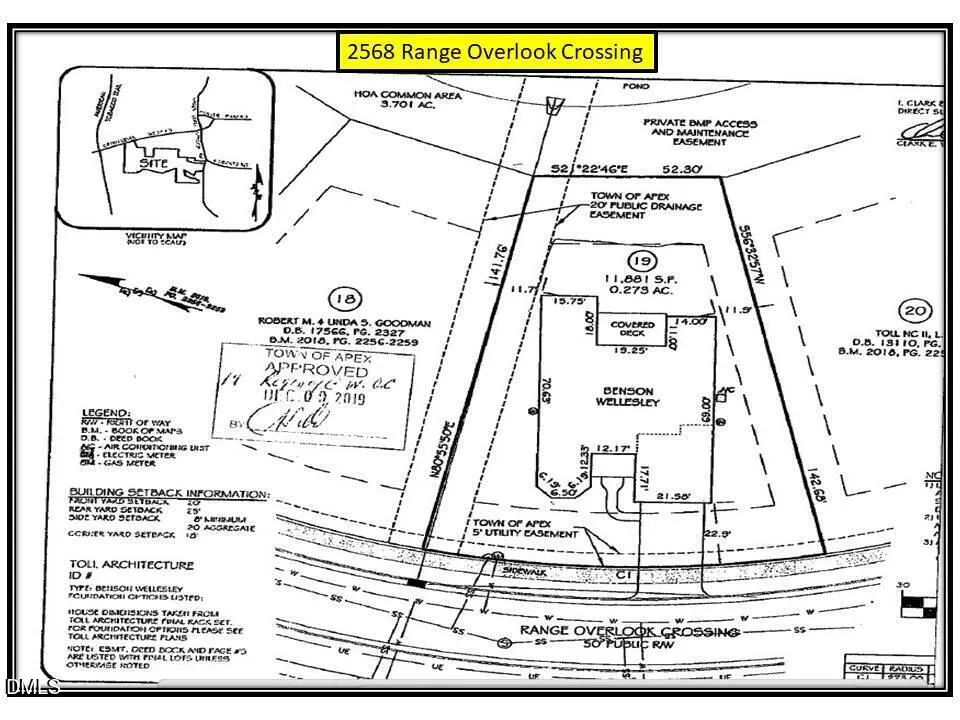
- Lot Size0.27 Acres
Data Source:
Triangle MLS (TMLS)
Property Description
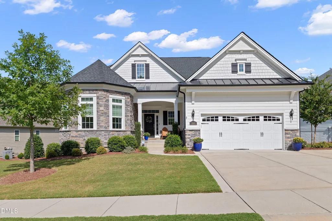
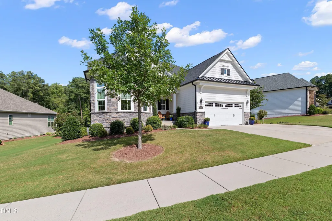
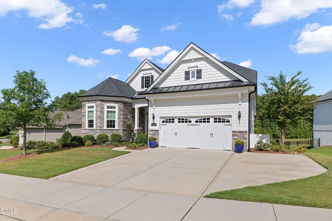
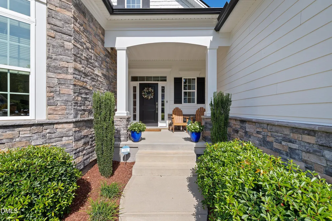
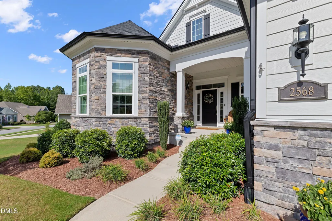
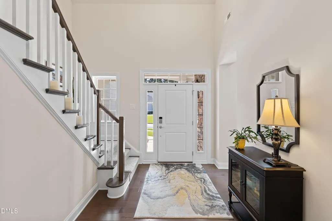
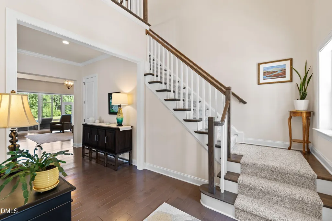
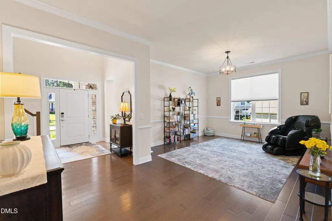
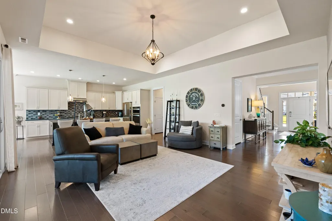
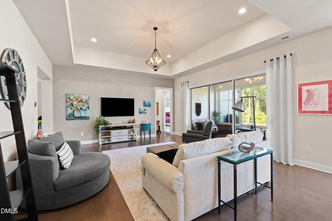
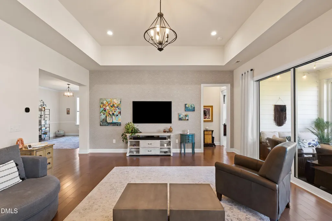
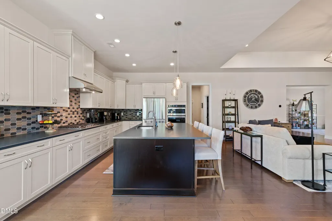
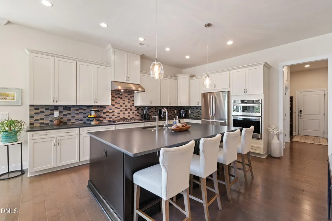
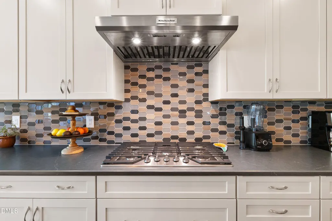
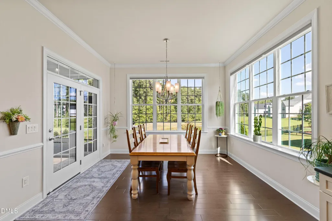
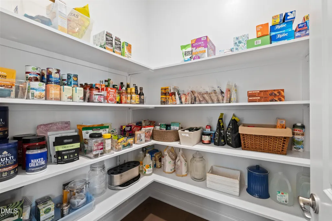
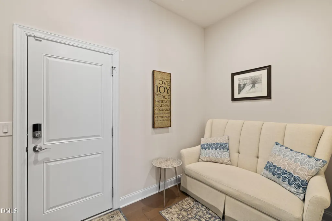
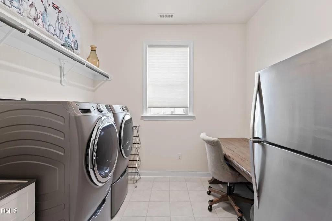
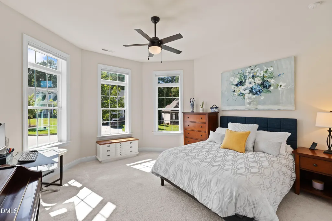
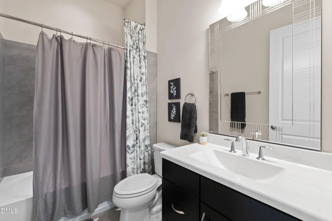
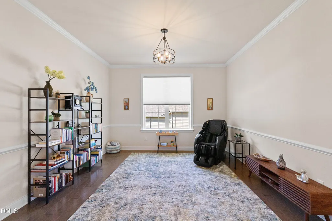
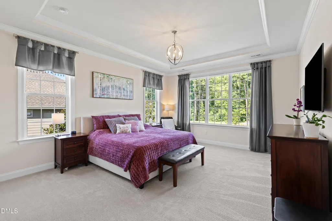
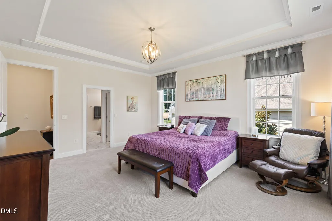
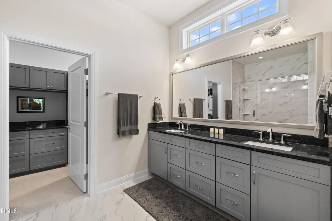
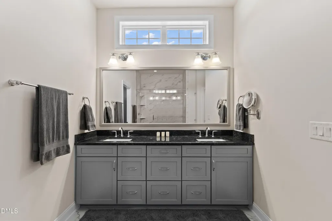
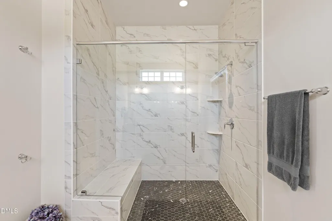
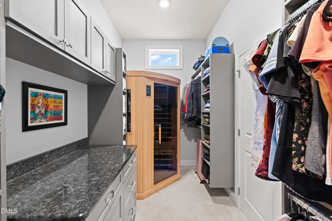
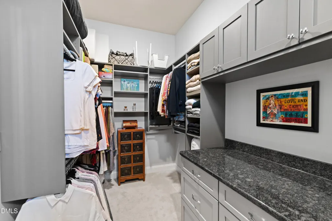
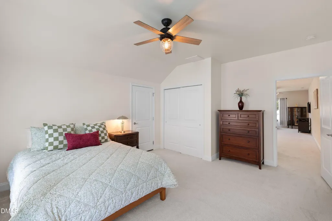
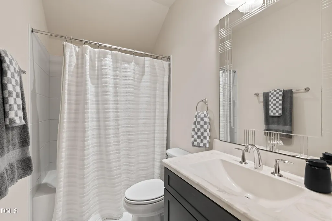
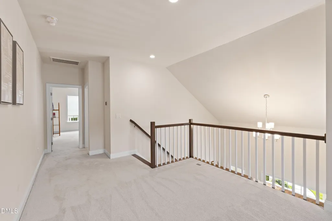
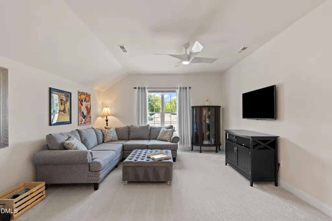
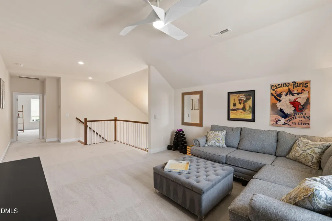
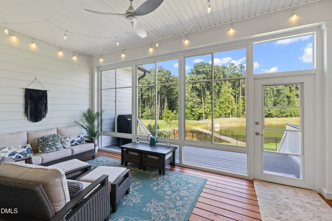
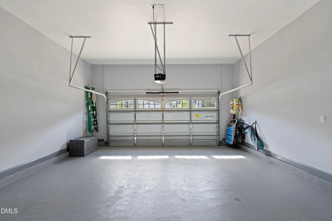
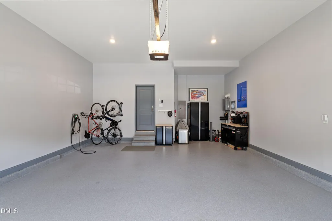
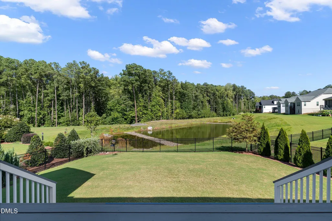
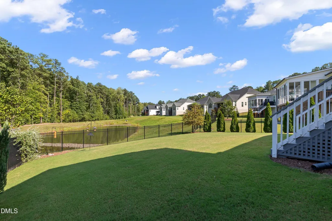
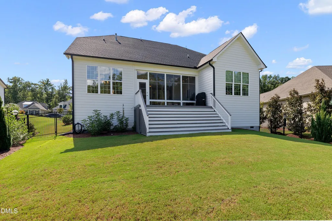
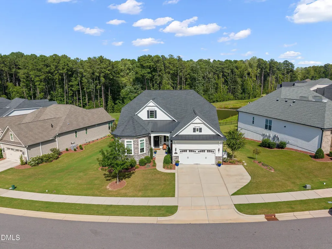
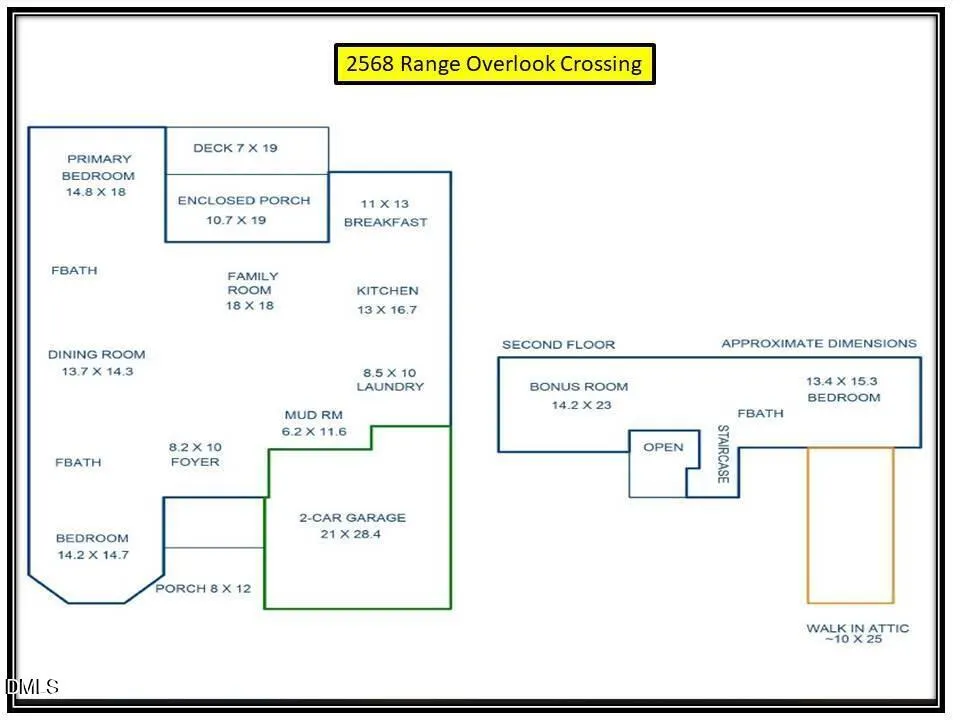
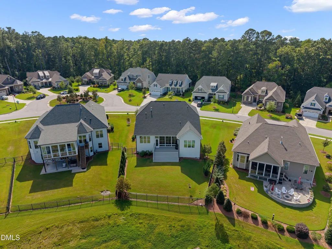
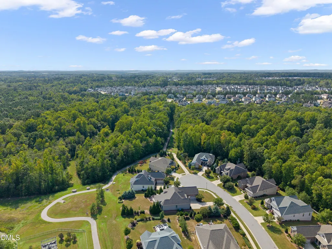
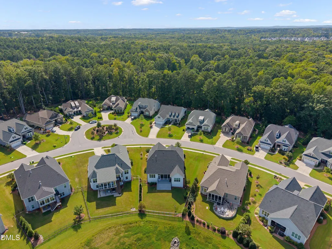
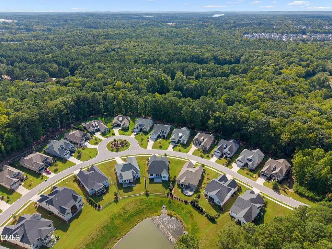
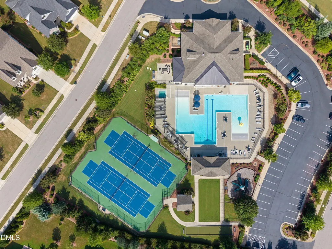
A Dream Find in The Regency at White Oak Creek! Imagine coming home to a place where every detail has been thoughtfully cared for — where mature trees line wide, welcoming streets, manicured lawns, and gardens create a picture-perfect setting, and a vibrant clubhouse community with a swimming pool, fitness center, and tennis/pickleball courts awaits just outside your door. This is life in The Regency at White Oak Creek — a sought-after Apex neighborhood where empty nesters and retirees are discovering that downsizing doesn't mean giving anything up. There's something almost magical about driving through this community. The timeless ranch-style architecture, lush landscaping, and inviting streetscape create an instant sense of calm and happiness — the kind of feeling that tells you you've found home. And with the HOA maintaining the neighborhood's upscale amenities, you're free to simply enjoy the lifestyle without the upkeep of a larger home. Commuters will love being just 15-17 minutes from RTP and RDU Airport, and 10-15 minutes from Parkside Commons, Beaver Creek Commons, Publix, Whole Foods, Costco, Target, Trader Joe's, Starbucks, and more. Step inside this beautifully maintained 3,237 sq ft home, set on a 0.27-acre lot, and you'll find 3 bedrooms, 3 full baths, and a versatile home office/dining/flex room ready to fit your lifestyle. From the moment you arrive, the curb appeal — and the open, tranquil backyard beyond — sets this home apart from anything else on the market. With over $125K in custom builder options and thoughtful owner upgrades, this home truly is one of a kind. Picture yourself opening the stacking glass sliders from the family room, seamlessly blending indoor and outdoor living as you step onto the screened porch with EZ-Breeze windows — or out onto the expansive 20' deck, where a tranquil pond and wooded backdrop create your own private, peaceful sanctuary. Notable Features & Upgrades: • Extended 2-car garage with concrete parking pad, epoxy flooring, fresh interior paint, EV charger, generator transfer switch, and tankless water heater • Laundry room with utility sink, washer/dryer with pedestals (convey), drop zone, and shelving • Gourmet kitchen featuring a quartz center island, reverse osmosis system at the faucet, designer tile backsplash, modern lighting, pull-out cabinetry, and a wood-shelved Walk-In pantry • Sun-filled breakfast area with a wall of windows overlooking the peaceful backyard • Primary suite with new carpet, dual blackout/light-filtering blinds, and California Closets • Second-floor walk-in attic for extra storage • Third bedroom with full bath, plus a bonus room perfect for guests or family • Recently painted exterior trim • Tall crawlspace with dehumidifier and sealed vapor barrier Enjoy effortless commutes via NC-540, US-64, and Highway 55, plus easy direct Greenway access to the American Tobacco Trail, Jordan Lake, and nearby golf courses for the outdoor enthusiast. This isn't just a home — it's an invitation to live, work, and play in a community designed to be your happy place. Come see it for yourself — your next chapter starts here.
| Elementary School | Middle School | High School |
|---|---|---|
| Wake - White Oak Elementary School Elementary School | Wake - Mills Park Middle School Middle School | Wake - Green Level High School High School |
| Price History | |
|---|---|
| 9/11/2026 | Listed $1,199,000 |
General Features
| Sewer | Public Sewer |
|---|---|
| Heating | Forced Air,Natural Gas |
| Cooling | Ceiling Fan(s),Central Air |
| Utilities | Cable Available,Electricity Connected,Sewer Connected,Water Connected |
| Roof | Shingle |
| Appliances | Cooktop,Dishwasher,Disposal,Dryer,Free-Standing Refrigerator,Gas Cooktop,Ice Maker,Microwave,Oven,Range Hood,Self Cleaning Oven,Stainless Steel Appliance(s),Tankless Water Heater,Vented Exhaust Fan,Wall Oven,Washer,Washer/Dryer,Water Purifier |
| Zoning | LD |
| HOA Fee | 193 |
| Garage Spaces | 3 |
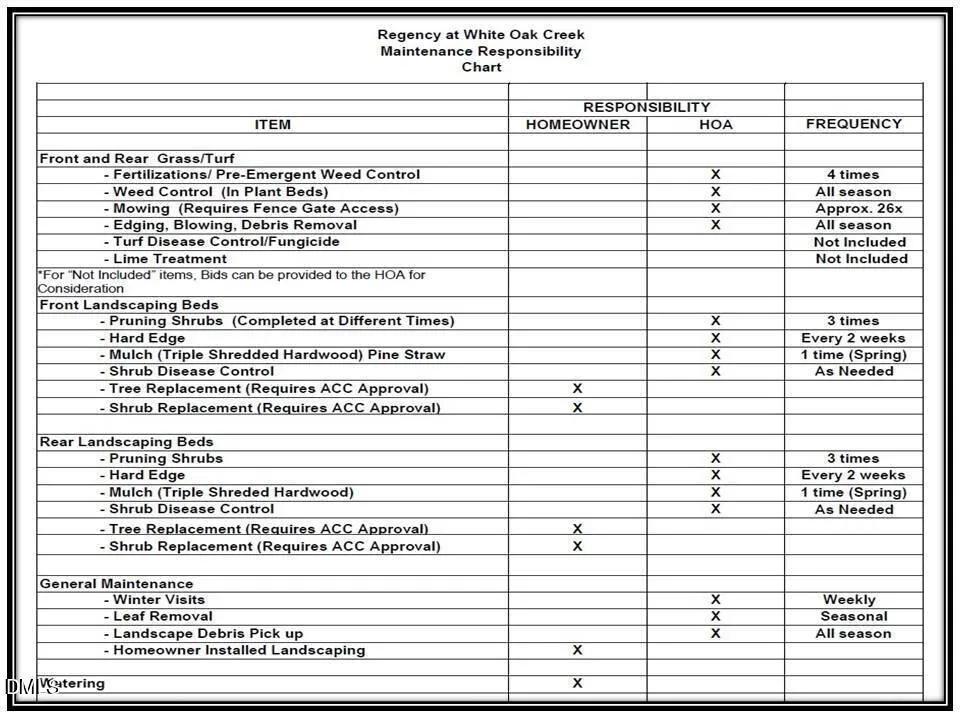
| Association Fee Includes | Maintenance Grounds,Storm Water Maintenance |
| Patio/Porch Features | Covered,Deck,Enclosed,Front Porch,Porch,Rear Porch,Screened |
| Architectural Style | Craftsman,Traditional |
| Construction Materials | Fiber Cement,Shake Siding,Stone,Stone Veneer |
| Year Built | 2020 |
| View | Neighborhood,Pond,Water |
| Stories Count | 2 |
| Levels | One and One Half |
| Property Subtype | Single Family Residence |
| Community Features | Clubhouse,Curbs,Pool,Sidewalks,Street Lights,Suburban,Tennis Court(s) |
| Accessibility | Level Flooring |
| HOA Fee 2 | 310 |
| Assoc Fee Paid Per | Quarterly |
| County | Wake |
| New Construction | false |
| Property Type | Residential |
| Association Amenities | Clubhouse,Landscaping,Maintenance,Maintenance Grounds,Management,Pond Year Round,Pool,Tennis Court(s) |
| HOA | true |
| Attached Garage | true |
| Subdivision Name | White Oak Creek |
| Garage Y/N | true |
| Other Structures | None |
| Total Rooms | 8 |
| Full Baths | 3 |
| Status | Active |
| Directions | Green level Church rd, turn rt on Beckwith, left on Range overlook |
| High School | Wake - Green Level High School |
| City | Apex |
| Senior Community Y/N | false |
| Lot Size Units | Acres |
| Lot Size Square Feet | 11761.2 |
| HOA Fee 2 Frequency | Quarterly |
| Elementary School | Wake - White Oak Elementary School |
| Tax Annual Amount | 8111.88 |
| Middle/Junior High School | Wake - Mills Park Middle School |
| Structure Type | House,Site Built |
| Builder Name | Toll Brothers |
| Standard Status | Active |
Interior Features
| Interior Amenities | Bathtub/Shower Combination,Breakfast Bar,Ceiling Fan(s),Chandelier,Double Vanity,Dual Closets,Eat-in Kitchen,Entrance Foyer,High Ceilings,High Speed Internet,Kitchen Island,Open Floorplan,Pantry,Primary Downstairs,Quartz Counters,Recessed Lighting,Separate Shower,Smooth Ceilings,Storage,Tray Ceiling(s),Walk-In Closet(s),Walk-In Shower,Water Closet |
|---|---|
| Flooring | Carpet,Hardwood,Tile |
| Common Walls | No Common Walls |
| Air Conditioning Y/N | true |
| Heating Y/N | true |
| Window Features | Blinds,Insulated Windows |
| Fireplace Y/N | false |
| Above Grade Finished Area | 3237 |
| Laundry Features | Electric Dryer Hookup,Inside,Laundry Room,Main Level,Sink,Washer Hookup |
| Total Bedrooms | 3 |
| Above Grade Finished Area Source | Appraiser |
| Total Baths | 3 |
Exterior Features
| Exterior Amenities | Fenced Yard,Private Yard,Rain Gutters |
|---|---|
| Fencing | Back Yard,Fenced,Gate |
| Parking Features | Additional Parking,Attached,Concrete,Driveway,Electric Vehicle Charging Station(s),Garage,Garage Door Opener,Garage Faces Front,Inside Entrance,Kitchen Level,Oversized,Parking Pad |
| Lot Features | Back Yard,Front Yard,Interior Lot,Landscaped,Views |
| Water Source | Public |
| Lot Size Area | 0.27 |
| Foundation Details | Crawlspace |
| Spa | false |
| Building Area Total | 3237 |
| Lot Dimensions | 11881 |
| Lot Size Acres | 0.27 |
| Road Surface Type | Asphalt |
| Waterfront Y/N | false |
| Door Features | Sliding Doors |
| Road Frontage Type | City Street |
Amenities
- Foreclosure
- Views
- Short Sale
- New Construction
- Adult 55+
- Lease To Own
- No HOA Fees
- Furnished
- Primary On Main
- Air Conditioning
- Seller Finance
- Green
- Fixer Upper
- Horse
- Golf
- Fireplace
- Deck
- Garage
- Basement
- Pool
Property vs Single Family Average in 27523
Price
Year Built


