
Views
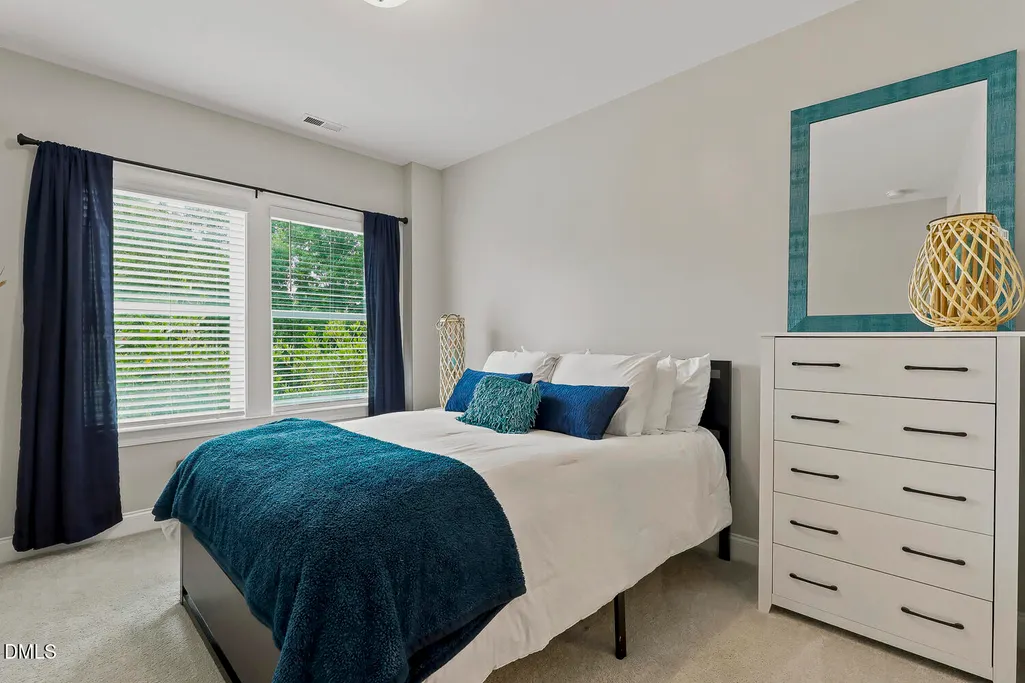
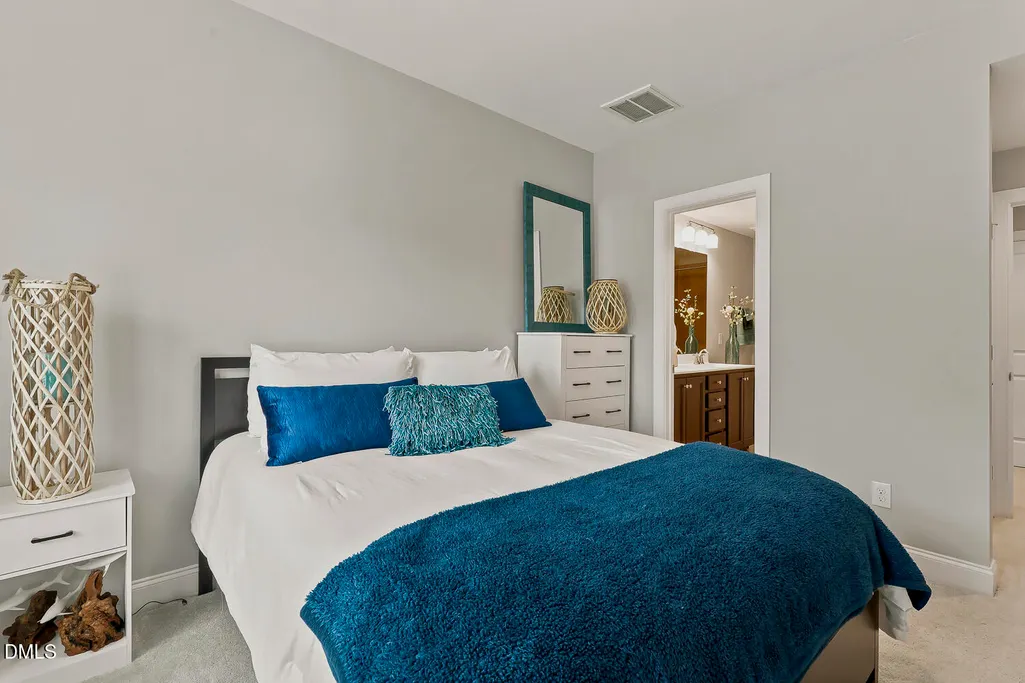
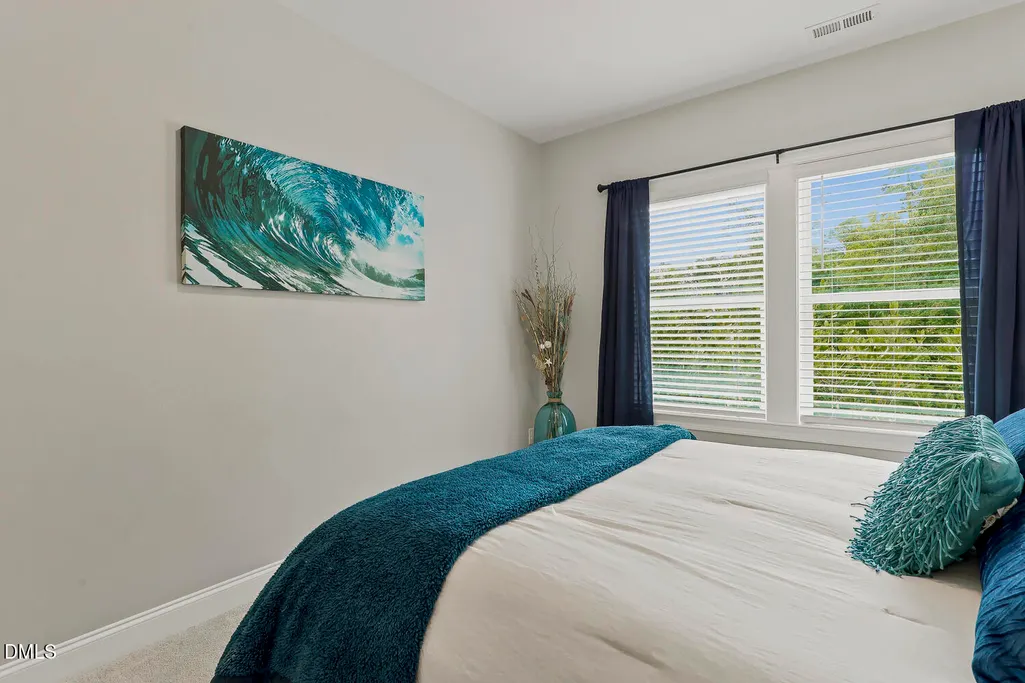
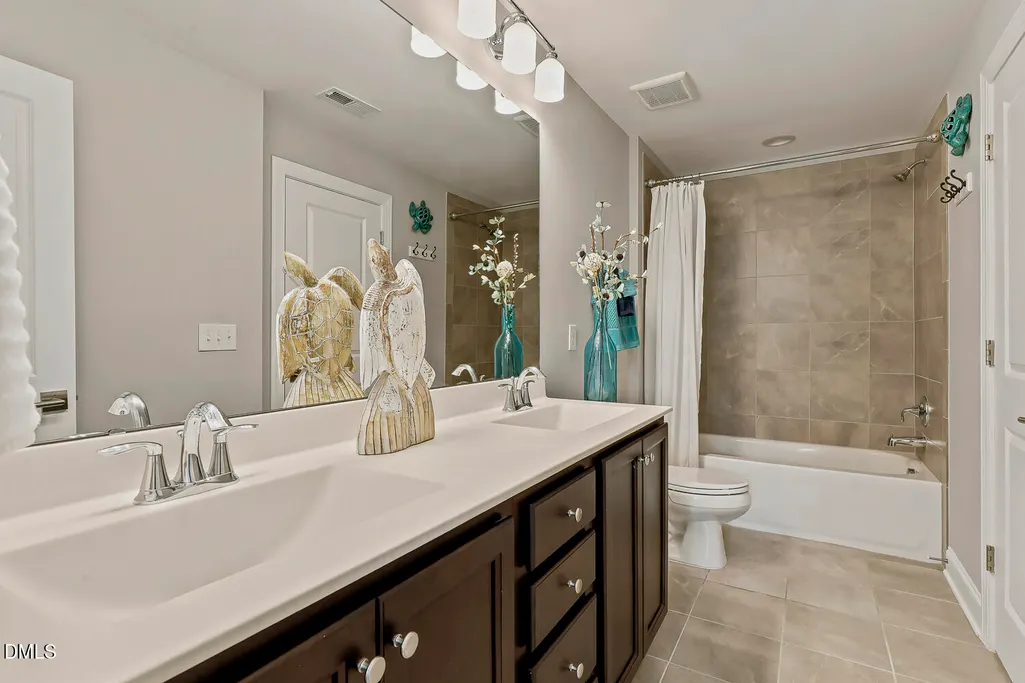
Address
208 Silent Cove Lane, Holly Springs, NC
Price
$ 1,125,000
Property Attributes
- MLS#10192519
- TypeSingle Family
- Listing Status Active
- CountyWake
- CityHolly Springs
- NeighborhoodLochridge
- Zip27540
- StyleCraftsman, Traditional, Transitional
- Year Built2019
- Price$ 1,125,000
- Bedrooms5
- Full Bathrooms4
- Half Bathrooms0
- Sqr Footage4729
- Lot Size0.37 Acres
Data Source:
Triangle MLS (TMLS)
Property Description
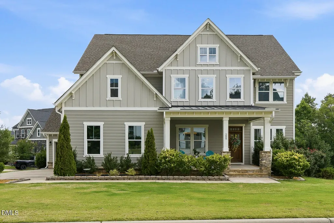
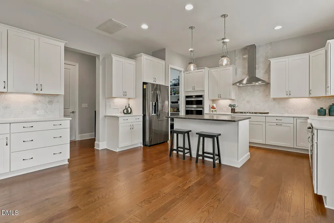
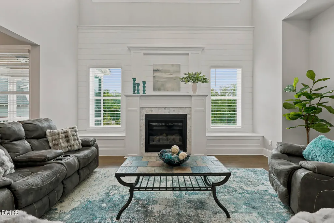
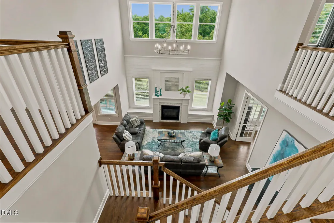
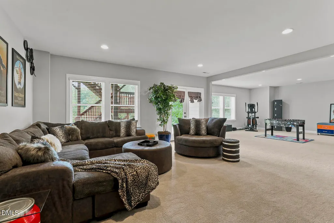
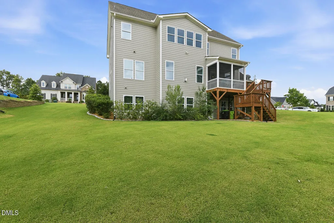
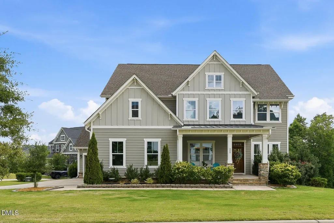
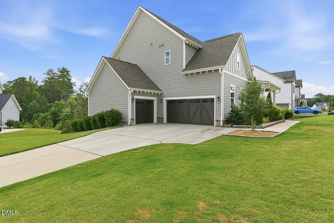
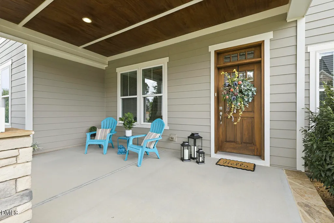
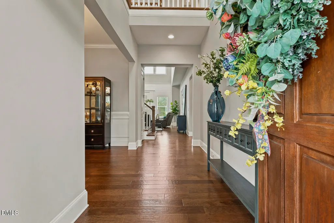
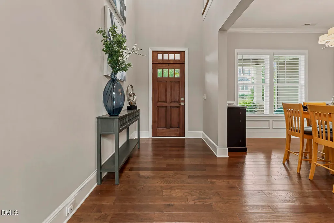
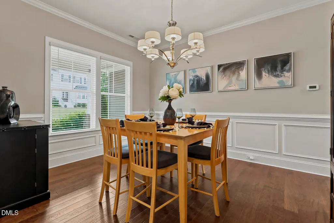
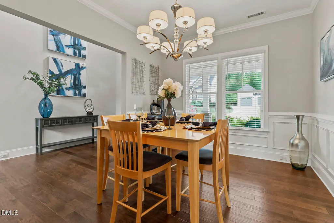
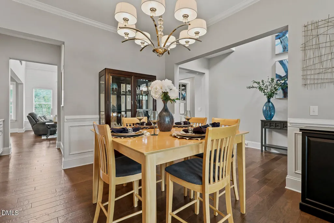
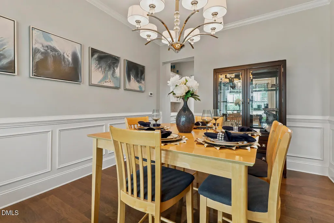
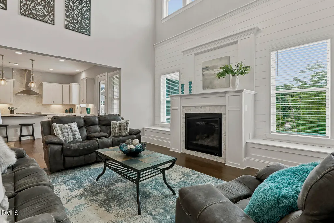
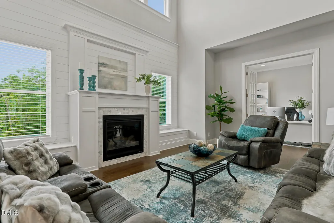
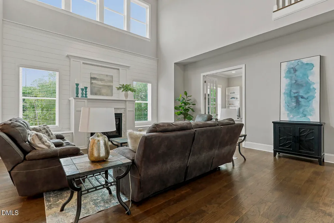
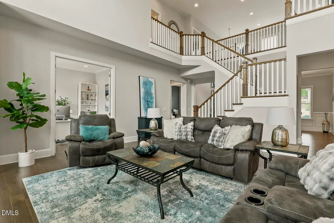
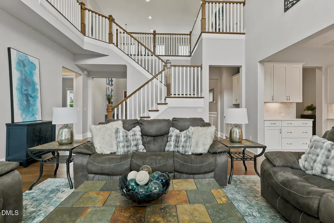
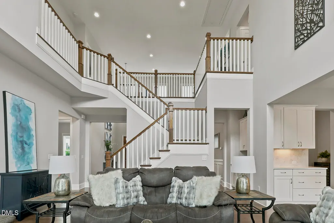
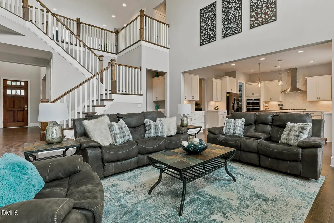
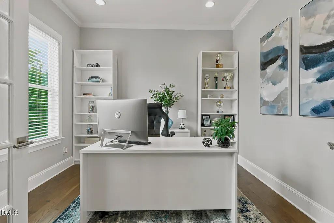
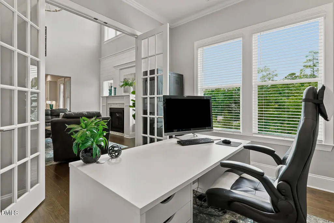
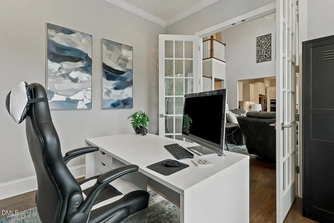
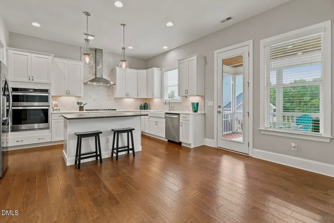
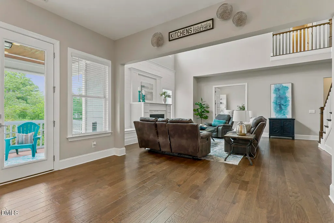
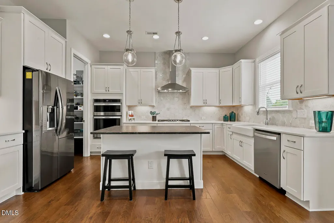
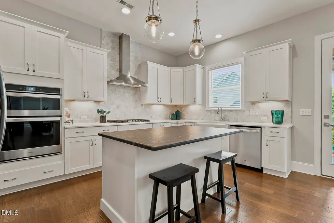
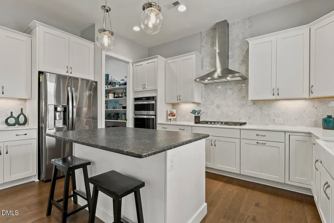
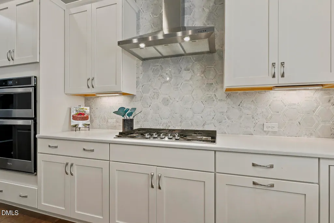
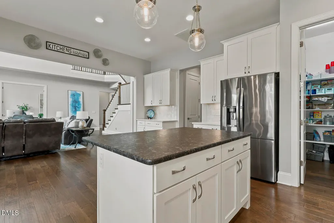
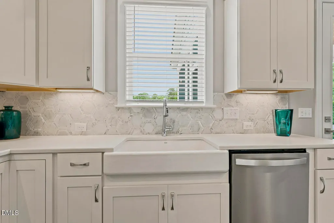
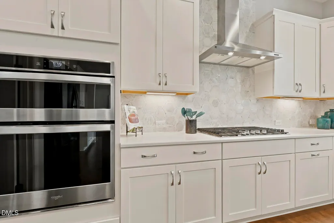
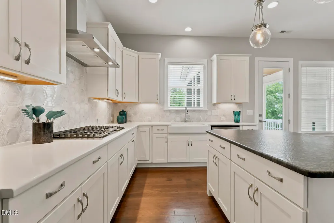
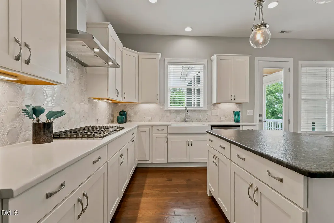
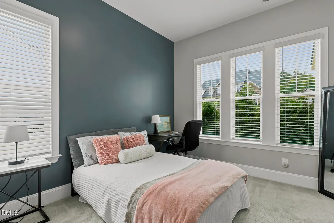
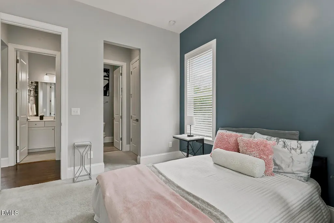
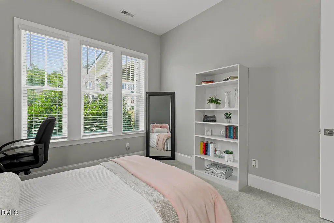
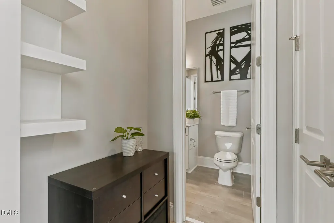
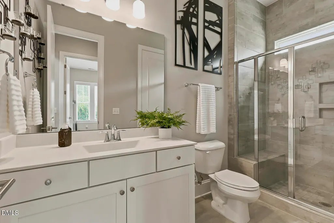
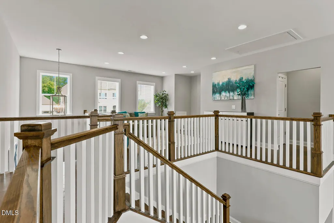
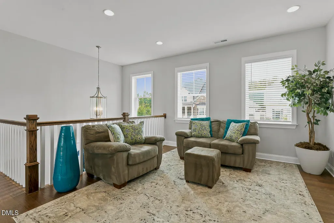
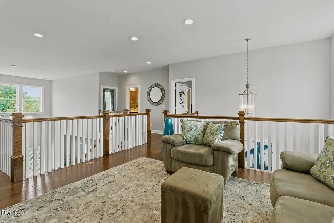
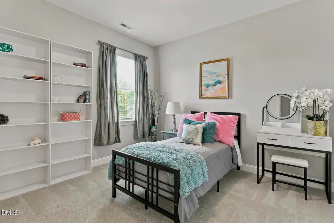
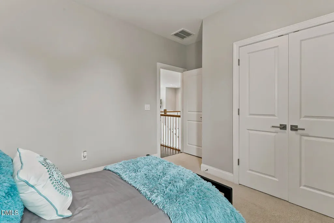
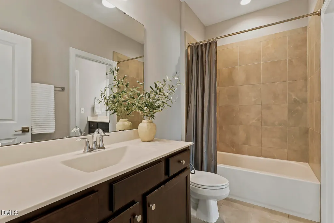
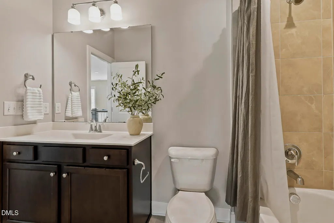
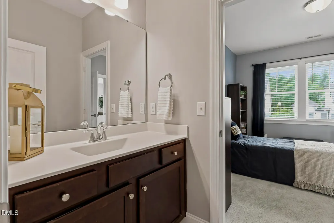
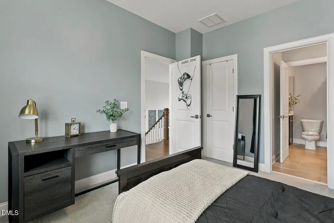
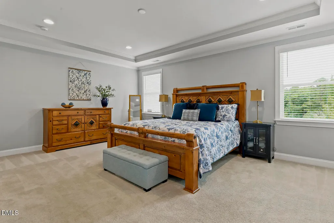
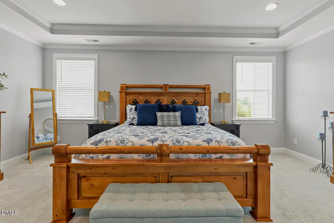
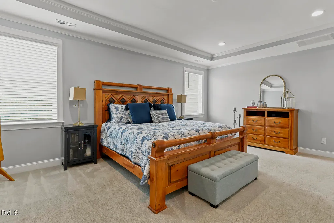
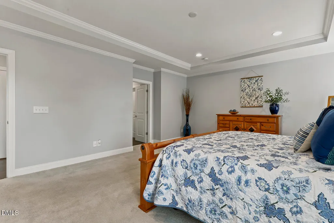
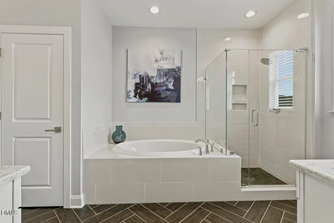
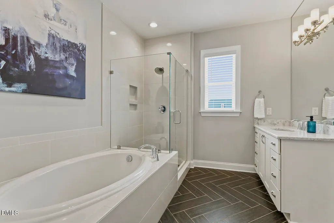
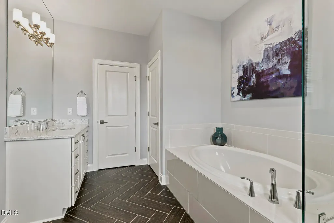
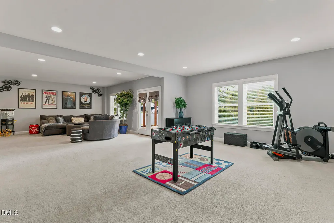
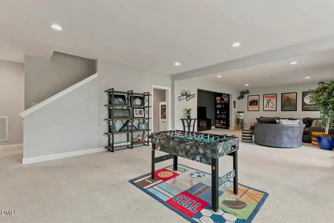
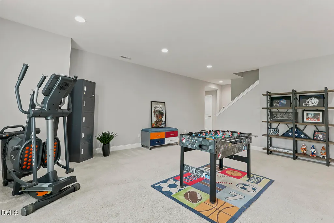
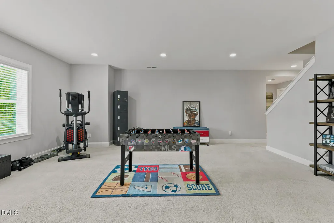
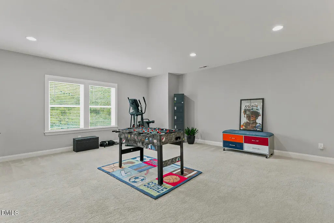
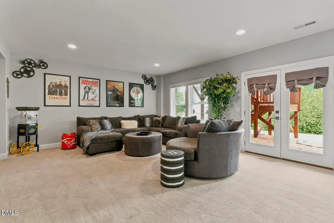
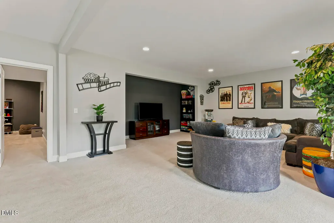
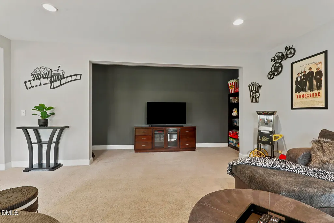
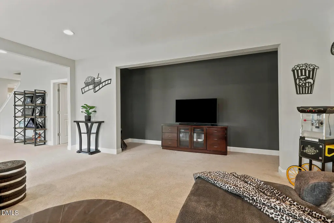
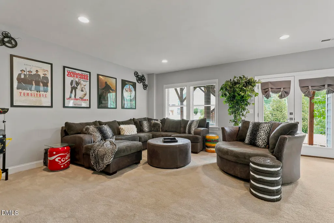
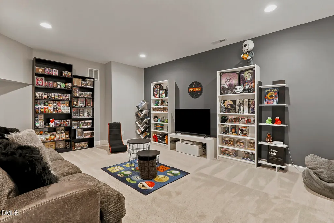
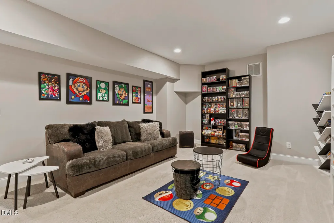
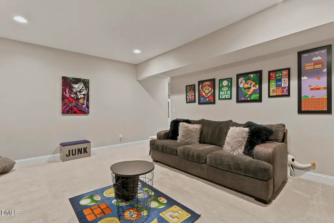
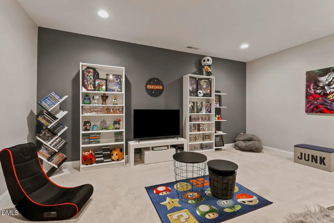
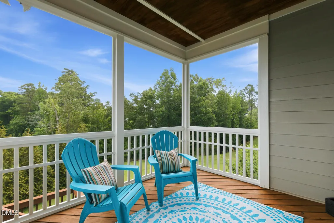
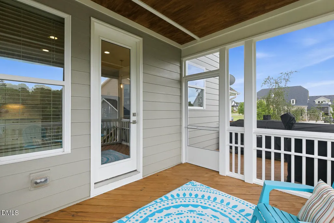
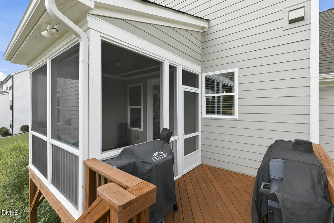
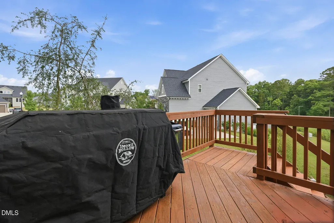
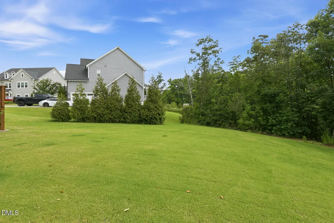
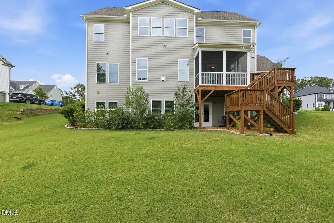
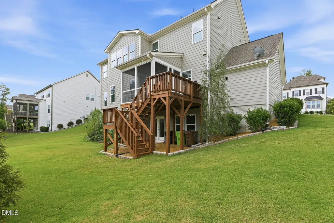
Welcome to luxury living in the highly sought after Estate Section of Lochridge! This stunning 5 bedroom, 4 bath home offers approximately 4,729 square feet of thoughtfully designed living space with an exceptional floor plan perfect for everyday living and entertaining. The main level features a dramatic two-story foyer, soaring ceilings, abundant natural light, and a private office ideal for working from home, along with a first floor guest suite. The spacious family room showcases a striking shiplap fireplace with custom built-ins and flows seamlessly into the gourmet kitchen featuring a large center island, breakfast area, and formal dining room. A first-floor guest suite with a full bath provides the perfect space for visitors or multi-generational living. Upstairs, retreat to the luxurious primary suite complete with a spa-inspired bath featuring a soaking tub, oversized walk-in shower, dual vanities, and generous walk-in closets. Two additional bedrooms share a Jack-and-Jill bath, while the versatile loft offers the perfect bonus space for a media room, playroom, or second office. The walkout basement expands the living space with a fifth bedroom, full bath, expansive recreation room, theater/game room, flexible space for a gym or hobby room, and abundant storage. Outdoor living is just as impressive with a welcoming front porch, screened rear porch, grilling deck, and a 3-car side-entry garage. Residents enjoy outstanding neighborhood amenities including a pool and clubhouse, all while being conveniently located near top-rated schools, shopping, dining, and everyday conveniences. This exceptional home combines luxury, comfort, and an unbeatable location, everything you've been searching for.
| Elementary School | Middle School | High School |
|---|---|---|
| Wake County Schools Elementary School | Wake County Schools Middle School | Wake County Schools High School |
| Price History | |
|---|---|
| 9/13/2026 | Listed $1,125,000 |
General Features
| Sewer | Public Sewer |
|---|---|
| Heating | Central,Forced Air,Natural Gas |
| Cooling | Ceiling Fan(s),Central Air |
| Utilities | Cable Available,Electricity Connected,Natural Gas Connected,Sewer Connected,Water Connected |
| Roof | Shingle |
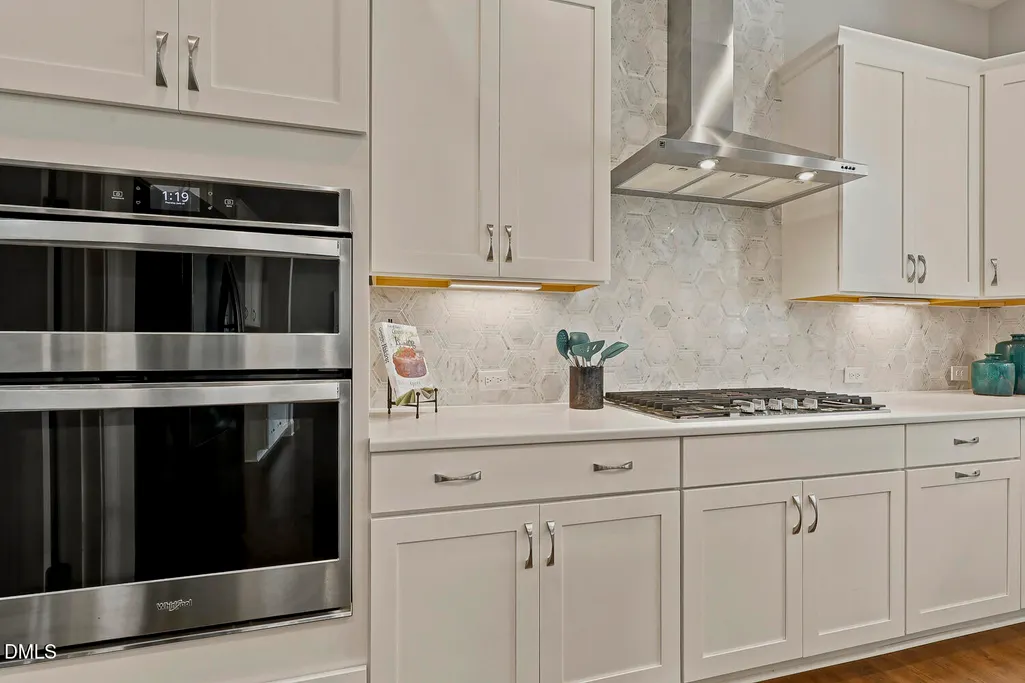
| Appliances | Built-In Electric Oven,Cooktop,Dishwasher,Disposal,Gas Cooktop,Gas Water Heater,Ice Maker,Microwave,Oven,Range Hood,Wall Oven |
| Zoning | SR |
| HOA Fee | 99 |
| Garage Spaces | 3 |
| Association Fee Includes | None |
| Patio/Porch Features | Covered,Deck,Front Porch,Porch,Rear Porch,Screened |
| Architectural Style | Craftsman,Traditional,Transitional |
| Construction Materials | Board & Batten Siding,Fiber Cement,Stone,Vertical Siding |
| Year Built | 2019 |
| View | Neighborhood,Trees/Woods,None |
| Stories Count | 1 |
| Levels | Three Or More |
| Property Subtype | Single Family Residence |
| Community Features | Pool,Street Lights,Suburban |
| Assoc Fee Paid Per | Monthly |
| County | Wake |
| New Construction | false |
| Property Type | Residential |
| Association Amenities | Clubhouse,Pool |
| HOA | true |
| Attached Garage | true |
| Subdivision Name | Lochridge |
| Garage Y/N | true |
| Total Rooms | 15 |
| Full Baths | 4 |
| Status | Active |
| Directions | Advent Ferry Rd in Holly Springs to Lochridge Estates, turn right into Neighborhood. Home on Cul-de-sac. |
| High School | Wake County Schools |
| City | Holly Springs |
| Senior Community Y/N | false |
| Open Parking Spaces | 4 |
| Lot Size Units | Acres |
| Lot Size Square Feet | 16117 |
| Carport Y/N | false |
| Elementary School | Wake County Schools |
| Tax Annual Amount | 8320.79 |
| Middle/Junior High School | Wake County Schools |
| Structure Type | House,Site Built |
| Standard Status | Active |
Interior Features
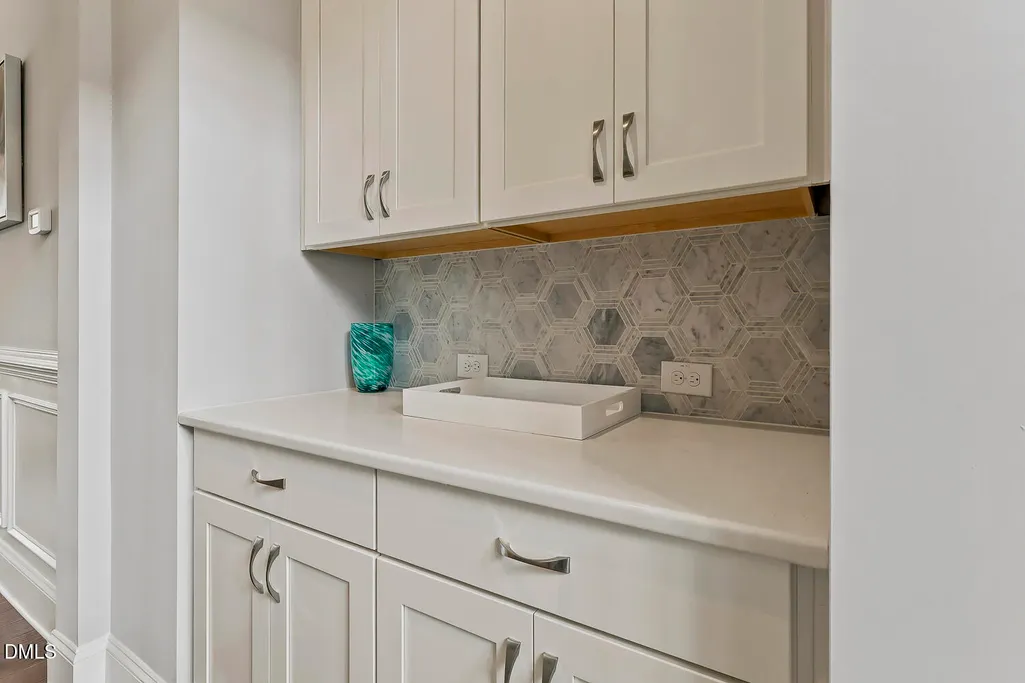
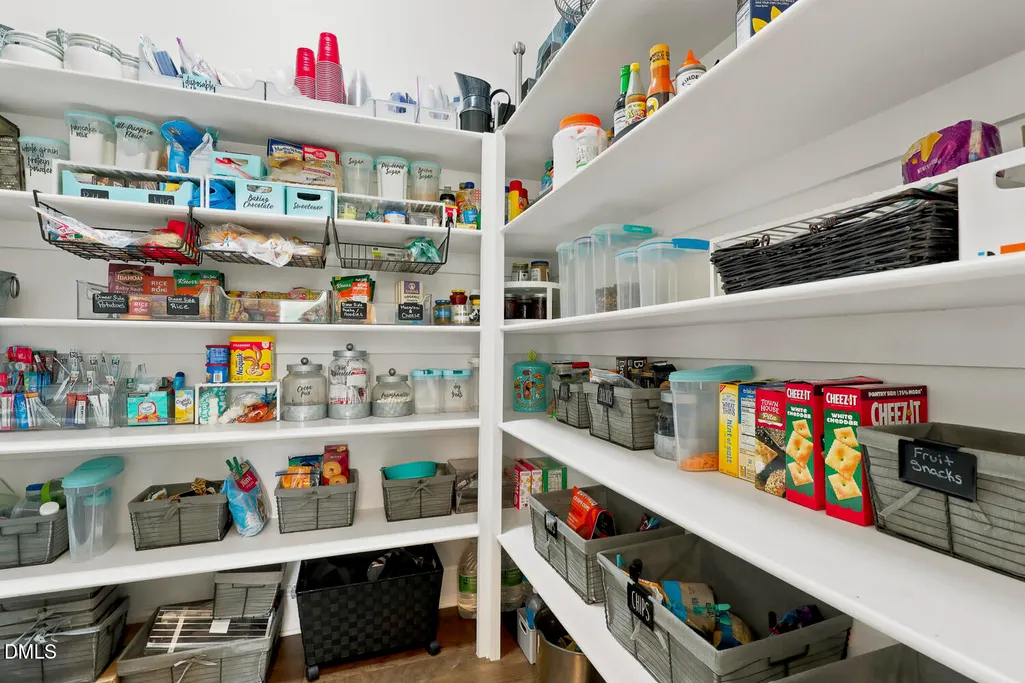
| Interior Amenities | Bar,Breakfast Bar,Built-in Features,Butler's Pantry,Cathedral Ceiling(s),Chandelier,Crown Molding,Double Vanity,Dual Closets,Eat-in Kitchen,Entrance Foyer,High Ceilings,High Speed Internet,Kitchen Island,Open Floorplan,Pantry,Quartz Counters,Recessed Lighting,Separate Shower,Smooth Ceilings,Soaking Tub,Storage,Walk-In Closet(s),Walk-In Shower,Water Closet |
|---|---|
| Basement | Daylight,Exterior Entry,Finished,Full,Heated,Interior Entry,Storage Space,Walk-Out Access,Walk-Up Access |
| Flooring | Carpet,Ceramic Tile,Luxury Vinyl,Tile,Wood |
| Total Fireplaces | 1 |
| Fireplace Features | Family Room |
| Common Walls | No Common Walls |
| Air Conditioning Y/N | true |
| Heating Y/N | true |
| Window Features | Blinds,Insulated Windows,Screens |
| Fireplace Y/N | true |
| Above Grade Finished Area | 3155.5 |
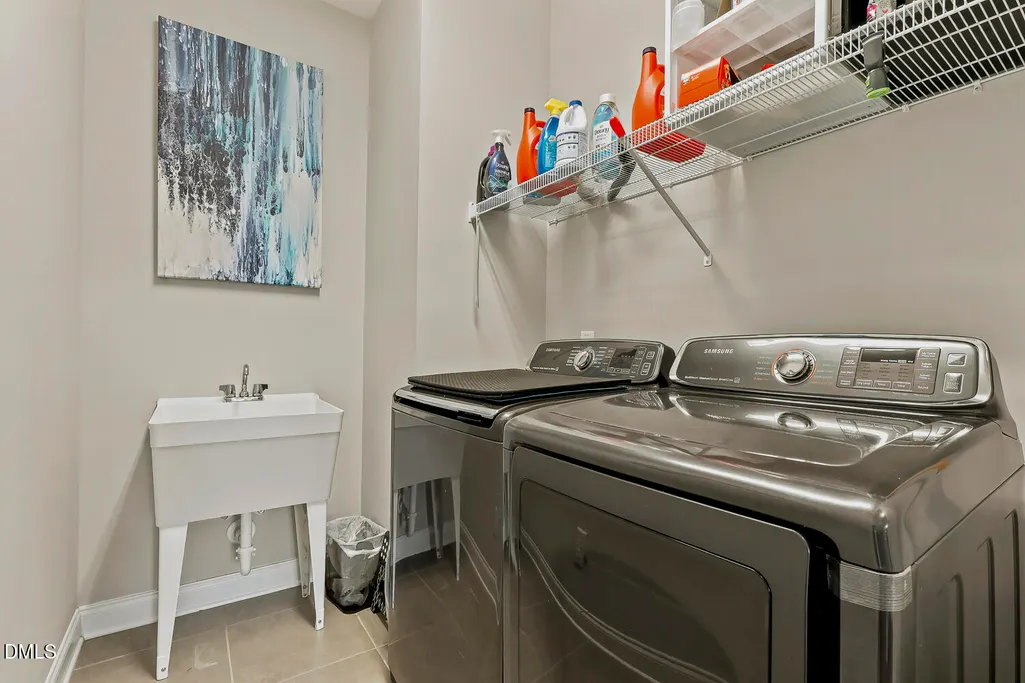
| Laundry Features | In Hall,Inside,Laundry Room,Sink,Upper Level |
| Total Bedrooms | 5 |
| Below Grade Finished Area | 1573.5 |
| Above Grade Finished Area Source | Appraiser |
| Total Baths | 4 |
Exterior Features
| Exterior Amenities | Private Yard,Rain Gutters |
|---|---|
| Fencing | None |
| Parking Features | Attached,Driveway,Garage,Garage Door Opener,Garage Faces Side |
| Lot Features | Back Yard,Corner Lot,Cul-De-Sac,Front Yard,Gentle Sloping,Landscaped |
| Water Source | Public |
| Lot Size Area | 0.37 |
| Foundation Details | Other |
| Spa | false |
| Building Area Total | 4729 |
| Lot Size Acres | 0.37 |
| Road Surface Type | Asphalt |
| Door Features | French Doors |
| Horse Y/N | false |
Amenities
- Foreclosure
- Views
- Short Sale
- New Construction
- Adult 55+
- Lease To Own
- No HOA Fees
- Furnished
- Primary On Main
- Air Conditioning
- Seller Finance
- Green
- Fixer Upper
- Horse
- Golf
- Fireplace
- Deck
- Garage
- Basement
- Pool
Property vs Single Family Average in 27540
Price
Year Built


