
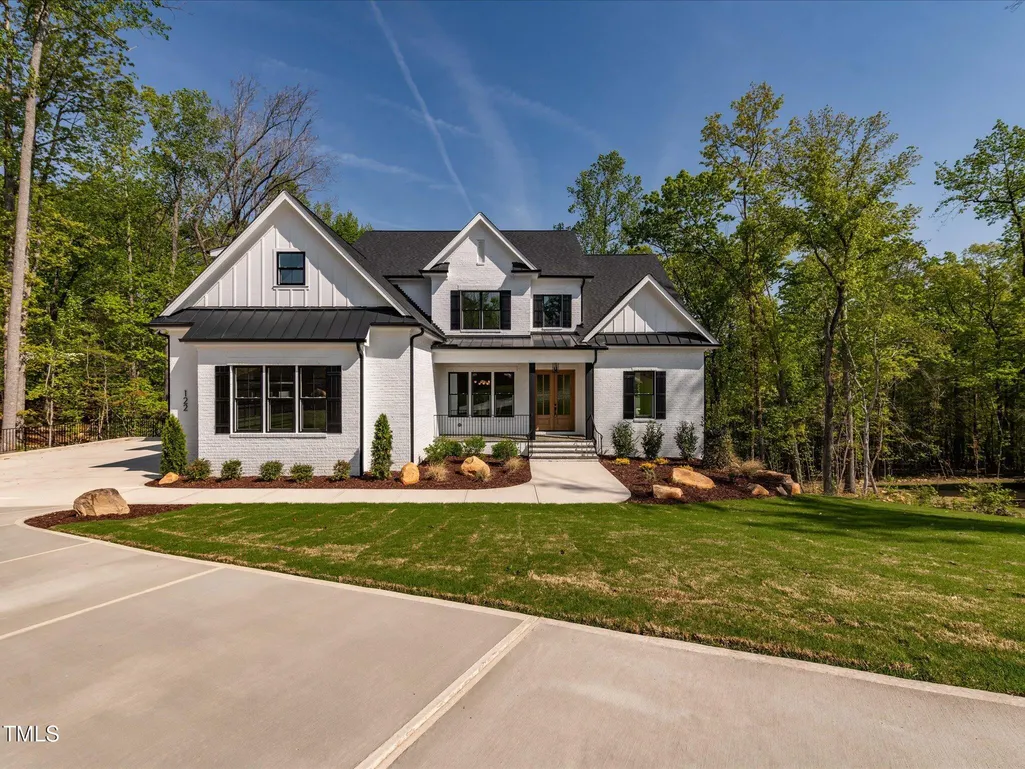
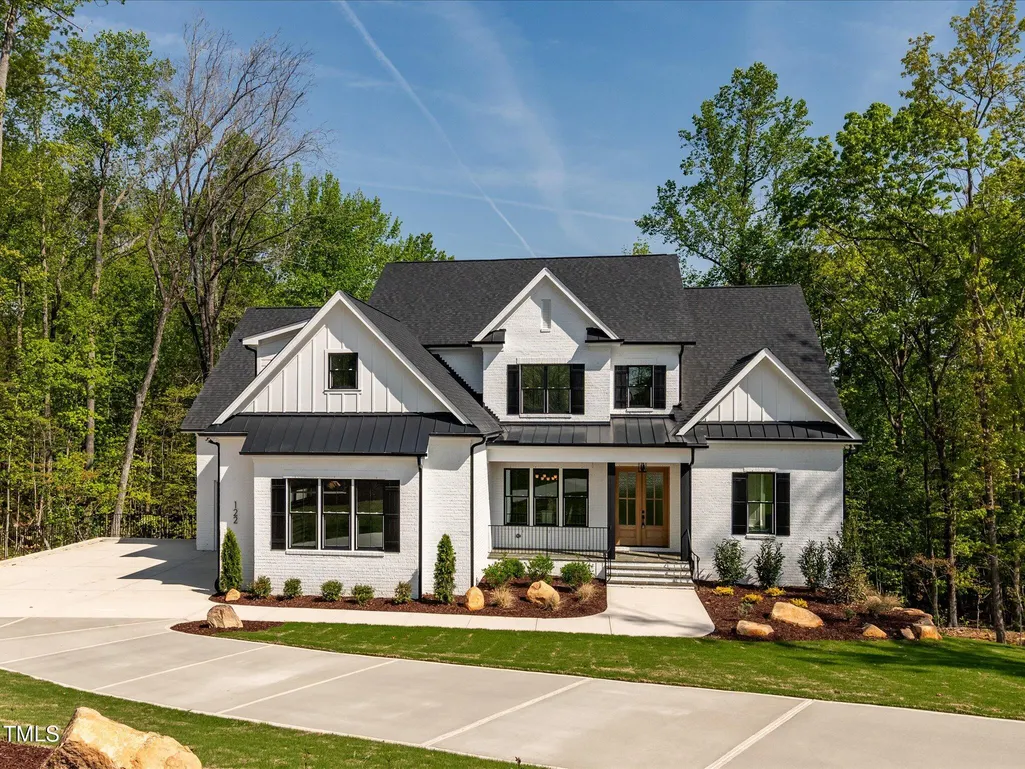
Price Reduction - Views - New Construction
Address
122 W Beech Slope Court, Chapel Hill, NC
Price
$ 1,800,000
Property Attributes
- MLS#10020376
- TypeSingle Family
- Listing Status Active
- CountyChatham
- CityChapel Hill
- NeighborhoodWestfall
- Zip27517
- StyleTransitional
- Year Built2024
- Price$ 1,800,000
- Bedrooms5
- Full Bathrooms8
- Half Bathrooms1
- Sqr Footage6159
- Lot Size1.14 Acres
Data Source:
Triangle MLS (TMLS)
Property Description
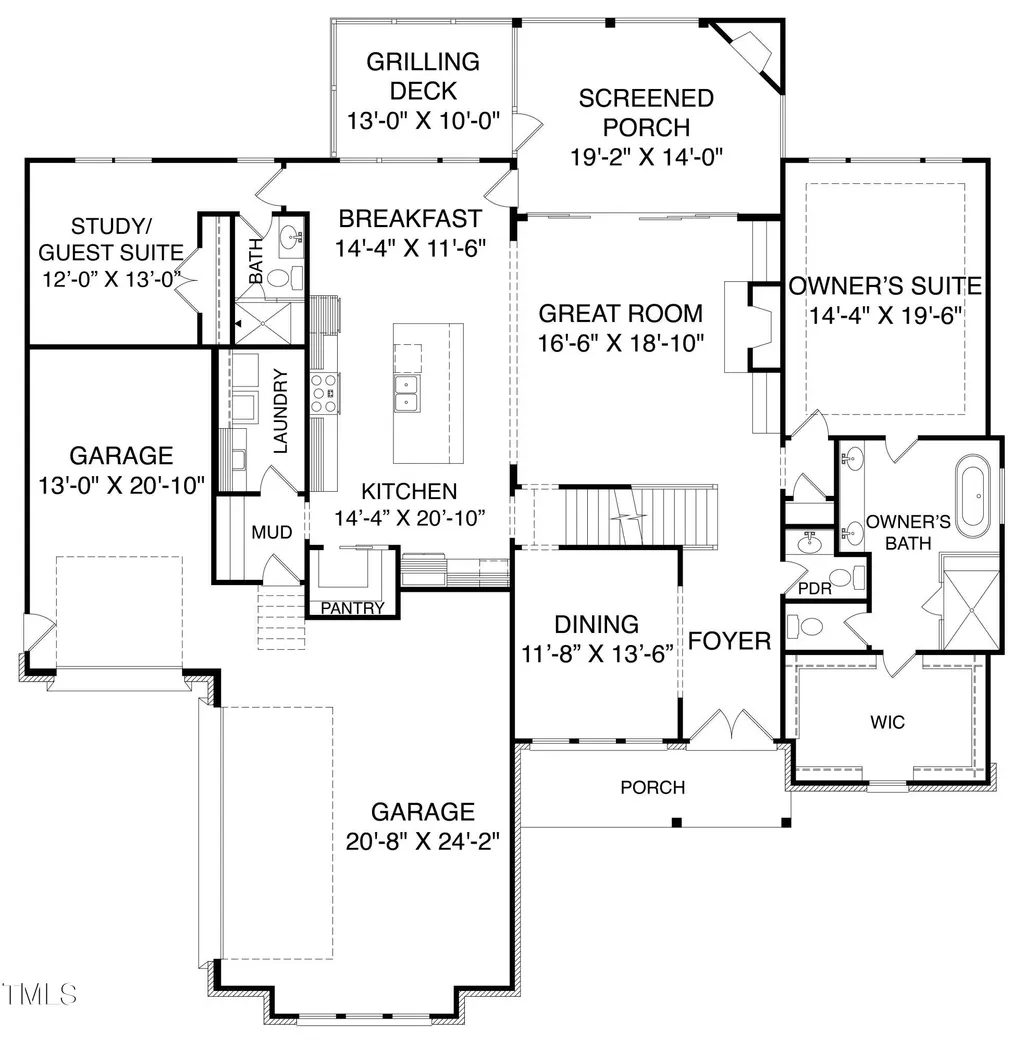
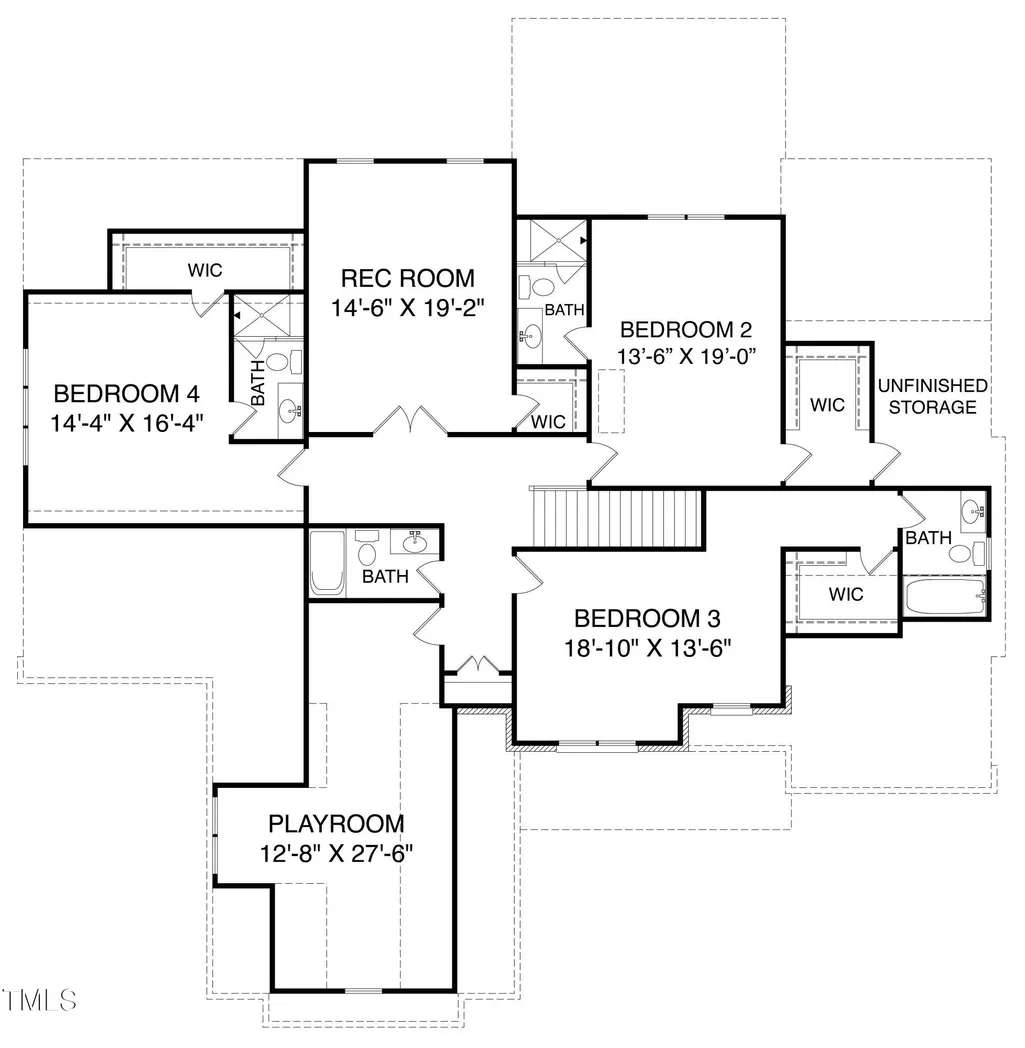
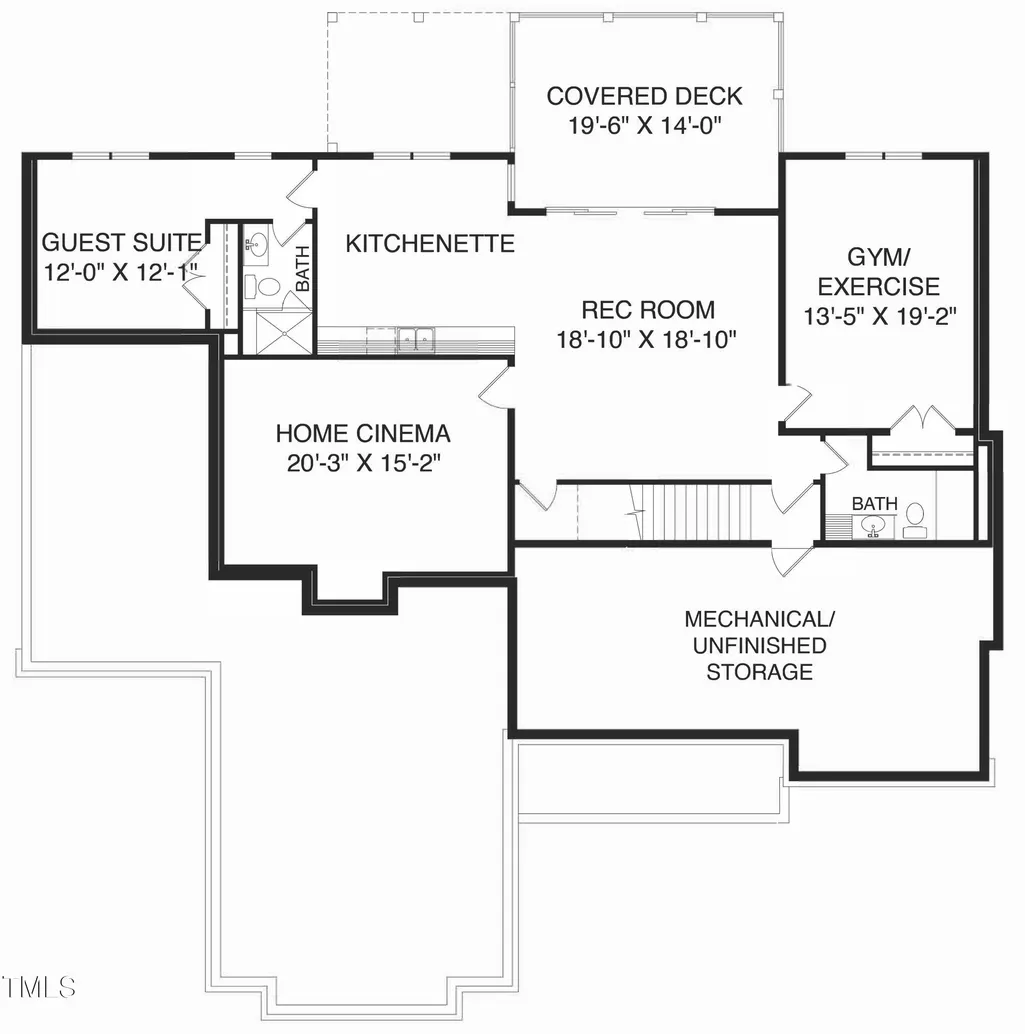
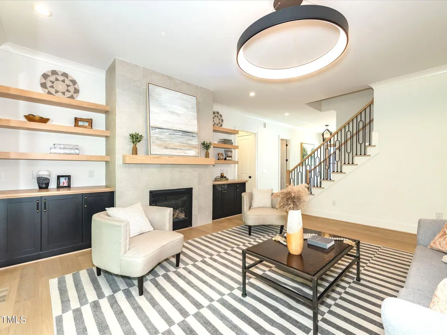
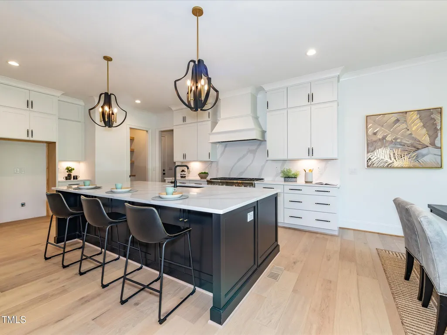
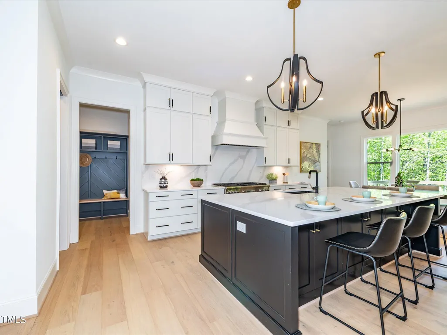
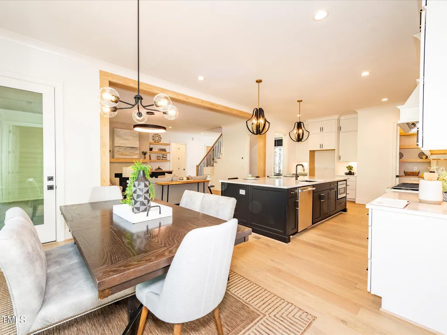
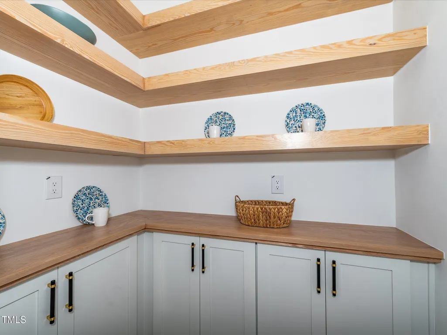
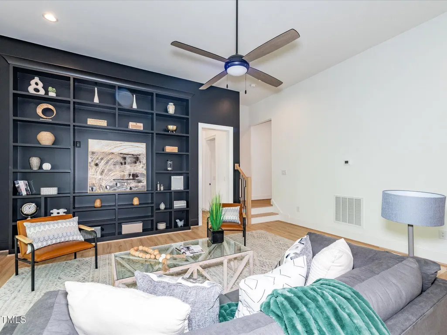
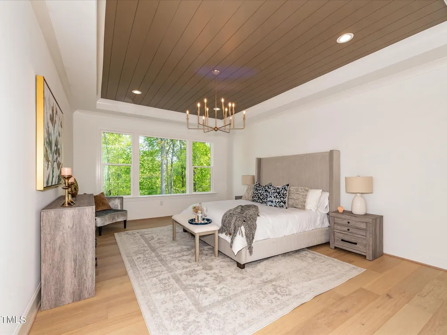
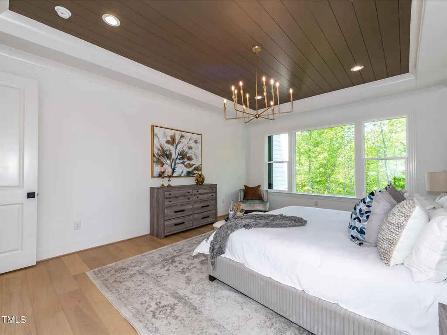
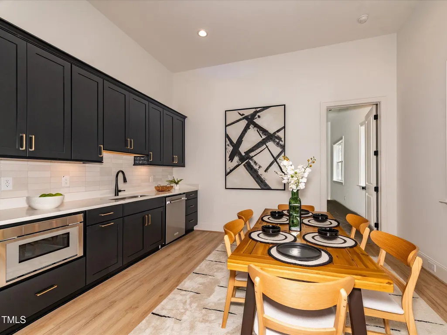
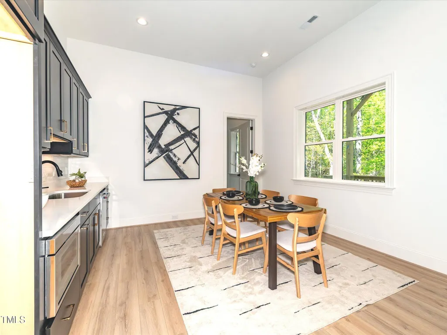
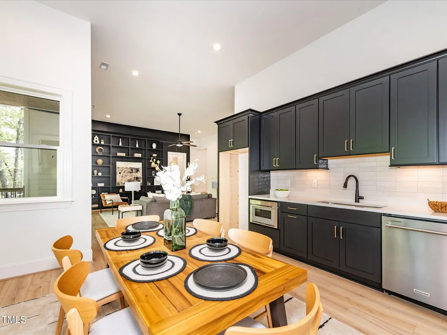
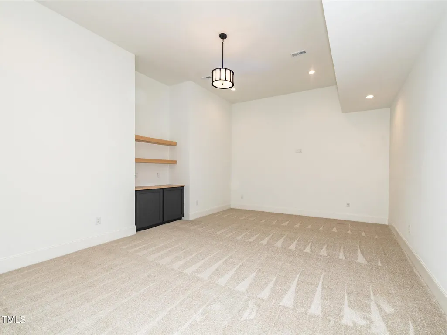
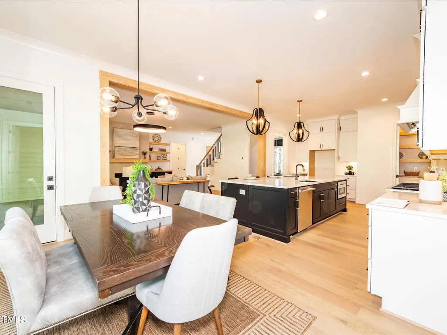
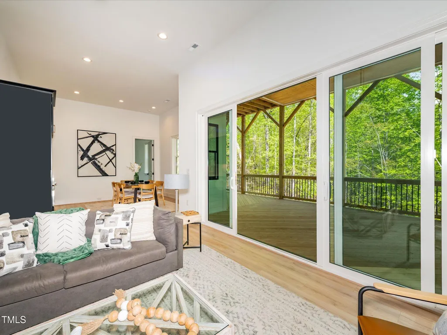
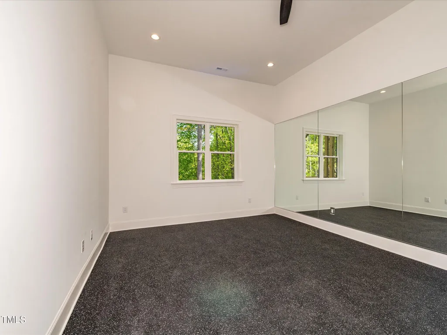
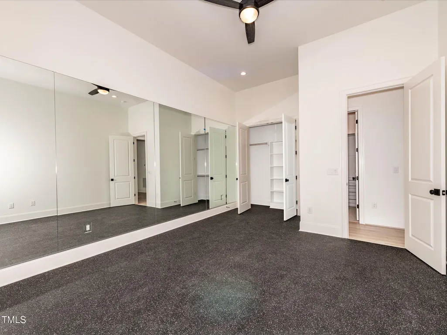
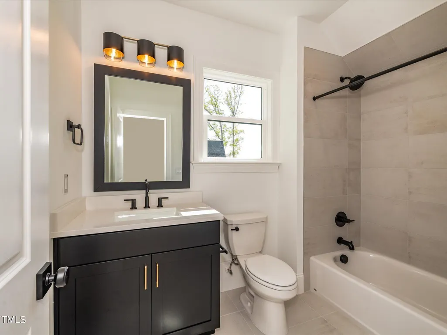
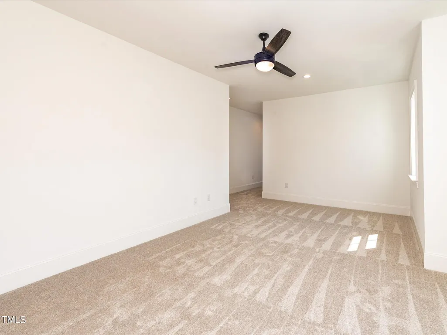
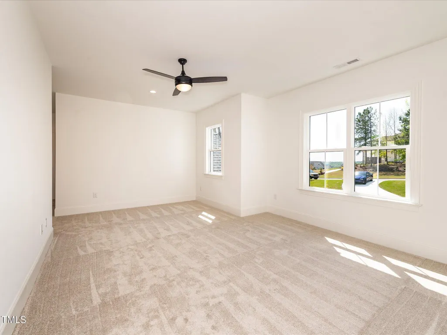
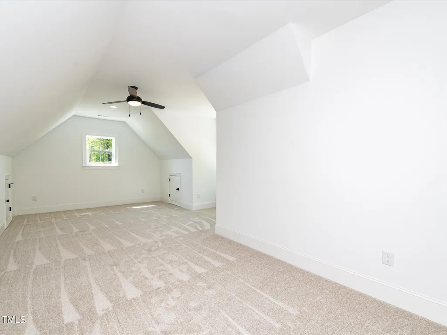
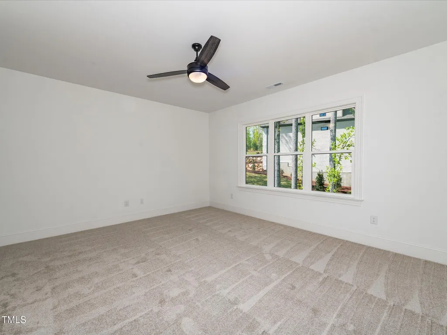
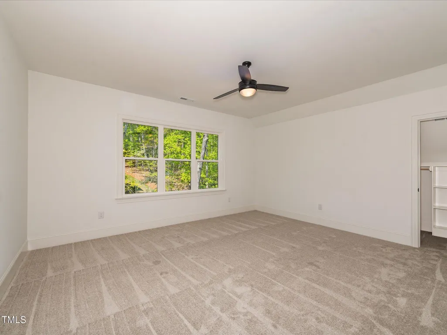
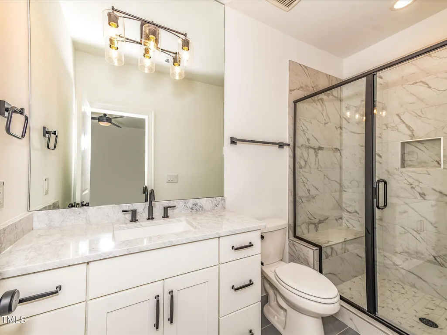
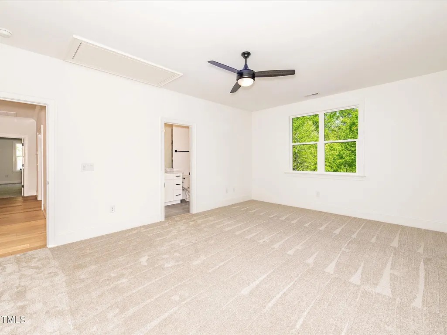
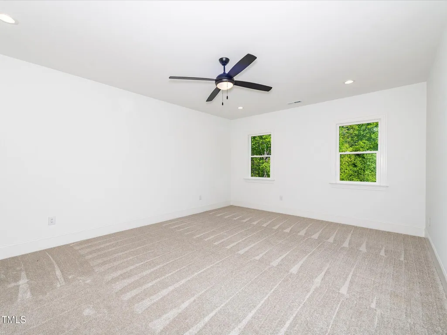
Large custom home with all the ICG special touches. Huge basement lot with 1674 SF finished. Open concept gourmet kitchen featuring Thermador appliances. First floor primary with lots of room upstairs! The last lot available in Westfall's prestigious Overlook section. Short commute to Chapel Hill convenient to shopping, yet away from major roads is a huge + The neighborhood features 30 mile views to the east! Over one acre home site heavily wooded backyard backing to neighborhood buffer.
| Elementary School | Middle School | High School |
|---|---|---|
| Chatham - North Chatham Elementary Elementary School | Chatham - Margaret B Pollard Middle School Middle School | Chatham - Seaforth High School High School |
| Price History | |
|---|---|
| 8/19/2026 | Listed $1,850,000 |
| 8/31/2026 | 3$1,800,000 |
General Features
| Sewer | Community Sewer |
|---|---|
| Heating | Central,Forced Air,Heat Pump,Natural Gas |
| Cooling | Ceiling Fan(s),Central Air,Heat Pump |
| Utilities | Cable Available,Electricity Connected,Natural Gas Connected,Phone Available,Sewer Connected,Water Connected,Underground Utilities |
| Roof | Architectural Shingle,Shingle |
| Appliances | Dishwasher,Exhaust Fan,Free-Standing Gas Range,Gas Range,Gas Water Heater,Microwave,Plumbed For Ice Maker,Range Hood,Stainless Steel Appliance(s),Tankless Water Heater,Vented Exhaust Fan |
| HOA Fee | 130 |
| Garage Spaces | 3 |
| Association Fee Includes | Road Maintenance,Storm Water Maintenance |
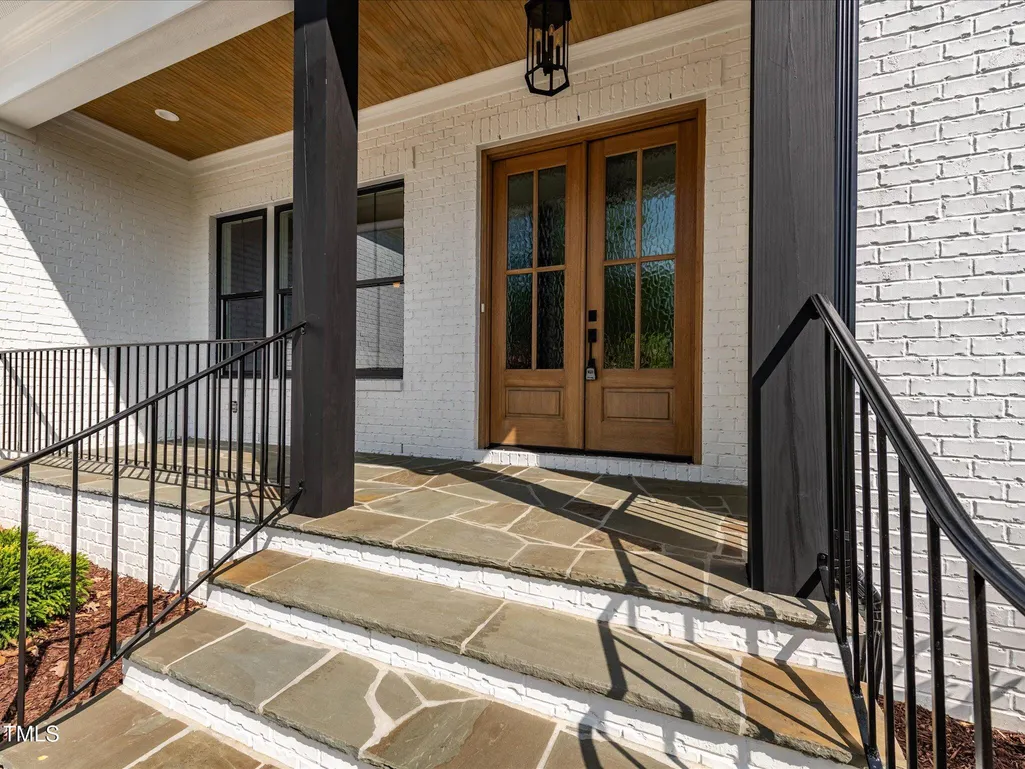
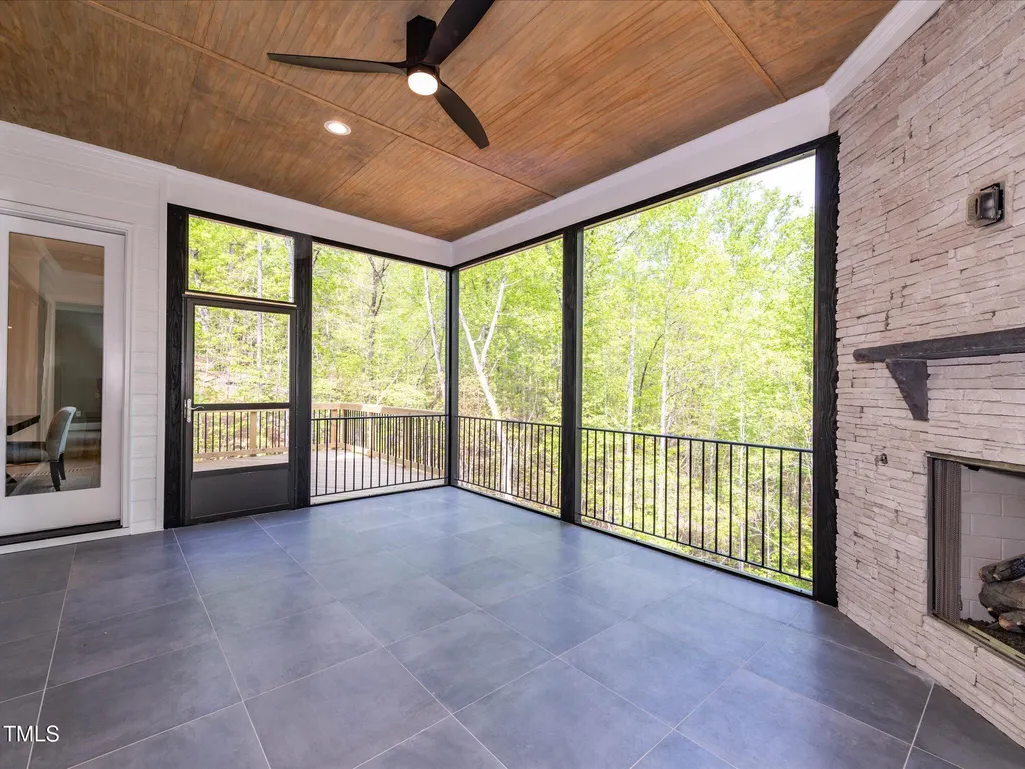
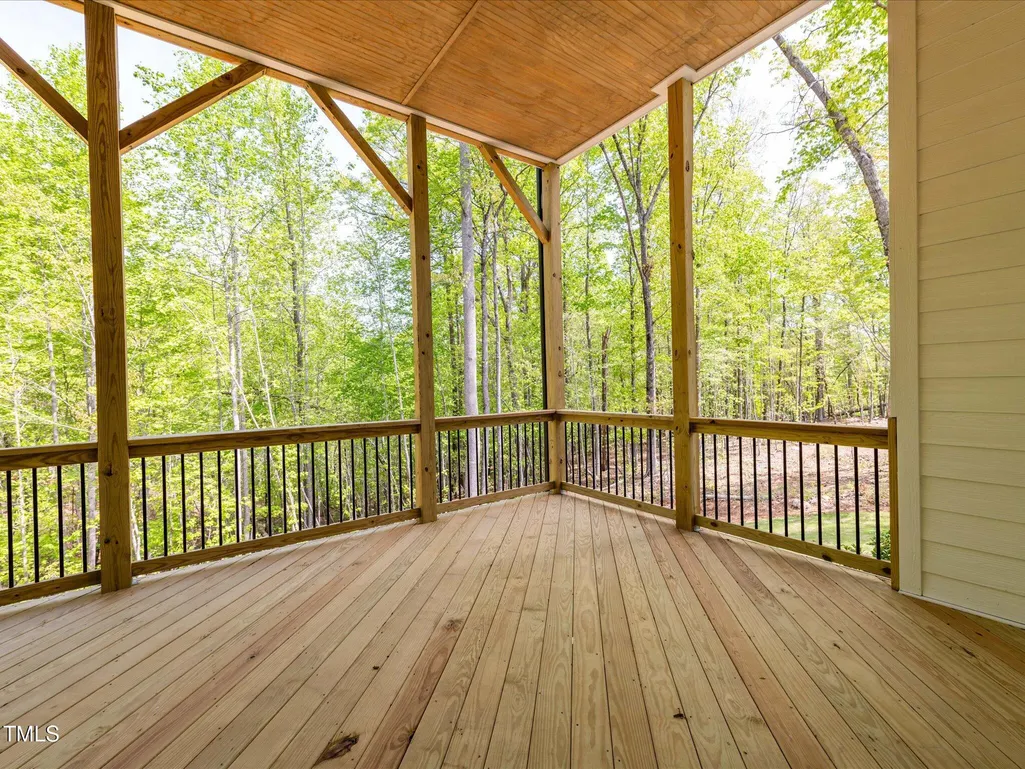
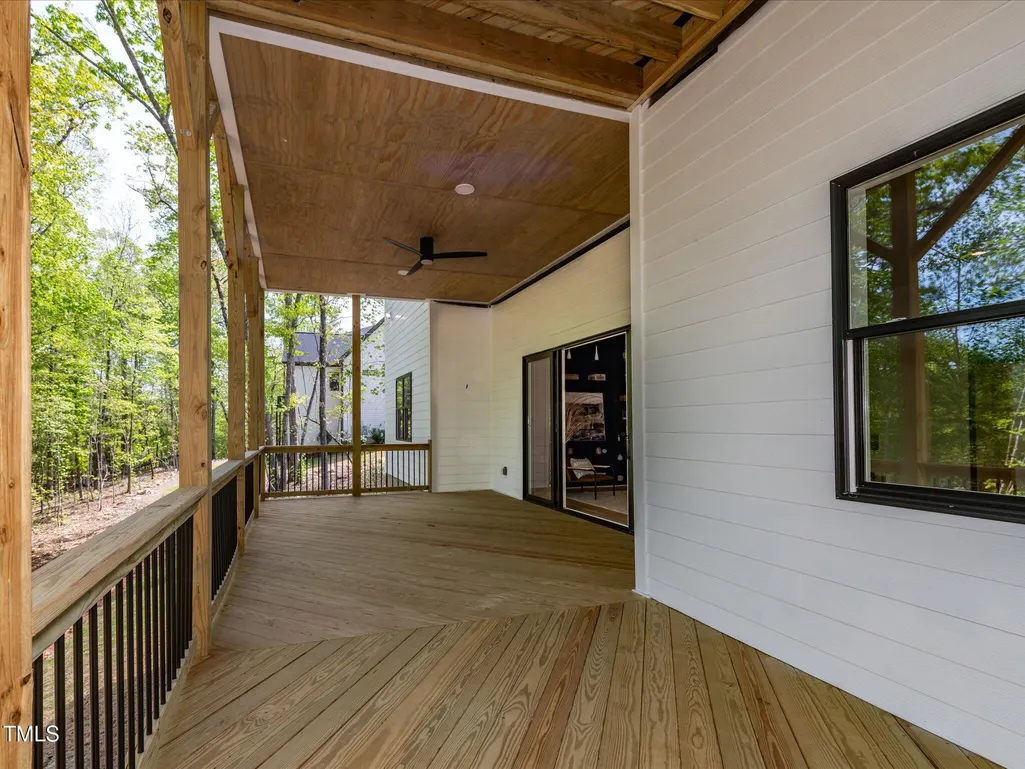
| Patio/Porch Features | Covered,Deck,Porch,Screened |
| Architectural Style | Transitional |
| Pool Features | Community,Fenced,Outdoor Pool |
| Construction Materials | Batts Insulation,Blown-In Insulation,Engineered Wood,Fiber Cement,Radiant Barrier |
| Year Built | 2024 |
| View | Trees/Woods |
| Levels | Three Or More |
| Property Subtype | Single Family Residence |
| Community Features | Curbs,Pool,Other |
| Assoc Fee Paid Per | Monthly |
| County | Chatham |
| New Construction | true |
| Property Type | Residential |
| Association Amenities | Cabana,Maintenance Grounds,Management,Pool |
| HOA | true |
| Attached Garage | true |
| Subdivision Name | Westfall |
| Facing Direction | South |
| Garage Y/N | true |
| Total Rooms | 17 |
| Full Baths | 8 |
| Status | Active |
| Directions | 64 W ti 751 N to L Hortons Pond Rd to R Farrington Point to L Lystra to L Westfall Way to R West Beech Slope Ct 501 S to L Lystra Rd to R Westfall Way to R West Beech Slope Ct. |
| High School | Chatham - Seaforth High School |
| City | Chapel Hill |
| Senior Community Y/N | false |
| Lot Size Units | Acres |
| Lot Size Square Feet | 49658.4 |
| Elementary School | Chatham - North Chatham Elementary |
| Tax Annual Amount | 1983 |
| Middle/Junior High School | Chatham - Margaret B Pollard Middle School |
| Virtual Tour | https://tours.tourfactory.com/tours/tour.asp?t=3199121&idx=1 |
| Structure Type | House |
| Standard Status | Active |
Interior Features
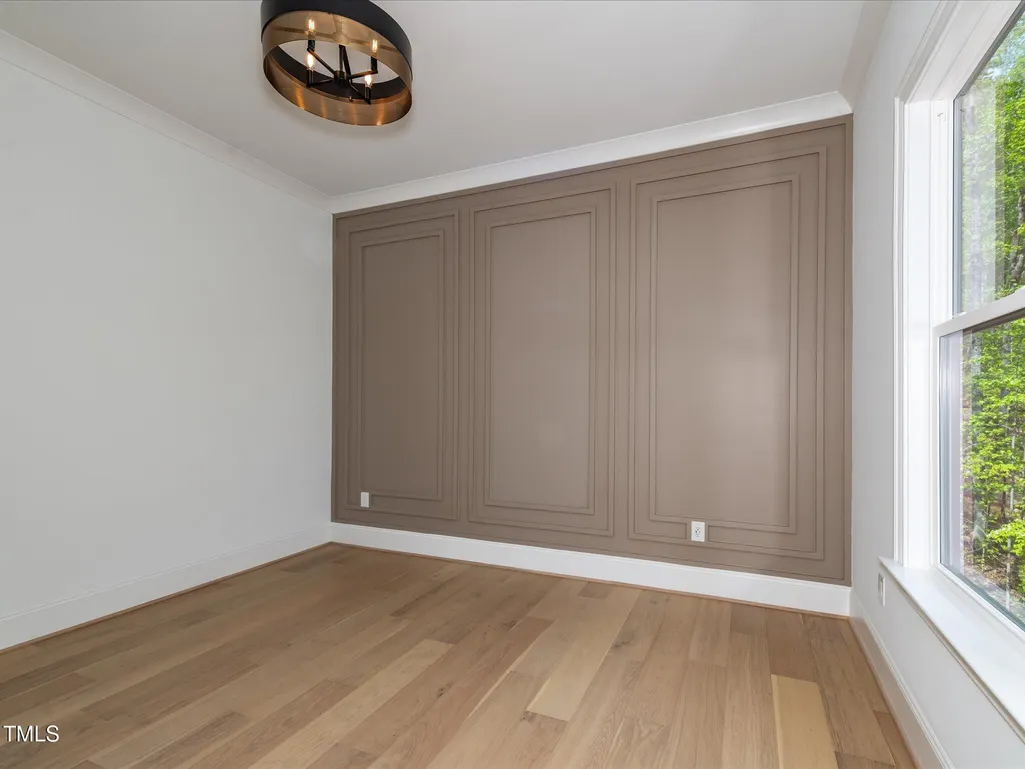
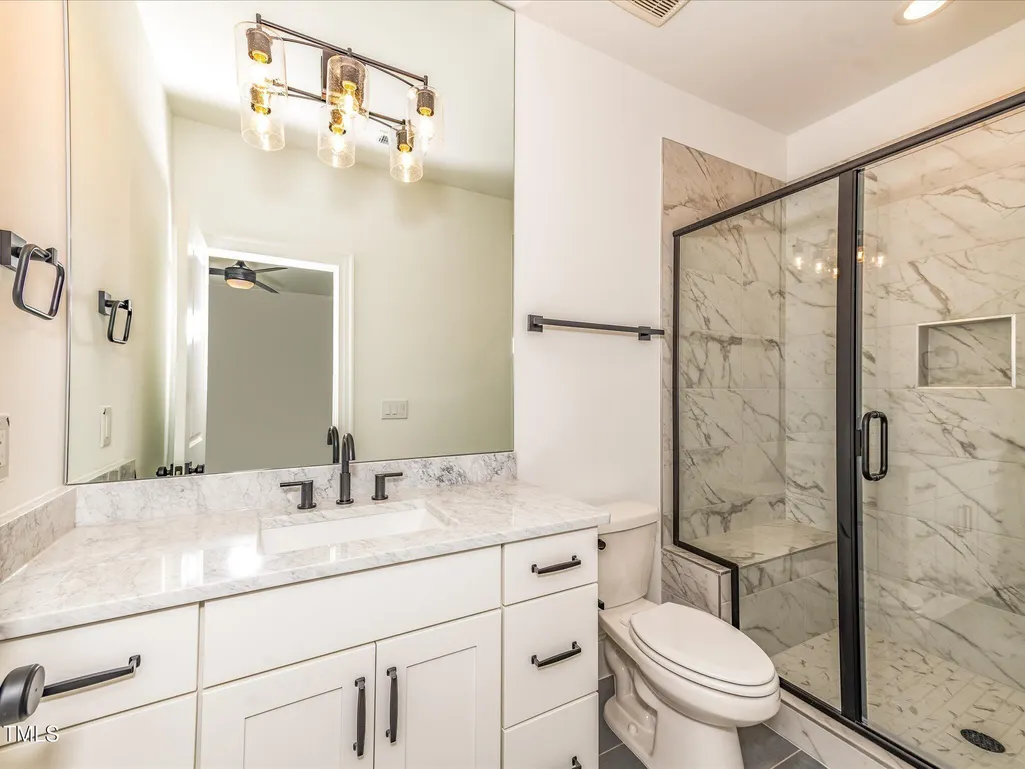
| Interior Amenities | Bookcases,Butler's Pantry,Ceiling Fan(s),Crown Molding,Kitchen Island,Open Floorplan,Pantry,Primary Downstairs,Quartz Counters,Recessed Lighting,Room Over Garage,Separate Shower,Smart Thermostat,Smooth Ceilings,Soaking Tub,Walk-In Closet(s),Walk-In Shower,Water Closet |
|---|---|
| Basement | Concrete,Daylight,Finished,Interior Entry,Unfinished,Walk-Out Access |
| Flooring | Carpet,Ceramic Tile,Wood |
| Total Fireplaces | 2 |
| Fireplace Features | Gas,Gas Log,Great Room,Outside |
| Common Walls | No Common Walls |
| Air Conditioning Y/N | true |
| Heating Y/N | true |
| Window Features | Screens |
| Fireplace Y/N | true |
| Above Grade Finished Area | 4485 |
| Half Baths | 1 |
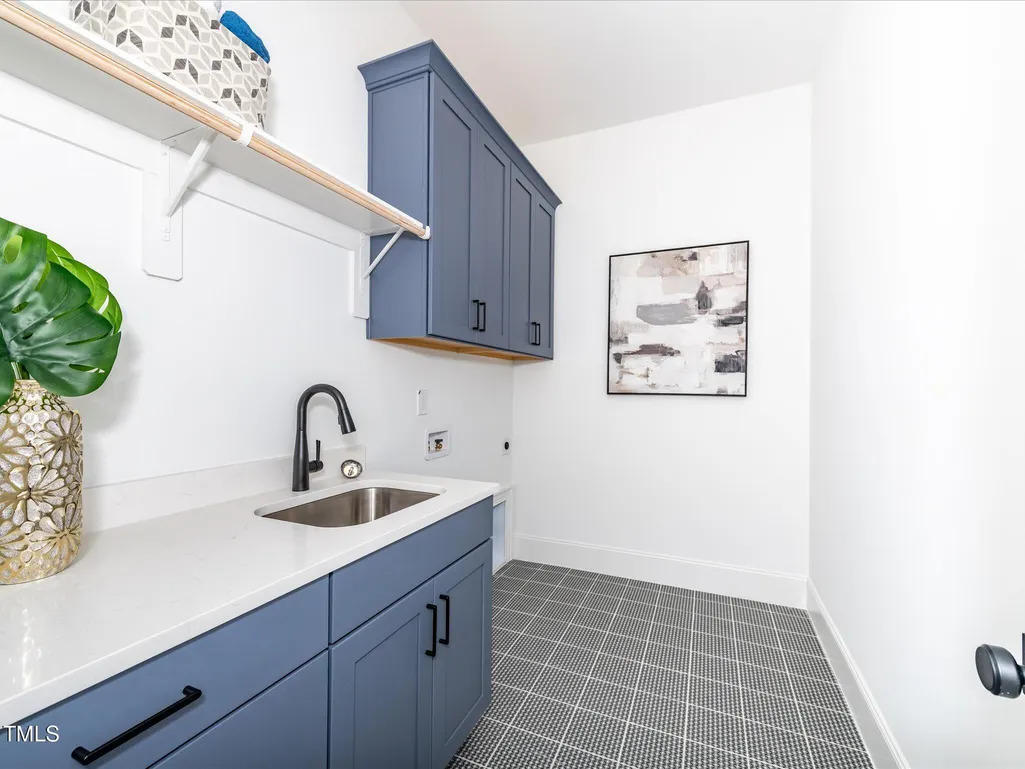
| Laundry Features | Electric Dryer Hookup,Laundry Room,Main Level,Sink |
| Total Bedrooms | 5 |
| Below Grade Finished Area | 1674 |
| Total Baths | 9 |
Exterior Features
| Fencing | None |
|---|---|
| Parking Features | Attached,Garage,Garage Faces Front,Garage Faces Side,Kitchen Level,Off Street |
| Lot Features | Sloped,Sloped Down,Wooded,Public Boat Ramp 2-3 Miles |
| Water Source | Public |
| Lot Size Area | 1.14 |
| Foundation Details | Block,Concrete Perimeter |
| Building Area Total | 6159 |
| Lot Size Acres | 1.14 |
| Road Surface Type | Asphalt |
| Door Features | Sliding Doors |
| Road Frontage Type | Private Road |
| Horse Y/N | false |
Amenities
- Foreclosure
- Views
- Short Sale
- New Construction
- Adult 55+
- Lease To Own
- No HOA Fees
- Furnished
- Primary On Main
- Air Conditioning
- Seller Finance
- Green
- Fixer Upper
- Horse
- Golf
- Fireplace
- Deck
- Garage
- Basement
- Pool
Property vs Single Family Average in 27517
Price
Year Built


