
Price Reduction
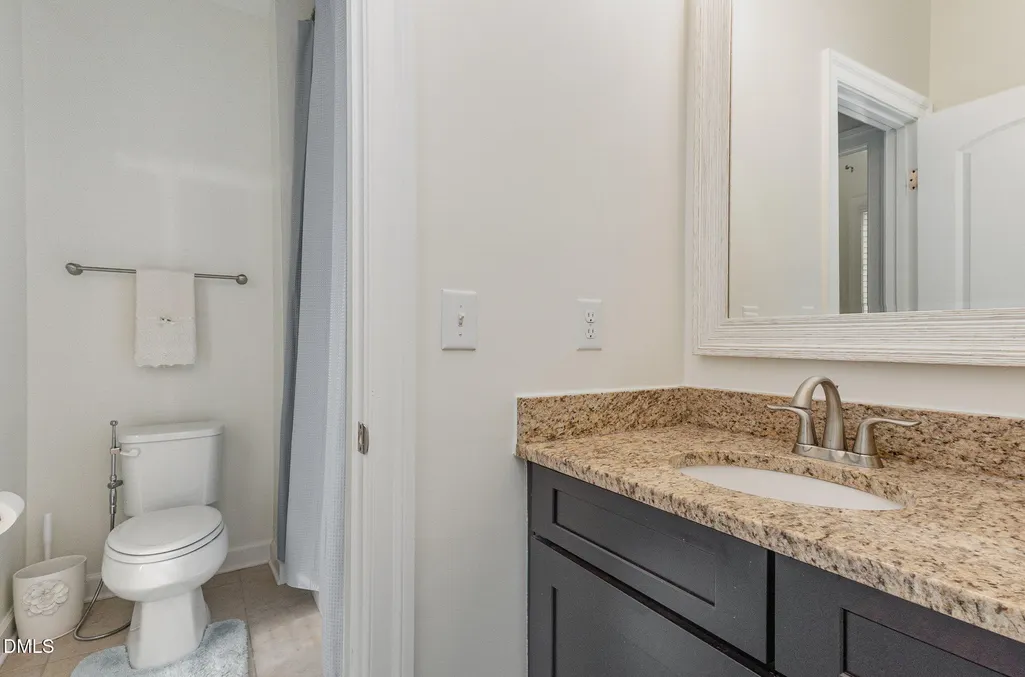
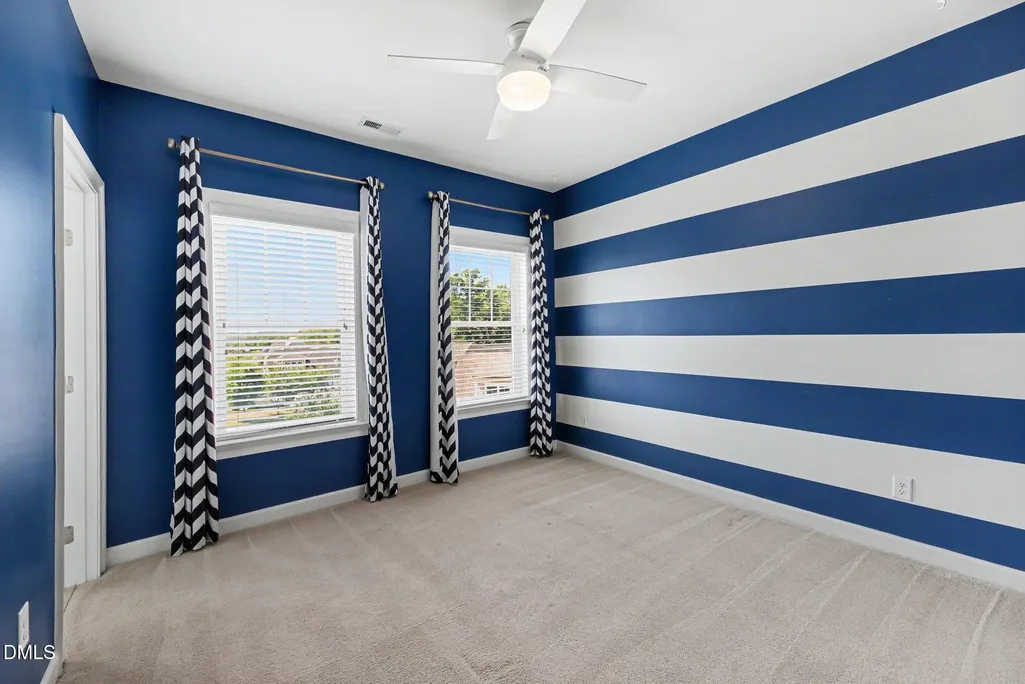
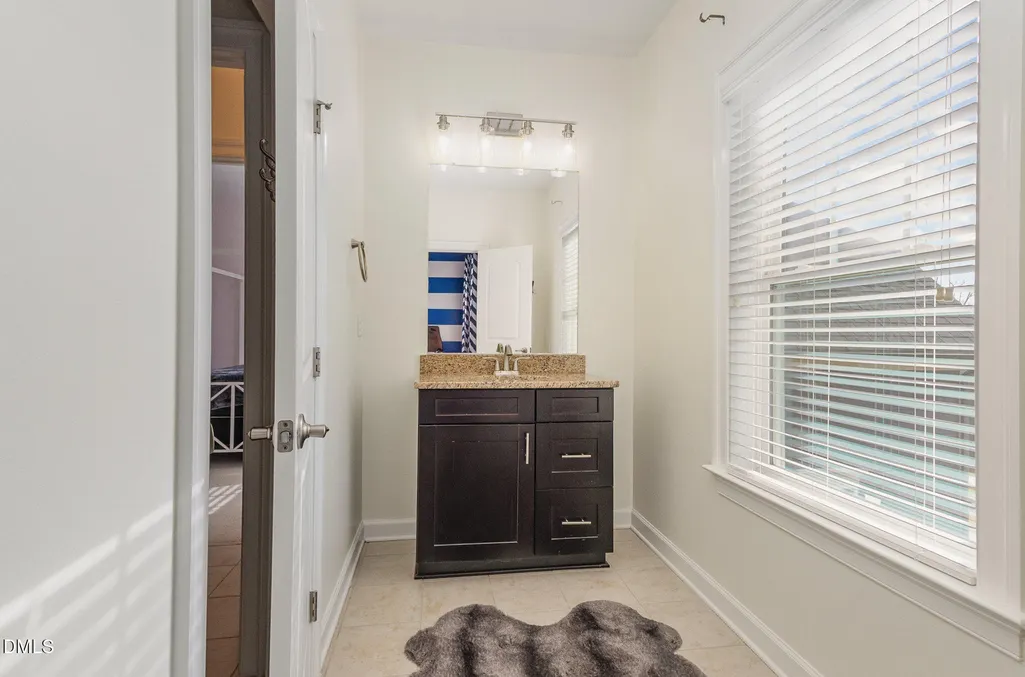
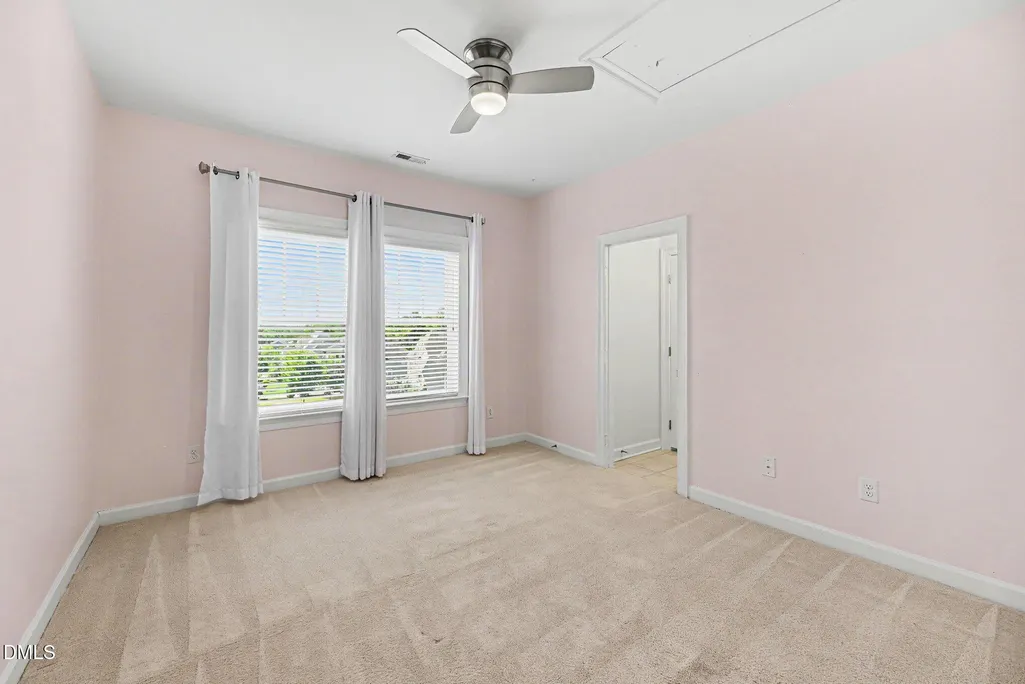
Address
137 Lystra Grant Court, Chapel Hill, NC
Price
$ 1,050,000
Property Attributes
- MLS#10150021
- TypeSingle Family
- Listing Status Active
- CountyChatham
- CityChapel Hill
- NeighborhoodWestfall
- Zip27517
- StyleTransitional
- Year Built2015
- Price$ 1,050,000
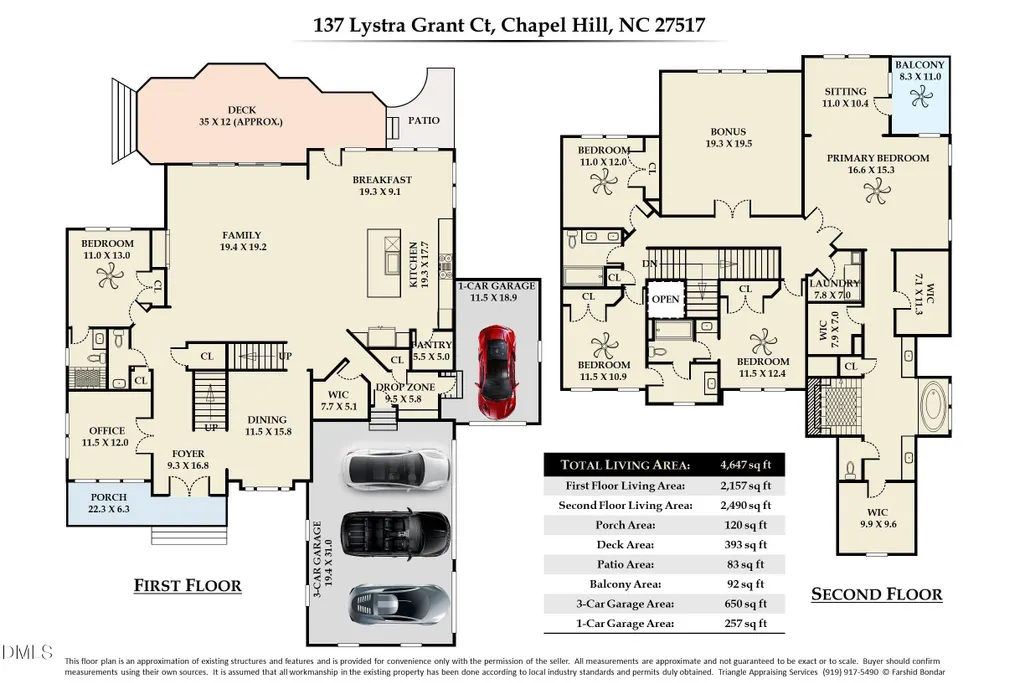
- Bedrooms5
- Full Bathrooms4
- Half Bathrooms1
- Sqr Footage4647
- Lot Size0.73 Acres
Data Source:
Triangle MLS (TMLS)
Property Description
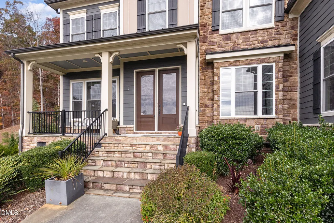
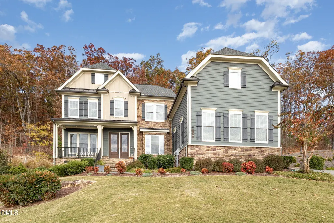
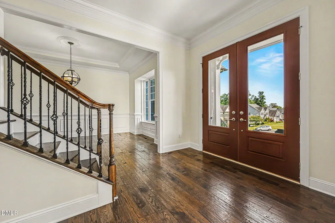
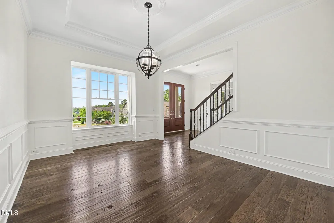
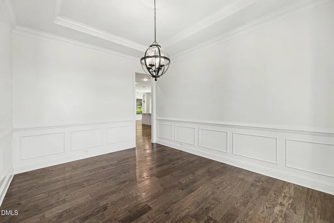
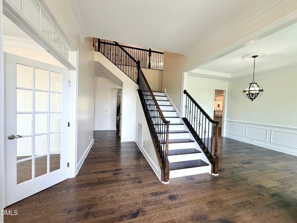
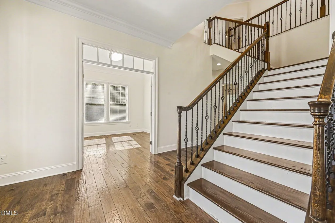
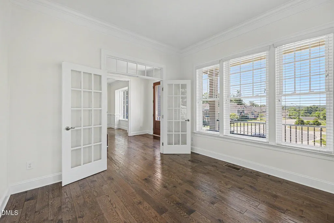
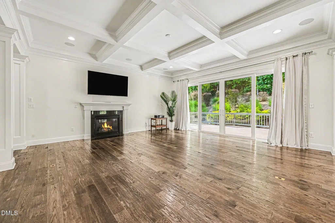
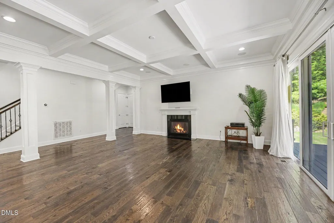
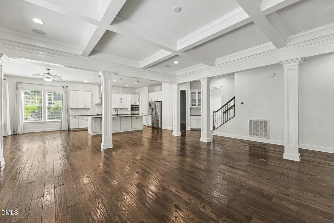
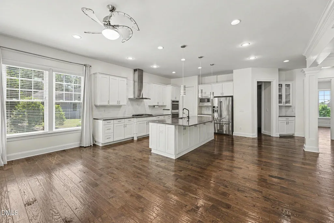
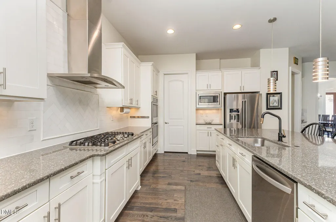
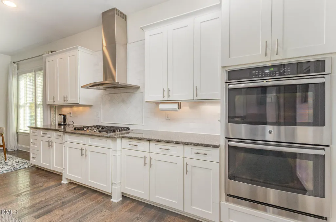
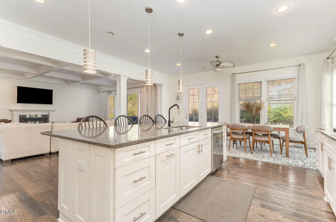
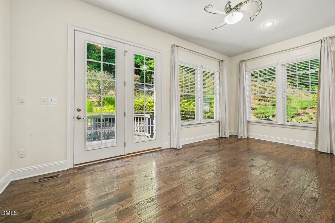
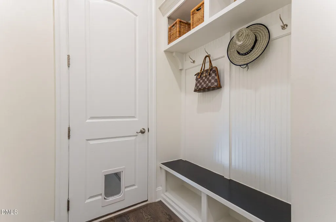
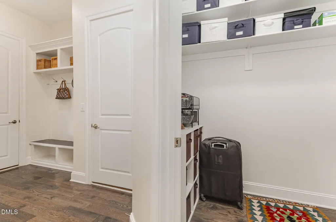
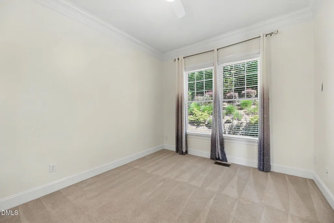
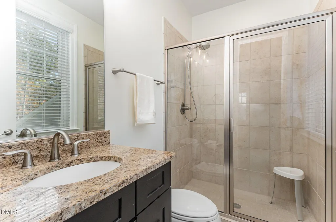
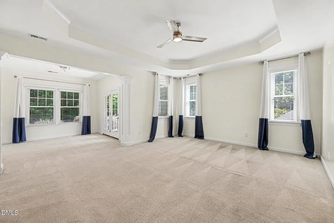
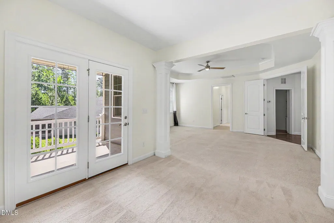
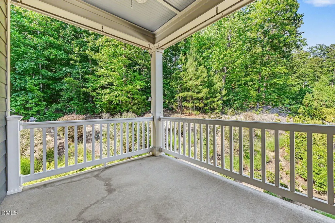
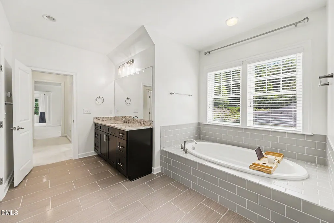
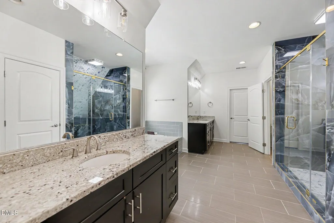
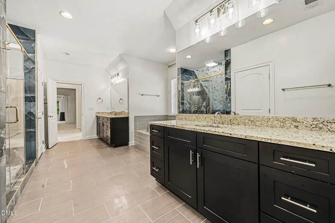
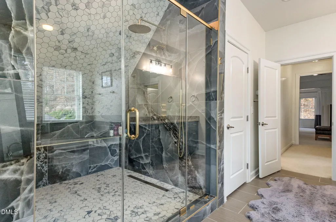
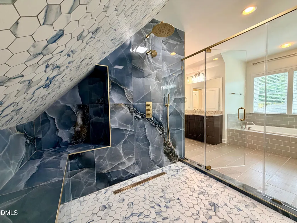
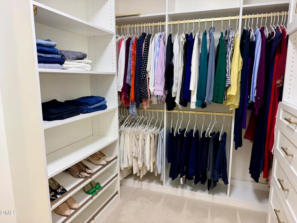
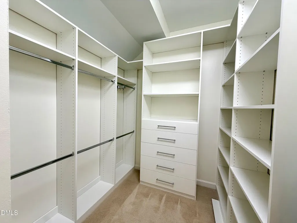
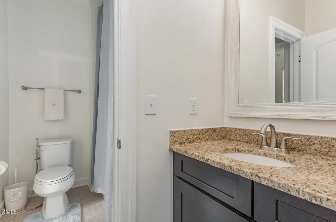
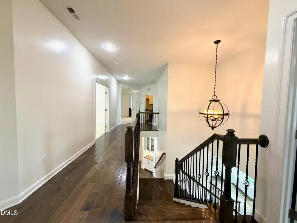
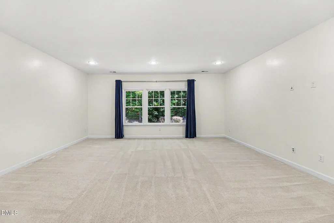
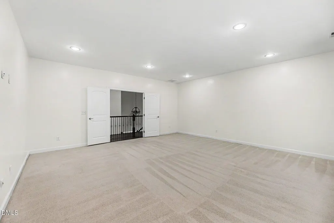
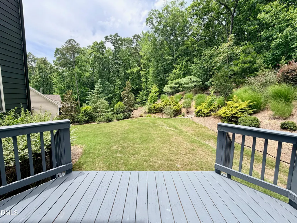
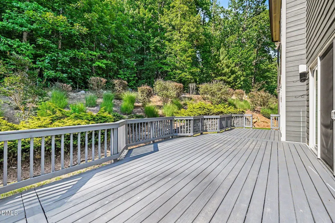
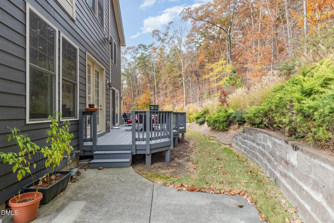
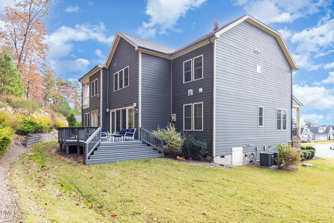
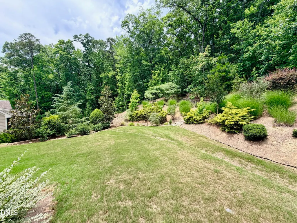
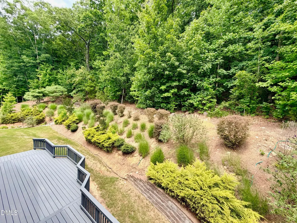
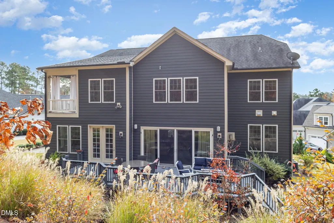
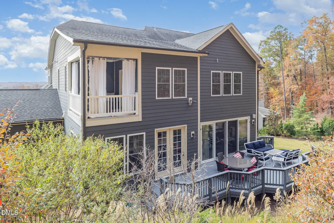
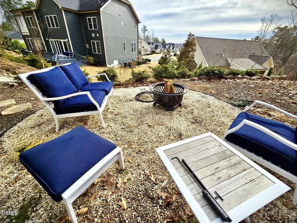
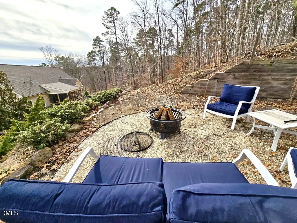
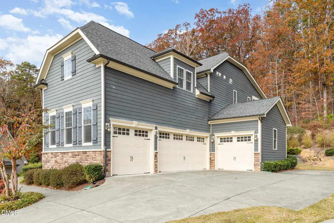
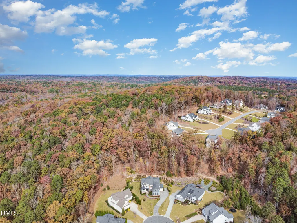
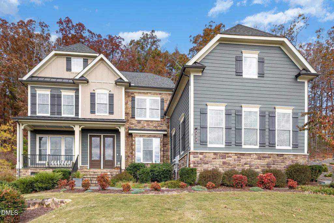
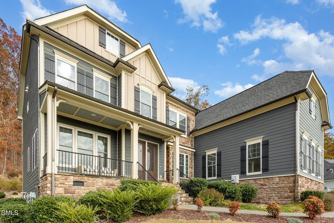
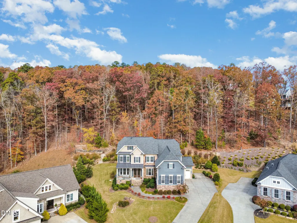
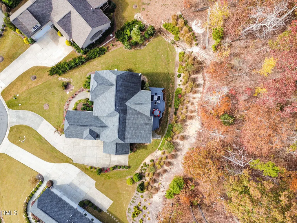
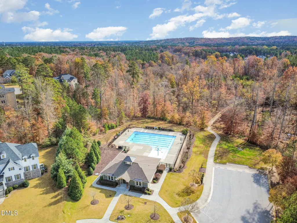
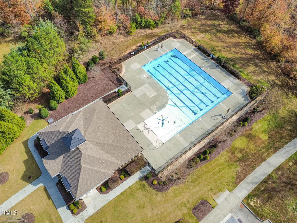
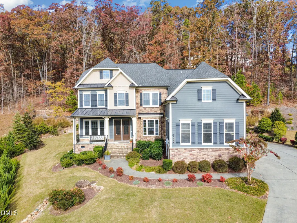
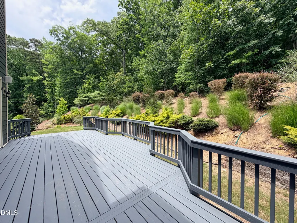
Welcome Home! Elevated vantage point, this beautiful home affords a panoramic view. 4-car garage and a spacious 0.73-acre cul-de-sac parcel, offering tranquil wooded seclusion in the rear yard and side yard for outdoor enjoyment. A firepit area is tucked into the upper garden, offering panoramic views--perfect for cozy gatherings and evening relaxation under the stars. Wide-plank hardwood flooring extends throughout the main level and second-floor corridor. A first-floor guest suite, complete with a full bathroom, ensures exceptional convenience. The gourmet kitchen is appointed with quartz countertops, double ovens, and a bespoke range hood, seamlessly adjoining the expansive family room featuring coffered ceilings and a 5.1 surround-sound system. The primary suite encompasses a sitting area, private balcony, three walk-in closets, and a luxurious spa-inspired bathroom highlighted by an oversized custom shower finished with premium Maximo porcelain tile and gold fixtures. Recent upgrades include an LG stainless-steel refrigerator and dishwasher, custom closet systems throughout, fresh interior paint applied in 2025, and a refinished deck. Phantom screens on the front and rear double doors facilitate natural ventilation during warmer months. The driveway aligns level with the garages, providing ample parking accommodations. Community Pool.
| Elementary School | Middle School | High School |
|---|---|---|
| Chatham - North Chatham Elementary Elementary School | Chatham - Margaret B Pollard Middle School Middle School | Chatham - Seaforth High School High School |
| Price History | |
|---|---|
| 8/22/2026 | Listed $1,099,000 |
| 9/1/2026 | 4$1,050,000 |
General Features
| Sewer | Community Sewer |
|---|---|
| Heating | Forced Air,Natural Gas,Zoned |
| Cooling | Central Air,Zoned |
| Roof | Architectural Shingle |
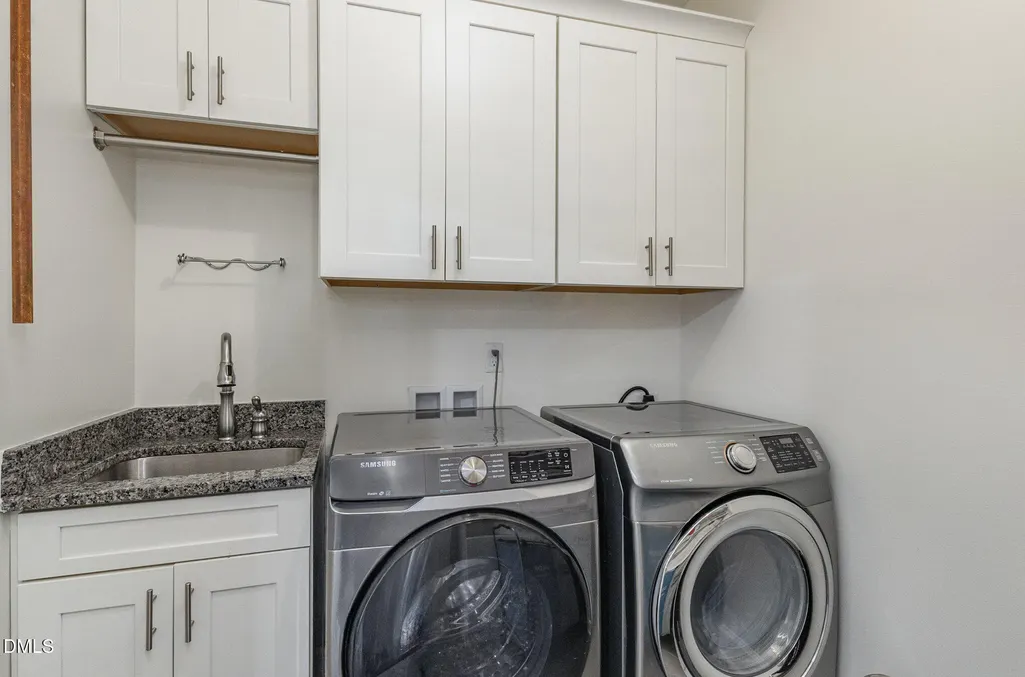
| Appliances | Convection Oven,Dishwasher,Double Oven,Dryer,Gas Cooktop,Microwave,Range Hood,Refrigerator,Self Cleaning Oven,Washer |
| Zoning | R-1 |
| HOA Fee | 120 |
| Garage Spaces | 4 |
| Association Fee Includes | None |
| Patio/Porch Features | Deck,Other |
| Architectural Style | Transitional |
| Construction Materials | Fiber Cement,Stone Veneer |
| Year Built | 2015 |
| Stories Count | 1 |
| Levels | Two |
| Property Subtype | Single Family Residence |
| Community Features | Pool,Street Lights |
| Assoc Fee Paid Per | Monthly |
| County | Chatham |
| New Construction | false |
| Property Type | Residential |
| Association Amenities | Clubhouse,Pool |
| HOA | true |
| Attached Garage | true |
| Subdivision Name | Westfall |
| Garage Y/N | true |
| Total Rooms | 16 |
| Full Baths | 4 |
| Status | Active |
| Directions | From 15-501 South, turn Left on Lystra Rd., then Right on Westfall Way into neighborhood. Turn Right on Lystra Ridge Rd., Right on Lystra Grant Ct., turn right. Home is at end of cul-de-sac. |
| High School | Chatham - Seaforth High School |
| City | Chapel Hill |
| Senior Community Y/N | false |
| Lot Size Units | Acres |
| Lot Size Square Feet | 31624 |
| Elementary School | Chatham - North Chatham Elementary |
| Tax Annual Amount | 7749.8 |
| Middle/Junior High School | Chatham - Margaret B Pollard Middle School |
| Structure Type | Site Built |
| Standard Status | Active |
Interior Features
| Interior Amenities | Bathtub/Shower Combination,Butler's Pantry,Ceiling Fan(s),Coffered Ceiling(s),Crown Molding,Dressing Room,Dual Closets,Eat-in Kitchen,Entrance Foyer,Granite Counters,High Ceilings,In-Law Floorplan,Kitchen Island,Open Floorplan,Pantry,Quartz Counters,Separate Shower,Smooth Ceilings,Soaking Tub,Walk-In Closet(s),Walk-In Shower,Water Closet |
|---|---|
| Basement | Crawl Space |
| Flooring | Carpet,Hardwood,Tile |
| Total Fireplaces | 1 |
| Fireplace Features | Family Room,Gas Log |
| Common Walls | No Common Walls |
| Air Conditioning Y/N | true |
| Heating Y/N | true |
| Fireplace Y/N | true |
| Above Grade Finished Area | 4647 |
| Half Baths | 1 |
| Laundry Features | Laundry Room,Upper Level |
| Total Bedrooms | 5 |
| Above Grade Finished Area Source | Appraiser |
| Total Baths | 5 |
Exterior Features
| Exterior Amenities | Rain Gutters |
|---|---|
| Parking Features | Attached,Concrete,Garage Door Opener,Garage Faces Front,Garage Faces Side,Inside Entrance |
| Lot Features | Cul-De-Sac,Landscaped,Views |
| Water Source | Public |
| Lot Size Area | 0.73 |
| Foundation Details | Crawlspace |
| Building Area Total | 4647 |
| Lot Size Acres | 0.73 |
| Waterfront Y/N | false |
| Door Features | French Doors,Sliding Doors |
| Road Frontage Type | Private Road |
Amenities
- Foreclosure
- Views
- Short Sale
- New Construction
- Adult 55+
- Lease To Own
- No HOA Fees
- Furnished
- Primary On Main
- Air Conditioning
- Seller Finance
- Green
- Fixer Upper
- Horse
- Golf
- Fireplace
- Deck
- Garage
- Basement
- Pool
Property vs Single Family Average in 27517
Price
Year Built


