

Address
2809 Grant Avenue, Raleigh, NC
Price
$ 5,500,000
Property Attributes
- MLS#10154044
- TypeSingle Family
- Listing Status Active
- CountyWake
- CityRaleigh
- NeighborhoodSunset Hills
- Zip27607
- StyleFrench Provincial, Transitional
- Year Built2022
- Price$ 5,500,000
- Bedrooms5
- Full Bathrooms6
- Half Bathrooms2
- Sqr Footage6925
- Lot Size0.32 Acres
Data Source:
Triangle MLS (TMLS)
Property Description
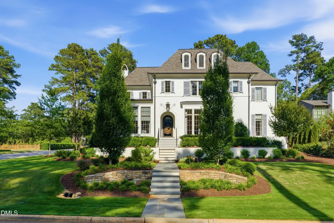
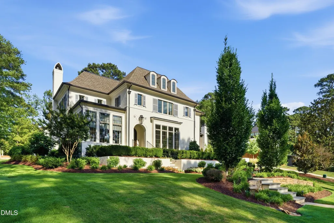
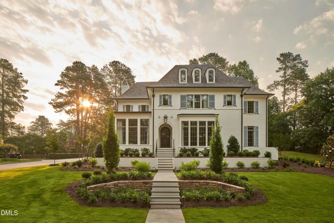
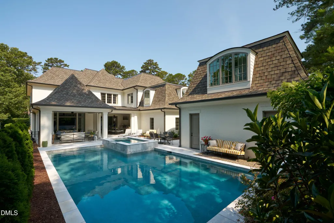
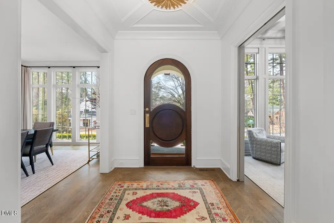
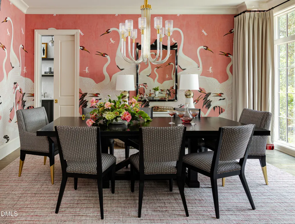
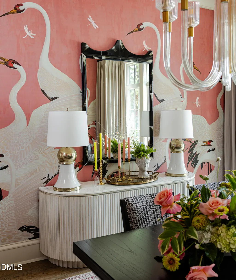
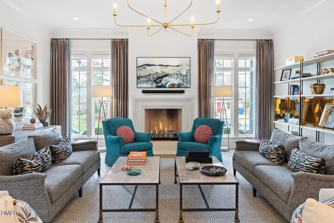
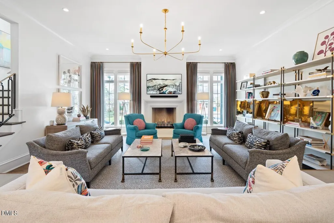
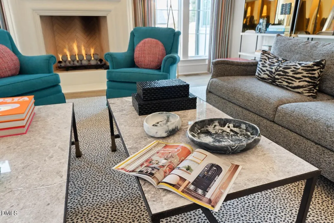
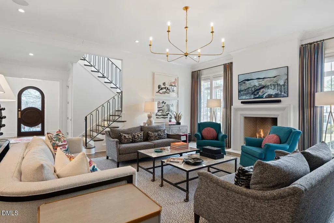
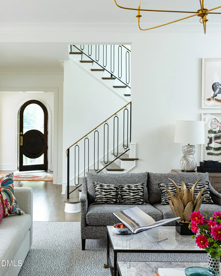
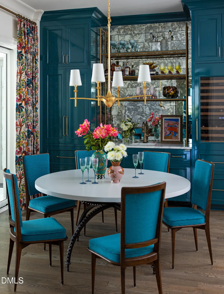
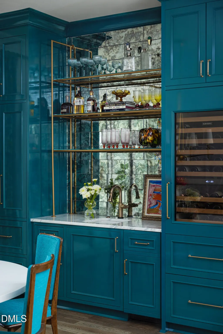
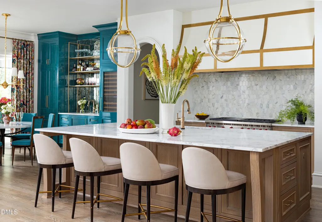
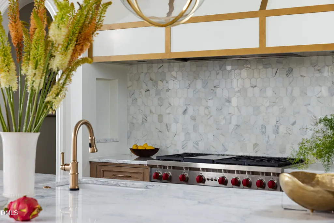
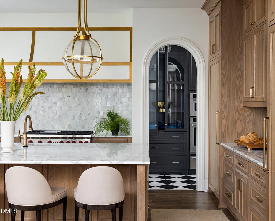
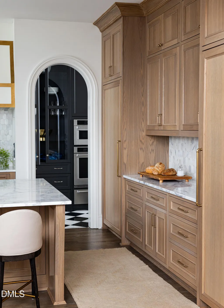
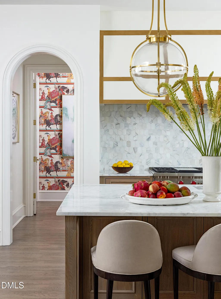
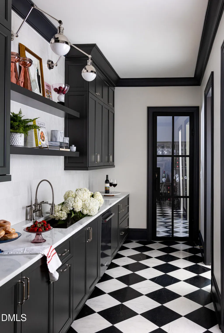
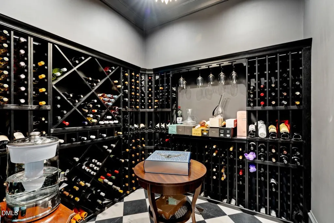
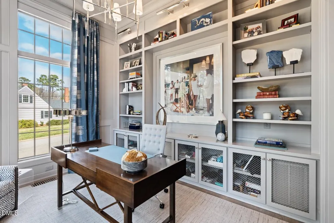
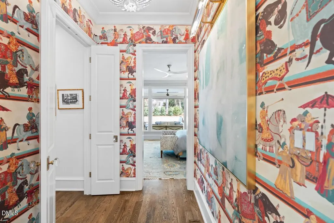
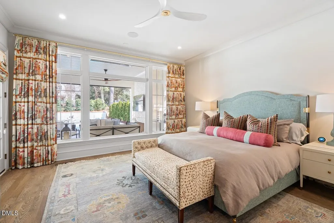
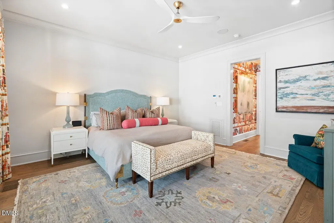
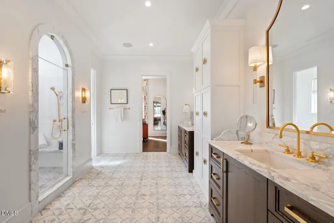
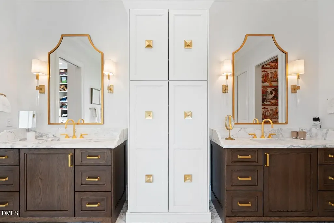
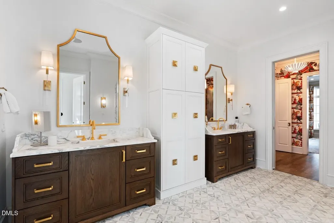
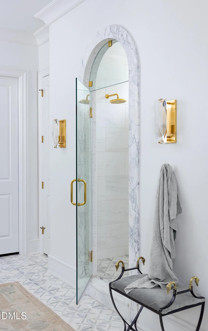
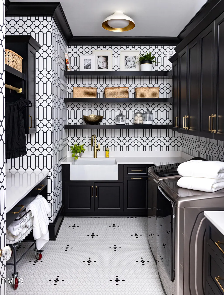
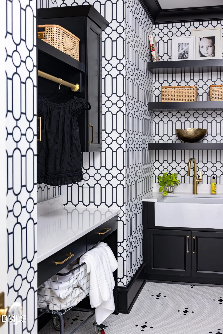
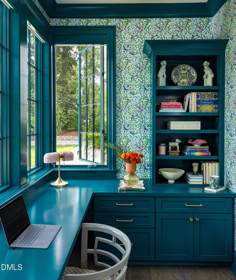
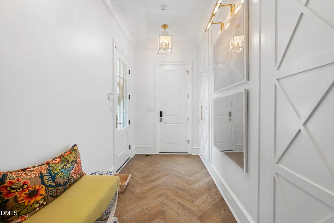
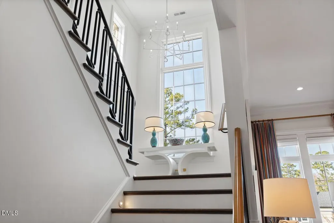
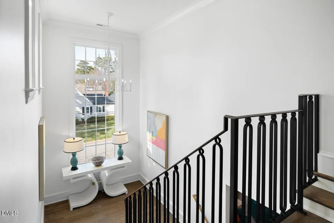
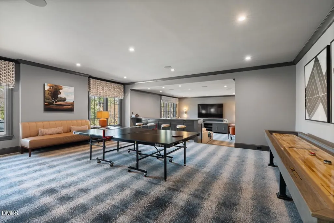
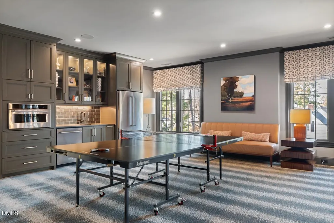
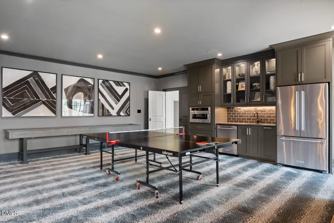
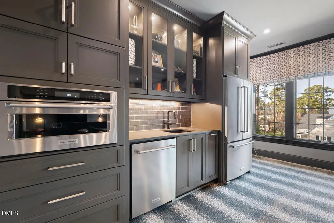
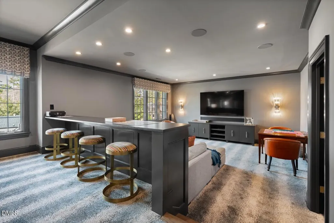
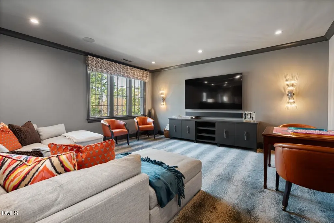
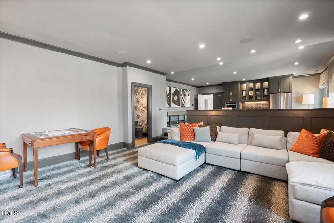
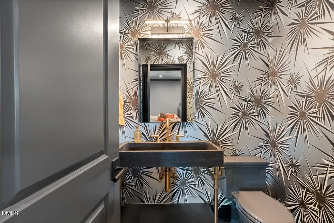
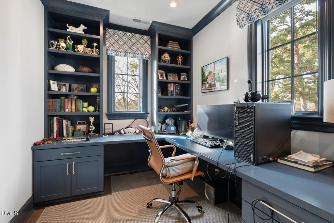
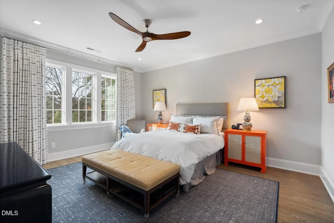
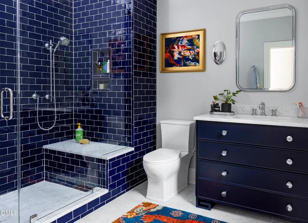
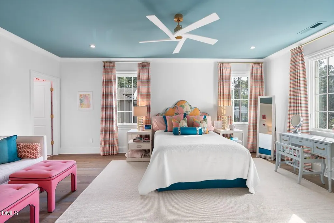
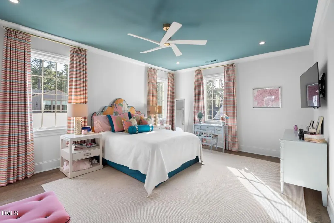
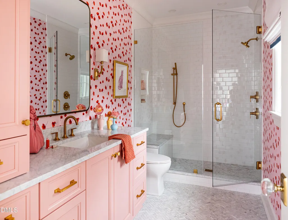
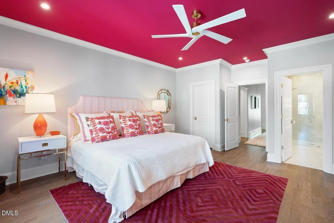
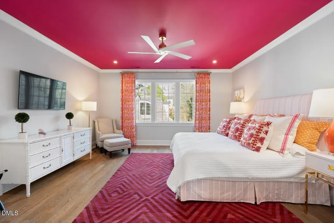
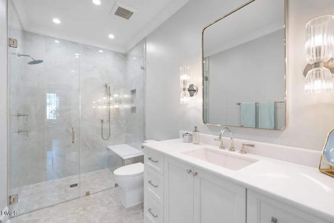
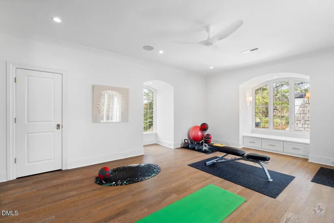
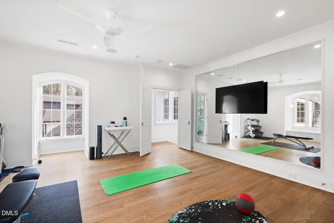
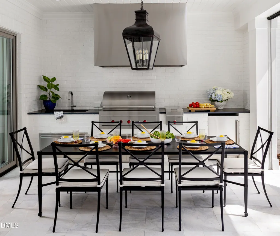
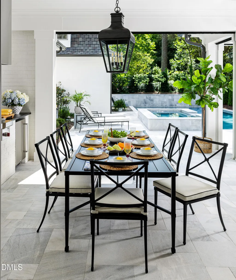
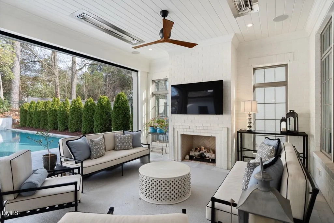
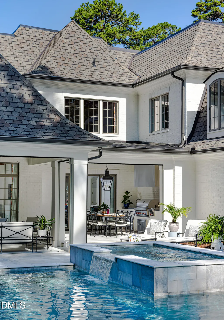
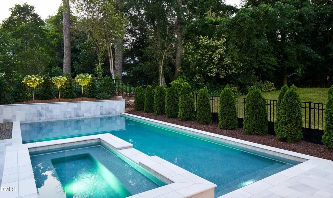
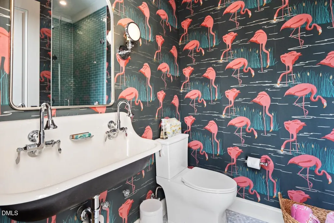
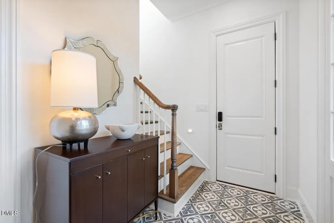
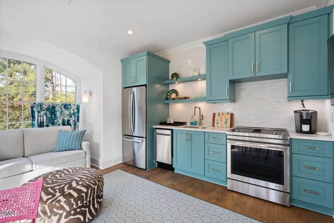
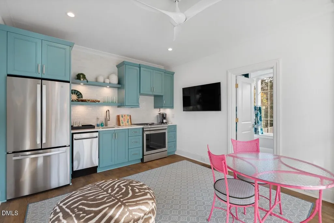
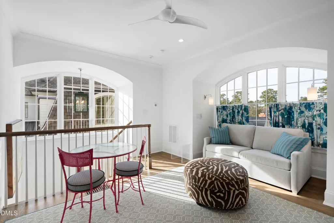
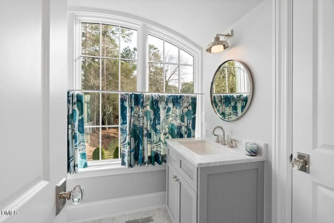
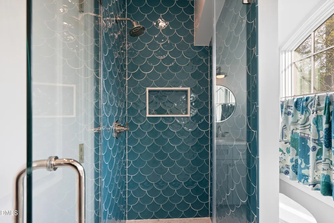
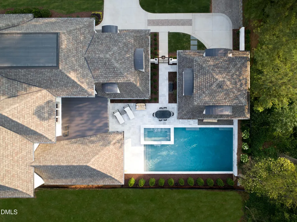
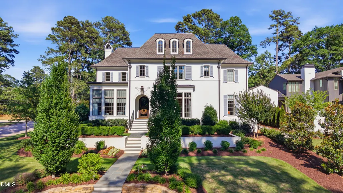
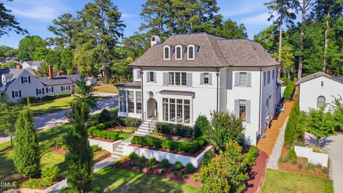
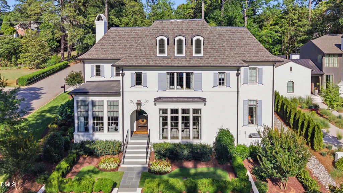
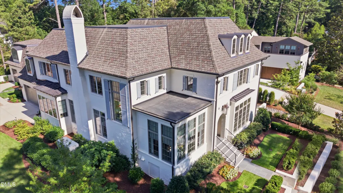
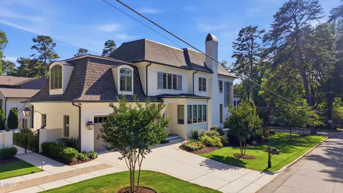
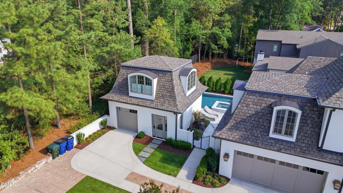
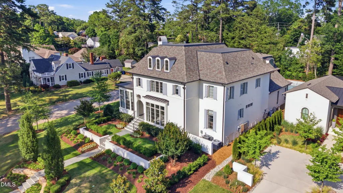
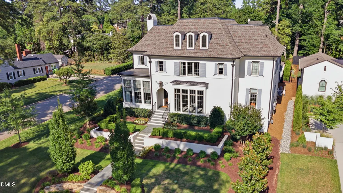
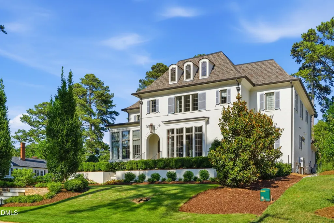
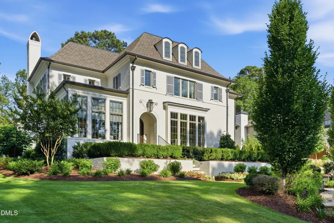
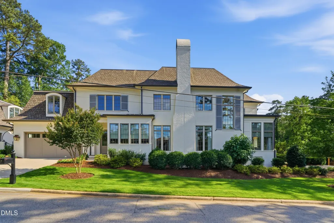
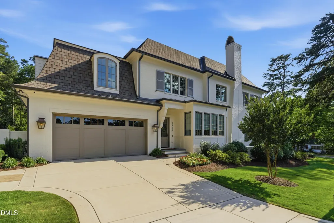
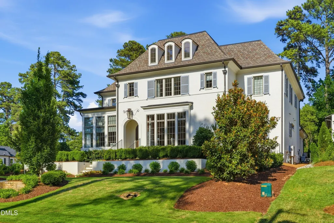
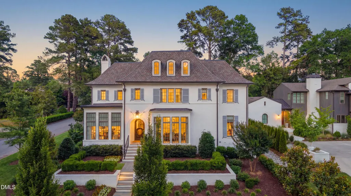
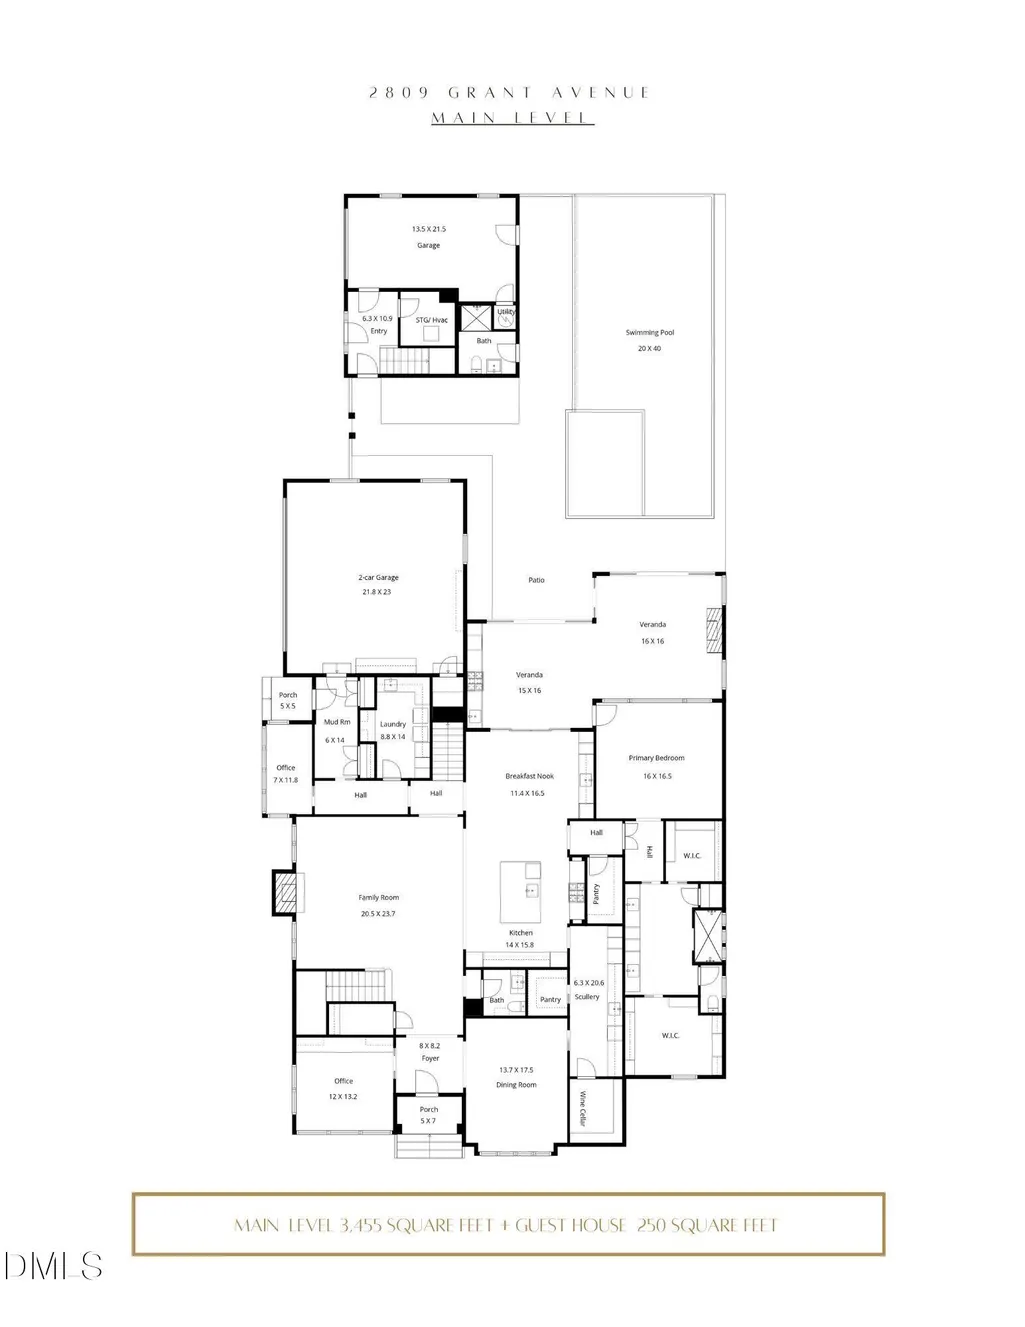
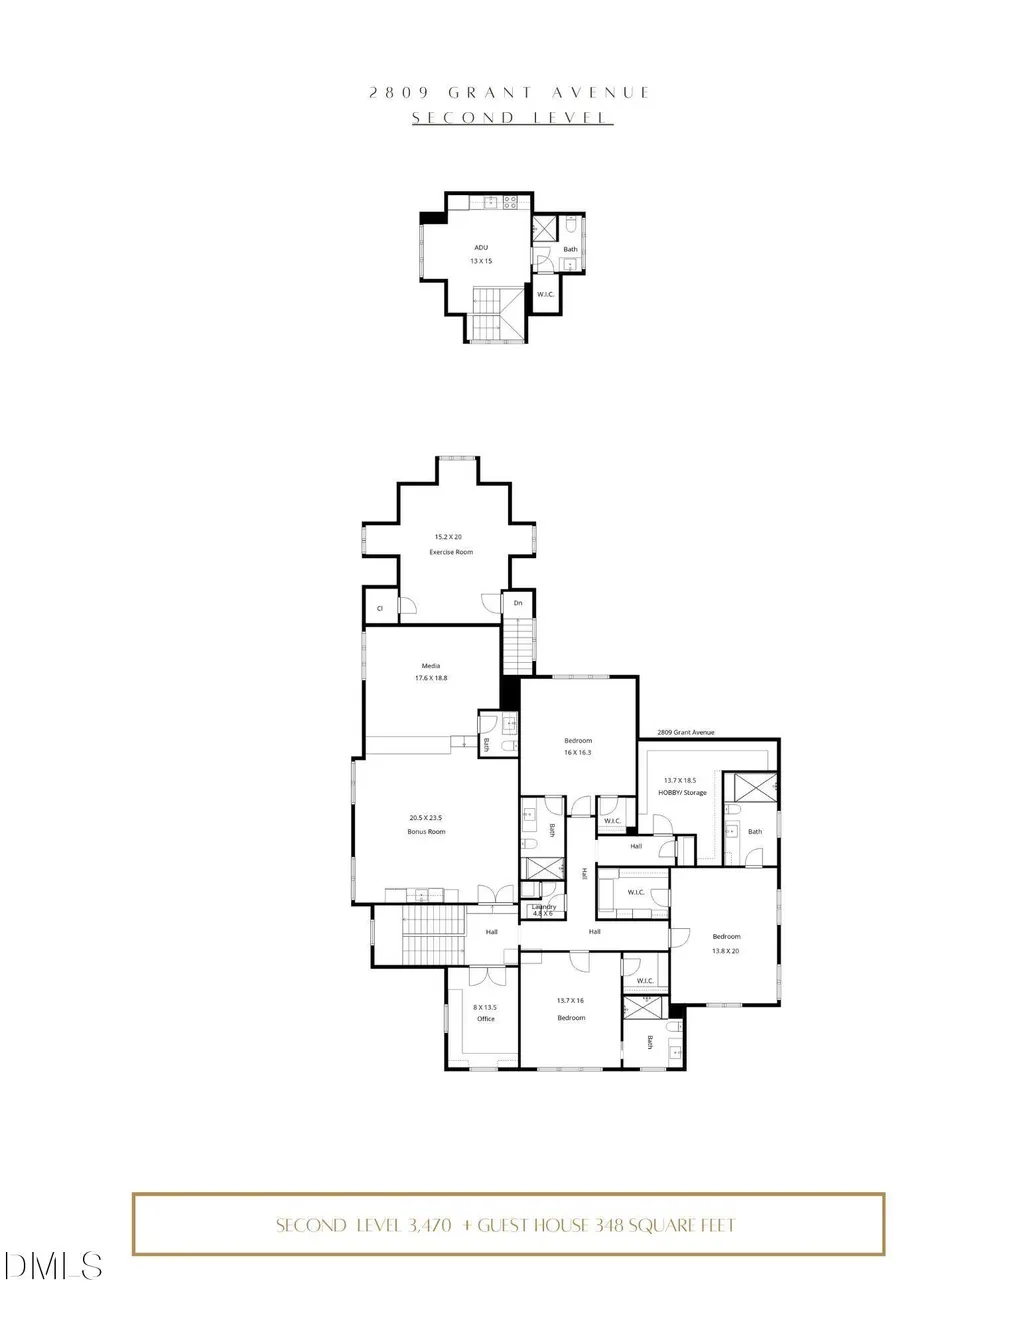
A rare offering, this exceptional residence blends timeless architecture with striking, design-forward interiors in one of Raleigh's most sought-after locations. Offering 5 bedrooms, 6 full bathrooms, and 2 powder rooms across more than 7,500 square feet, including a detached guest house, the home delivers both scale and intention in every space. The brick exterior, copper gas lanterns, bluestone walkways, and private courtyard create a sense of arrival that is both elegant and understated. Inside, the home unfolds with a layered, highly curated aesthetic, where custom millwork, marble surfaces, designer lighting, and bold yet refined selections come together seamlessly. At the center of the home, the kitchen is as functional as it is beautiful, anchored by custom cabinetry, marble countertops, a Wolf range, and Sub-Zero refrigeration, with a fully equipped scullery and wine cellar tucked just beyond. A dramatic cocktail bar adds a distinctive focal point, designed for both everyday living and elevated entertaining. The main level owner's suite is quietly set apart, offering a private retreat with direct access to the veranda, a beautifully finished bath, and expansive walk-in closets. Formal and informal living spaces are thoughtfully balanced, creating a home that lives comfortably while still impressing at every turn. Upstairs, generously sized en suite bedrooms, a media and bonus room with bar, and additional laundry and storage continue the home's commitment to both comfort and functionality. The outdoor living experience is equally considered, with a covered veranda featuring retractable screens and ceiling heaters, a built-in grilling area, and a fireside lounge. The heated saltwater pool and spa overlook the grounds, while the detached guest house offers a private space complete with kitchenette, living area, and full bath. Meticulously maintained and executed with an exceptional level of detail, this is a home that stands apart, offering a refined and highly intentional living experience.
| Elementary School | Middle School | High School |
|---|---|---|
| Wake - Lacy Elementary Elementary School | Wake - Martin Middle Middle School | Wake - Needham Broughton High High School |
| Price History | |
|---|---|
| 8/19/2026 | Listed $5,500,000 |
General Features
| Sewer | Public Sewer |
|---|---|
| Heating | Forced Air,Natural Gas,Zoned |
| Cooling | Central Air,Electric,Zoned |
| Utilities | Cable Connected,Electricity Connected,Natural Gas Connected,Sewer Connected,Water Connected |
| Roof | Architectural Shingle,Asphalt,Shingle |
| Appliances | Bar Fridge,Built-In Refrigerator,Dishwasher,Double Oven,Dryer,ENERGY STAR Qualified Dishwasher,Free-Standing Gas Range,Free-Standing Refrigerator,Freezer,Gas Range,Gas Water Heater,Ice Maker,Instant Hot Water,Microwave,Range,Range Hood,Refrigerator,Stainless Steel Appliance(s),Tankless Water Heater,Wall Oven,Warming Drawer,Washer,Washer/Dryer,Washer/Dryer Stacked,Wine Cooler,Wine Refrigerator |
| Zoning | R-6 |
| Garage Spaces | 3 |
| Patio/Porch Features | Covered,Front Porch,Rear Porch,Screened,Side Porch |
| Architectural Style | French Provincial,Transitional |
| Pool Features | Fenced,Gunite,Heated,In Ground,Outdoor Pool,Pool/Spa Combo,Private,Salt Water,Waterfall |
| Construction Materials | Brick,Brick Veneer |
| Year Built | 2022 |
| Stories Count | 2 |
| Levels | Two |
| Property Subtype | Single Family Residence |
| Accessibility | Smart Technology |
| County | Wake |
| New Construction | false |
| Property Type | Residential |
| Association Amenities | None |
| HOA | false |
| Attached Garage | true |
| Subdivision Name | Sunset Hills |
| Garage Y/N | true |
| Other Structures | Garage(s),Guest House,Pool House,Second Garage |
| Total Rooms | 20 |
| Full Baths | 6 |
| Status | Active |
| Directions | From Wade Avenue, turn left onto Duplin Road. Turn right at the 1st cross street onto Grant Avenue. 2809 Grant Avenue will be on the right. Welcome! |
| High School | Wake - Needham Broughton High |
| City | Raleigh |
| Senior Community Y/N | false |
| Lot Size Units | Acres |
| Lot Size Square Feet | 13939 |
| Spa Features | Heated,In Ground,Private |
| Elementary School | Wake - Lacy Elementary |
| Tax Annual Amount | 26364.8 |
| Middle/Junior High School | Wake - Martin Middle |
| Structure Type | Site Built |
| Builder Name | Tripp Loyd Builders |
| Standard Status | Active |
Interior Features
| Interior Amenities | Bar,Bookcases,Breakfast Bar,Built-in Features,Butler's Pantry,Ceiling Fan(s),Chandelier,Crown Molding,Double Vanity,Dual Closets,Eat-in Kitchen,Entrance Foyer,High Ceilings,High Speed Internet,Kitchen Island,Pantry,Primary Downstairs,Quartz Counters,Recessed Lighting,Separate Shower,Shower Only,Smart Home,Smart Thermostat,Smooth Ceilings,Sound System,Storage,Walk-In Closet(s),Walk-In Shower,Water Closet,Wet Bar,Wired for Data,Wired for Sound |
|---|---|
| Basement | Crawl Space |
| Flooring | Carpet,Ceramic Tile,Hardwood,Marble,Tile |
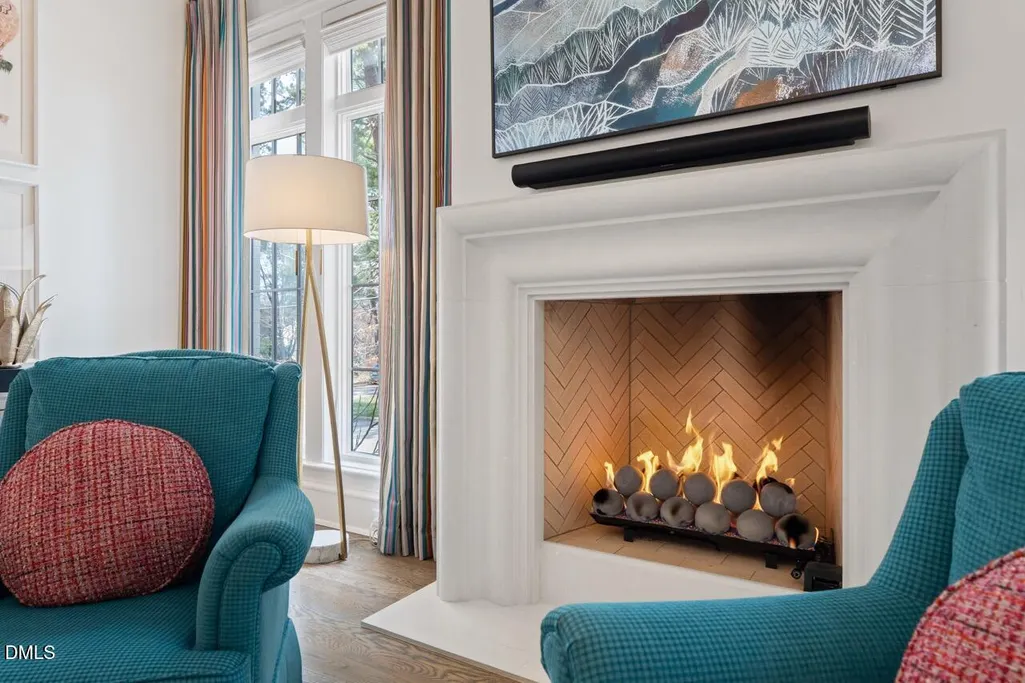
| Total Fireplaces | 2 |
| Fireplace Features | Family Room,Outside |
| Air Conditioning Y/N | true |
| Heating Y/N | true |
| Window Features | Blinds |
| Fireplace Y/N | true |
| Above Grade Finished Area | 6925 |
| Half Baths | 2 |
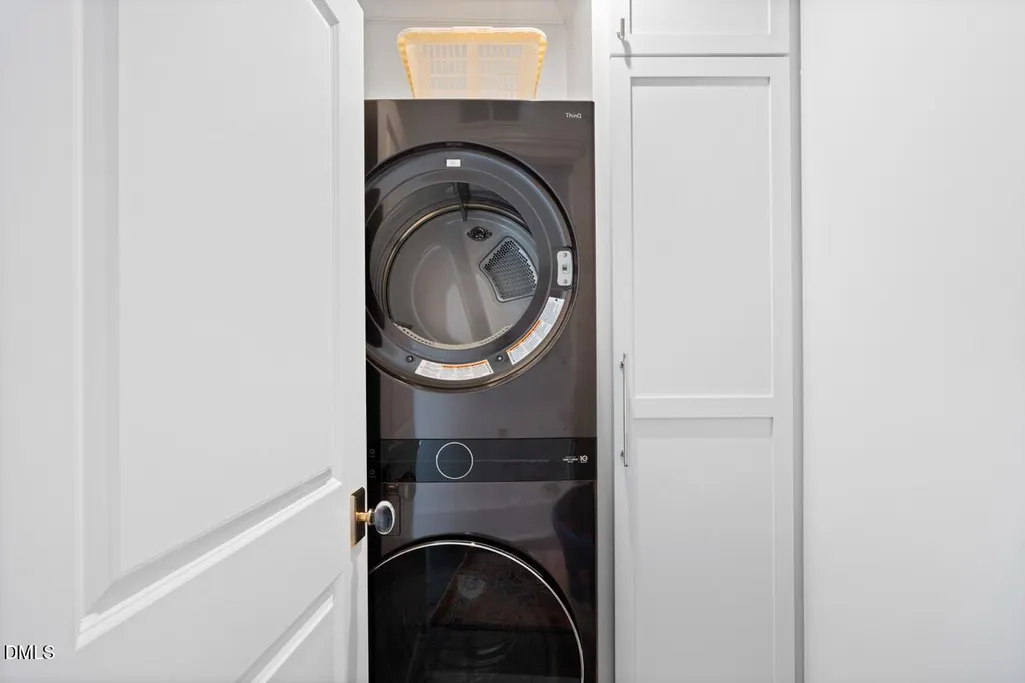
| Laundry Features | Laundry Room,Main Level,Multiple Locations,Sink,Upper Level |
| Total Bedrooms | 5 |
| Above Grade Finished Area Source | Appraiser |
| Total Baths | 8 |
Exterior Features
| Exterior Amenities | Built-in Barbecue,Courtyard,Fenced Yard,Garden,Lighting,Outdoor Grill,Outdoor Kitchen,Private Entrance,Rain Gutters,Smart Irrigation |
|---|---|
| Fencing | Back Yard |
| Parking Features | Attached,Detached,Driveway,Garage,Garage Faces Side,On Street,Parking Pad |
| Lot Features | Back Yard,Corner Lot,Garden,Landscaped |
| Water Source | Public |
| Lot Size Area | 0.32 |
| Foundation Details | Crawlspace |
| Spa | true |
| Building Area Total | 6925 |
| Lot Size Acres | 0.32 |
| Door Features | Sliding Doors |
| Road Frontage Type | City Street |
Amenities
- Foreclosure
- Views
- Short Sale
- New Construction
- Adult 55+
- Lease To Own
- No HOA Fees
- Furnished
- Primary On Main
- Air Conditioning
- Seller Finance
- Green
- Fixer Upper
- Horse
- Golf
- Fireplace
- Deck
- Garage
- Basement
- Pool
Property vs Single Family Average in 27607
Price
Year Built


