
Price Reduction - Golf Course
Address
56 Mist Wood Court, Pittsboro, NC
Price
$ 760,000
Property Attributes
- MLS#10182780
- TypeSingle Family
- Listing Status Active
- CountyChatham
- CityPittsboro
- NeighborhoodChapel Ridge
- Zip27312
- StyleContemporary, Transitional
- Year Built2024
- Price$ 760,000
- Bedrooms4
- Full Bathrooms3
- Half Bathrooms1
- Sqr Footage3039
- Lot Size0.42 Acres
Data Source:
Triangle MLS (TMLS)
Property Description
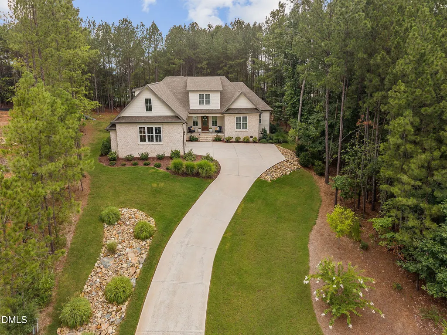
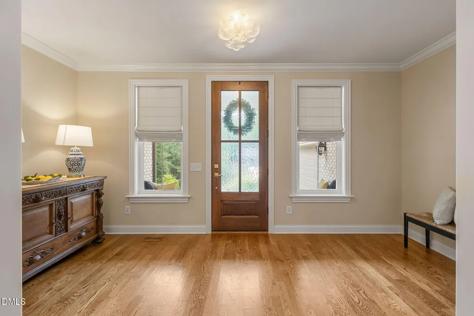
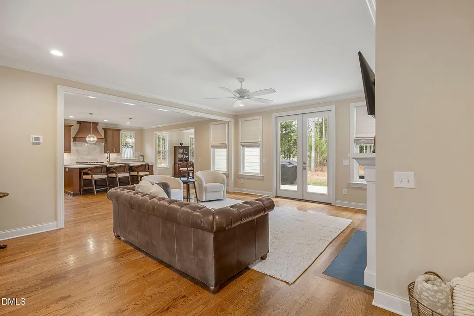
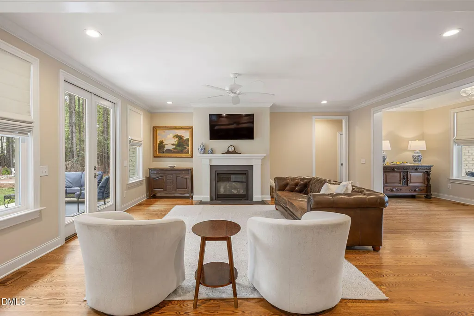
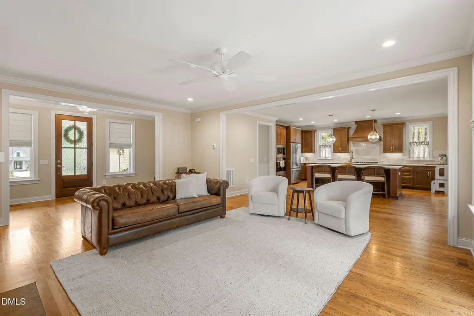
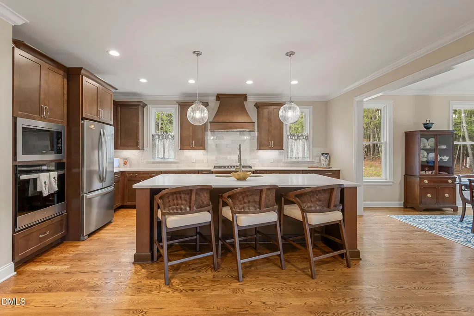
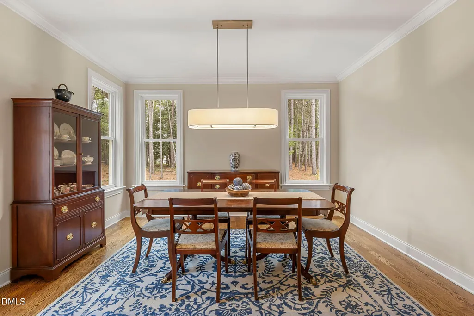
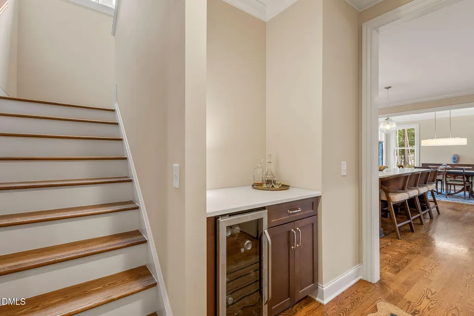
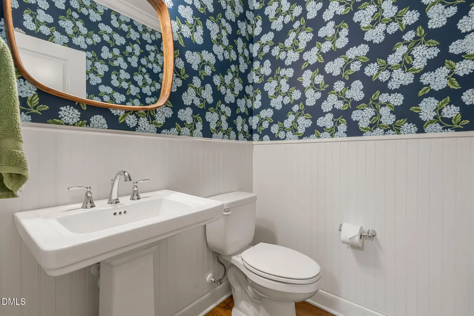
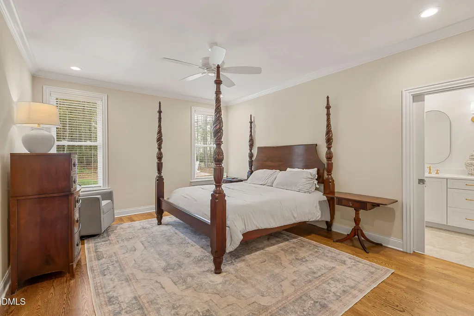
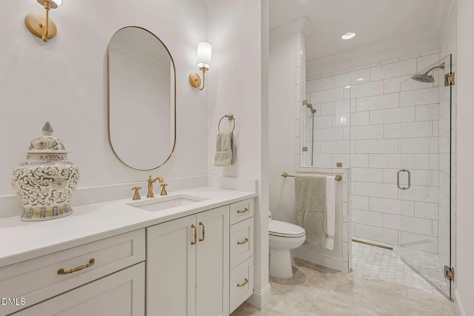
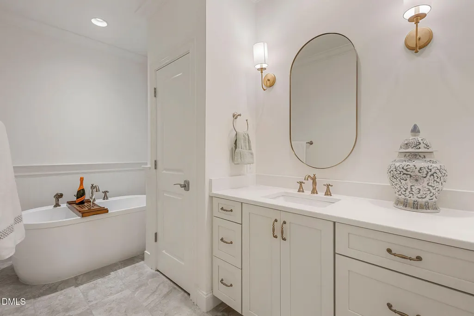
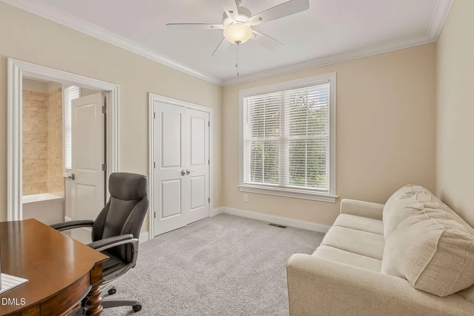
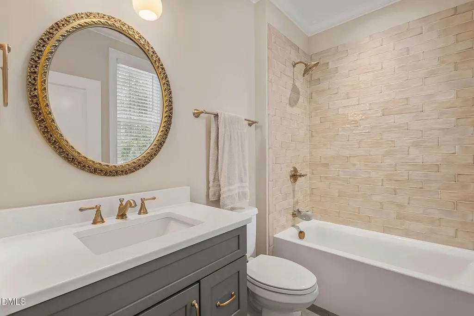
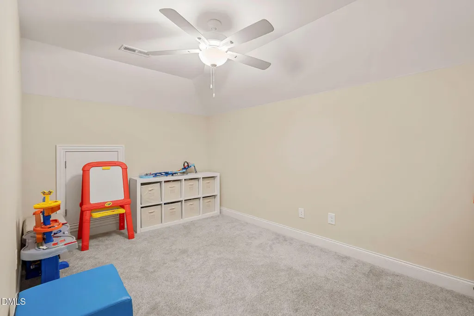
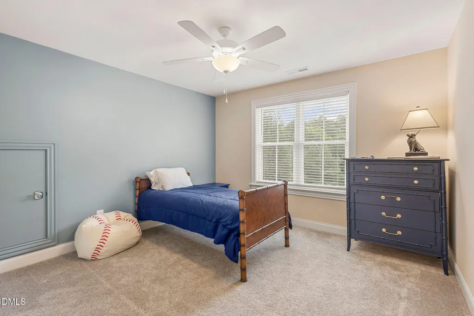
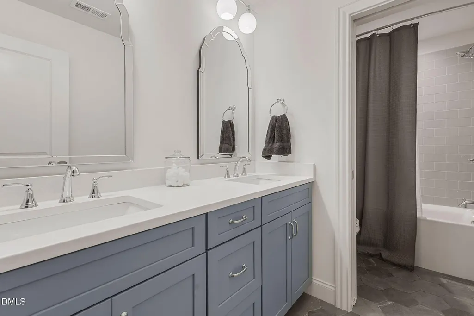
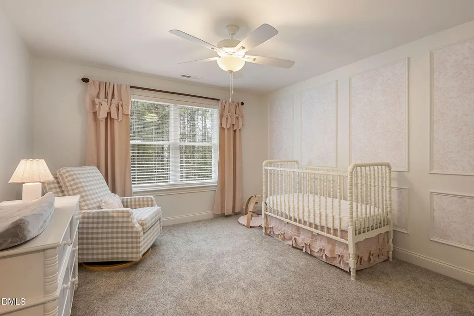
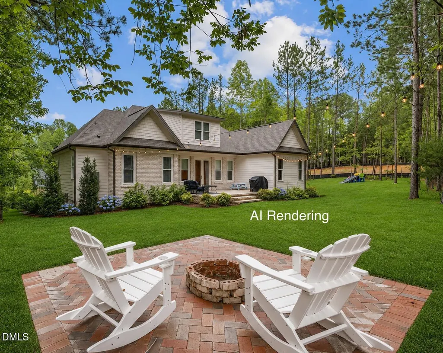
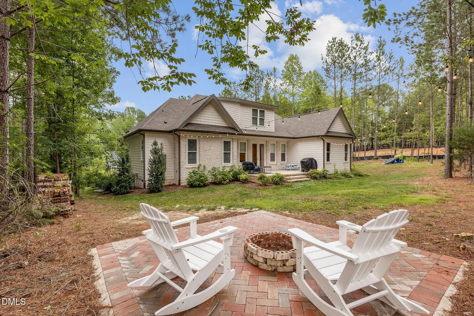
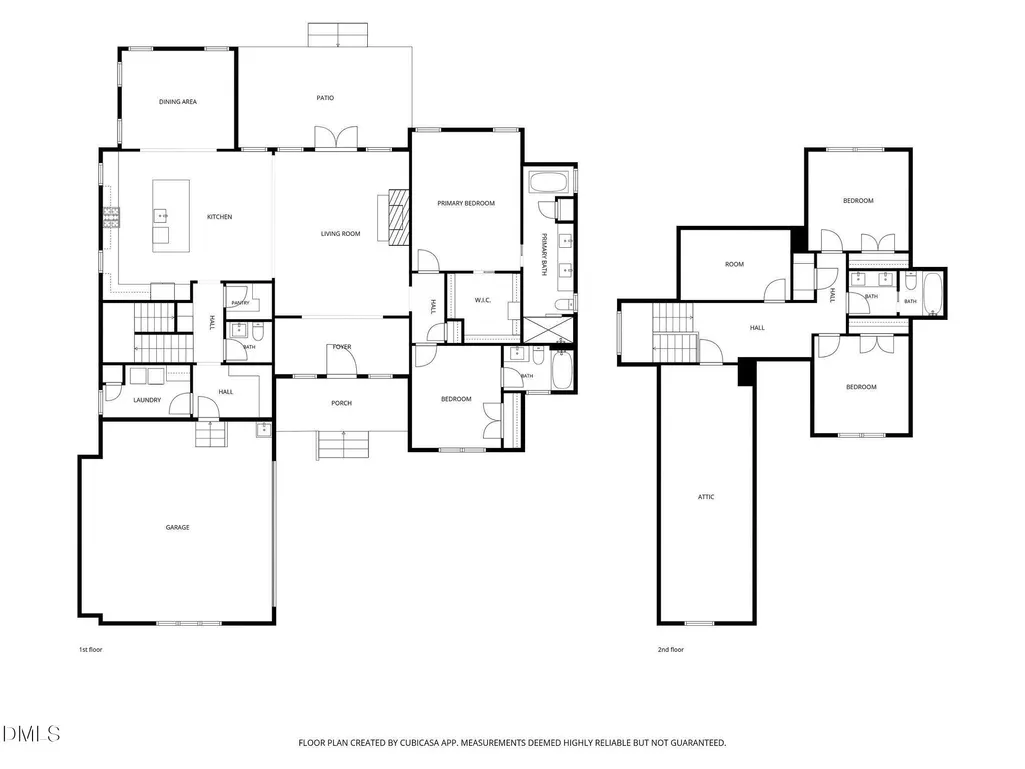
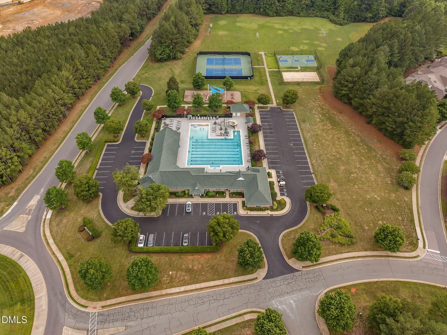
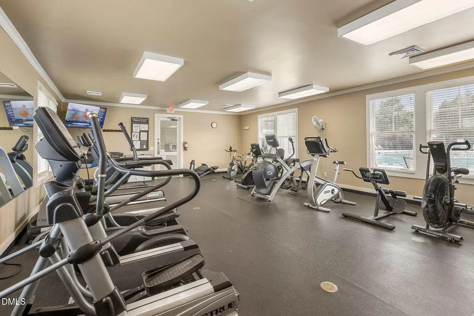
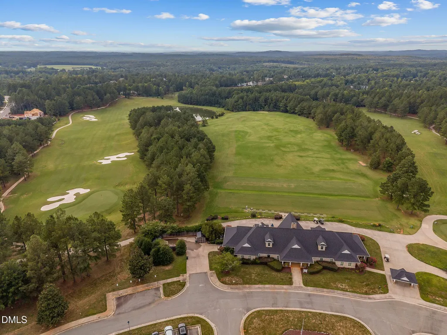
Come take a look at this charming custom built home located in the highly desirable Chapel Ridge Golf Club neighborhood. Perched on a hill at the end of a secluded cul-de-sac, this beautifully designed home is thoughtfully built. The spacious kitchen, traditional powder room, hardwood floors, and French doors leading to the backyard give ample opportunity for your hosting dreams. Not one but two suites located on the main floor give multiple easily accessible options. Upstairs you will find two bedrooms, a large bathroom, flex space and a walk-in attic that could easily be converted into a gym or theater. Step outside on the large lanai with additional patio and market lights ready for family nights under the stars. Venturing out into the neighborhood amenities, you'll find resort style living with an oversized pool, owner's clubhouse, complete gym, tennis and pickleball courts, and an optional golf membership at the Fred Couples designed course! Home is broker owned. Local lender credit available!
| Elementary School | Middle School | High School |
|---|---|---|
| Chatham - Pittsboro Elementary Elementary School | Chatham - George Moses Horton Middle Middle School | Chatham - Northwood High High School |
| Price History | |
|---|---|
| 8/26/2026 | Listed $770,000 |
| 9/2/2026 | 1$760,000 |
General Features
| Sewer | Community Sewer |
|---|---|
| Heating | None |
| Cooling | Ceiling Fan(s),Central Air,Gas Pack |
| Utilities | Cable Connected,Electricity Connected,Natural Gas Connected,Phone Connected,Sewer Connected,Water Connected |
| Roof | Architectural Shingle |
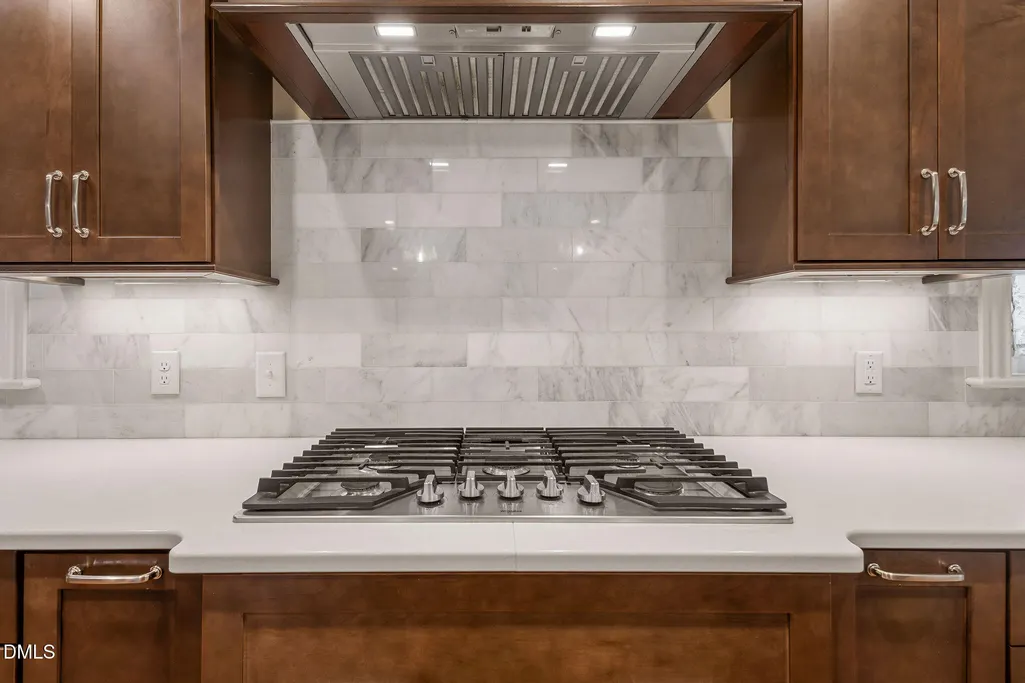
| Appliances | Bar Fridge,Built-In Electric Oven,Built-In Gas Range,Dishwasher,Disposal,Gas Cooktop,Gas Range,Gas Water Heater,Microwave,Range Hood,Refrigerator,Smart Appliance(s),Stainless Steel Appliance(s),Tankless Water Heater |
| Zoning | R-1 |
| HOA Fee | 115 |
| Garage Spaces | 2 |
| Association Fee Includes | Snow Removal |
| Patio/Porch Features | Covered,Front Porch,Patio,Rear Porch |
| Architectural Style | Contemporary,Transitional |
| Construction Materials | Brick,HardiPlank Type,Shake Siding |
| Year Built | 2024 |
| Stories Count | 2 |
| Levels | Two |
| Property Subtype | Single Family Residence |
| Community Features | Clubhouse,Fitness Center,Golf,Playground,Pool,Restaurant,Sidewalks,Street Lights,Tennis Court(s) |
| Assoc Fee Paid Per | Annually |
| County | Chatham |
| New Construction | false |
| Property Type | Residential |
| Association Amenities | Barbecue,Basketball Court,Clubhouse,Fitness Center,Management,Meeting Room,Picnic Area,Playground,Pool,Snow Removal,Tennis Court(s) |
| HOA | true |
| Attached Garage | true |
| Subdivision Name | Chapel Ridge |
| Garage Y/N | true |
| Total Rooms | 8 |
| Full Baths | 3 |
| Status | Active |
| Directions | From Highway 87 North take a right onto Parks Meadows Drive. Continue through the first round-about. Take the 2nd exit in the 2nd round-about onto Chapel Ridge Drive. Continue to the stop sign and take a left onto High Ridge. Proceed and take a left onto Golfer's View. Mist Wood Court will be the first road on your right-hand side. |
| High School | Chatham - Northwood High |
| City | Pittsboro |
| Senior Community Y/N | false |
| Lot Size Units | Acres |
| Lot Size Square Feet | 18426 |
| Elementary School | Chatham - Pittsboro Elementary |
| Tax Annual Amount | 5232.39 |
| Middle/Junior High School | Chatham - George Moses Horton Middle |
| Structure Type | House,Site Built |
| Standard Status | Active |
Interior Features
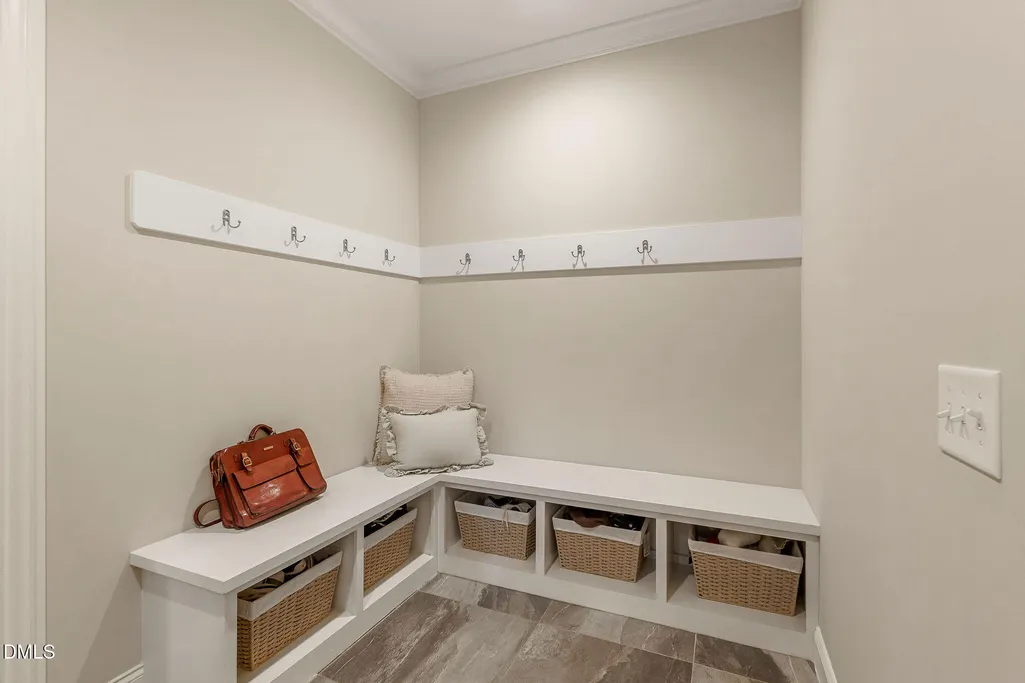
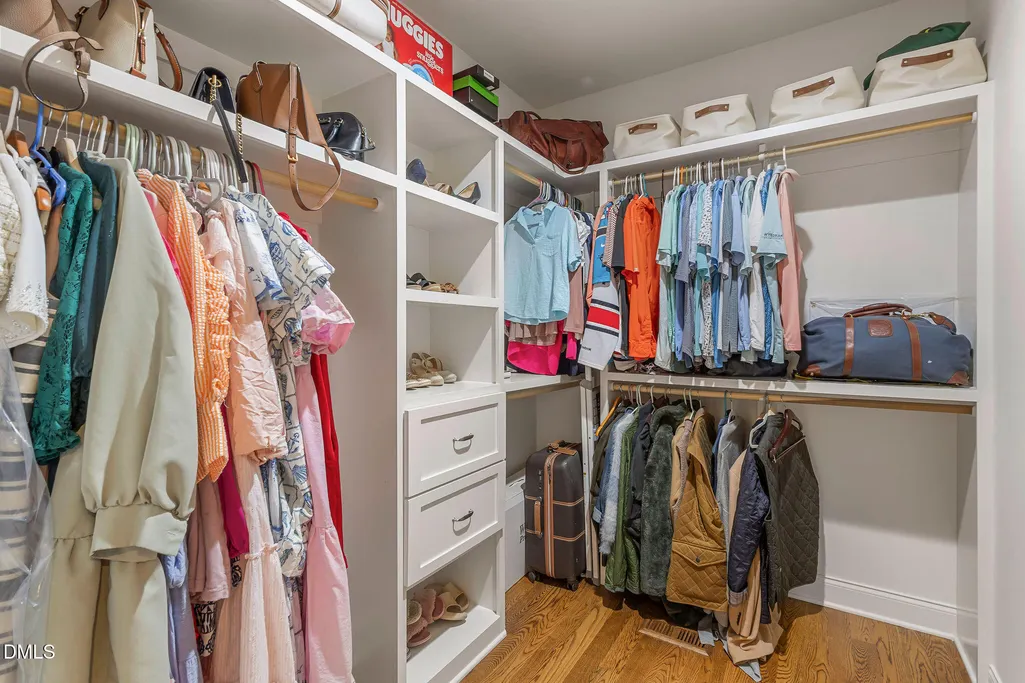
| Interior Amenities | Bar,Bathtub/Shower Combination,Ceiling Fan(s),Chandelier,Crown Molding,Double Vanity,Dry Bar,Eat-in Kitchen,Entrance Foyer,High Speed Internet,Open Floorplan,Pantry,Quartz Counters,Recessed Lighting,Sauna,Separate Shower,Smart Thermostat,Soaking Tub,Storage,Walk-In Closet(s),Walk-In Shower,Wired for Data |
|---|---|
| Flooring | Carpet,Ceramic Tile,Hardwood,Marble |
| Total Fireplaces | 1 |
| Fireplace Features | Blower Fan,Fire Pit,Gas Log,Living Room |
| Common Walls | No Common Walls |
| Air Conditioning Y/N | true |
| Heating Y/N | false |
| Window Features | Blinds,Double Pane Windows,Window Treatments |
| Fireplace Y/N | true |
| Above Grade Finished Area | 3039 |
| Half Baths | 1 |
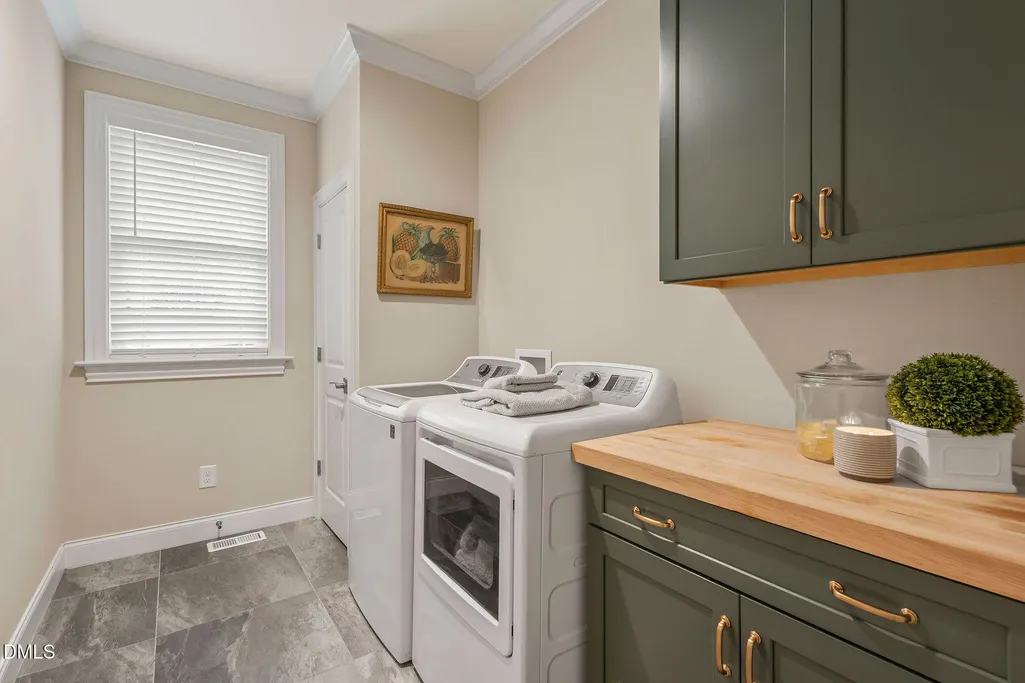
| Laundry Features | Laundry Room |
| Total Bedrooms | 4 |
| Above Grade Finished Area Source | Other |
| Total Baths | 4 |
Exterior Features
| Exterior Amenities | Fire Pit,Gas Grill,Private Yard,Smart Irrigation |
|---|---|
| Lot Features | Back Yard,Front Yard,Landscaped,Sloped Up,Sprinklers In Front,Sprinklers In Rear |
| Water Source | Community Water |
| Lot Size Area | 0.42 |
| Foundation Details | Block,Brick/Mortar,Crawlspace |
| Building Area Total | 3039 |
| Lot Size Acres | 0.42 |
| Road Surface Type | Asphalt |
| Door Features | French Doors |
| Road Frontage Type | Private Road |
Amenities
- Foreclosure
- Views
- Short Sale
- New Construction
- Adult 55+
- Lease To Own
- No HOA Fees
- Furnished
- Primary On Main
- Air Conditioning
- Seller Finance
- Green
- Fixer Upper
- Horse
- Golf
- Fireplace
- Deck
- Garage
- Basement
- Pool
Property vs Single Family Average in 27312
Price
Year Built


