
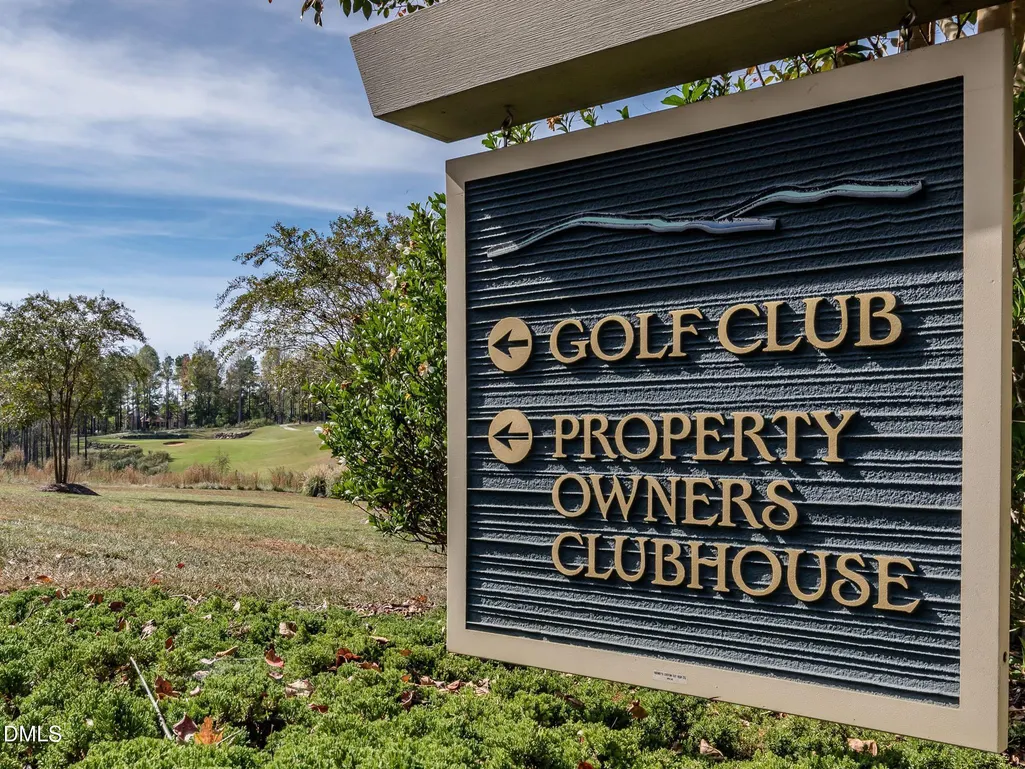
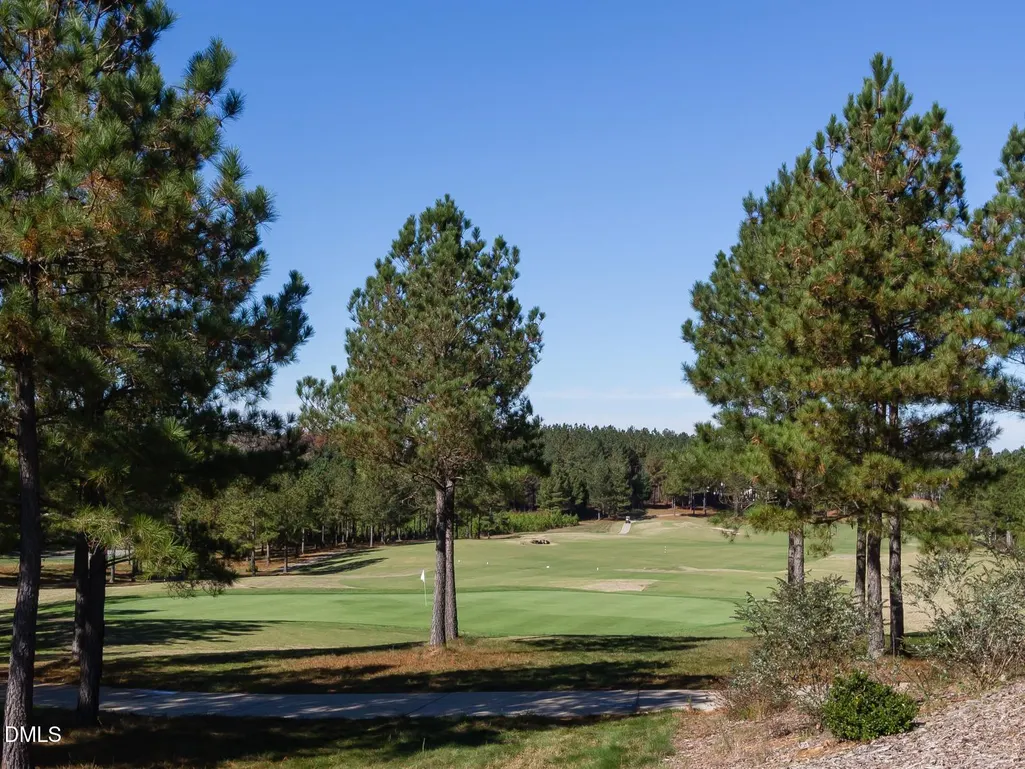
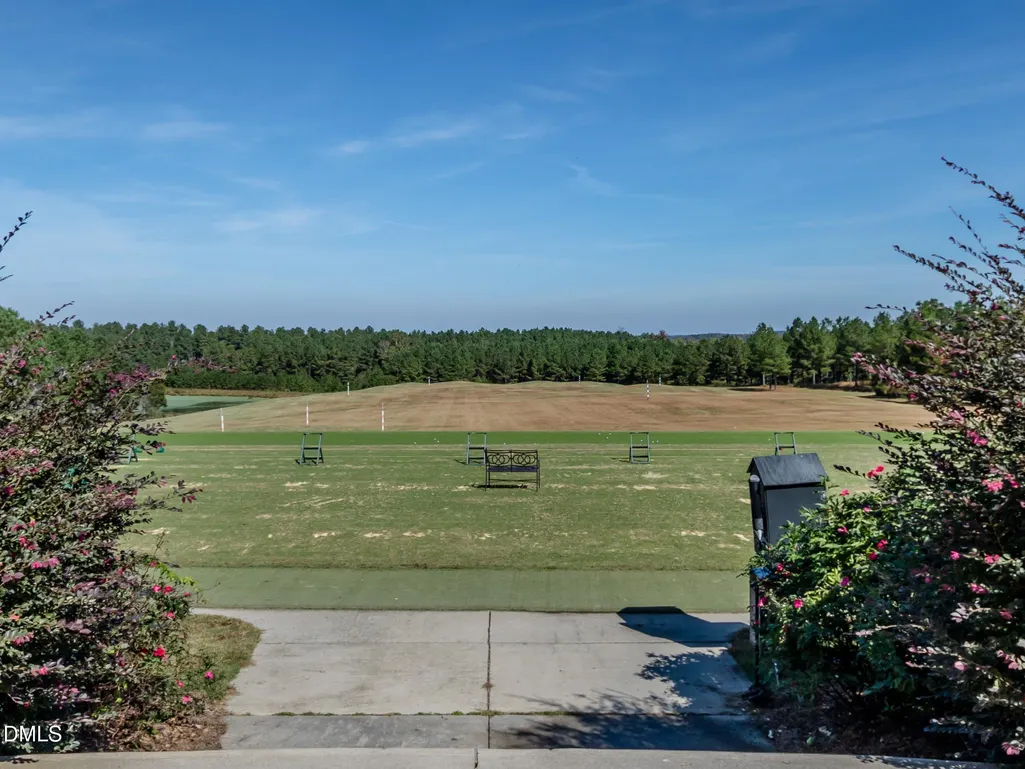
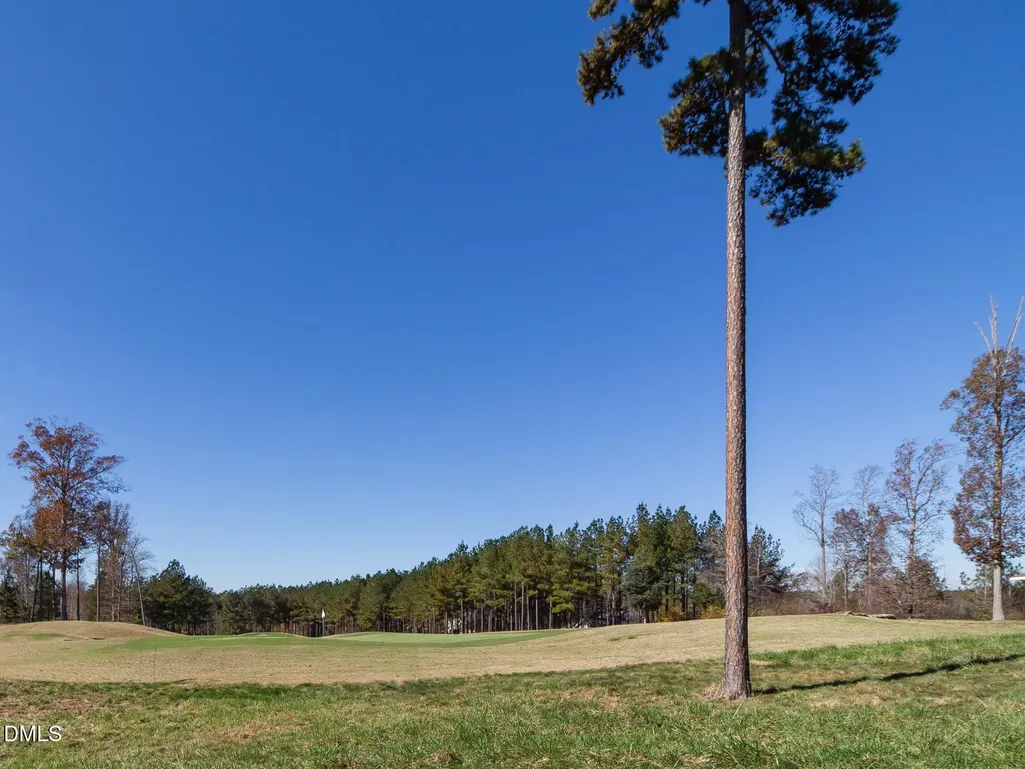
Views - Golf Course
Address
647 Chapel Ridge Drive, Pittsboro, NC
Price
$ 735,000
Property Attributes
- MLS#10186387
- TypeSingle Family
- Listing Status Active
- CountyChatham
- CityPittsboro
- NeighborhoodChapel Ridge
- Zip27312
- StyleTraditional
- Year Built2007
- Price$ 735,000
- Bedrooms3
- Full Bathrooms3
- Half Bathrooms0
- Sqr Footage3188
- Lot Size0.49 Acres
Data Source:
Triangle MLS (TMLS)
Property Description
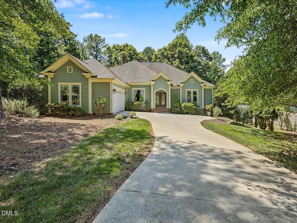
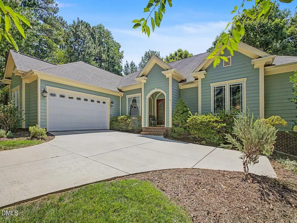
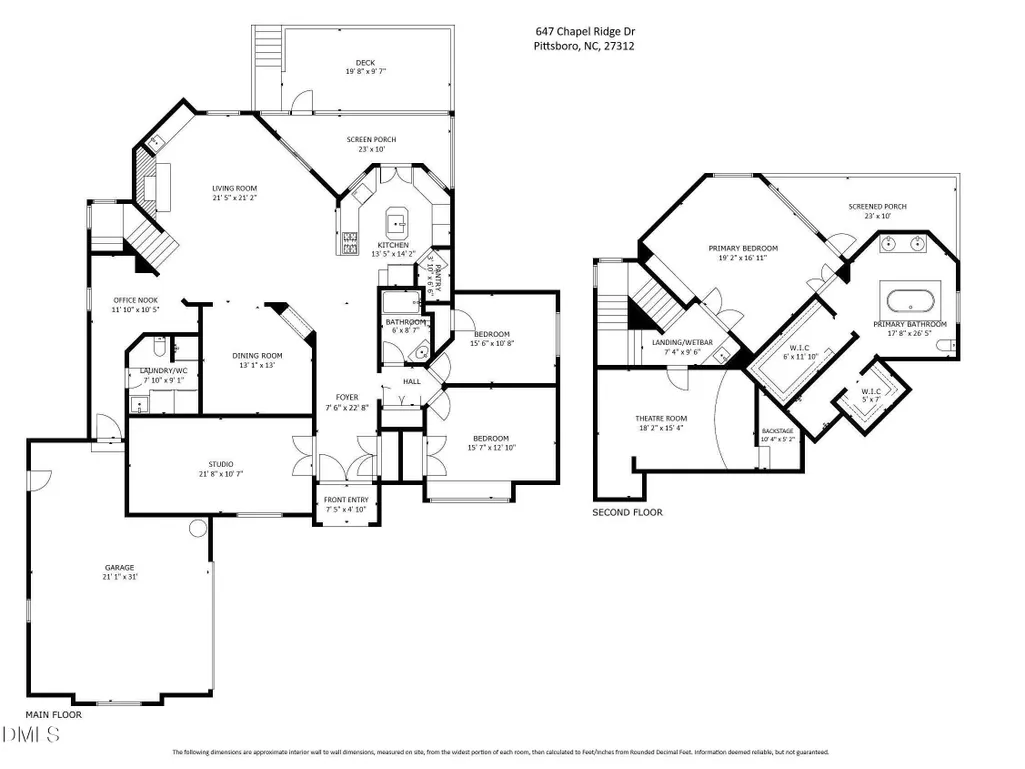
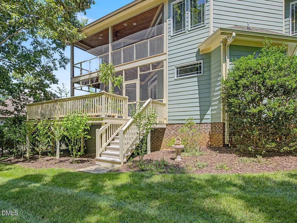
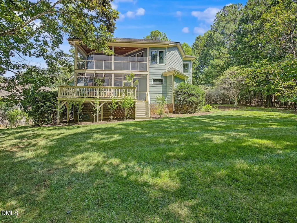
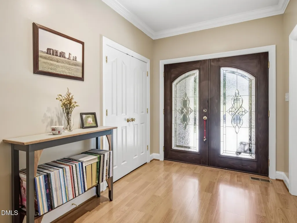
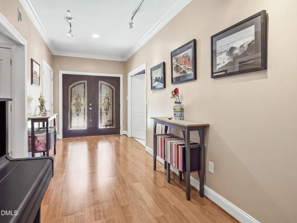
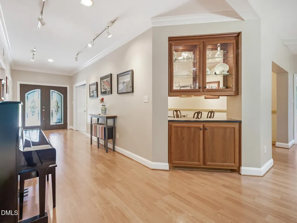
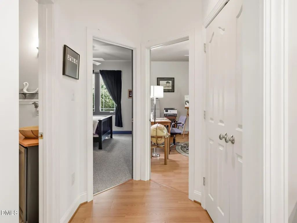
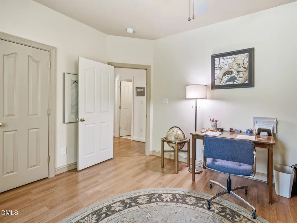
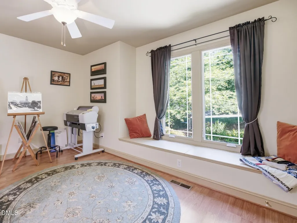
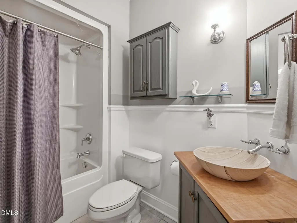
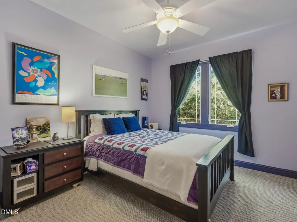
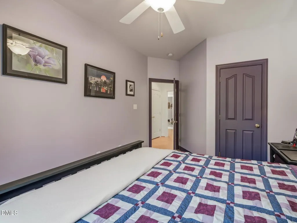
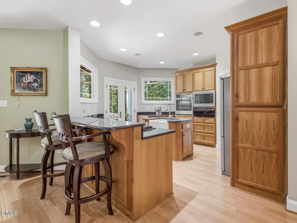
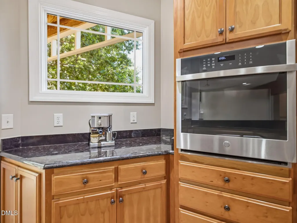
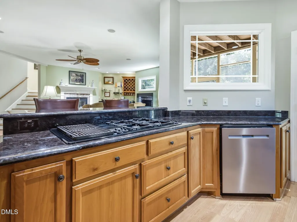
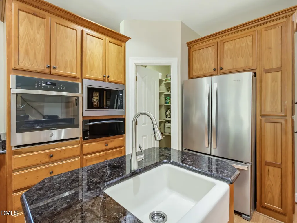
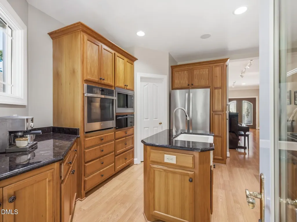
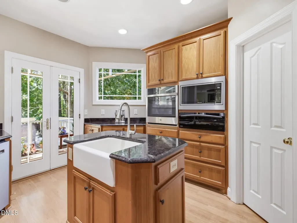
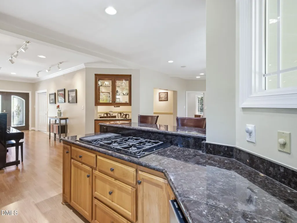
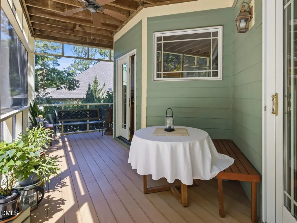
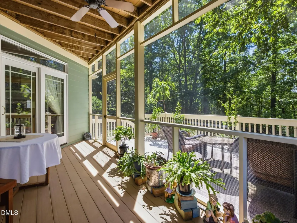
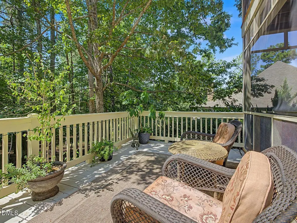
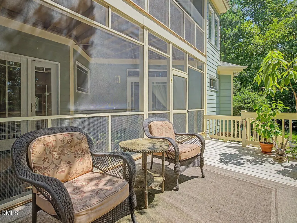
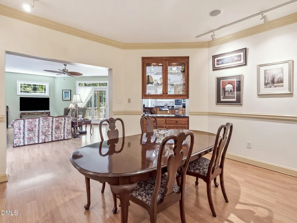
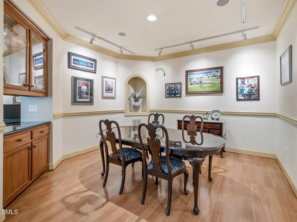
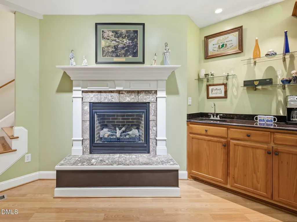
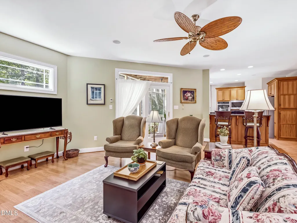
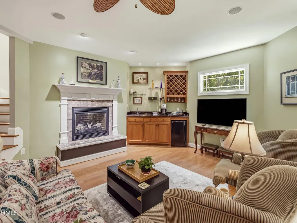
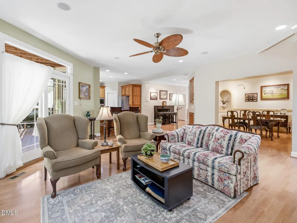
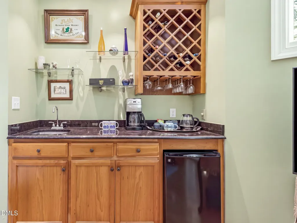
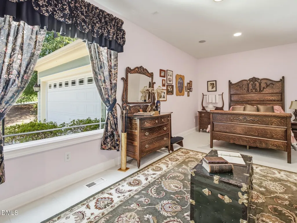
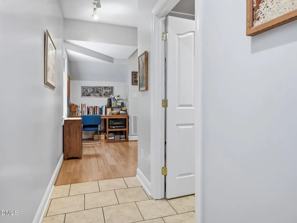
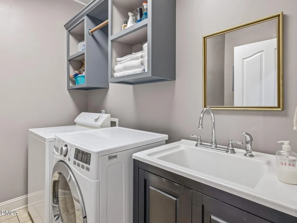
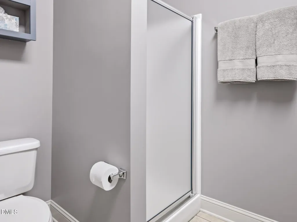
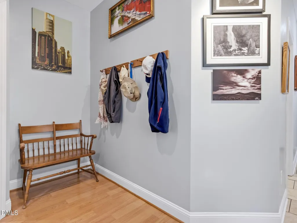
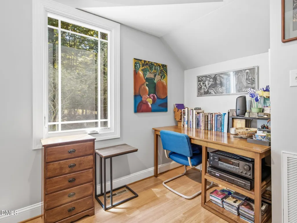
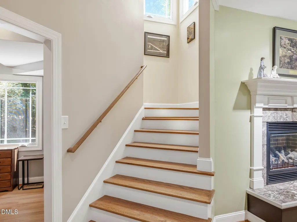
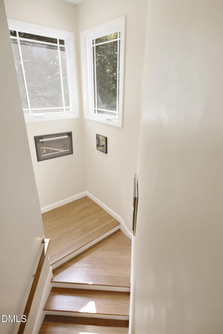
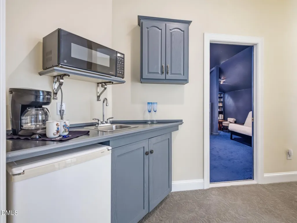
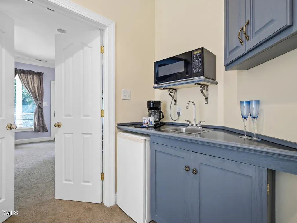
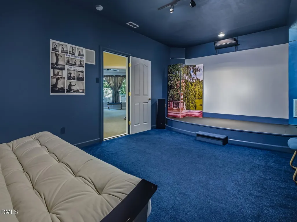
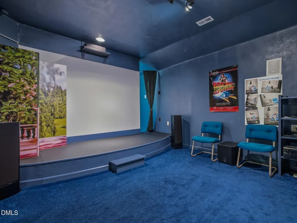
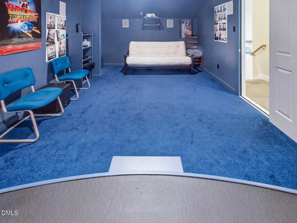
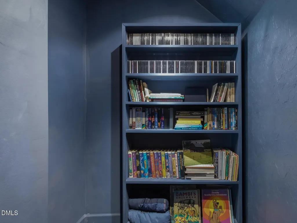
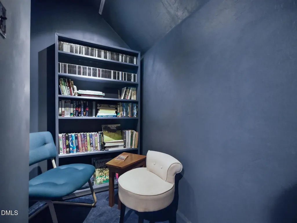
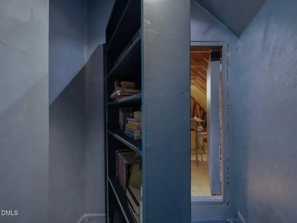
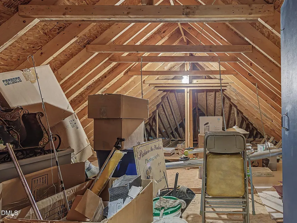
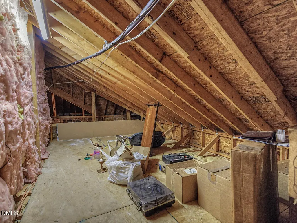
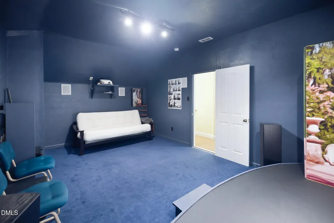
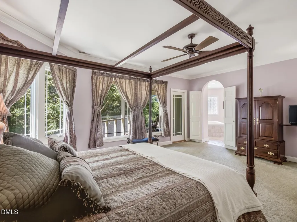
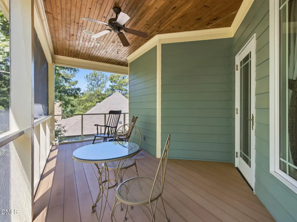
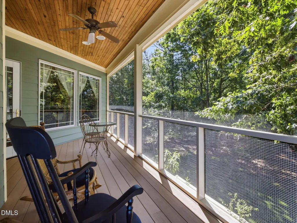
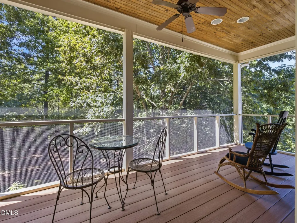
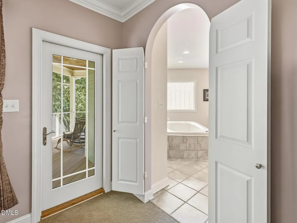
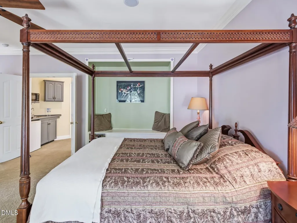
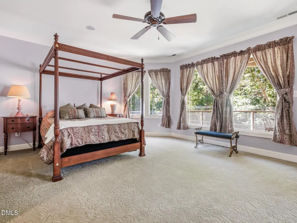
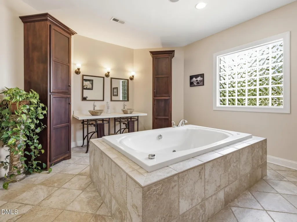
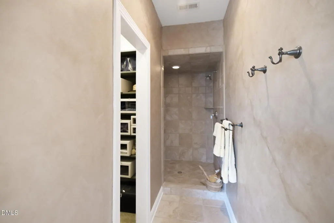
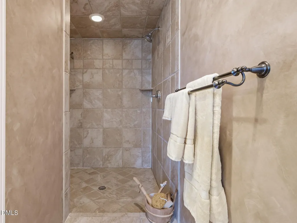
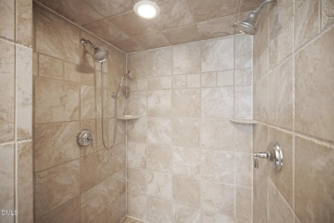
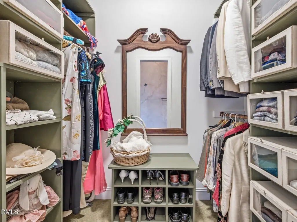
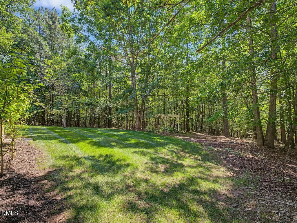
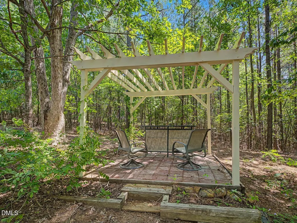
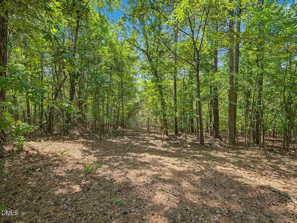
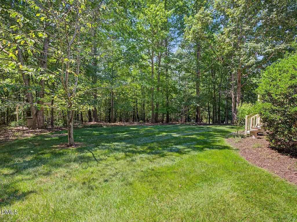
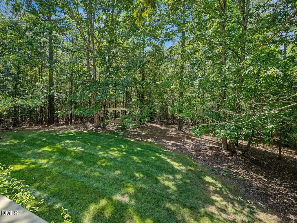
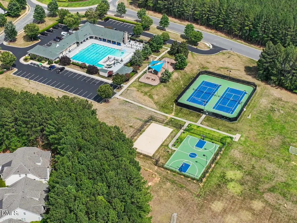
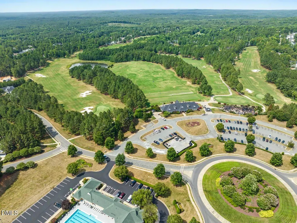
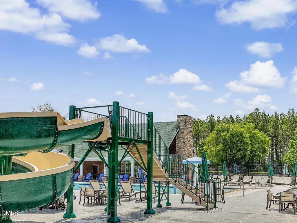
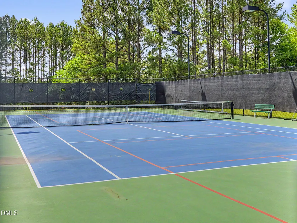
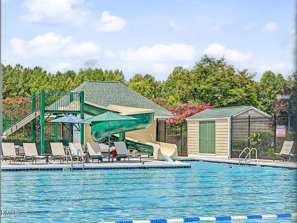
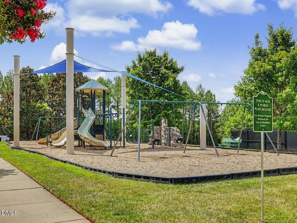
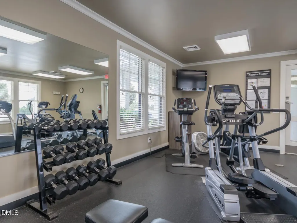
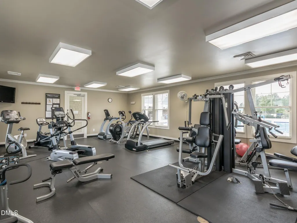
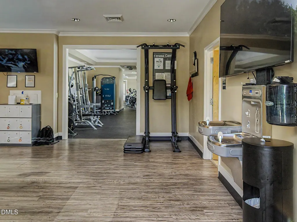
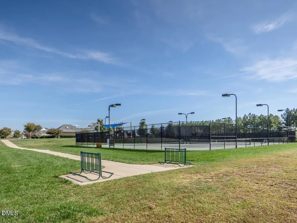
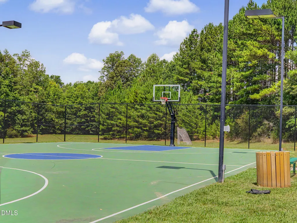
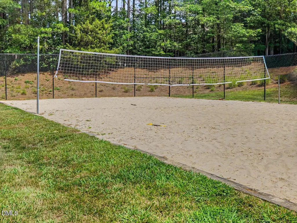
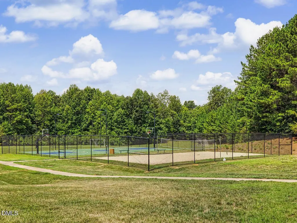
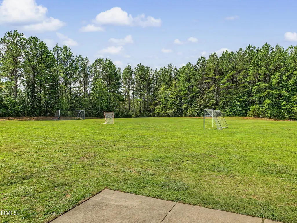
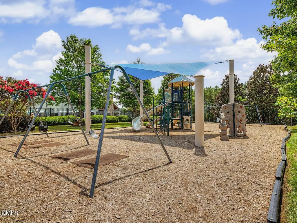
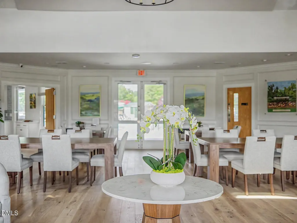
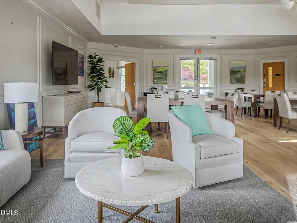
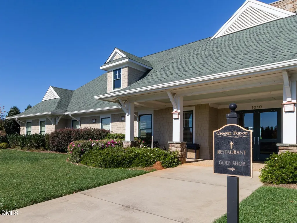
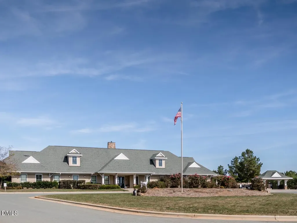
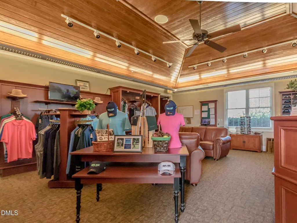
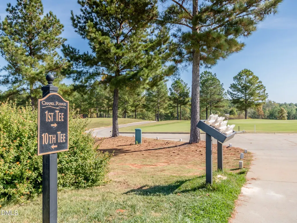
Set in the beautiful golf community of Chapel Ridge, this custom 3-bedroom, 3-bath home offers 3,188 square feet of thoughtfully designed living space with multiple additional flexible rooms to accommodate a variety of needs. The main level features a spacious studio that could also serve as an additional bedroom, office, or creative space. Upstairs, the theatre room provides a dedicated space for entertainment, while a unique hidden bookcase opens to a generous walk-in attic, offering exceptional storage. The primary suite includes direct access to a private screened porch, creating a peaceful retreat overlooking the wooded backyard. Large windows throughout the home bring in abundant natural light and provide views of the surrounding trees and nature. Outside, the private wooded lot offers a tranquil setting while still providing convenient access to the amenities of Chapel Ridge. Backed by community assocation land, it will continue to provide pricacy and a peaceful setting. With its custom construction, flexible spaces, large windows, wooded setting, sealed crawlspace and attractive price point, this home offers a distinctive opportunity within Chapel Ridge. Chapel Ridge is a resort-style community with amazing amenities of pool, clubhouse, sports courts, gym, playground and more! For community covenants and documents please visit https://www.casnc.com/communities/chapel-ridge-community/ Do not convey: 2 small bar refrigerators, stand alone speakers in the theatre room, and outdoor speakers. Movie projector, kitchen refrigerator and washer/dryer to convey.
| Elementary School | Middle School | High School |
|---|---|---|
| Chatham - Pittsboro Elementary Elementary School | Chatham - George Moses Horton Middle Middle School | Chatham - Northwood High High School |
| Price History | |
|---|---|
| 8/19/2026 | Listed $735,000 |
General Features
| Sewer | Community Sewer |
|---|---|
| Heating | Central,Fireplace(s) |
| Cooling | Central Air,Electric,Gas,Heat Pump |
| Utilities | Electricity Connected,Natural Gas Connected |
| Roof | Shingle |
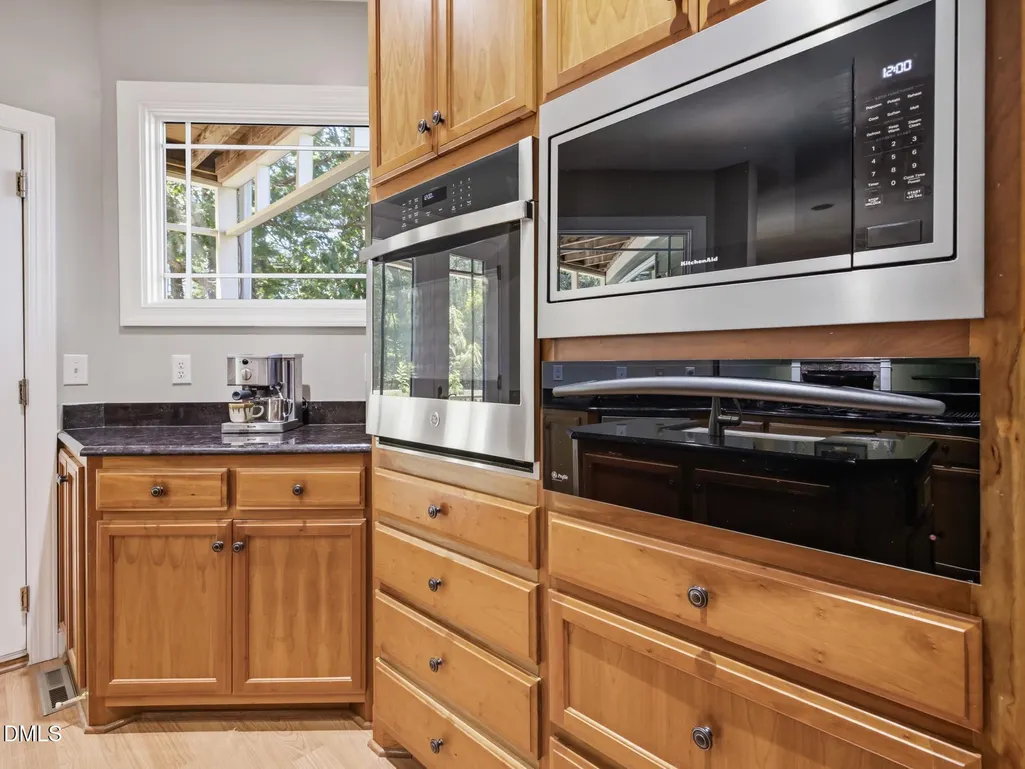
| Appliances | Dishwasher,Dryer,Gas Cooktop,Microwave,Oven,Refrigerator,Wall Oven,Washer,Water Heater |
| Zoning | R-1 |
| HOA Fee | 1380 |
| Garage Spaces | 2 |
| Association Fee Includes | Road Maintenance,Storm Water Maintenance |
| Patio/Porch Features | Deck,Front Porch,Rear Porch,Screened |
| Architectural Style | Traditional |
| Construction Materials | Fiber Cement |
| Year Built | 2007 |
| View | Trees/Woods |
| Stories Count | 2 |
| Levels | Two |
| Property Subtype | Single Family Residence |
| Community Features | Clubhouse,Fitness Center,Golf,Park,Playground,Pool,Restaurant,Sidewalks,Street Lights,Tennis Court(s) |
| Assoc Fee Paid Per | Annually |
| County | Chatham |
| New Construction | false |
| Property Type | Residential |
| Association Amenities | Barbecue,Basketball Court,Clubhouse,Fitness Center,Management,Party Room,Picnic Area,Playground,Pool,Recreation Facilities,Sport Court,Tennis Court(s) |
| HOA | true |
| Attached Garage | true |
| Subdivision Name | Chapel Ridge |
| Garage Y/N | true |
| Total Rooms | 1 |
| Full Baths | 3 |
| Status | Active |
| Directions | From Hwy 64 Take a Right onto Hwy 15-501 North towards Chapel Hill. Left onto Russell chapel, Right onto Old Graham. Left into the Chapel Ridge subdivision, and Left onto Chapel Ridge Drive. The home is about halfway down on the left. |
| High School | Chatham - Northwood High |
| City | Pittsboro |
| Senior Community Y/N | false |
| Lot Size Units | Acres |
| Lot Size Square Feet | 21127 |
| Elementary School | Chatham - Pittsboro Elementary |
| Tax Annual Amount | 4606 |
| Middle/Junior High School | Chatham - George Moses Horton Middle |
| Virtual Tour | https://iframe.videodelivery.net/2a38cf996088116c99e1ffc50feb4b1b |
| Structure Type | Site Built |
| Standard Status | Active |
Interior Features
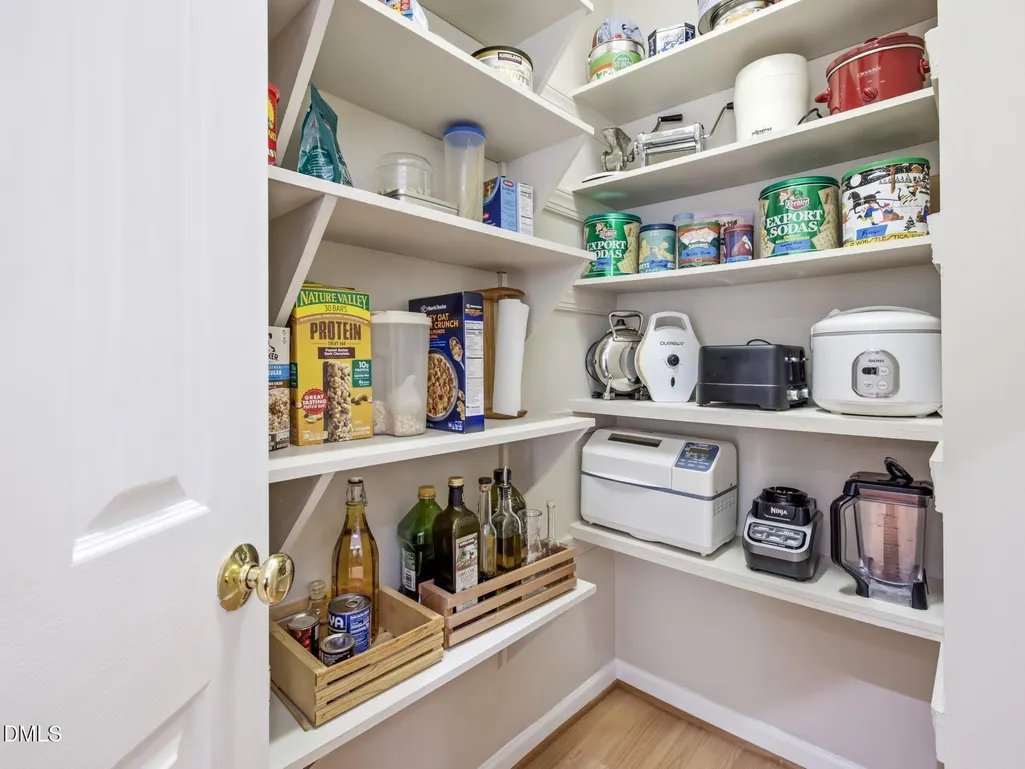
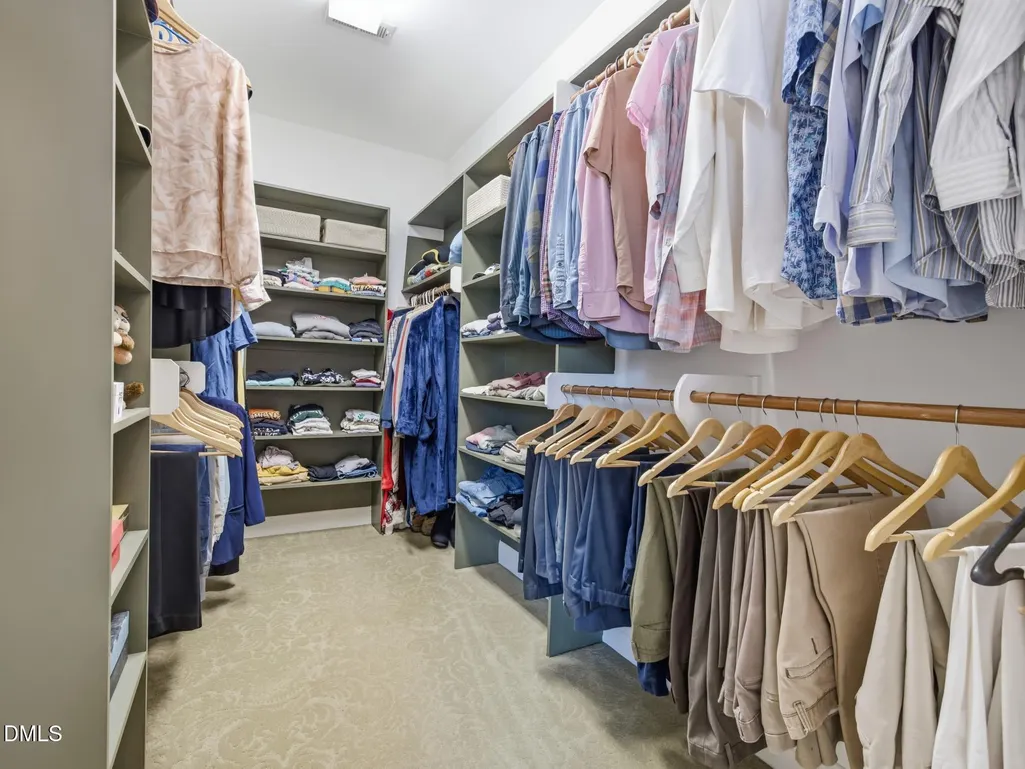
| Interior Amenities | Bar,Bathtub Only,Bathtub/Shower Combination,Bookcases,Breakfast Bar,Built-in Features,Double Vanity,Dual Closets,Entrance Foyer,Granite Counters,Kitchen Island,Pantry,Walk-In Closet(s),Wet Bar |
|---|---|
| Flooring | Carpet,Tile,Other,See Remarks |
| Fireplace Features | Family Room |
| Air Conditioning Y/N | true |
| Heating Y/N | true |
| Fireplace Y/N | true |
| Above Grade Finished Area | 3188 |
| Laundry Features | Laundry Room,Main Level |
| Total Bedrooms | 3 |
| Total Baths | 3 |
Exterior Features
| Exterior Amenities | Balcony,Private Yard |
|---|---|
| Parking Features | Driveway,Garage |
| Lot Features | Back Yard,Front Yard,Hardwood Trees,Landscaped,Level,Many Trees,Near Golf Course,Private,Sprinklers In Front,Sprinklers In Rear,Wooded |
| Water Source | Community Water |
| Lot Size Area | 0.49 |
| Foundation Details | Crawlspace |
| Building Area Total | 3188 |
| Lot Size Acres | 0.49 |
| Road Surface Type | Asphalt |
| Road Frontage Type | Private Road |
Amenities
- Foreclosure
- Views
- Short Sale
- New Construction
- Adult 55+
- Lease To Own
- No HOA Fees
- Furnished
- Primary On Main
- Air Conditioning
- Seller Finance
- Green
- Fixer Upper
- Horse
- Golf
- Fireplace
- Deck
- Garage
- Basement
- Pool
Property vs Single Family Average in 27312
Price
Year Built


