
Views
Address
309 Windy Peak Loop, Cary, NC
Price
$ 485,000
Property Attributes
- MLS#10185355
- TypeSingle Family
- Listing Status Pending
- CountyWake
- CityCary
- NeighborhoodStonewater
- Zip27519
- StyleCraftsman, Traditional, Transitional
- Year Built2009
- Price$ 485,000
- Bedrooms3
- Full Bathrooms2
- Half Bathrooms1
- Sqr Footage1944
- Lot Size0.1 Acres
Data Source:
Triangle MLS (TMLS)
Property Description
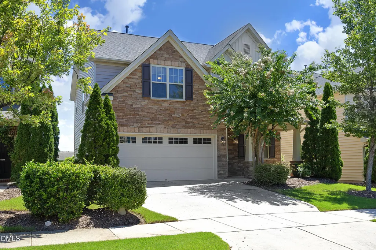
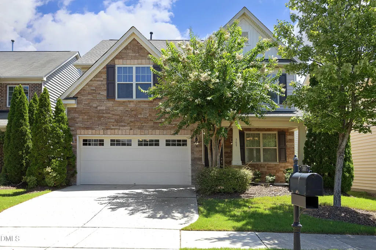
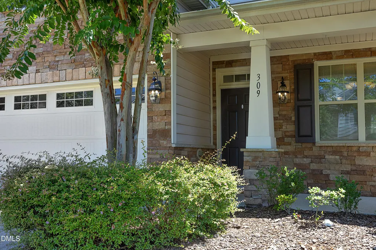
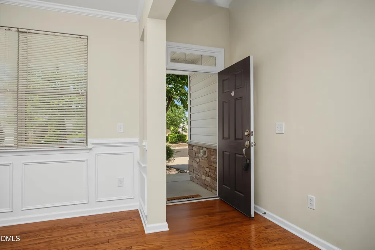
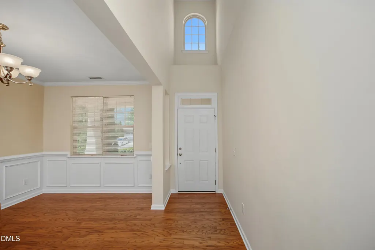
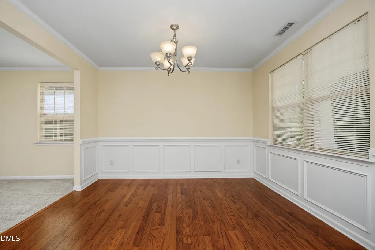
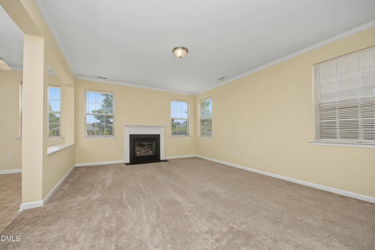
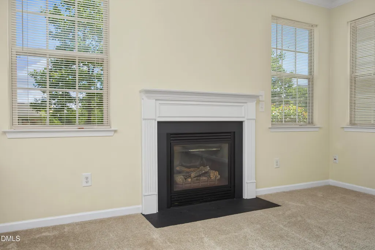
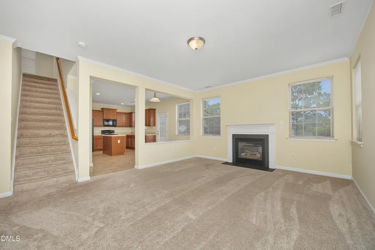
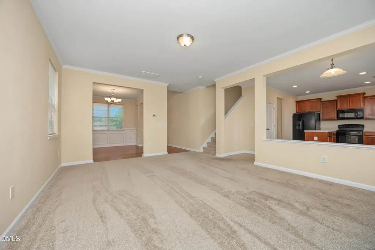
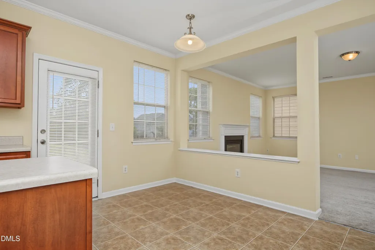
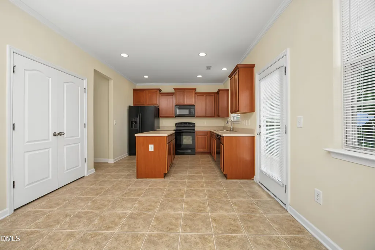
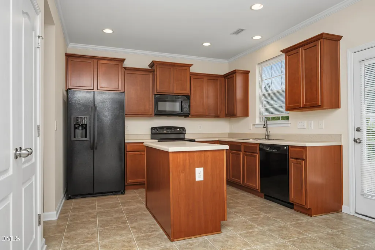
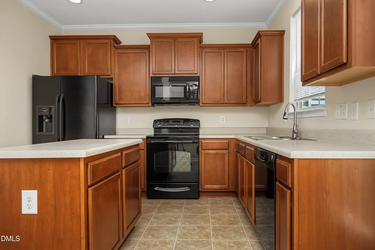
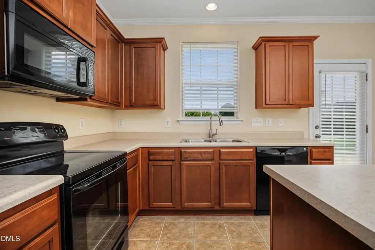
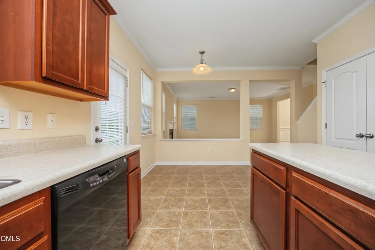
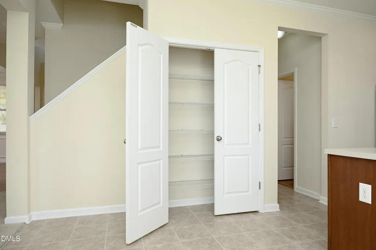
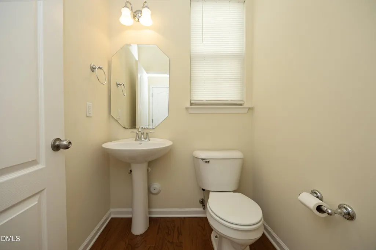
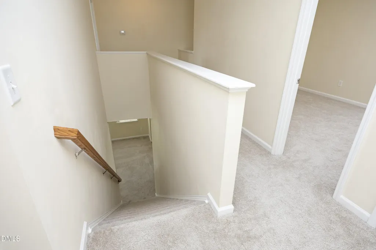
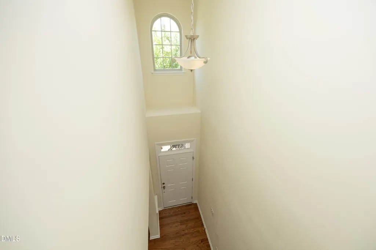
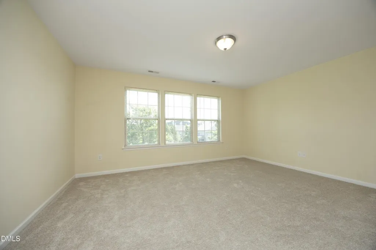
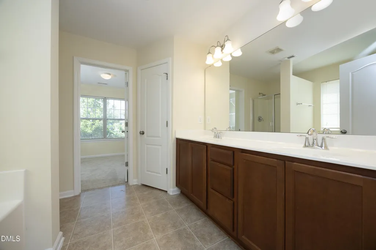
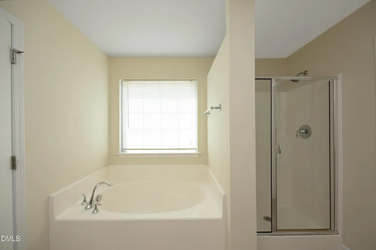
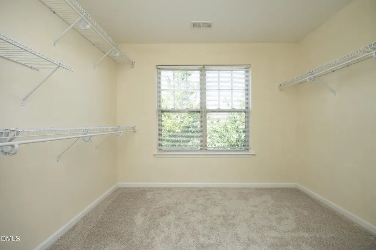
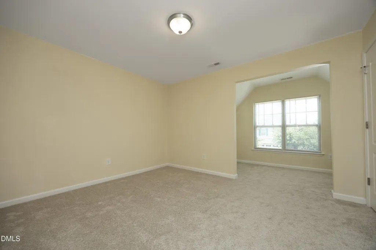
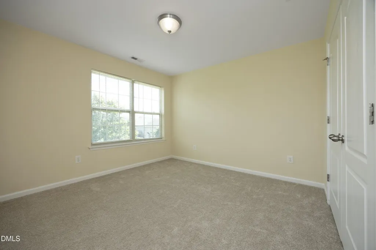
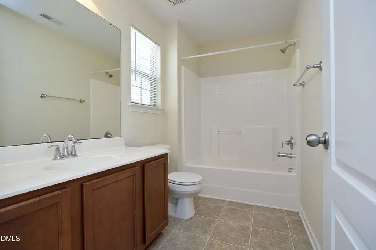
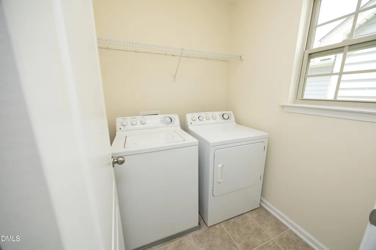
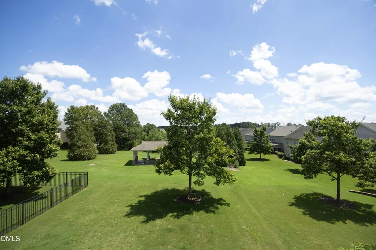
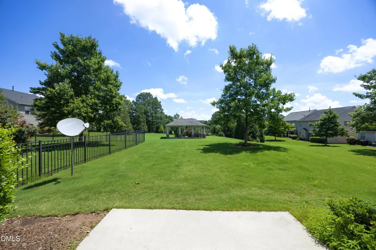
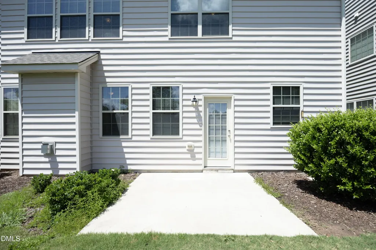
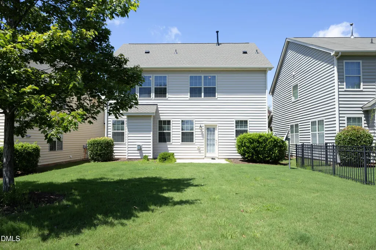
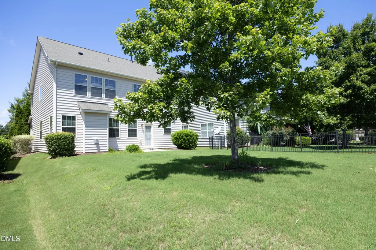
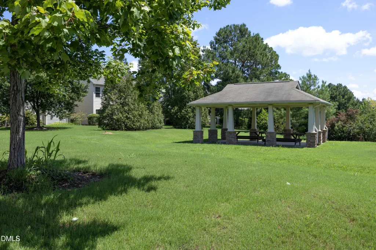
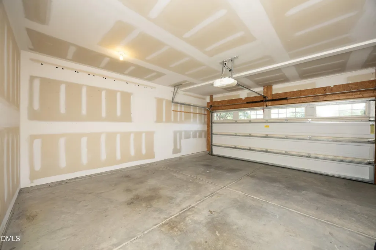
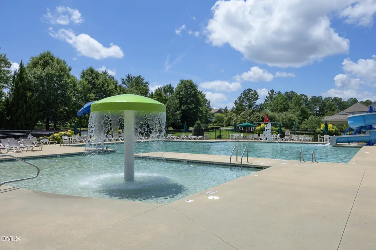
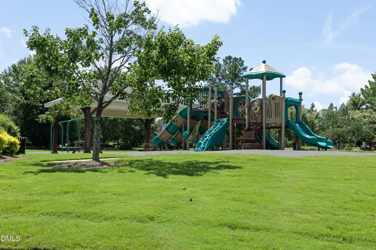
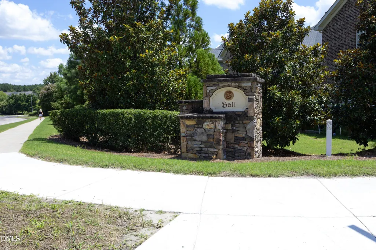
Rare Find! Gorgeous, well-maintained over 1900 sq ft SINGLE-family home with 2-car garage in one of West Cary's most sought-after communities—Stonewater! This beautiful STONE front home offers wonderful curb appeal, a welcoming covered front porch, and a picturesque setting. The two-story floor plan features an open foyer, a formal dining room with hardwood floors, and a spacious family room that flows seamlessly into the open-concept kitchen. Designed for both everyday living and entertaining, the kitchen offers a center island, breakfast area, abundant 42-inch cabinetry, and generous counter space. Upstairs, you'll find three bedrooms, two full bathrooms, and a conveniently located laundry room. The spacious primary suite features a large 10x10 walk-in closet with a window, dual comfort-height vanities, a separate shower, a relaxing garden tub, and a private water closet. One of the secondary bedrooms also includes a walk-in closet and a versatile alcove, perfect for a study area, home office, or play space. Home is situated on a premium lot backing to a large community green space and a picnic area with a beautiful open view. Even better, the HOA maintains the landscaping which provides an easy, low-maintenance living! Major updates include new carpet and interior paint (2024), HVAC system (2023), water heater (December 2024), and New roof (May 2026)—offering peace of mind for years to come. Enjoy resort-style community amenities, including a swimming pool, clubhouse, playground, and walking trails. The nearby 22-mile American Tobacco Trail is perfect for walking, running, and biking. Parkside Town Commons is just minutes away, offering excellent shopping, dining, and entertainment. Convenient access to NC-55, I-540, and O'Kelly Chapel Road makes commuting to RTP, Durham, UNC, and RDU Airport quick and easy. All appliances convey. Move-in ready!
| Elementary School | Middle School | High School |
|---|---|---|
| Wake - Alston Ridge Elementary School Elementary School | Wake - Alston Ridge Middle Middle School | Wake - Panther Creek High High School |
| Price History | |
|---|---|
| 8/19/2026 | Listed $485,000 |
General Features
| Sewer | Public Sewer |
|---|---|
| Heating | Central,Fireplace(s),Forced Air,Heat Pump,Natural Gas,Oil,Zoned,None |
| Cooling | Central Air,Electric,Zoned |
| Roof | Shingle |
| Appliances | Dishwasher,Disposal,Dryer,Electric Range,Free-Standing Electric Range,Free-Standing Range,Free-Standing Refrigerator,Ice Maker,Microwave,Range,Refrigerator,Washer,Washer/Dryer |
| Zoning | RMFP |
| HOA Fee | 160 |
| Garage Spaces | 2 |
| Association Fee Includes | Maintenance Grounds |
| Patio/Porch Features | Covered,Front Porch,Patio,Porch |
| Architectural Style | Craftsman,Traditional,Transitional |
| Construction Materials | Stone,Stone Veneer,Vinyl Siding |
| Year Built | 2009 |
| View | Trees/Woods |
| Stories Count | 2 |
| Levels | Two |
| Property Subtype | Single Family Residence |
| Community Features | Clubhouse,Park,Playground,Pool,Sidewalks,Street Lights |
| HOA Fee 2 | 70 |
| Assoc Fee Paid Per | Quarterly |
| County | Wake |
| New Construction | false |
| Property Type | Residential |
| Association Amenities | Cabana,Clubhouse,Maintenance Grounds,Park,Playground,Pool |
| HOA | true |
| Attached Garage | true |
| Subdivision Name | Stonewater |
| Garage Y/N | true |
| Other Structures | Gazebo |
| Total Rooms | 6 |
| Full Baths | 2 |
| Status | Pending |
| Directions | NC-55 in Cary Take O'Kelly Chapel Rd to Windy Peak Loop |
| High School | Wake - Panther Creek High |
| City | Cary |
| Senior Community Y/N | false |
| Lot Size Units | Acres |
| Lot Size Square Feet | 4356 |
| HOA Fee 2 Frequency | Monthly |
| Elementary School | Wake - Alston Ridge Elementary School |
| Tax Annual Amount | 4310.97 |
| Middle/Junior High School | Wake - Alston Ridge Middle |
| Structure Type | House,Patio Home,Site Built |
| Standard Status | Pending |
Interior Features
| Interior Amenities | Chandelier,Crown Molding,Dining L,Double Vanity,Eat-in Kitchen,High Ceilings,Kitchen Island,Laminate Counters,Pantry,Recessed Lighting,Smooth Ceilings,Walk-In Closet(s) |
|---|---|
| Flooring | Carpet,Hardwood,Tile,Vinyl,Wood |
| Fireplace Features | Glass Doors,Living Room |
| Common Walls | No Common Walls |
| Air Conditioning Y/N | true |
| Heating Y/N | false |
| Fireplace Y/N | true |
| Above Grade Finished Area | 1944 |
| Half Baths | 1 |
| Laundry Features | Inside,Laundry Room,Upper Level |
| Total Bedrooms | 3 |
| Total Baths | 3 |
Exterior Features
| Exterior Amenities | Rain Gutters |
|---|---|
| Fencing | None |
| Parking Features | Attached,Driveway,Garage,Garage Door Opener,Garage Faces Front |
| Lot Features | Landscaped,Level |
| Water Source | Public |
| Lot Size Area | 0.1 |
| Foundation Details | Slab |
| Building Area Total | 1944 |
| Lot Size Acres | 0.1 |
Amenities
- Foreclosure
- Views
- Short Sale
- New Construction
- Adult 55+
- Lease To Own
- No HOA Fees
- Furnished
- Primary On Main
- Air Conditioning
- Seller Finance
- Green
- Fixer Upper
- Horse
- Golf
- Fireplace
- Deck
- Garage
- Basement
- Pool
Property vs Single Family Average in 27519
Price
Year Built


