
Views
Address
4808 Stoneyoak Lane, Raleigh, NC
Price
$ 752,500
Property Attributes
- MLS#10185777
- TypeSingle Family
- Listing Status Active
- CountyWake
- CityRaleigh
- NeighborhoodStonewater
- Zip27610
- StyleTraditional, Transitional
- Year Built2005
- Price$ 752,500
- Bedrooms4
- Full Bathrooms3
- Half Bathrooms1
- Sqr Footage2497
- Lot Size1 Acres
Data Source:
Triangle MLS (TMLS)
Property Description
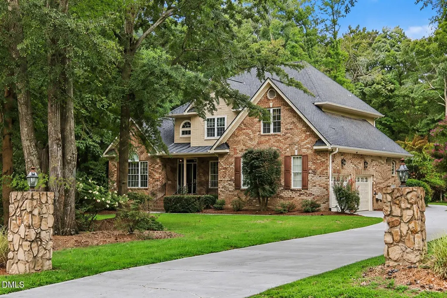
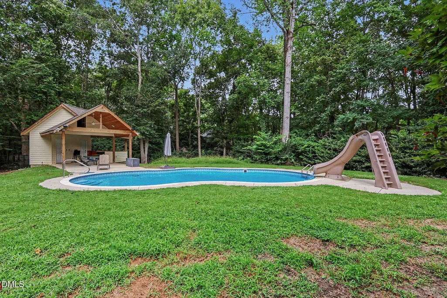
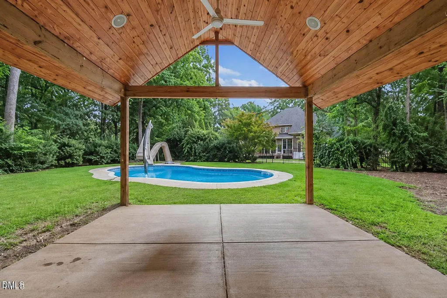
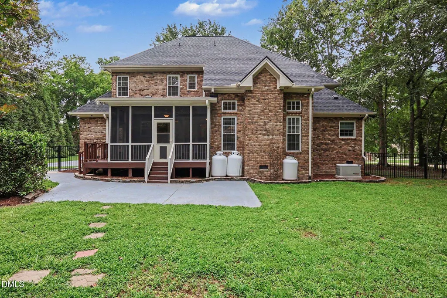
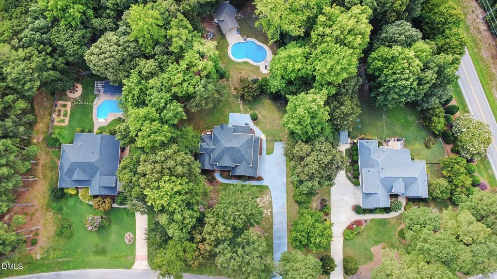
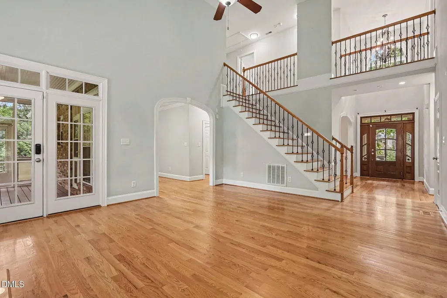
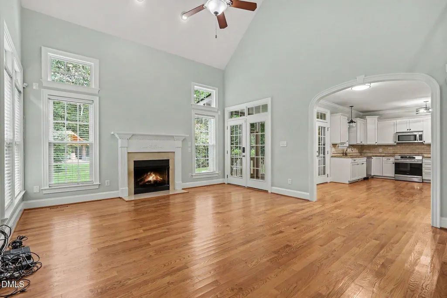
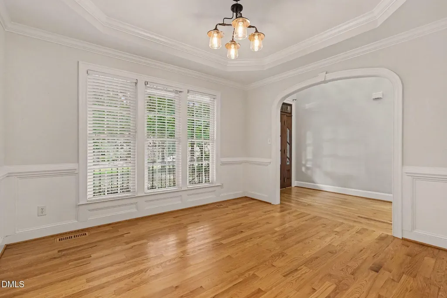
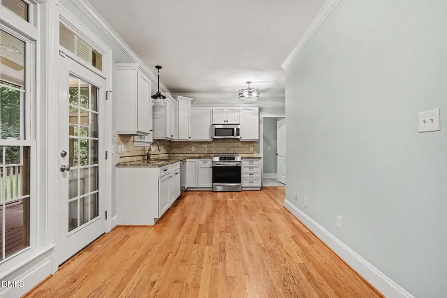
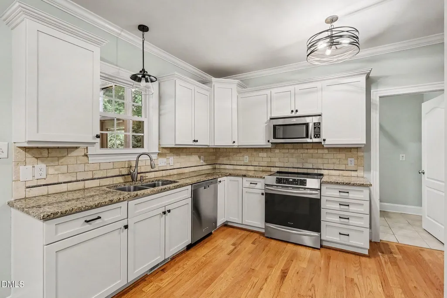
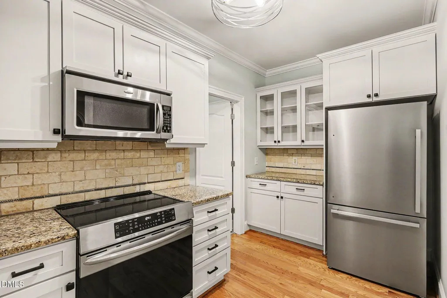
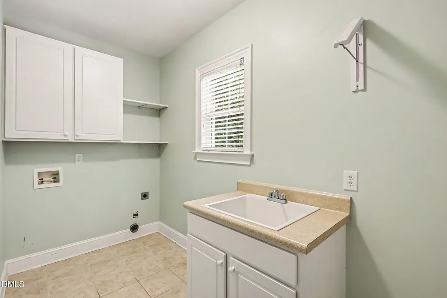
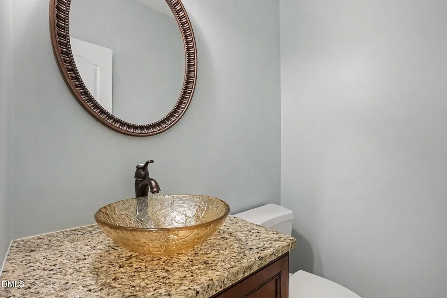
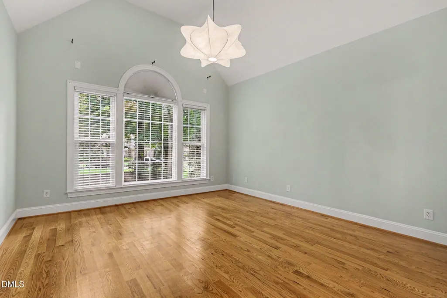
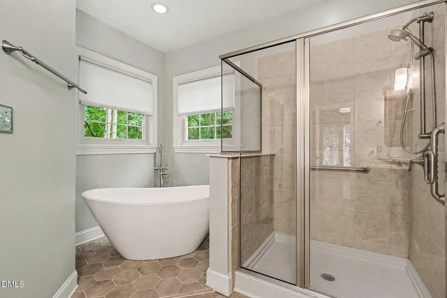
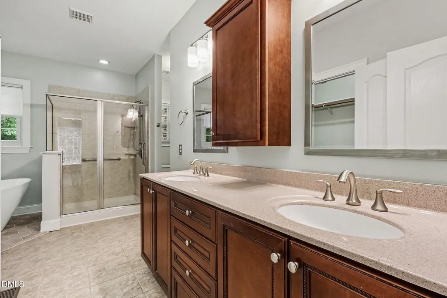
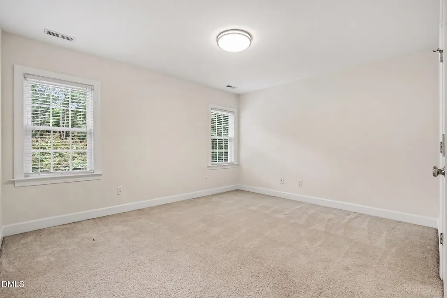
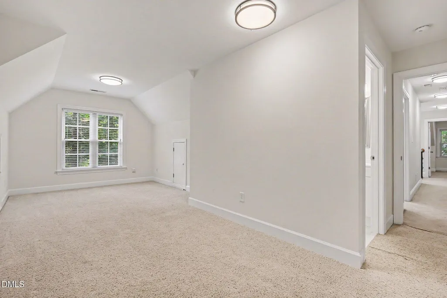
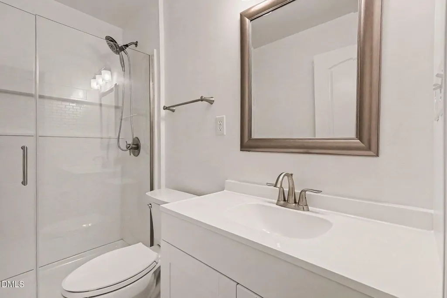
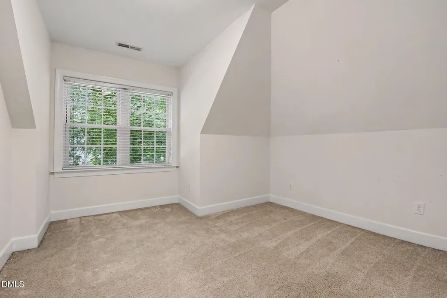
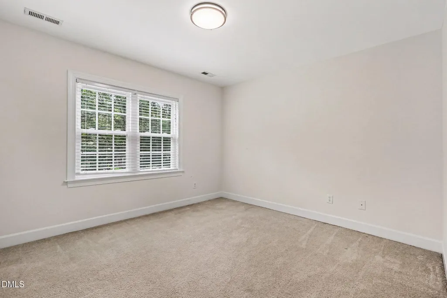
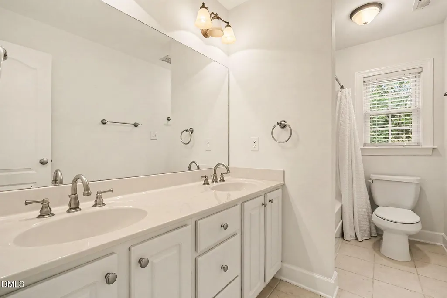
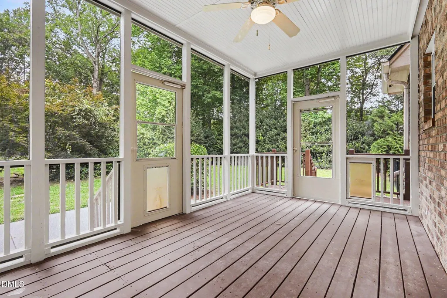
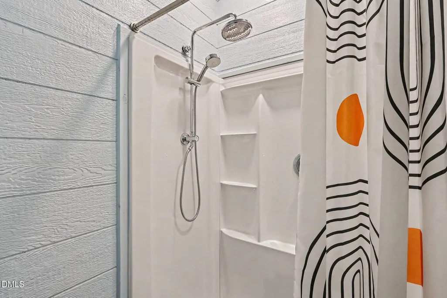
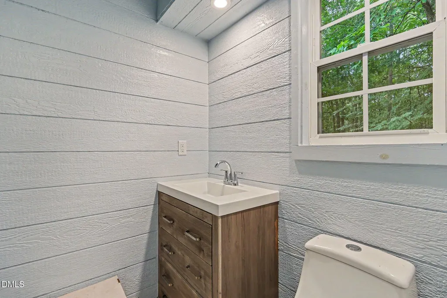
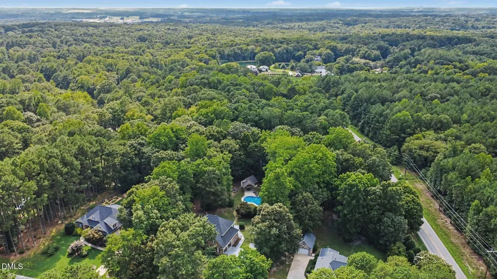
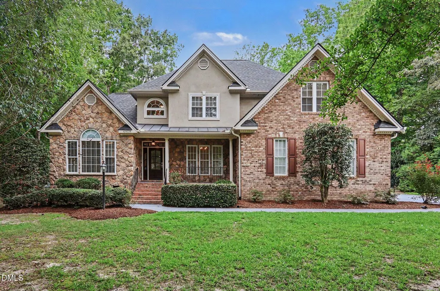
Your own private retreat—with a saltwater pool—is waiting at 4808 Stoneyoak Lane! Tucked away on a spacious, beautifully wooded lot, this distinctive 4-bedroom, 3½-bath Raleigh home offers approximately 2,497 square feet and exceptional indoor-outdoor living. The fenced backyard features an approximately 17' x 33' in-ground saltwater pool with slide, a screened porch and a separate pool building with a bath and spacious covered pavilion—perfect for relaxing, entertaining or enjoying summer days at home. Inside, hardwood floors, soaring ceilings, graceful archways, detailed trim and a fireplace create a warm yet elegant atmosphere. The updated kitchen features white cabinetry, granite countertops, tile backsplash, stainless-steel appliances and an adjoining breakfast area, while the separate dining room provides additional entertaining space. The first-floor primary suite includes a walk-in closet and beautifully renovated bath with a freestanding soaking tub, tiled shower and dual vanity. Upstairs are three additional bedrooms, including a private in-law suite with its own full bath, plus a dedicated office/flex space and another full bath. Additional highlights include a main-level laundry room with cabinetry and utility sink, attached two-car garage and standby generator. A rare combination of space, privacy and resort-style living!
| Elementary School | Middle School | High School |
|---|---|---|
| Wake - Lake Myra Elementary Elementary School | Wake - Wendell Middle Middle School | Wake - East Wake High School High School |
| Price History | |
|---|---|
| 8/23/2026 | Listed $752,500 |
General Features
| Sewer | Community Sewer |
|---|---|
| Heating | Fireplace(s),Propane,None |
| Cooling | Ceiling Fan(s),Central Air,Electric,Heat Pump |
| Utilities | Electricity Connected,Sewer Connected,Water Connected |
| Roof | Shingle |
| Appliances | Built-In Electric Range,Built-In Range,Dishwasher,Electric Oven,Electric Range,Electric Water Heater,Free-Standing Refrigerator,Microwave,Range,Refrigerator,Stainless Steel Appliance(s) |
| Zoning | R-30 |
| HOA Fee | 41.67 |
| Garage Spaces | 2 |
| Association Fee Includes | None |
| Patio/Porch Features | Covered,Enclosed,Front Porch,Patio,Porch,Screened |
| Architectural Style | Traditional,Transitional |
| Pool Features | In Ground,Outdoor Pool,Private,Salt Water,Vinyl,See Remarks |
| Construction Materials | Brick,Stone,Stucco |
| Year Built | 2005 |
| View | Trees/Woods |
| Stories Count | 1 |
| Levels | One and One Half,Two |
| Property Subtype | Single Family Residence |
| Community Features | Street Lights |
| Accessibility | Standby Generator |
| Assoc Fee Paid Per | Annually |
| County | Wake |
| New Construction | false |
| Property Type | Residential |
| HOA | true |
| Attached Garage | true |
| Subdivision Name | Stonewater |
| Garage Y/N | true |
| Other Structures | Outbuilding,Pool House |
| Total Rooms | 13 |
| Full Baths | 3 |
| Status | Active |
| Directions | Right on Shotwell Rd., right onto Stoneyoak Lane, 2nd home on right. |
| High School | Wake - East Wake High School |
| City | Raleigh |
| Senior Community Y/N | false |
| Open Parking Spaces | 2 |
| Lot Size Units | Acres |
| Lot Size Square Feet | 43560 |
| Elementary School | Wake - Lake Myra Elementary |
| Tax Annual Amount | 4071.71 |
| Middle/Junior High School | Wake - Wendell Middle |
| Virtual Tour | https://my.matterport.com/show/?m=wrLp9NhDgUb |
| Structure Type | Site Built |
| Standard Status | Active |
Interior Features
| Interior Amenities | Cathedral Ceiling(s),Ceiling Fan(s),Chandelier,Crown Molding,Double Vanity,Entrance Foyer,Granite Counters,High Ceilings,Primary Downstairs,Recessed Lighting,Separate Shower,Soaking Tub,Stone Counters,Tray Ceiling(s),Vaulted Ceiling(s),Walk-In Closet(s),Walk-In Shower,Wet Bar |
|---|---|
| Flooring | Carpet,Ceramic Tile,Hardwood,Tile,Wood |
| Total Fireplaces | 1 |
| Fireplace Features | Living Room |
| Common Walls | No Common Walls |
| Air Conditioning Y/N | true |
| Heating Y/N | false |
| Fireplace Y/N | true |
| Above Grade Finished Area | 2497 |
| Half Baths | 1 |
| Laundry Features | Electric Dryer Hookup,Inside,Laundry Room,Lower Level,Sink,Washer Hookup |
| Total Bedrooms | 4 |
| Total Baths | 4 |
Exterior Features
| Exterior Amenities | Fenced Yard,Outdoor Shower,Rain Gutters |
|---|---|
| Fencing | Back Yard,Wrought Iron |
| Parking Features | Additional Parking,Concrete,Driveway,Garage Door Opener,Garage Faces Side |
| Lot Features | Back Yard,Front Yard,Interior Lot,Landscaped |
| Water Source | Community Water |
| Lot Size Area | 1 |
| Foundation Details | Crawlspace |
| Building Area Total | 2497 |
| Lot Size Acres | 1 |
| Road Surface Type | Asphalt |
| Door Features | French Doors |
| Horse Y/N | false |
Amenities
- Foreclosure
- Views
- Short Sale
- New Construction
- Adult 55+
- Lease To Own
- No HOA Fees
- Furnished
- Primary On Main
- Air Conditioning
- Seller Finance
- Green
- Fixer Upper
- Horse
- Golf
- Fireplace
- Deck
- Garage
- Basement
- Pool
Property vs Single Family Average in 27610
Price
Year Built


