
New Construction
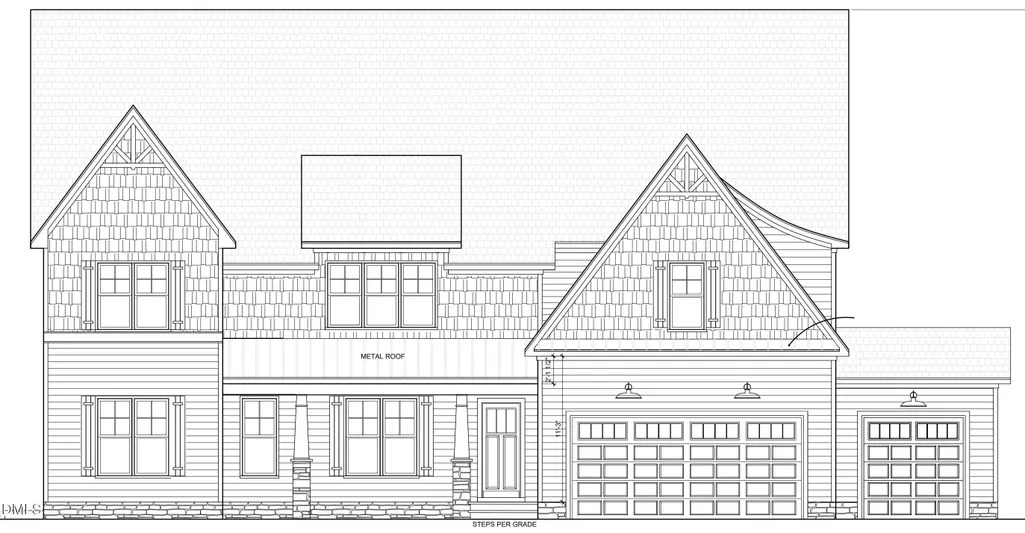


Address
3805 Fairway View Drive, Fuquay Varina, NC
Price
$ 1,397,542
Property Attributes
- MLS#10186769
- TypeSingle Family
- Listing Status Pending
- CountyWake
- CityFuquay Varina
- NeighborhoodBentwinds Bluffs
- Zip27526
- StyleCraftsman, Traditional, Transitional
- Year Built2026
- Price$ 1,397,542
- Bedrooms7
- Full Bathrooms6
- Half Bathrooms2
- Sqr Footage5646
- Lot Size0.67 Acres
Data Source:
Triangle MLS (TMLS)
Property Description
Custom Cottonwood designed for multi-generational living. Addition of two story multi-generational unit incorporated into existing design of the best selling Cottonwood floorplan. Like all Massengill Design-Build homes this pre-sale was uniquely crafted to the buyer's vision to create a one of a kind design. All structural components as well as design elements are a reflection of the buyer and builder's collaboration throughout the design and construction process. All Massengill Design-Built pre-sale homes are capable of similar customization and personalization. Contact Listing Agents for additional information. Custom Cottonwood designed for multi-generational living. Addition of two story multi-generational unit incorporated into existing design of the best selling Cottonwood floorplan. Like all Massengill Design-Build homes this pre-sale was uniquely crafted to the buyer's vision to create a one of a kind design. All structural components as well as design elements are a reflection of the buyer and builder's collaboration throughout the design and construction process. All Massengill Design-Built pre-sale homes are capable of similar customization and personalization. Contact Listing Agents for additional information.
| Elementary School | Middle School | High School |
|---|---|---|
| Wake County Schools Elementary School | Wake County Schools Middle School | Wake County Schools High School |
| Price History | |
|---|---|
| 8/19/2026 | Listed $1,397,542 |
General Features
| Sewer | Public Sewer |
|---|---|
| Heating | Electric,Forced Air,Heat Pump,Natural Gas,Zoned |
| Cooling | Ceiling Fan(s),Central Air,Electric |
| Utilities | Cable Available,Electricity Connected,Natural Gas Connected,Phone Available,Sewer Connected,Water Connected,Underground Utilities |
| Roof | Architectural Shingle,Asphalt |
| Appliances | Wall Oven |
| HOA Fee | 75 |
| Garage Spaces | 3 |
| Association Fee Includes | None |
| Patio/Porch Features | Covered,Front Porch,Patio,Rear Porch,Screened |
| Architectural Style | Craftsman,Traditional,Transitional |
| Construction Materials | Block,Fiber Cement,HardiPlank Type,Radiant Barrier,Shake Siding |
| Year Built | 2026 |
| Stories Count | 2 |
| Levels | Two |
| Property Subtype | Single Family Residence |
| Accessibility | Level Flooring |
| Assoc Fee Paid Per | Annually |
| County | Wake |
| New Construction | true |
| Property Type | Residential |
| Association Amenities | None |
| HOA | true |
| Attached Garage | true |
| Subdivision Name | Bentwinds Bluffs |
| Garage Y/N | true |
| Total Rooms | 12 |
| Full Baths | 6 |
| Status | Pending |
| Directions | From Sunset Lake Road Heading South From Holly Springs. Take Left at Hilltop Needmore Road. Take Right on Old Mills Road. 1/2 mile Community on Left. |
| High School | Wake County Schools |
| City | Fuquay Varina |
| Senior Community Y/N | false |
| Open Parking Spaces | 2 |
| Lot Size Units | Acres |
| Lot Size Square Feet | 29185 |
| Elementary School | Wake County Schools |
| Tax Annual Amount | 1058.87 |
| Middle/Junior High School | Wake County Schools |
| Structure Type | Site Built |
| Builder Name | Massengill Design Build |
| Standard Status | Pending |
Interior Features
| Interior Amenities | Apartment/Suite,Bathtub/Shower Combination,Ceiling Fan(s),Crown Molding,Double Vanity,Eat-in Kitchen,In-Law Floorplan,Kitchen Island,Open Floorplan,Pantry,Quartz Counters,Recessed Lighting,Second Primary Bedroom,Separate Shower,Shower Only,Smart Thermostat,Smooth Ceilings,Walk-In Closet(s),Walk-In Shower,Water Closet,Wired for Data |
|---|---|
| Flooring | Carpet,Luxury Vinyl,Tile |
| Total Fireplaces | 1 |
| Fireplace Features | Family Room,Ventless |
| Air Conditioning Y/N | true |
| Heating Y/N | true |
| Fireplace Y/N | true |
| Above Grade Finished Area | 5646 |
| Half Baths | 2 |
| Laundry Features | Electric Dryer Hookup,Laundry Closet,Laundry Room,Main Level,Multiple Locations,Upper Level,Washer Hookup |
| Total Bedrooms | 7 |
| Total Baths | 8 |
Exterior Features
| Fencing | None |
|---|---|
| Parking Features | Concrete,Driveway,Garage Door Opener,Garage Faces Front,Garage Faces Side,Inside Entrance |
| Lot Features | Few Trees,Hardwood Trees,Level |
| Water Source | Public |
| Lot Size Area | 0.67 |
| Foundation Details | Block,Crawlspace |
| Building Area Total | 5646 |
| Lot Size Acres | 0.67 |
| Road Surface Type | Asphalt |
| Road Frontage Type | City Street |
Amenities
- Foreclosure
- Views
- Short Sale
- New Construction
- Adult 55+
- Lease To Own
- No HOA Fees
- Furnished
- Primary On Main
- Air Conditioning
- Seller Finance
- Green
- Fixer Upper
- Horse
- Golf
- Fireplace
- Deck
- Garage
- Basement
- Pool
Property vs Single Family Average in 27526
Price
Year Built
In The Neighborhood
New Construction
Fuquay Varina
$ 837,400
- Type
- Single Family
- Size
- 3,414 SqFt
- Rooms
- 4 Beds + 3.5 Baths

New Construction
Fuquay Varina
$ 998,845
- Type
- Single Family
- Size
- 3,564 SqFt
- Rooms
- 5 Beds + 3.5 Baths

