
New Construction
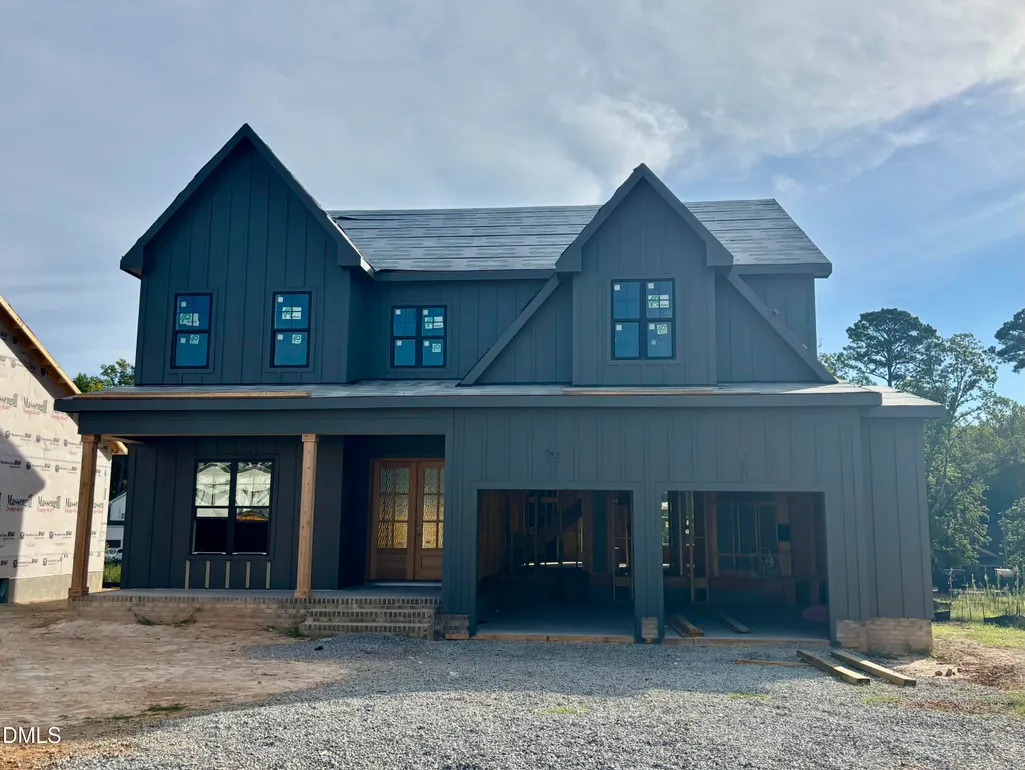
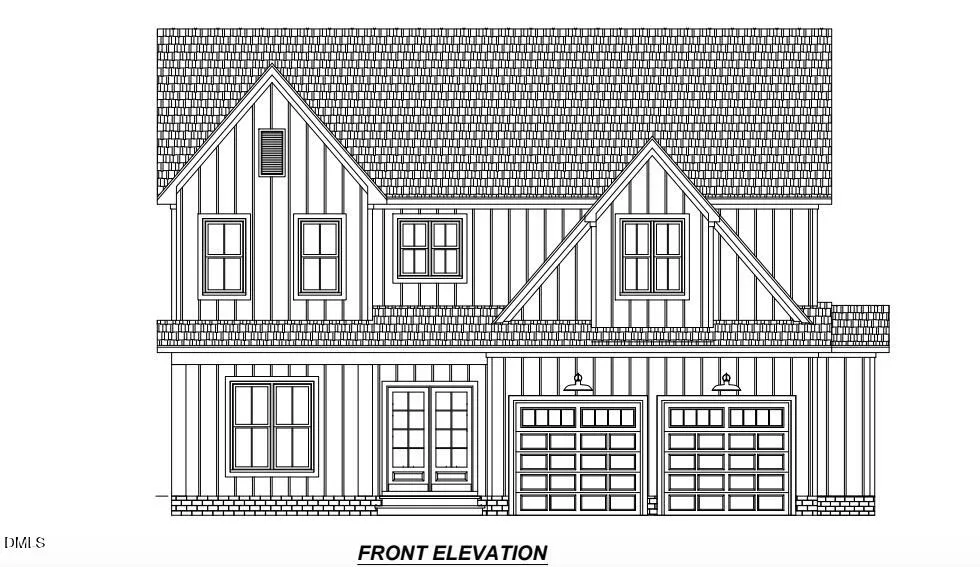
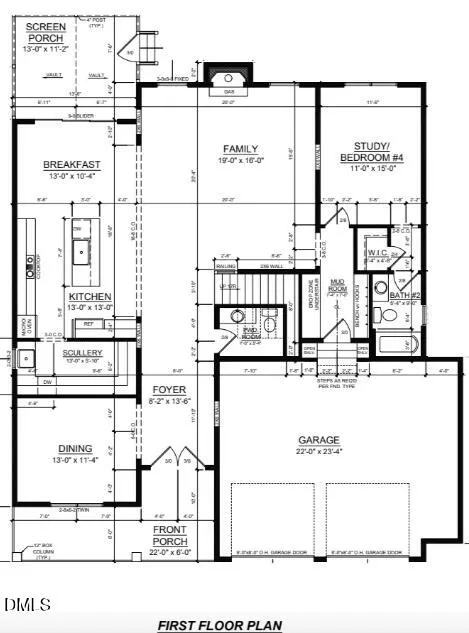
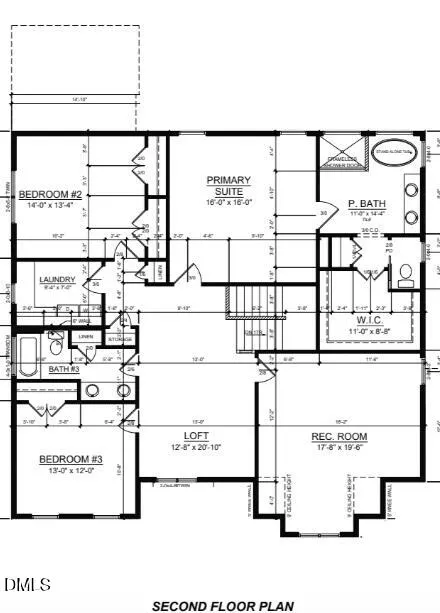



Address
2308 Eagle Shot Court, Fuquay Varina, NC
Price
$ 837,400
Property Attributes
- MLS#10189988
- TypeSingle Family
- Listing Status Active
- CountyWake
- CityFuquay Varina
- NeighborhoodBentwinds Bluffs
- Zip27526
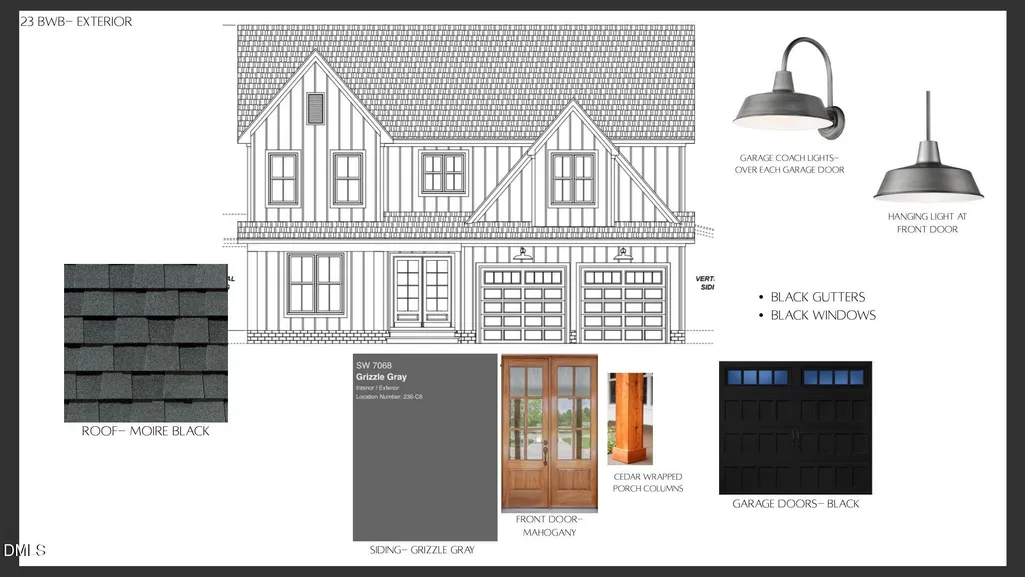
- StyleFarmhouse, Traditional, Transitional
- Year Built2027
- Price$ 837,400
- Bedrooms4
- Full Bathrooms3
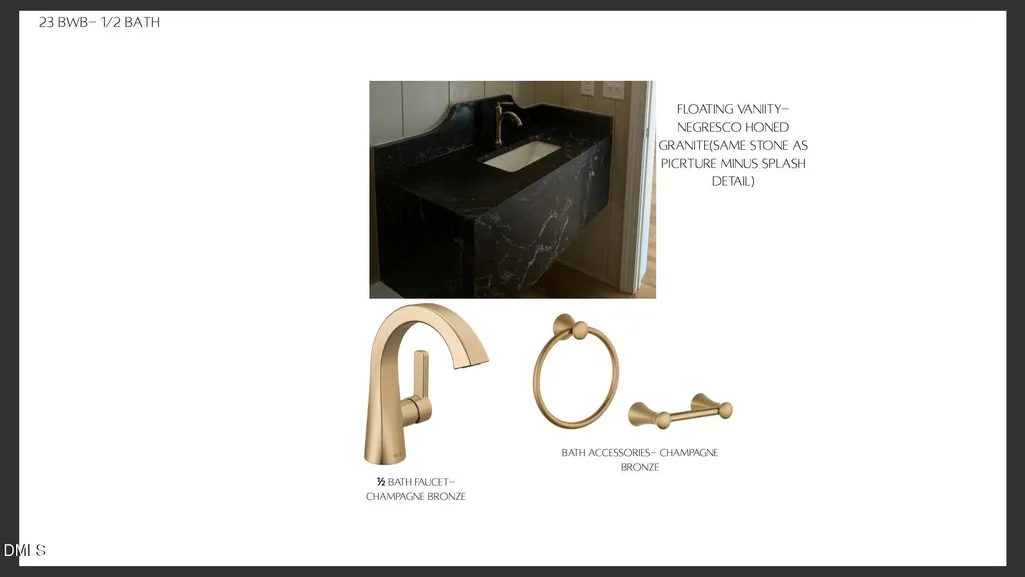
- Half Bathrooms1
- Sqr Footage3414
- Lot Size0.23 Acres
Data Source:
Triangle MLS (TMLS)
Property Description
The FINAL opportunity in highly sought-after Bentwinds Bluffs. Lot 23 offers the rare combination of a custom Massengill Design-Build home and an early spring February 2027 completion! Giving you the opportunity to enjoy all the benefits of a custom home without the wait of starting from the scratch. Warm, modern design is paired with custom design features, thoughtful details, and high-end selections throughout. Beautifully planned for both everyday living and entertaining, this is a home that feels elevated without ever feeling formal. A special opportunity to make Bentwinds Bluffs home and move into a home crafted specifically for the way you want to live in the very place you want to live. The FINAL opportunity in highly sought-after Bentwinds Bluffs. Lot 23 offers the rare combination of a custom Massengill Design-Build home and an early spring February 2027 completion! Giving you the opportunity to enjoy all the benefits of a custom home without the wait of starting from the scratch. Warm, modern design is paired with custom design features, thoughtful details, and high-end selections throughout. Beautifully planned for both everyday living and entertaining, this is a home that feels elevated without ever feeling formal. A special opportunity to make Bentwinds Bluffs home and move into a home crafted specifically for the way you want to live in the very place you want to live.
| Elementary School | Middle School | High School |
|---|---|---|
| Wake - Ballentine Elementary Elementary School | Wake - Herbert Akins Road Middle Middle School | Wake - Willow Spring High School High School |
| Price History | |
|---|---|
| 9/1/2026 | Listed $837,400 |
General Features
| Sewer | Public Sewer |
|---|---|
| Heating | None |
| Cooling | Ceiling Fan(s),Central Air,Electric,Heat Pump,Zoned |
| Utilities | Cable Available,Electricity Connected,Natural Gas Connected,Phone Available,Sewer Connected,Water Available,Water Connected,Underground Utilities |
| Roof | Architectural Shingle,Asphalt |
| Appliances | Dishwasher,Disposal,Electric Water Heater,Gas Cooktop,Microwave,Plumbed For Ice Maker,Range Hood,Stainless Steel Appliance(s),Vented Exhaust Fan,Wall Oven |
| HOA Fee | 75 |
| Garage Spaces | 2 |
| Association Fee Includes | None |
| Patio/Porch Features | Covered,Front Porch,Patio,Porch,Rear Porch,Screened |
| Architectural Style | Farmhouse,Traditional,Transitional |
| Construction Materials | Block,Board & Batten Siding,Brick,HardiPlank Type |
| Year Built | 2027 |
| Levels | Two |
| Property Subtype | Single Family Residence |
| Community Features | Sidewalks,Street Lights |
| Accessibility | Level Flooring |
| Assoc Fee Paid Per | Annually |
| County | Wake |
| New Construction | true |
| Property Type | Residential |
| Association Amenities | None |
| HOA | true |
| Attached Garage | true |
| Subdivision Name | Bentwinds Bluffs |
| Garage Y/N | true |
| Total Rooms | 13 |
| Full Baths | 3 |
| Status | Active |
| Directions | From Sunset Lake Rd. South from Holly Springs. Left on Hilltop Needmore Rd. Right on Old Mills Rd. Left into subdivision on Fairway View Dr. Right on Eagle Shot Ct. |
| High School | Wake - Willow Spring High School |
| City | Fuquay Varina |
| Senior Community Y/N | false |
| Open Parking Spaces | 2 |
| Lot Size Units | Acres |
| Lot Size Square Feet | 10019 |
| Elementary School | Wake - Ballentine Elementary |
| Tax Annual Amount | 962.61 |
| Middle/Junior High School | Wake - Herbert Akins Road Middle |
| Structure Type | Site Built |
| Builder Name | Massengill Design Build |
| Standard Status | Active |
Interior Features
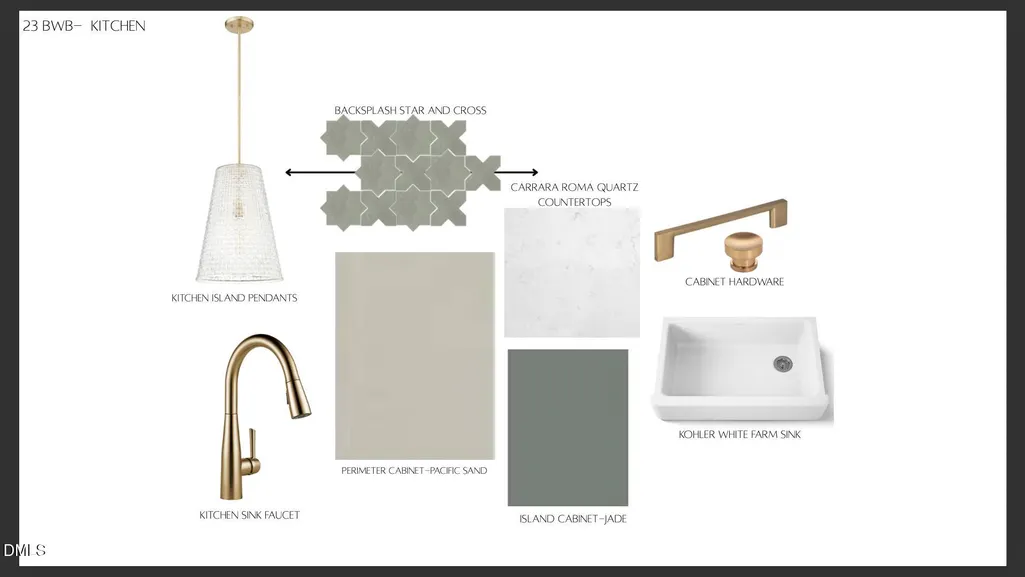
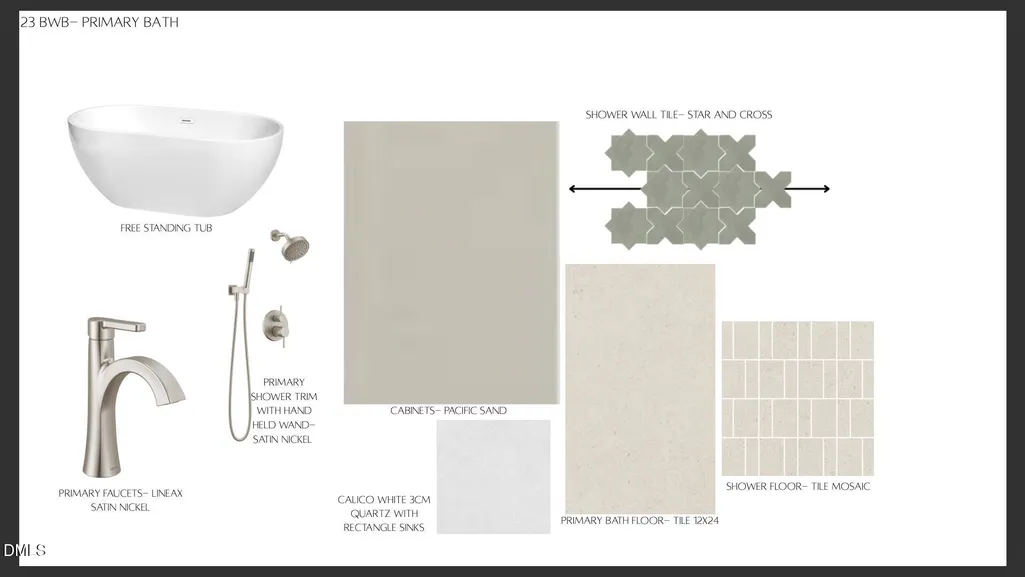
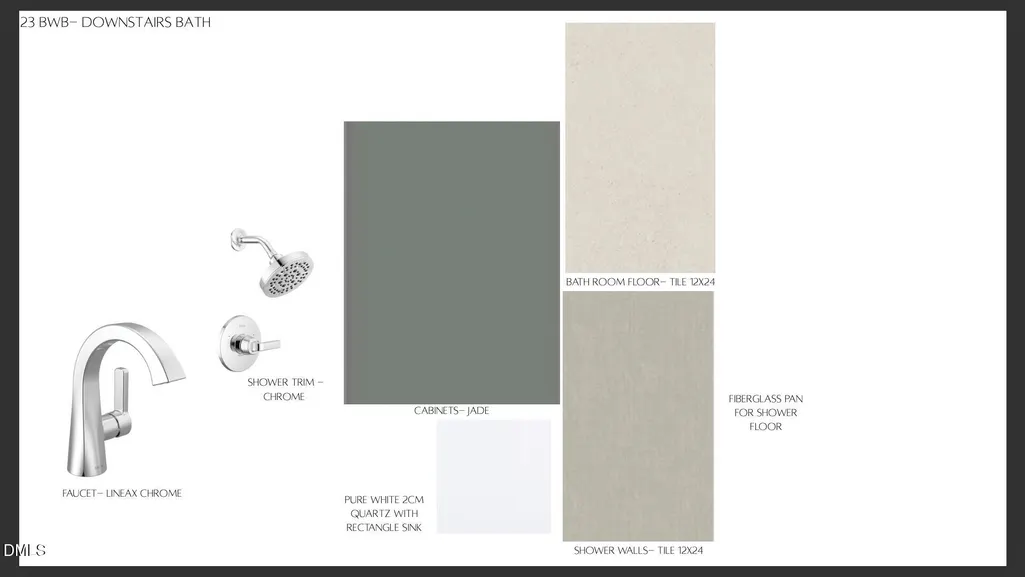
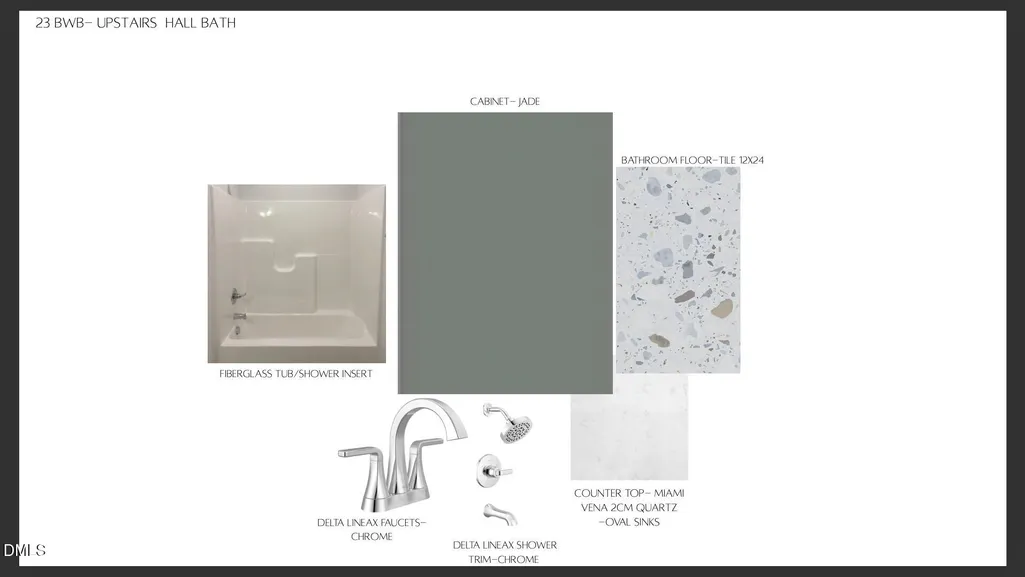
| Interior Amenities | Bathtub Only,Bathtub/Shower Combination,Butler's Pantry,Ceiling Fan(s),Crown Molding,Double Vanity,Eat-in Kitchen,High Ceilings,Kitchen Island,Open Floorplan,Quartz Counters,Separate Shower,Shower Only,Smart Thermostat,Smooth Ceilings,Soaking Tub,Walk-In Closet(s),Walk-In Shower,Water Closet,Wired for Data |
|---|---|
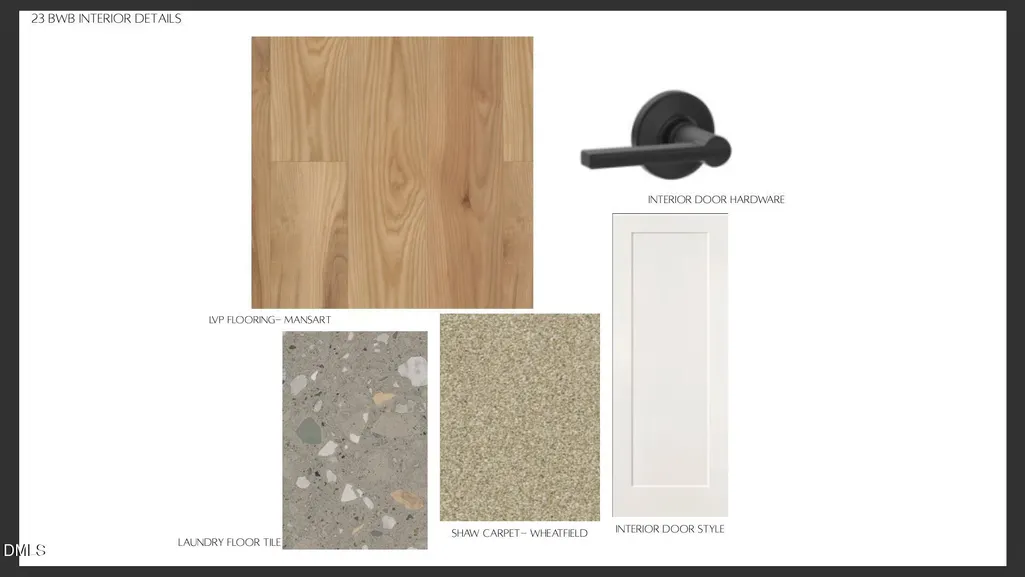
| Flooring | Carpet,Luxury Vinyl,Tile |
| Total Fireplaces | 1 |
| Fireplace Features | Family Room,Gas,Gas Log,Ventless |
| Air Conditioning Y/N | true |
| Heating Y/N | false |
| Fireplace Y/N | true |
| Above Grade Finished Area | 3414 |
| Half Baths | 1 |
| Laundry Features | Electric Dryer Hookup,Inside,Laundry Room,Upper Level,Washer Hookup |
| Total Bedrooms | 4 |
| Total Baths | 4 |
Exterior Features
| Exterior Amenities | Rain Gutters |
|---|---|
| Fencing | None |
| Parking Features | Attached,Concrete,Driveway,Garage,Garage Door Opener,Garage Faces Front,Lighted |
| Lot Features | Back Yard,Cul-De-Sac,Front Yard,Gentle Sloping,Landscaped |
| Water Source | Public |
| Lot Size Area | 0.23 |
| Foundation Details | Block,Crawlspace |
| Building Area Total | 3414 |
| Lot Size Acres | 0.23 |
| Road Surface Type | Asphalt |
| Road Frontage Type | City Street |
Amenities
- Foreclosure
- Views
- Short Sale
- New Construction
- Adult 55+
- Lease To Own
- No HOA Fees
- Furnished
- Primary On Main
- Air Conditioning
- Seller Finance
- Green
- Fixer Upper
- Horse
- Golf
- Fireplace
- Deck
- Garage
- Basement
- Pool
Property vs Single Family Average in 27526
Price
Year Built
In The Neighborhood
New Construction
Fuquay Varina
$ 1,397,542
- Type
- Single Family
- Size
- 5,646 SqFt
- Rooms
- 7 Beds + 7 Baths

New Construction
Fuquay Varina
$ 998,845
- Type
- Single Family
- Size
- 3,564 SqFt
- Rooms
- 5 Beds + 3.5 Baths

