
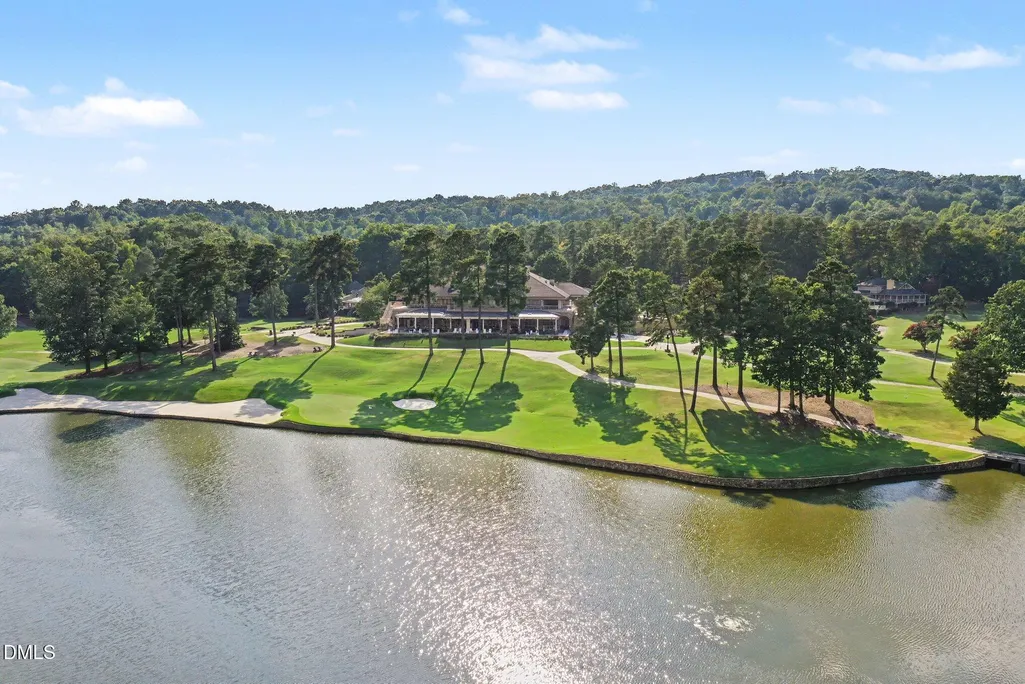
Water Views - Golf Course
Address
97507 Franklin Ridge, Chapel Hill, NC
Price
$ 2,250,000
Property Attributes
- MLS#10191804
- TypeSingle Family
- Listing Status Active
- CountyChatham
- CityChapel Hill
- NeighborhoodGovernors Club
- Zip27517
- StyleTransitional
- Year Built2006
- Price$ 2,250,000
- Bedrooms4
- Full Bathrooms4
- Half Bathrooms2
- Sqr Footage5826
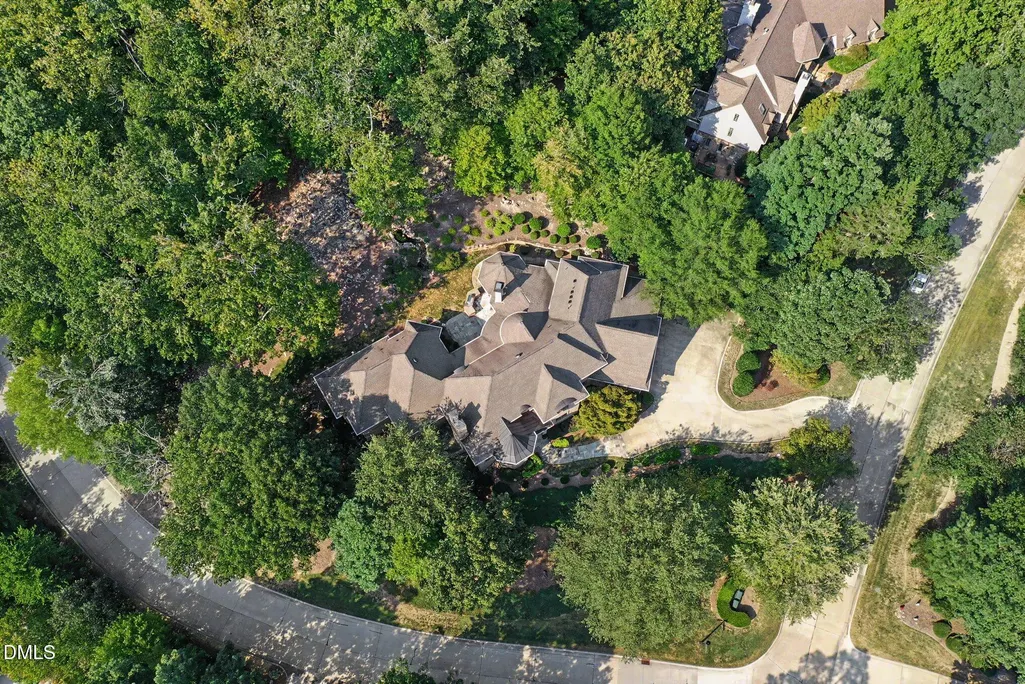
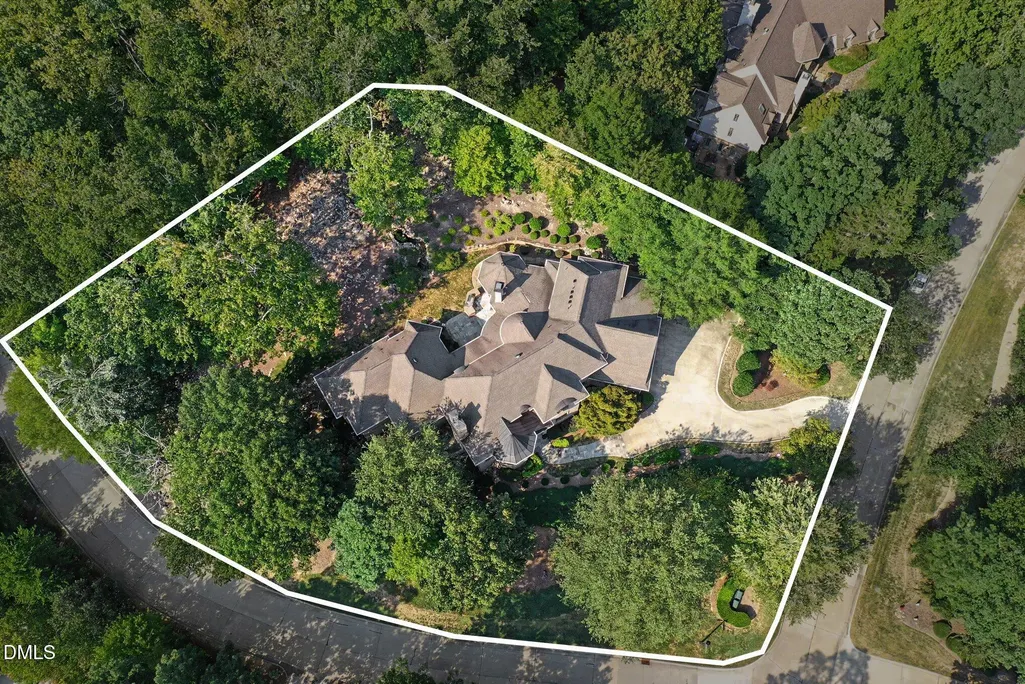
- Lot Size0.76 Acres
Data Source:
Triangle MLS (TMLS)
Property Description
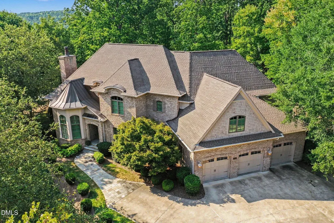
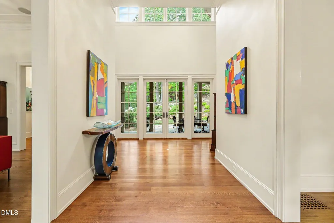
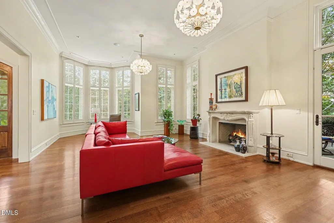
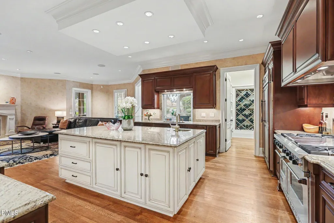
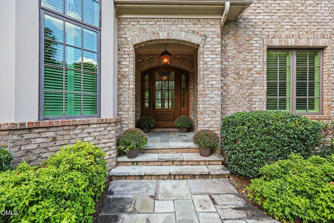
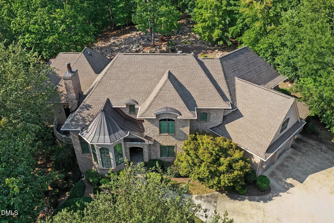
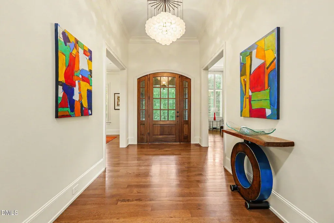
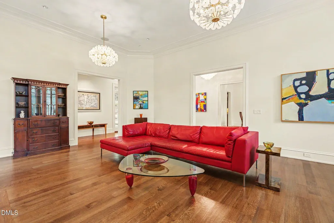
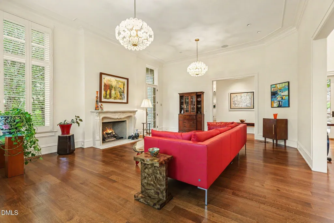
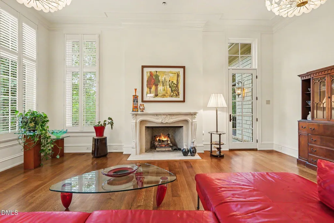
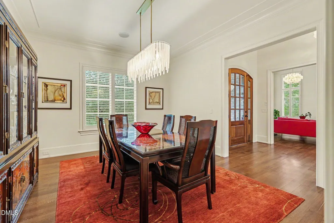
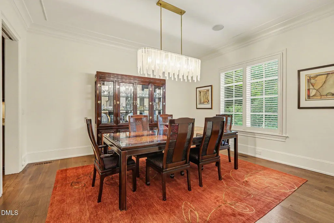
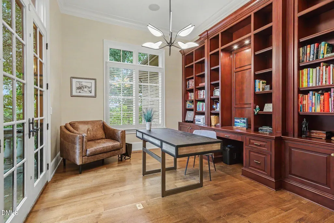
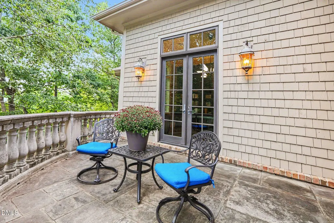
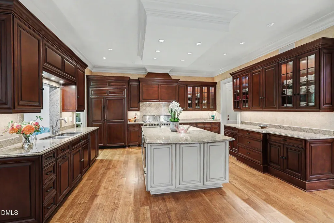
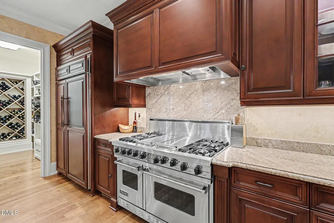
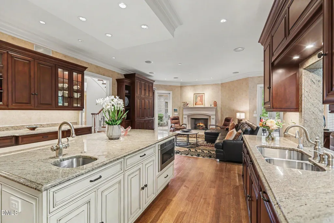
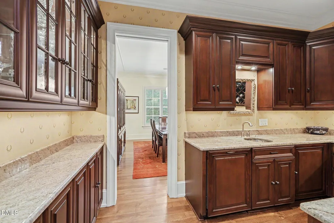
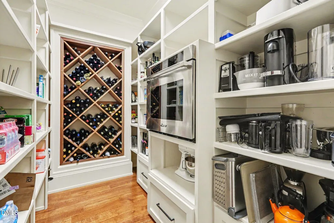
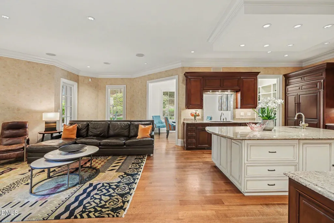
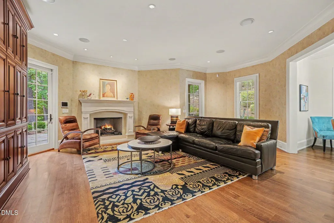
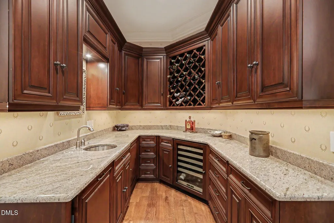
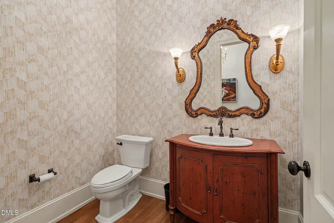
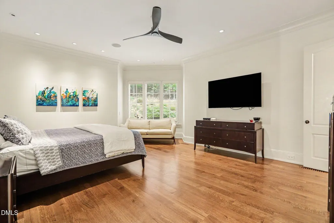
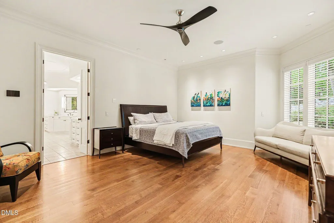
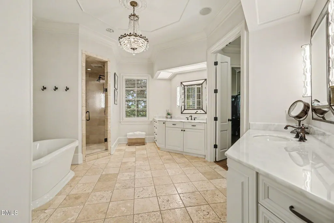
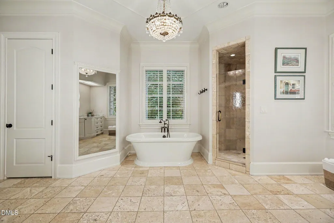
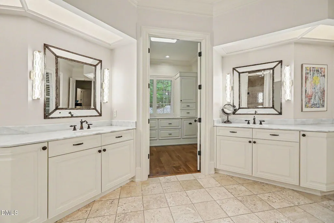
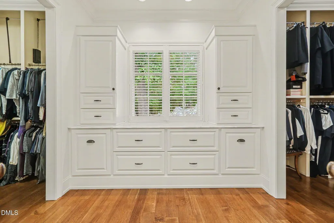
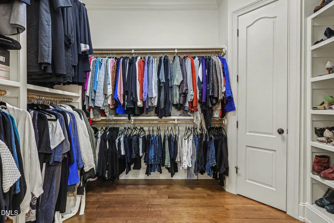
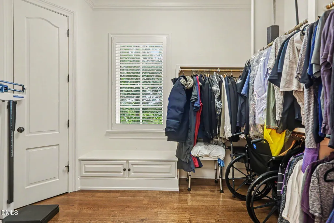
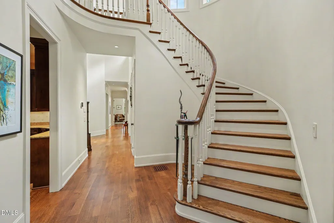
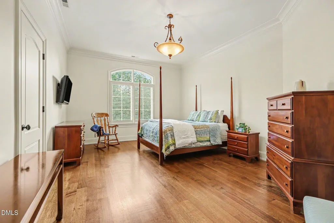
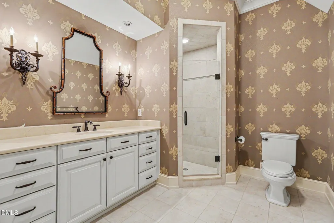
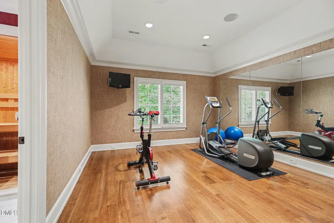
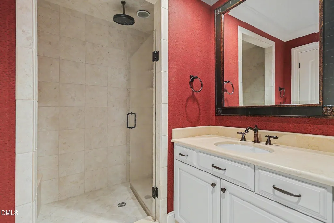
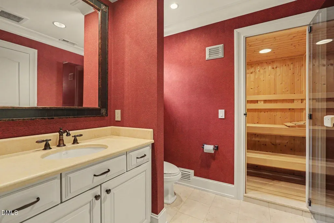
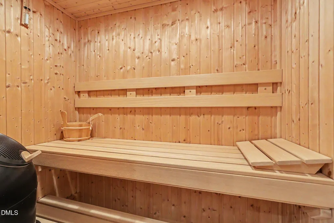
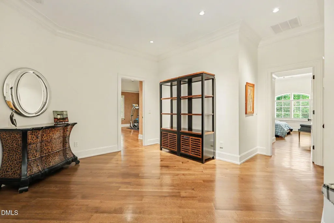
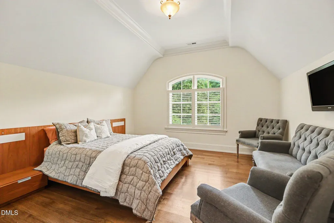
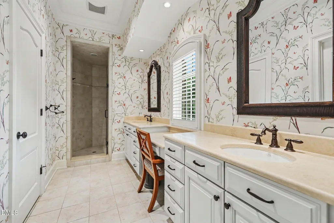
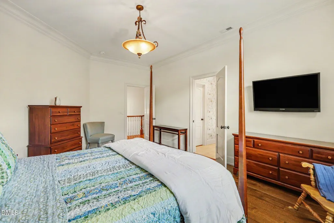
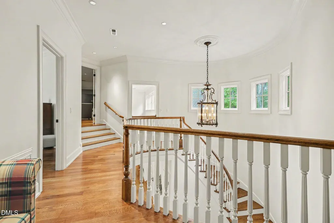
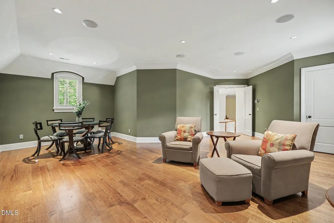
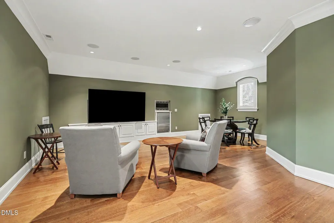
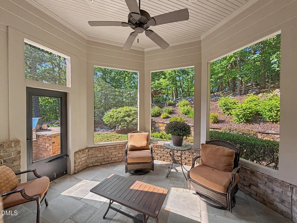
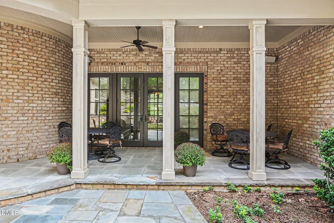
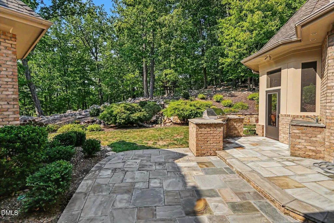
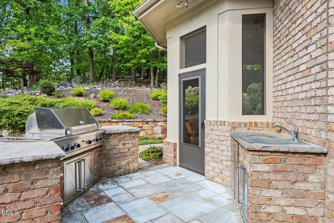
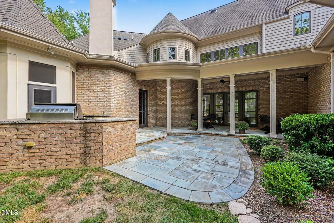
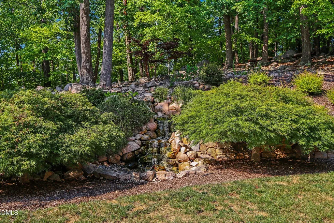
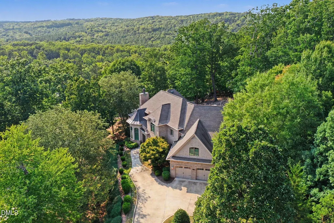
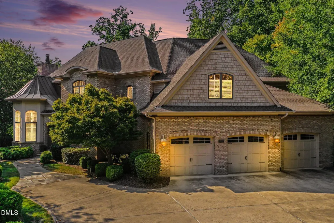
Welcome to elevated living on Edwards Mountain! Tucked behind the gates of Governors Club, this exceptional custom estate was designed by architect Keith Shaw and sits beautifully on a private .76-acre hilltop homesite with gorgeous views and unforgettable sunsets. From the moment you step inside, the home makes an impression-soaring 10-20 ft ceilings, walls of natural light, hardwood floors on both levels, beautiful millwork, custom built-ins and stunning carved sandstone fireplaces. And then there's the kitchen! Custom Thompson cabinetry, an oversized granite island, Viking gas range, Sub-Zero refrigerator and walk-in pantry with Dacor wall oven create a true chef's kitchen, while the expansive butler's pantry with wine storage and U-Line refrigeration is ready for entertaining. (Many updates have been completed from 2022 forward-please see the Special Features document for additional details.) The main-level owner's suite is a retreat all its own, complete with a sitting area, spacious spa-like bath and incredible custom dressing and wardrobe area. Upstairs, everyone gets their own space with three additional en-suite bedrooms, a reading loft, media/bonus room, sauna and climate-controlled storage. The outdoor living may just become your favorite part-a screened porch, covered stone terrace, outdoor kitchen, built-in speakers, lush landscaping and a beautiful private waterfall create an incredible backdrop for morning coffee, dinner with friends or a glass of wine as the sun goes down. This home has been exceptionally well cared for, and it shows. Major updates include furnaces approximately 3 years old, HVAC systems under 7 years old and 50-year shingles, along with Control4 whole-home audio, Lutron lighting, plantation shutters, generator, whole-house water filtration, tankless water heaters, a 3-car garage and numerous additional updates. A pre-listing home inspection has also been completed, offering buyers additional insight and confidence in a home that has been thoughtfully maintained. All of this just minutes from UNC, Duke, RTP, RDU, dining, shopping and world-class healthcare. Luxury and privacy without feeling too far away-and a home that is anything but ordinary.
| Elementary School | Middle School | High School |
|---|---|---|
| Chatham - North Chatham Elementary Elementary School | Chatham - Margaret B Pollard Middle School Middle School | Chatham - Seaforth High School High School |
| Price History | |
|---|---|
| 9/10/2026 | Listed $2,250,000 |
General Features
| Sewer | Community Sewer |
|---|---|
| Heating | Electric,Fireplace(s),Forced Air,Natural Gas,Zoned |
| Cooling | Ceiling Fan(s),Central Air,Zoned |
| Roof | Architectural Shingle,Metal |
| Appliances | Bar Fridge,Built-In Refrigerator,Dishwasher,Disposal,Gas Cooktop,Gas Oven,Microwave,Oven,Range Hood,Tankless Water Heater,Wall Oven,Warming Drawer,Washer/Dryer,Water Softener,Wine Cooler,Wine Refrigerator |
| Zoning | R-1 |
| HOA Fee | 3952 |
| Garage Spaces | 3 |
| Association Fee Includes | Security |
| Patio/Porch Features | Covered,Enclosed,Patio,Rear Porch,Screened,Terrace |
| Architectural Style | Transitional |
| Construction Materials | Brick,Cedar,Shake Siding |
| Year Built | 2006 |
| Levels | Two |
| Property Subtype | Single Family Residence |
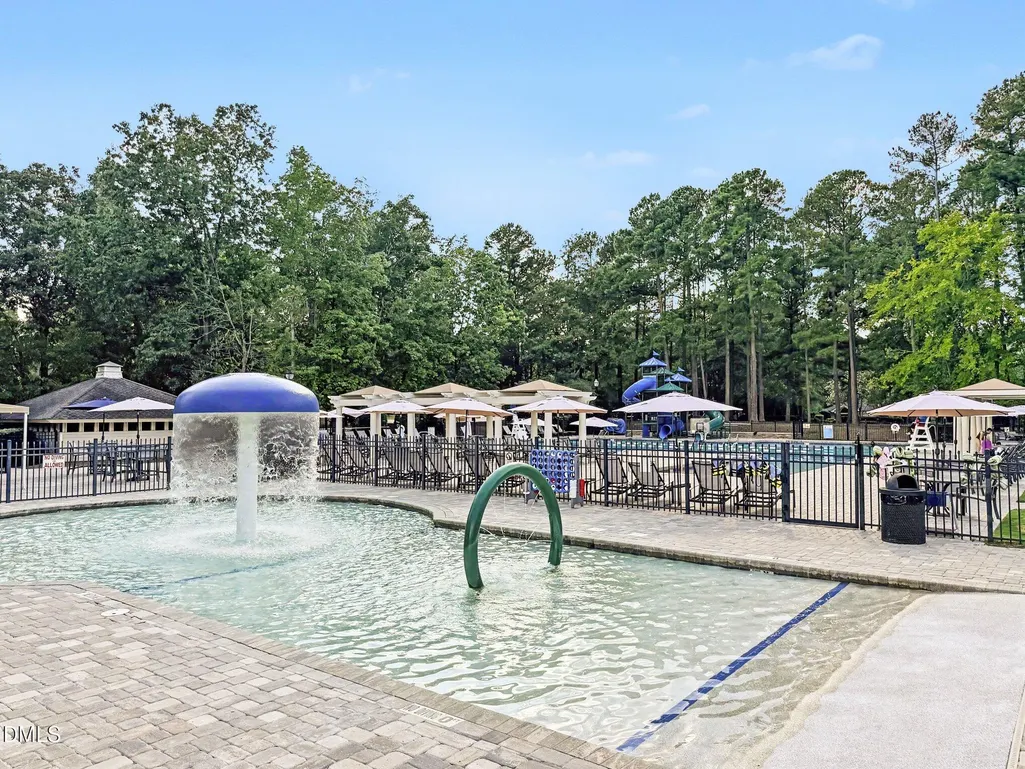
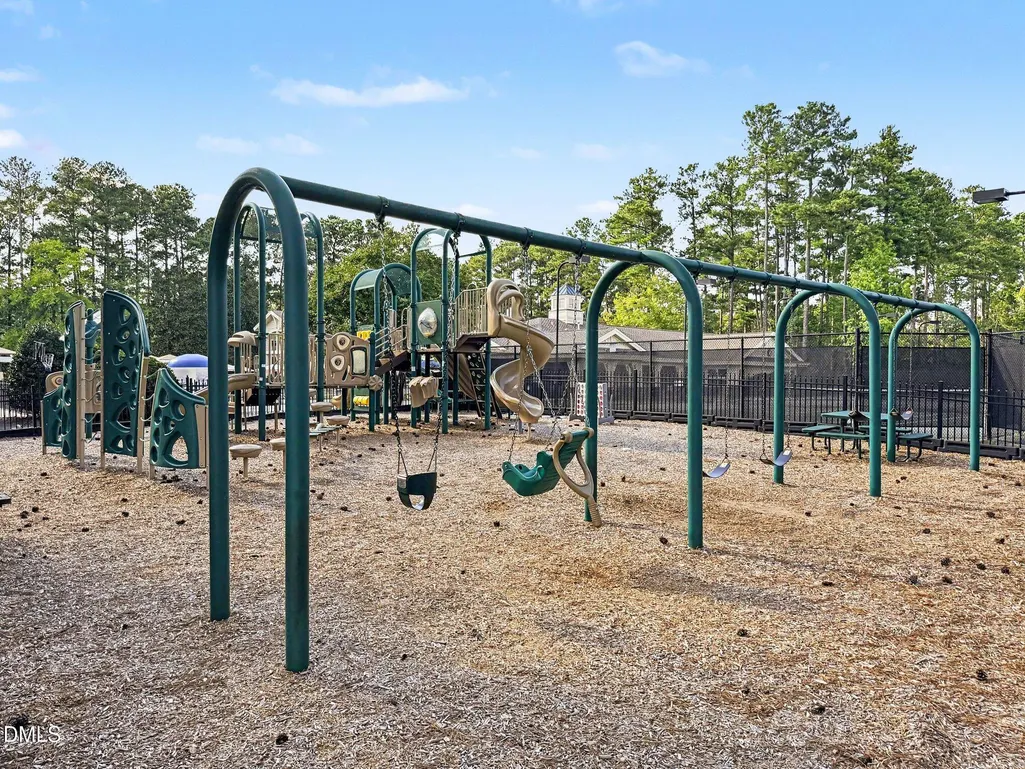
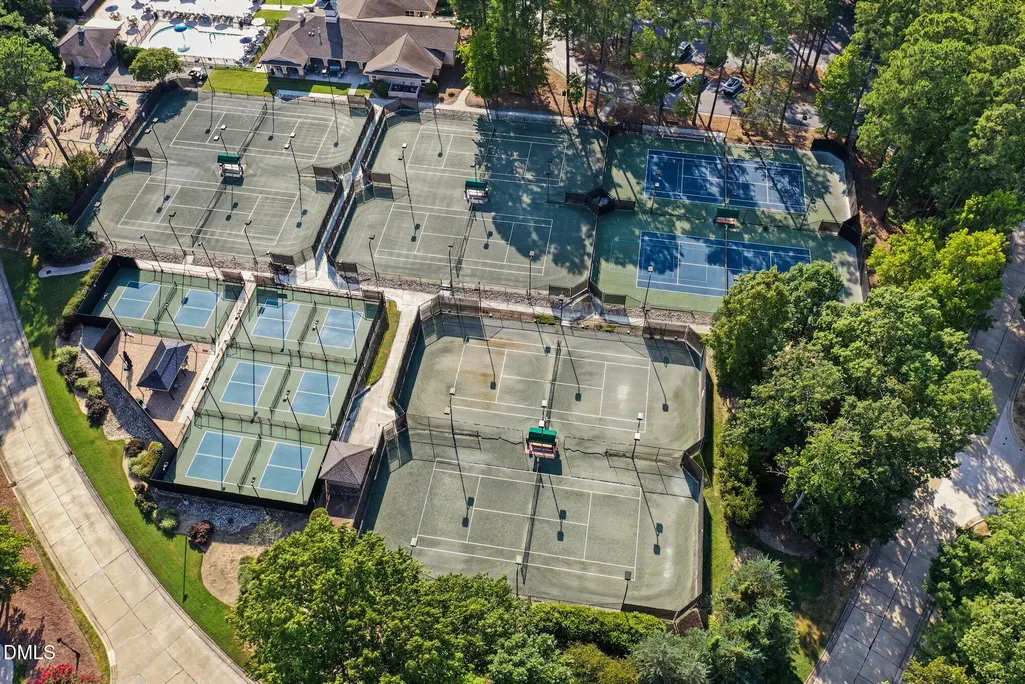
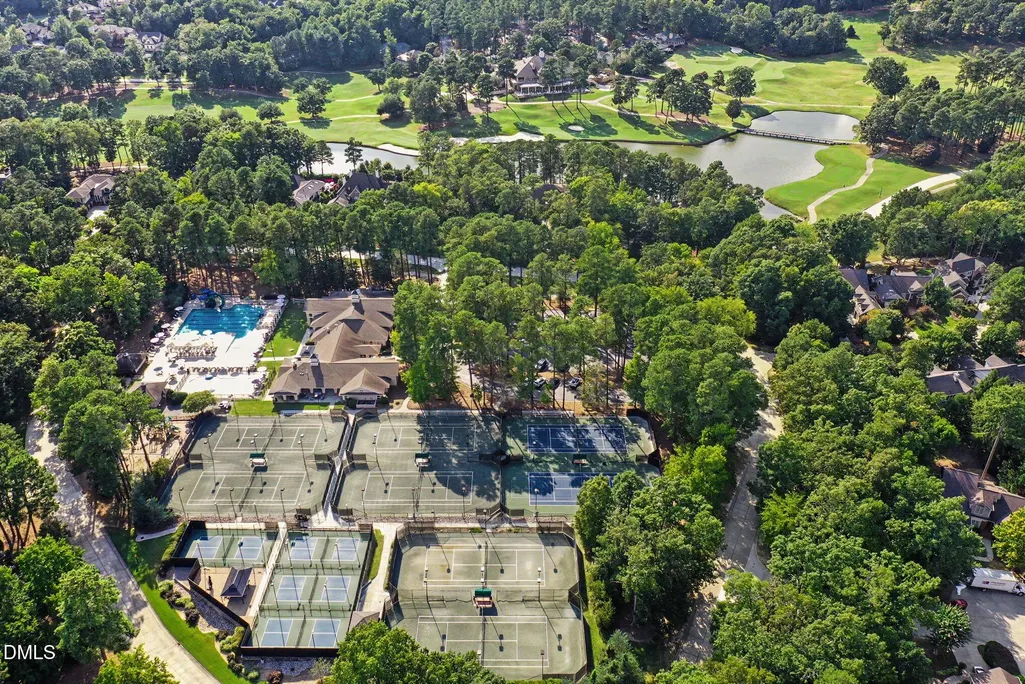
| Community Features | Clubhouse,Fitness Center,Gated,Golf,Lake,Playground,Pool,Restaurant,Tennis Court(s) |
| Assoc Fee Paid Per | Annually |
| County | Chatham |
| New Construction | false |
| Property Type | Residential |
| Association Amenities | Clubhouse,Gated,Security |
| HOA | true |
| Attached Garage | true |
| Subdivision Name | Governors Club |
| Garage Y/N | true |
| Total Rooms | 12 |
| Full Baths | 4 |
| Status | Active |
| Directions | From 15 501 South: Turn Right onto Mt Carmel Church Road. Turn Right onto Governors Drive (Entrance into community. Follow Governors Drive to top of hill. Turn Right onto Morehead. Turn Right onto Franklin Ridge. House is on the corner on the Left hand side. |
| High School | Chatham - Seaforth High School |
| City | Chapel Hill |
| Senior Community Y/N | false |
| Lot Size Units | Acres |
| Lot Size Square Feet | 33105 |
| Elementary School | Chatham - North Chatham Elementary |
| Tax Annual Amount | 12287.35 |
| Middle/Junior High School | Chatham - Margaret B Pollard Middle School |
| Virtual Tour | https://listings.nextdoorphotos.com/vd/263967371 |
| Structure Type | Site Built |
| Builder Name | K. Alan Company |
| Standard Status | Active |
Interior Features
| Interior Amenities | Bookcases,Built-in Features,Butler's Pantry,Ceiling Fan(s),Crown Molding,Double Vanity,Dry Bar,Dual Closets,Eat-in Kitchen,Entrance Foyer,High Ceilings,Kitchen Island,Pantry,Primary Downstairs,Recessed Lighting,Sauna,Soaking Tub,Walk-In Closet(s),Walk-In Shower |
|---|---|
| Flooring | Ceramic Tile,Hardwood |
| Total Fireplaces | 2 |
| Fireplace Features | Den,Living Room |
| Air Conditioning Y/N | true |
| Heating Y/N | true |
| Window Features | Shutters |
| Fireplace Y/N | true |
| Above Grade Finished Area | 5826 |
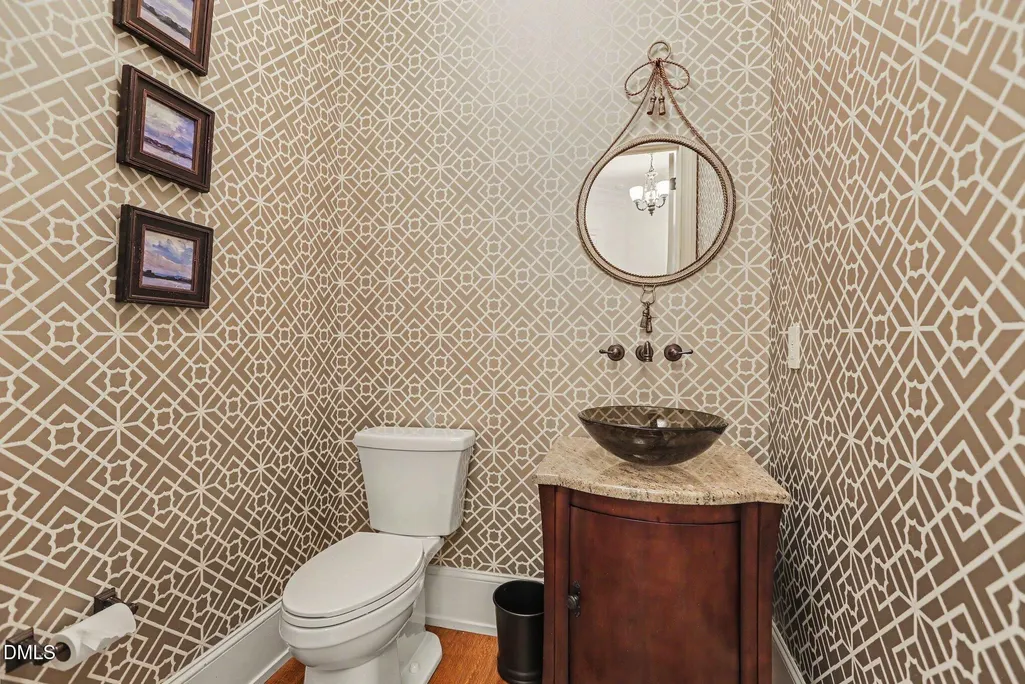
| Half Baths | 2 |
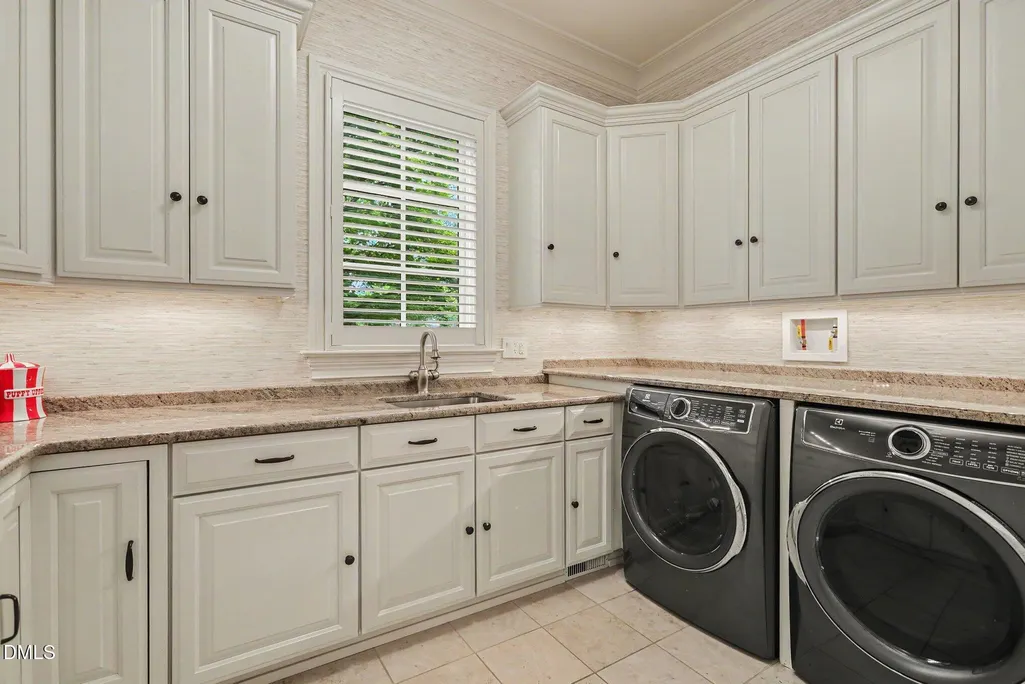
| Laundry Features | Laundry Room,Main Level |
| Total Bedrooms | 4 |
| Total Baths | 6 |
Exterior Features
| Exterior Amenities | Balcony,Built-in Barbecue,Gas Grill,Outdoor Kitchen,Smart Irrigation,Other |
|---|---|
| Lot Features | Corner Lot,Landscaped,Waterfall |
| Water Source | Public |
| Lot Size Area | 0.76 |
| Foundation Details | Crawlspace |
| Building Area Total | 5826 |
| Lot Size Acres | 0.76 |
Amenities
- Foreclosure
- Views
- Short Sale
- New Construction
- Adult 55+
- Lease To Own
- No HOA Fees
- Furnished
- Primary On Main
- Air Conditioning
- Seller Finance
- Green
- Fixer Upper
- Horse
- Golf
- Fireplace
- Deck
- Garage
- Basement
- Pool
Property vs Single Family Average in 27517
Price
Year Built
In The Neighborhood
New Construction
Chapel Hill
$ 1,880,000
- Type
- Single Family
- Size
- 4,754 SqFt
- Rooms
- 4 Beds + 4.5 Baths


