
Views
Address
74309 Hasell, Chapel Hill, NC
Price
$ 1,150,000
Property Attributes
- MLS#10190191
- TypeSingle Family
- Listing Status Active
- CountyChatham
- CityChapel Hill
- NeighborhoodGovernors Club
- Zip27517
- StyleTransitional
- Year Built2021
- Price$ 1,150,000
- Bedrooms4
- Full Bathrooms4
- Half Bathrooms2
- Sqr Footage4714
- Lot Size0.29 Acres
Data Source:
Triangle MLS (TMLS)
Property Description
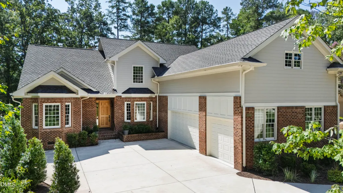
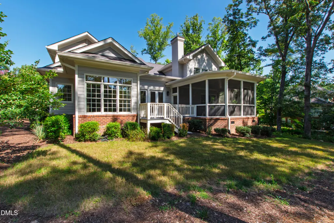
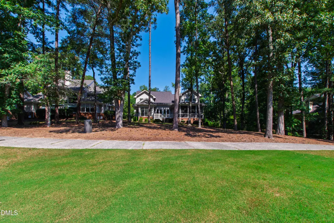
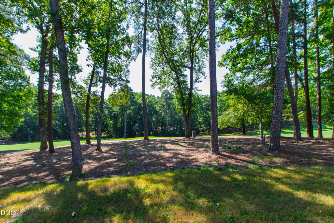
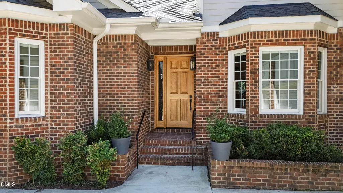
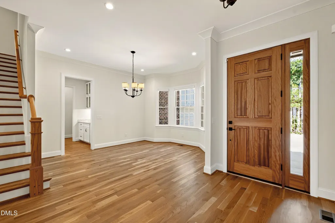
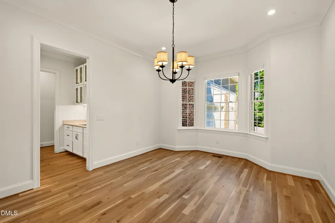
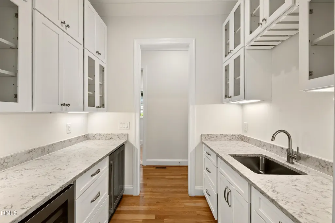
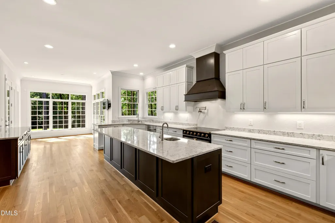
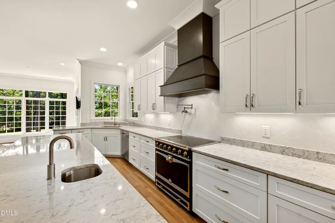
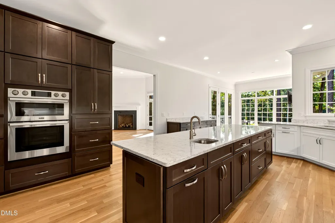
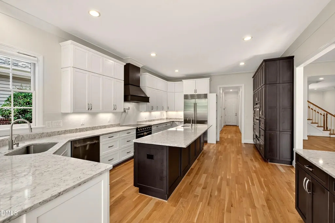
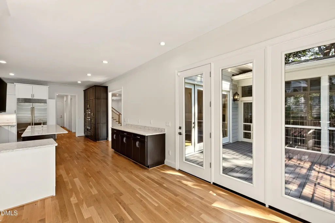
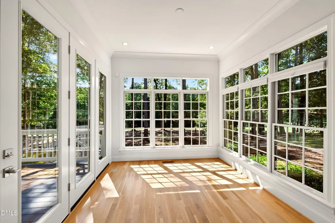
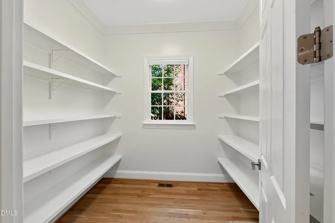
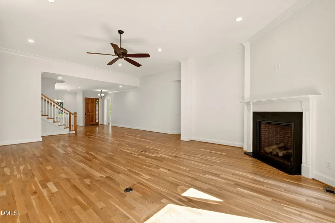
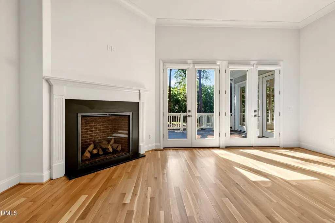
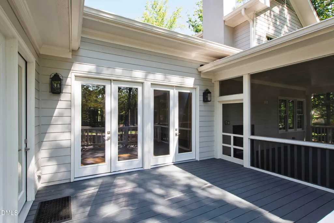
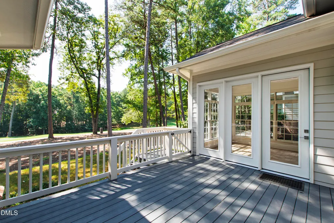
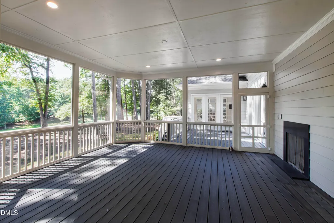
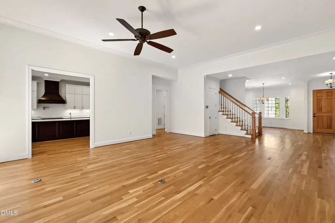
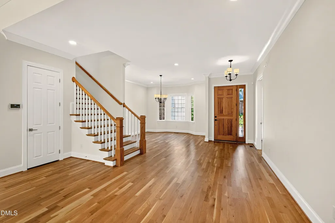
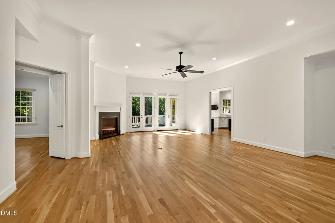
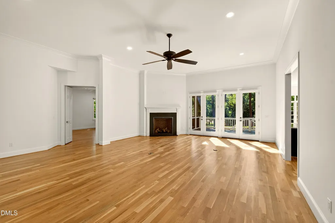
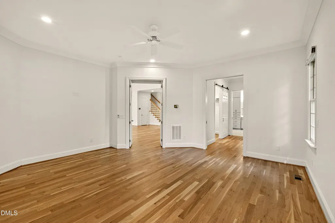
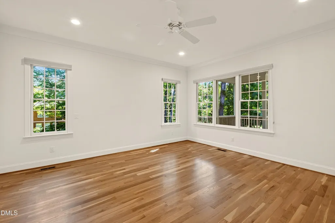
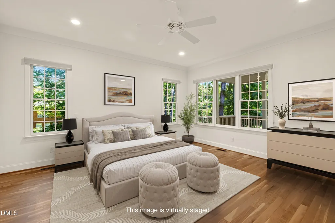
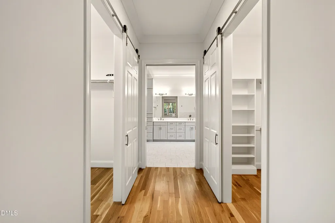
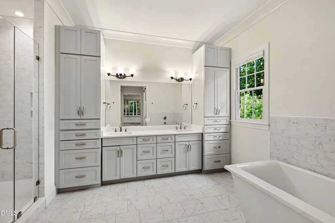
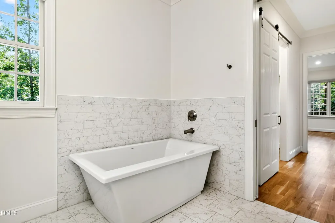
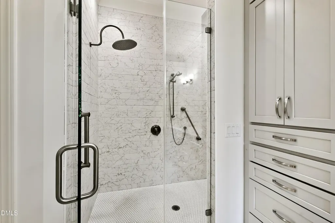
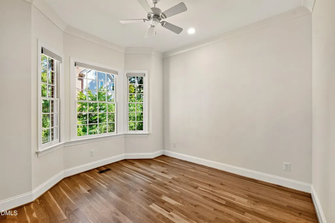
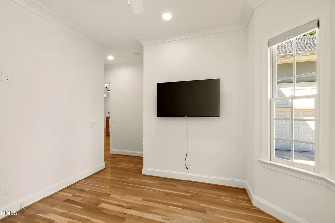
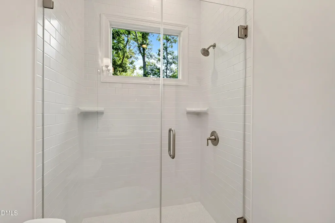
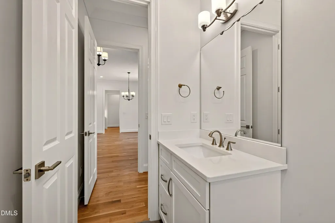
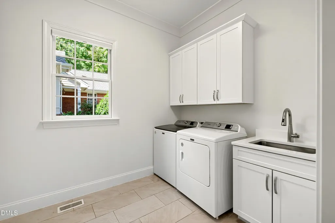
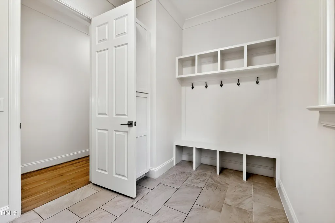
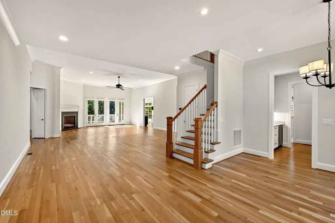
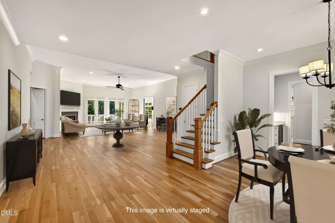
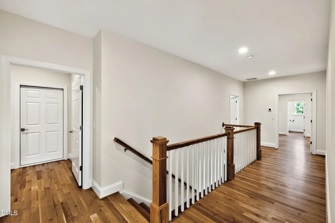
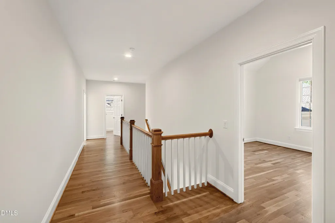
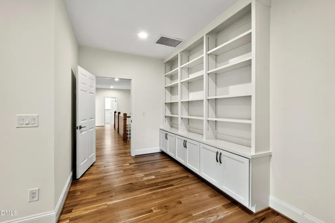
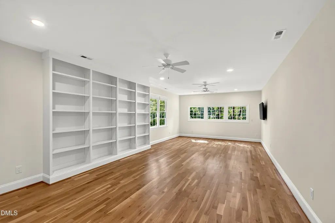
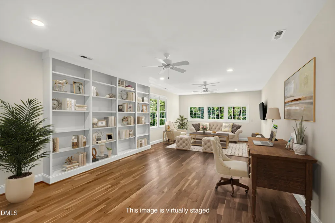
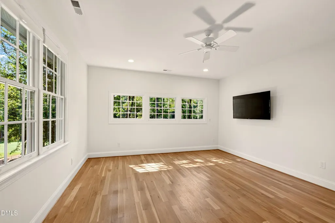
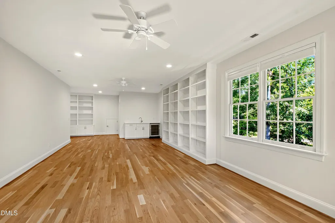
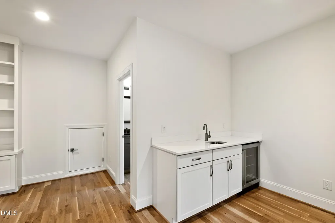
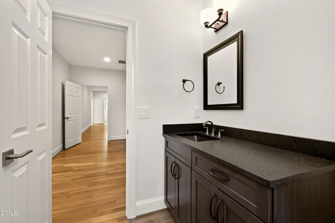
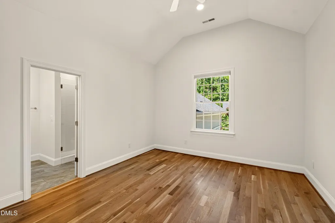
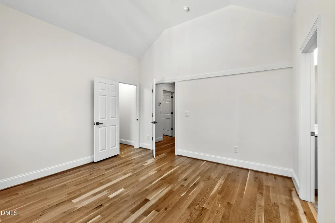
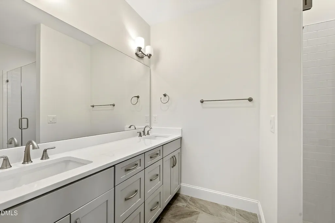
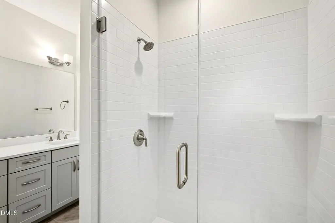
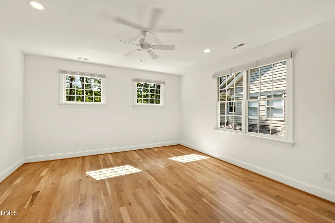
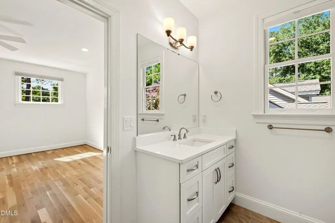
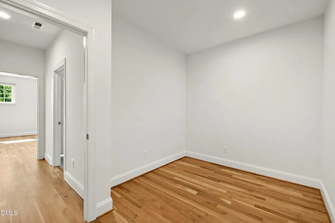
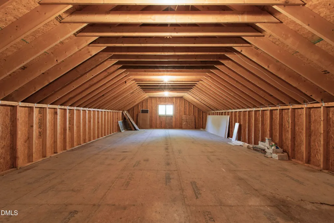
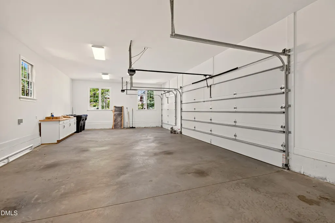
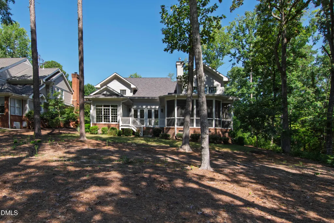
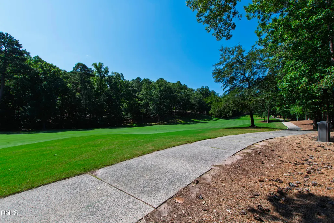
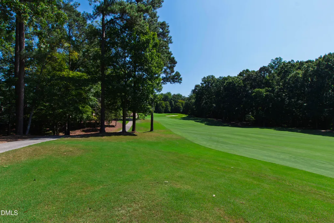
Exceptional craftsmanship, thoughtful design, and beautiful golf course views define this impressive Governors Club home. From the moment you enter, soaring ceilings and an open sightline toward the golf course create a bright, welcoming feel. At the heart of the home is an updated kitchen featuring quartz countertops, large center island and abundant cabinetry. Premium appliances include a La Cornue range with pot filler and Sub-Zero refrigerator. A large walk-in pantry and adjoining breakfast area add everyday functionality. The kitchen opens to a dramatic family room with vaulted ceilings, gas fireplace, and doors with retractable remote-controlled shades. The dining room is designed for entertaining with an adjacent wet bar with extensive cabinetry, full sink, and two wine refrigerators. The main-level primary suite offers privacy and a spa-like bath with dual vanities, separate tub, water closet, and walk-in shower. Separate closets feature built-in shelving and rolling barn doors. A main-level office/guest bedroom with en-suite full bath provides additional flexibility. Upstairs are two additional bedrooms each with en-suite baths, substantial storage, and a spacious bonus room overlooking the golf course with built-in bookshelves, wet bar, wine refrigerator, and additional powder room. Outdoor living is equally impressive with a large screened porch with fireplace and Trex decking. A three-car garage, irrigation system, gutter guards, large driveway, and built-in generator round out the home's practical features. Beautifully appointed yet exceptionally functional, this is a home designed for comfortable everyday living, effortless entertaining, and enjoying its exceptional golf course setting.
| Elementary School | Middle School | High School |
|---|---|---|
| Chatham - North Chatham Elementary Elementary School | Chatham - Margaret B Pollard Middle School Middle School | Chatham - Seaforth High School High School |
| Price History | |
|---|---|
| 9/2/2026 | Listed $1,150,000 |
General Features
| Sewer | Shared Septic |
|---|---|
| Heating | None |
| Cooling | Central Air |
| Roof | Shingle |
| Appliances | Dishwasher,Disposal,Dryer,Electric Water Heater,Freezer,Induction Cooktop,Range,Refrigerator,Wall Oven,Washer,Wine Refrigerator |
| Zoning | R-1 |
| HOA Fee | 560 |
| Garage Spaces | 3 |
| Association Fee Includes | Road Maintenance,Storm Water Maintenance |
| Patio/Porch Features | Deck,Rear Porch,Screened |
| Architectural Style | Transitional |
| Construction Materials | Brick,Fiber Cement,Stucco |
| Year Built | 2021 |
| View | Golf Course |
| Stories Count | 2 |
| Levels | Two |
| Property Subtype | Single Family Residence |
| Community Features | Gated,Sidewalks,Street Lights |
| HOA Fee 2 | 230 |
| Assoc Fee Paid Per | Annually |
| County | Chatham |
| New Construction | false |
| Property Type | Residential |
| Association Amenities | Dog Park,Gated,Jogging Path,Maintenance Grounds |
| HOA | true |
| Attached Garage | true |
| Subdivision Name | Governors Club |
| Garage Y/N | true |
| Total Rooms | 9 |
| Full Baths | 4 |
| Status | Active |
| Directions | Use GPS |
| High School | Chatham - Seaforth High School |
| City | Chapel Hill |
| Senior Community Y/N | false |
| Lot Size Units | Acres |
| Lot Size Square Feet | 12632.4 |
| HOA Fee 2 Frequency | Monthly |
| Elementary School | Chatham - North Chatham Elementary |
| Tax Annual Amount | 8337 |
| Middle/Junior High School | Chatham - Margaret B Pollard Middle School |
| Virtual Tour | https://my.homediary.com/u/496304 |
| Structure Type | Site Built |
| Standard Status | Active |
Interior Features
| Interior Amenities | Bathtub Only,Bookcases,Built-in Features,Ceiling Fan(s),Crown Molding,Double Vanity,Dual Closets,Eat-in Kitchen,Entrance Foyer,High Ceilings,Kitchen Island,Open Floorplan,Pantry,Primary Downstairs,Walk-In Closet(s),Walk-In Shower,Water Closet,Wet Bar |
|---|---|
| Flooring | Hardwood,Tile |
| Total Fireplaces | 2 |
| Fireplace Features | Family Room,Gas Log,Outside |
| Air Conditioning Y/N | true |
| Heating Y/N | false |
| Fireplace Y/N | true |
| Above Grade Finished Area | 4714 |
| Half Baths | 2 |
| Laundry Features | Laundry Room,Main Level |
| Total Bedrooms | 4 |
| Above Grade Finished Area Source | Appraiser |
| Total Baths | 6 |
Exterior Features
| Parking Features | Garage,Garage Faces Side |
|---|---|
| Lot Features | Cul-De-Sac,On Golf Course,Sprinklers In Front,Sprinklers In Rear |
| Water Source | Public |
| Lot Size Area | 0.29 |
| Foundation Details | Crawlspace |
| Building Area Total | 4714 |
| Lot Size Acres | 0.29 |
| Road Surface Type | Concrete |
| Road Frontage Type | Private Road |
Amenities
- Foreclosure
- Views
- Short Sale
- New Construction
- Adult 55+
- Lease To Own
- No HOA Fees
- Furnished
- Primary On Main
- Air Conditioning
- Seller Finance
- Green
- Fixer Upper
- Horse
- Golf
- Fireplace
- Deck
- Garage
- Basement
- Pool
Property vs Single Family Average in 27517
Price
Year Built
In The Neighborhood
New Construction
Chapel Hill
$ 1,880,000
- Type
- Single Family
- Size
- 4,754 SqFt
- Rooms
- 4 Beds + 4.5 Baths


