
Address
7711 Northern Estates Point, Greensboro, NC
Price
$ 723,000
Property Attributes
- MLS#10185868
- TypeSingle Family
- Listing Status Active
- CountyGuilford
- CityGreensboro
- NeighborhoodAshbury Park
- Zip27455
- StyleCraftsman
- Year Built2015
- Price$ 723,000
- Bedrooms4
- Full Bathrooms4
- Half Bathrooms0
- Sqr Footage3668
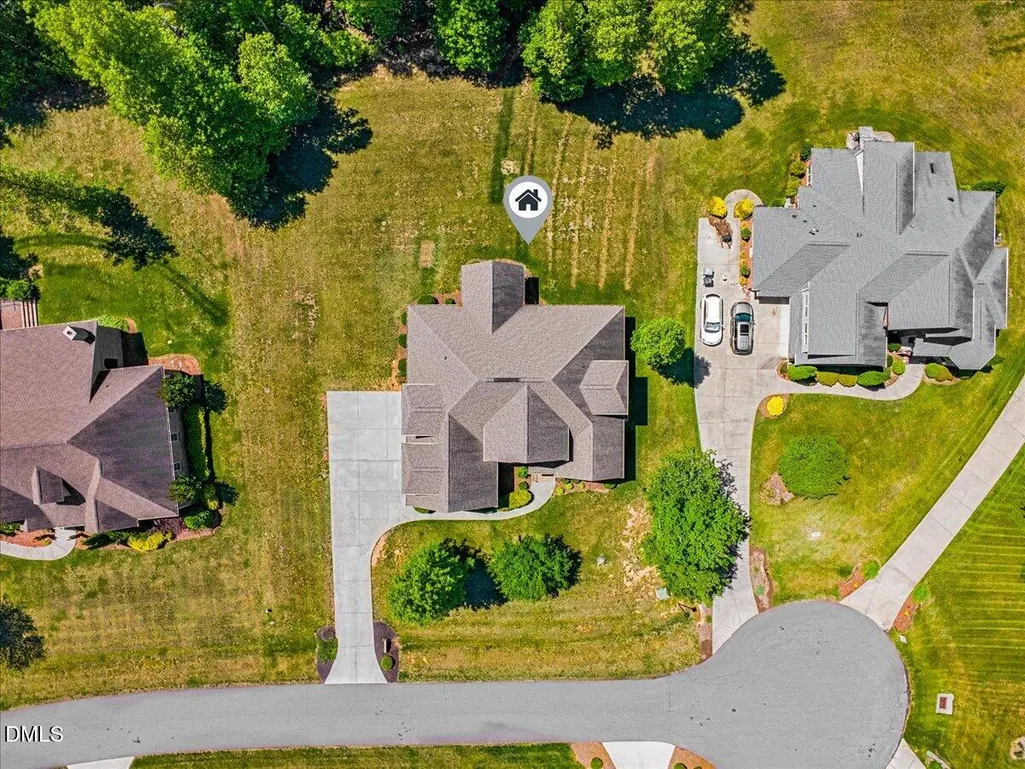
- Lot Size0.78 Acres
Data Source:
Triangle MLS (TMLS)
Property Description
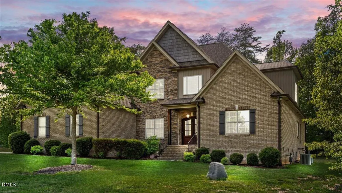
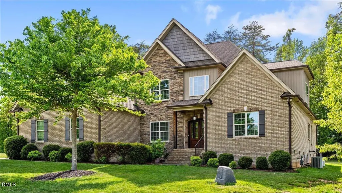
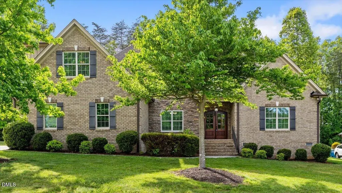
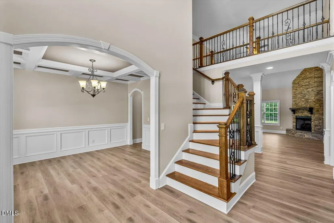
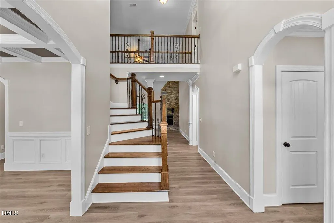
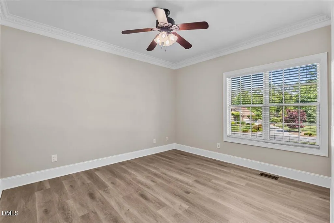
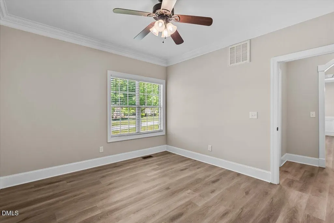
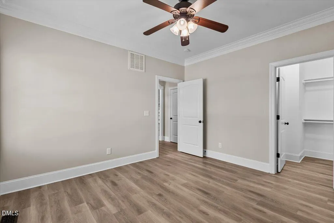
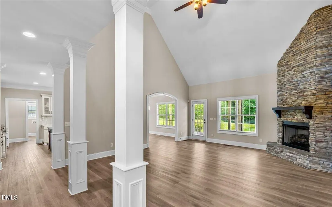
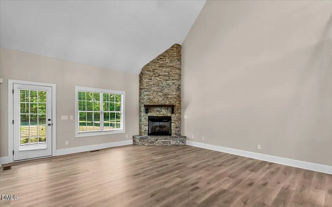
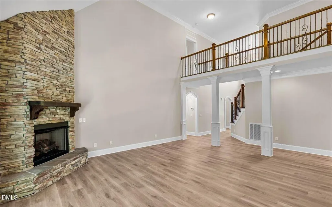
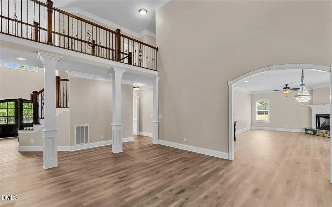
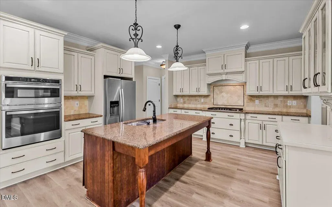
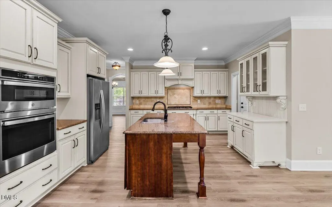
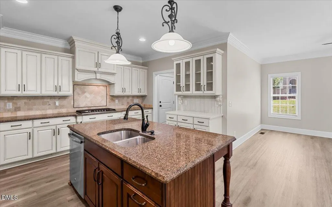
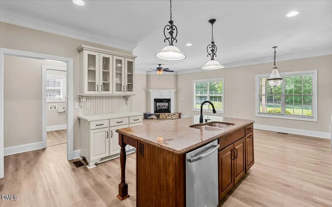
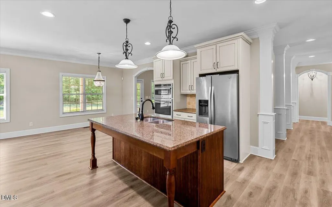
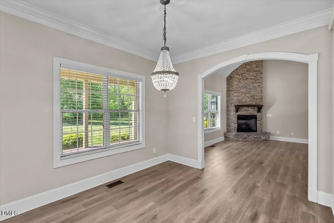
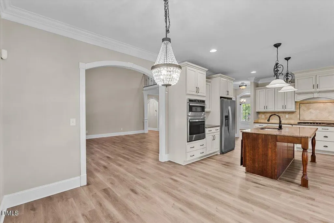
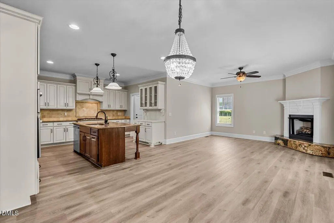
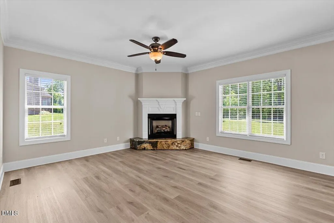
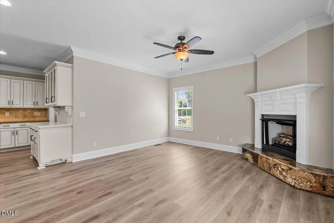
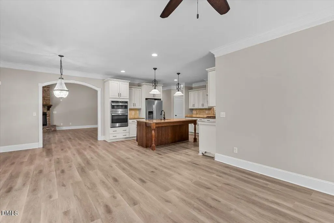
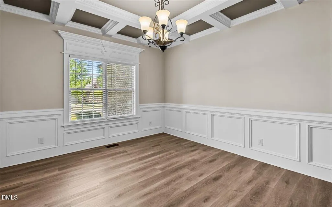
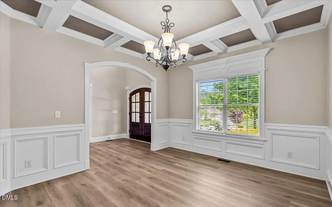
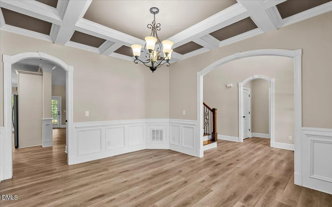
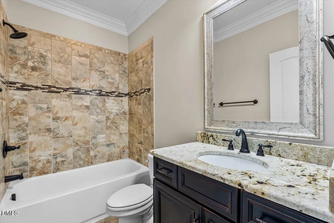
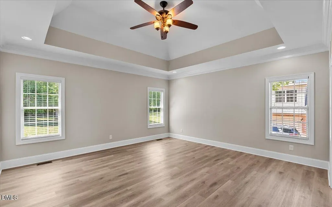
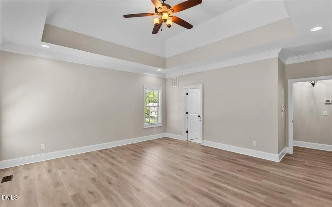
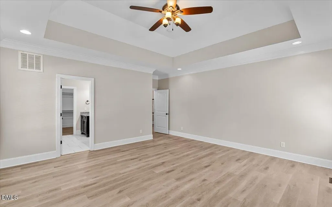
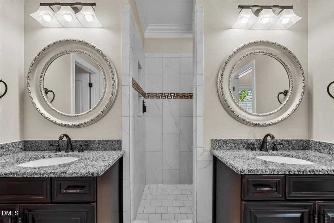
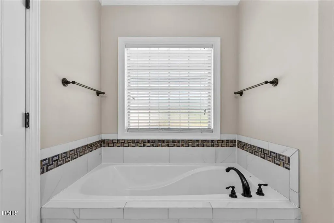
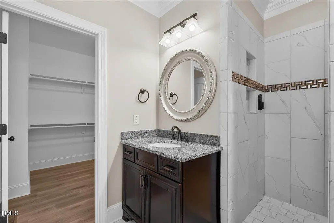
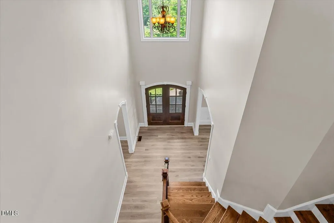
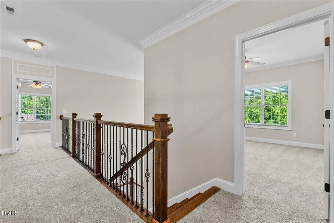
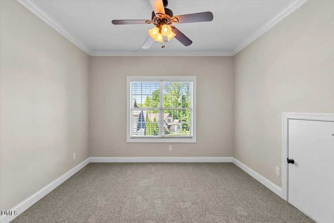
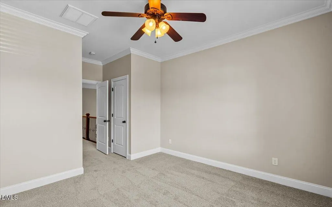
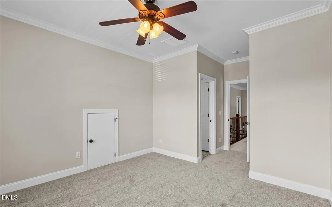
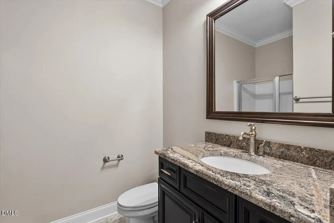
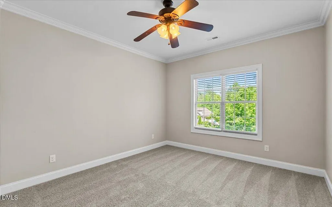
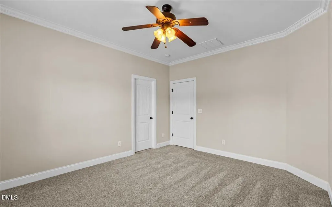
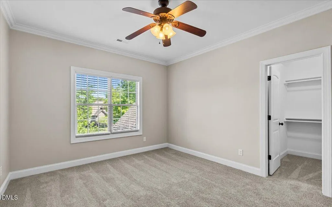
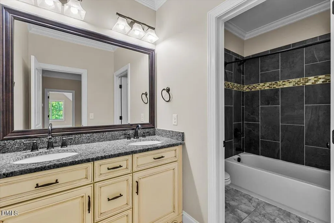
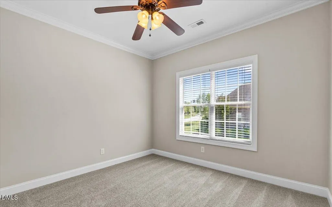
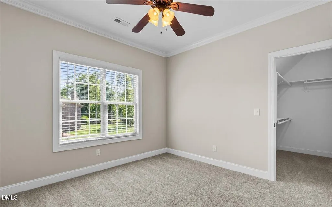
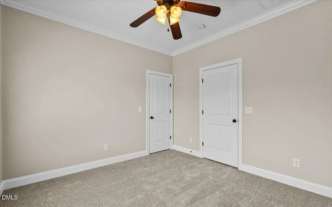
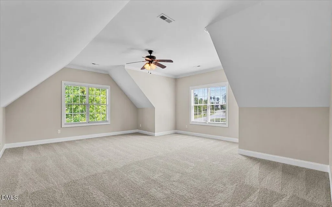
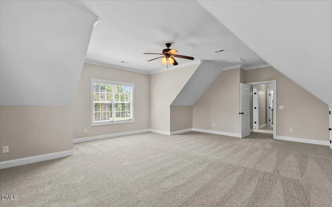
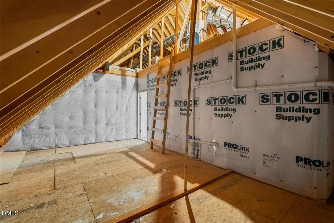
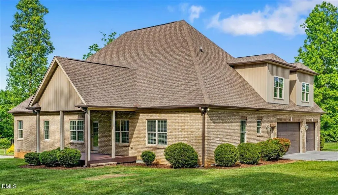
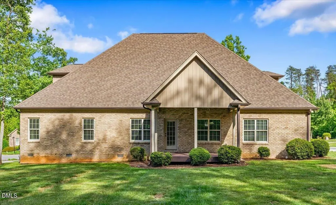
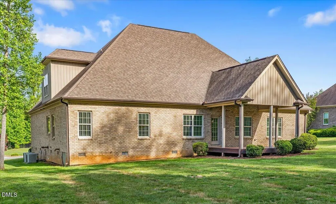
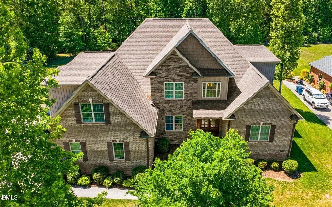
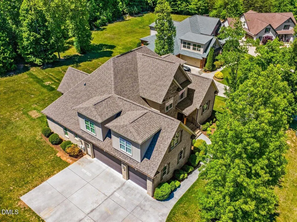
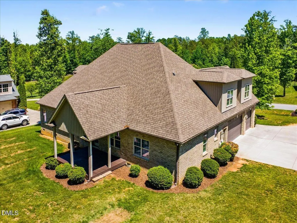
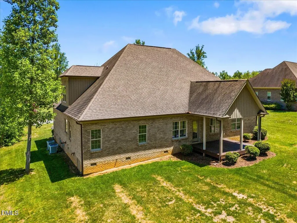
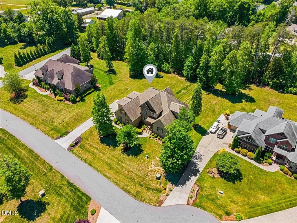
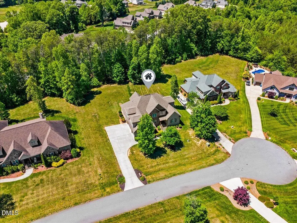
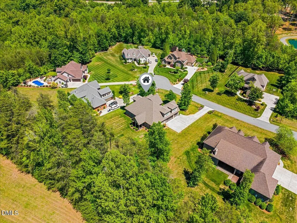
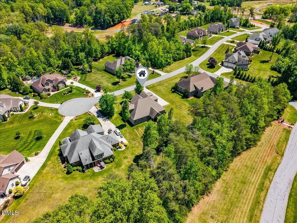
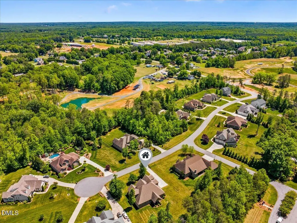
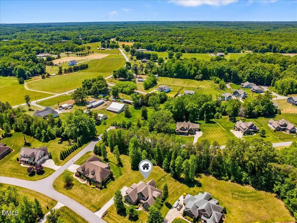
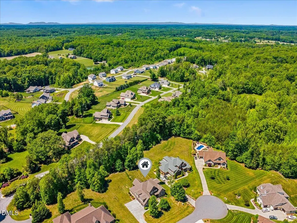
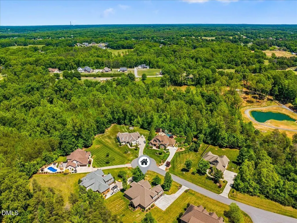
NEW PRICE.. take this instant equity and runnnn...Welcome to luxury living in this stunning custom-built all-brick home by renowned builder JW Duke, featured in the 2015 Parade of Homes! Offering over 3,600 square feet, this thoughtfully designed 4 bedroom, 4 bath home combines timeless elegance with modern comfort in the highly sought-after Northern School District. The spacious floor plan features a private primary suite on the main level, dedicated office, and a large bonus room perfect for entertaining, hobbies, or additional living space. The main level showcases durable luxury vinyl plank flooring throughout, while upstairs features all new carpet for a fresh, updated feel. The chef's kitchen opens seamlessly to the living and keeping room areas, creating the perfect space for gatherings. Step outside to the covered back porch overlooking peaceful wooded privacy. A 3-car garage provides ample storage. LORI MANESS IS THE CO BROKER AND ALL QUESTIONS AND OFFERS SHOULD GO TO HER- 336-512-7940 [email protected]. This property is owned by Opendoor Property Trust. Please see attachments for a couple of additional addendums for review and signature. PLEASE ASK if you have questions, I'm happy to explain. Buyer may use any attorney they choose for closing. This exceptional home offers quality craftsmanship, beautiful finishes, and an unbeatable location all in one package!
| Elementary School | Middle School | High School |
|---|---|---|
| Guilford - Northern Guilford Elementary School Elementary School | Guilford County Schools Middle School | Guilford - Northern Guilford High School High School |
| Price History | |
|---|---|
| 8/27/2026 | Listed $723,000 |
General Features
| Sewer | Septic Tank |
|---|---|
| Heating | Fireplace(s),Natural Gas,None |
| Cooling | Ceiling Fan(s),Central Air |
| Roof | Architectural Shingle,Shingle |
| Appliances | Cooktop,Dishwasher,Double Oven,Free-Standing Refrigerator,Gas Cooktop,Ice Maker,Oven,Range Hood,Refrigerator |
| Zoning | Rs-30- |
| HOA Fee | 55 |
| Garage Spaces | 2 |
| Association Fee Includes | None |
| Patio/Porch Features | Covered,Deck,Rear Porch |
| Architectural Style | Craftsman |
| Construction Materials | Brick,Brick Veneer,Shake Siding,Stone,Vertical Siding |
| Year Built | 2015 |
| Stories Count | 2 |
| Levels | Bi-Level,Two |
| Property Subtype | Single Family Residence |
| Community Features | Street Lights |
| Assoc Fee Paid Per | Quarterly |
| County | Guilford |
| New Construction | false |
| Property Type | Residential |
| Association Amenities | None |
| HOA | true |
| Attached Garage | true |
| Subdivision Name | Ashbury Park |
| Garage Y/N | true |
| Total Rooms | 1 |
| Full Baths | 4 |
| Status | Active |
| Directions | Hwy 150 to Northern Estates Pt. House is on the left as you enter cul-da-sac |
| High School | Guilford - Northern Guilford High School |
| City | Greensboro |
| Senior Community Y/N | false |
| Lot Size Units | Acres |
| Lot Size Square Feet | 33977 |
| Elementary School | Guilford - Northern Guilford Elementary School |
| Tax Annual Amount | 5218.33 |
| Middle/Junior High School | Guilford County Schools |
| Structure Type | House |
| Standard Status | Active |
Interior Features
| Interior Amenities | Beamed Ceilings,Breakfast Bar,Built-in Features,Ceiling Fan(s),Chandelier,Coffered Ceiling(s),Crown Molding,Double Vanity,Entrance Foyer,Granite Counters,High Ceilings,Kitchen Island,Open Floorplan,Primary Downstairs,Recessed Lighting,Separate Shower,Stone Counters,Tray Ceiling(s),Vaulted Ceiling(s),Water Closet |
|---|---|
| Flooring | Carpet,Luxury Vinyl,Tile,Wood |
| Total Fireplaces | 2 |
| Fireplace Features | Family Room,Living Room,Masonry,Raised Hearth,Stone |
| Common Walls | No Common Walls |
| Air Conditioning Y/N | true |
| Heating Y/N | false |
| Fireplace Y/N | true |
| Above Grade Finished Area | 3668 |
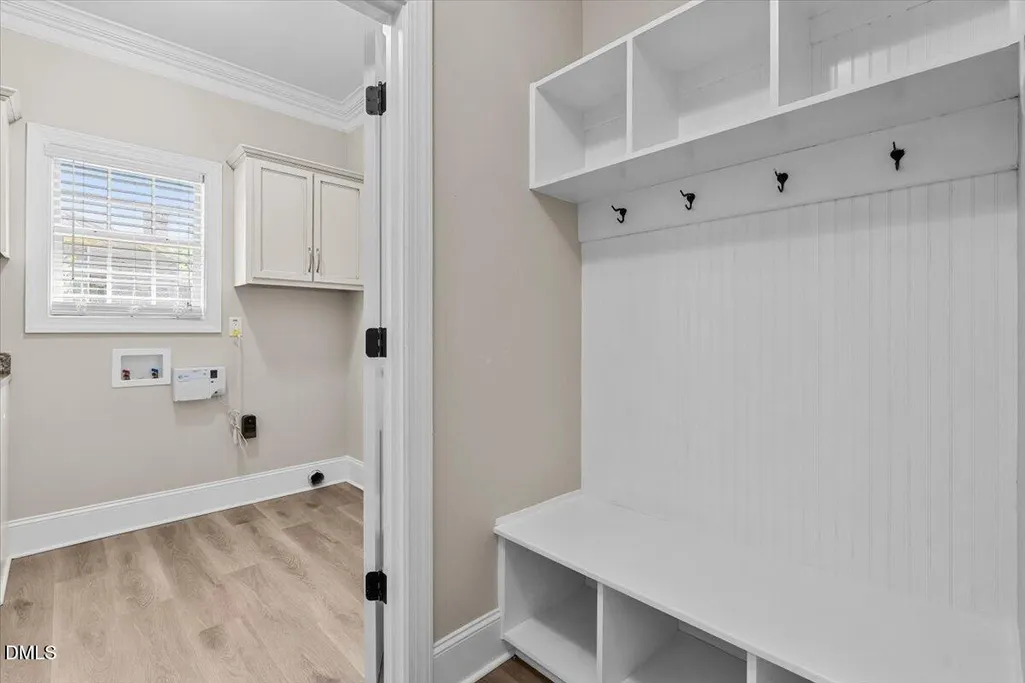
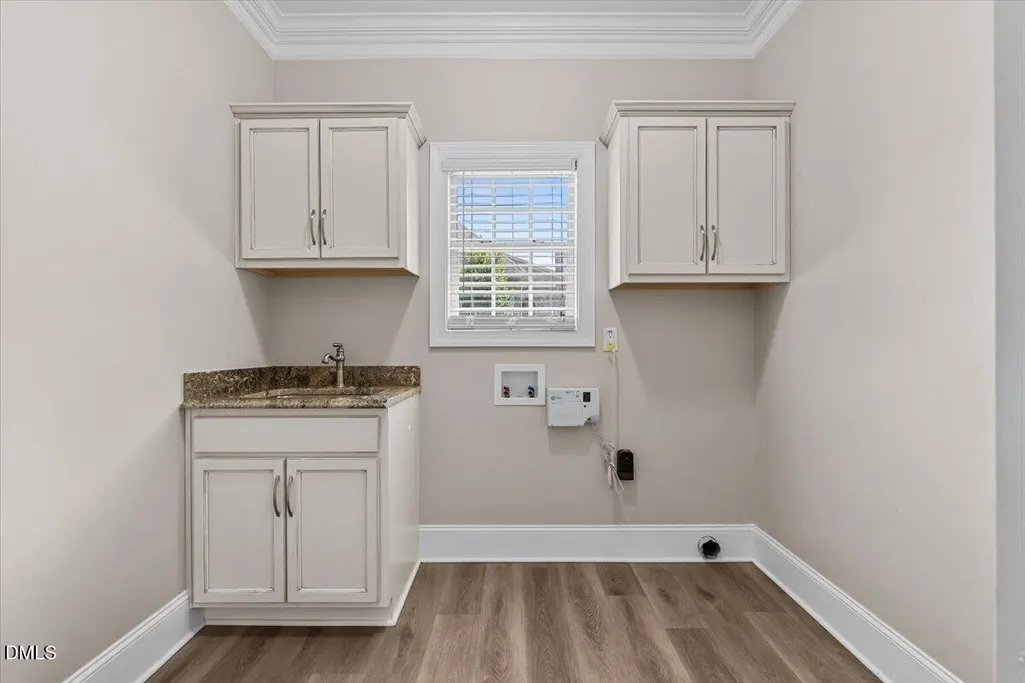
| Laundry Features | Inside,Laundry Room,Main Level,Sink,Washer Hookup |
| Total Bedrooms | 4 |
| Total Baths | 4 |
Exterior Features
| Exterior Amenities | Private Yard,Rain Gutters |
|---|---|
| Parking Features | Attached,Concrete,Driveway,Garage,Garage Faces Side,Parking Pad |
| Water Source | Well |
| Lot Size Area | 0.78 |
| Foundation Details | Raised,Crawlspace |
| Building Area Total | 3668 |
| Lot Size Acres | 0.78 |
| Road Surface Type | Paved |
| Door Features | French Doors |
Amenities
- Foreclosure
- Views
- Short Sale
- New Construction
- Adult 55+
- Lease To Own
- No HOA Fees
- Furnished
- Primary On Main
- Air Conditioning
- Seller Finance
- Green
- Fixer Upper
- Horse
- Golf
- Fireplace
- Deck
- Garage
- Basement
- Pool
Property vs Single Family Average in 27455
Price
Year Built


