
New Construction
Address
107 W Burnette Street, Pinetops, NC
Price
$ 244,998
Property Attributes
- MLS#10187388
- TypeSingle Family
- Listing Status Active
- CountyEdgecombe
- CityPinetops
- NeighborhoodAshbury Park
- Zip27864
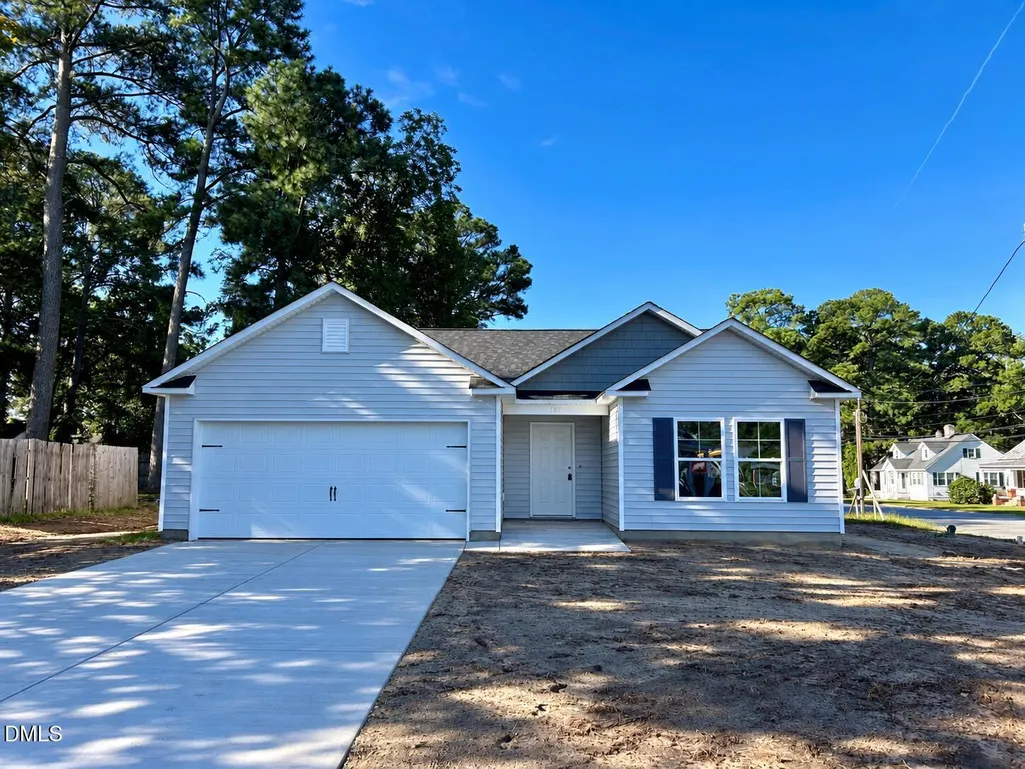
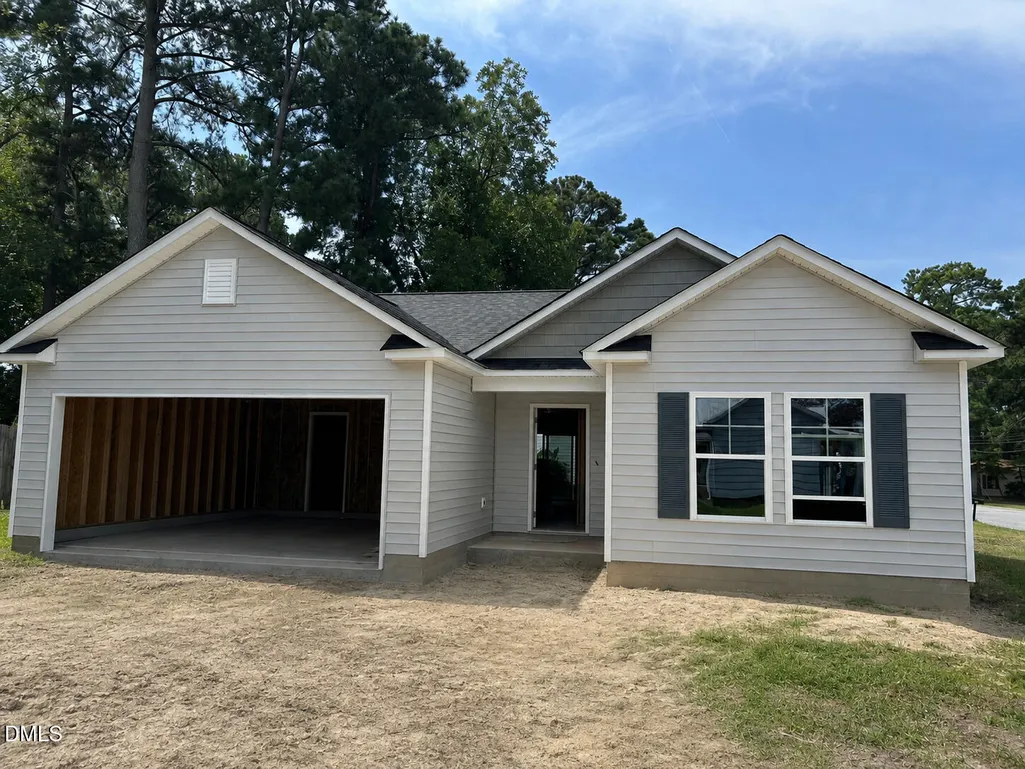
- StyleRanch
- Year Built2026
- Price$ 244,998
- Bedrooms3
- Full Bathrooms2
- Half Bathrooms0
- Sqr Footage1253
- Lot Size0.18 Acres
Data Source:
Triangle MLS (TMLS)
Property Description
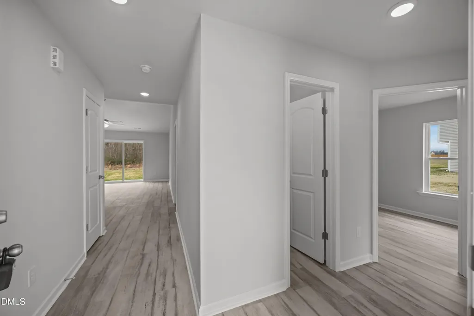
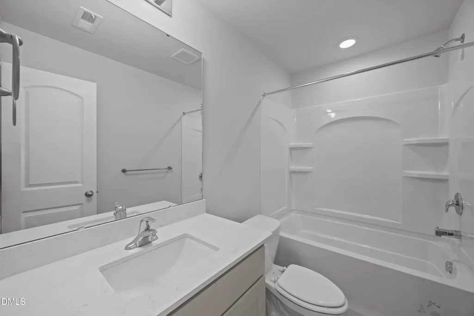
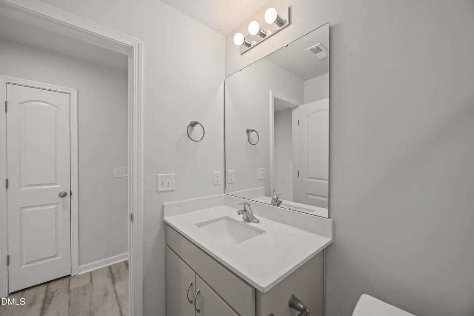
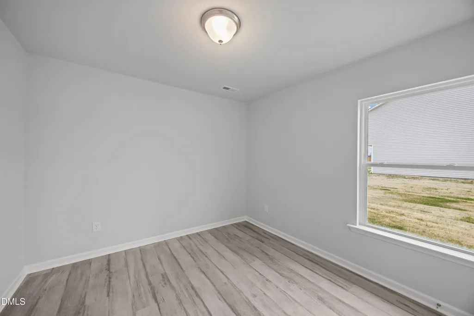
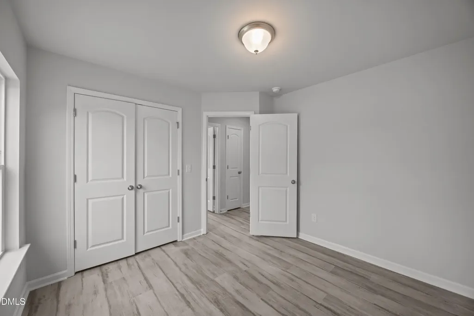
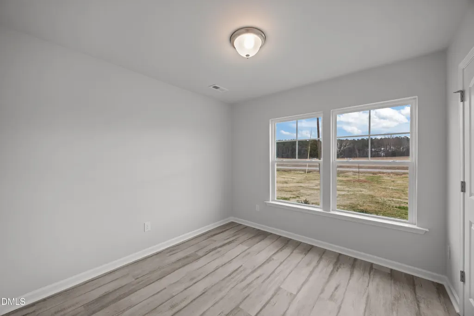
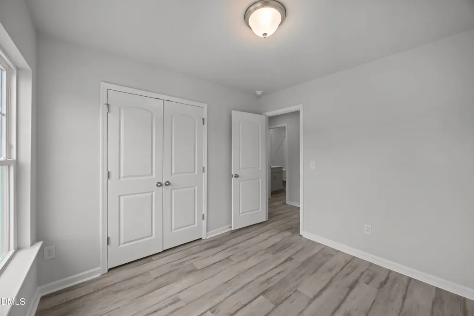
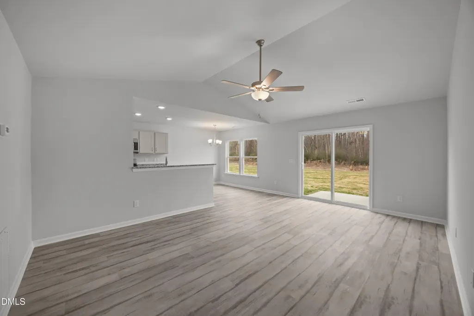
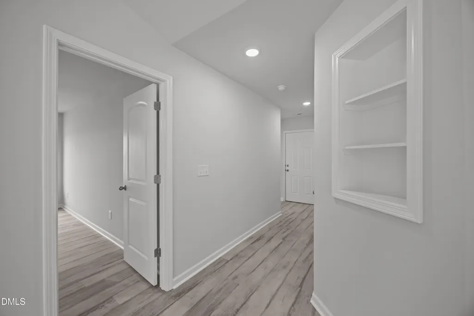
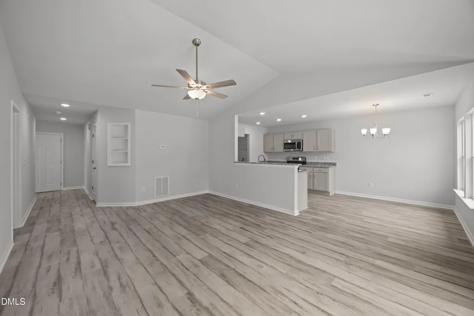
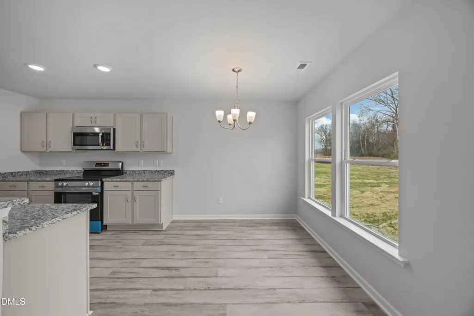
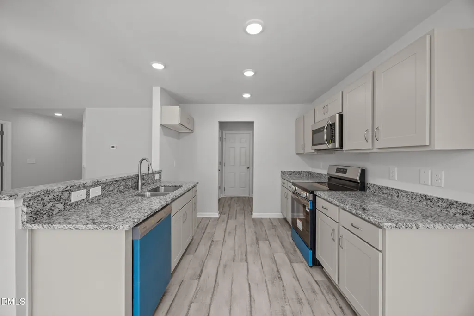
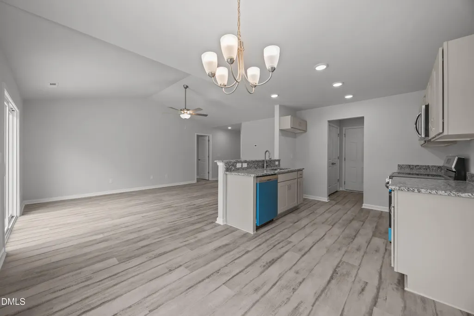
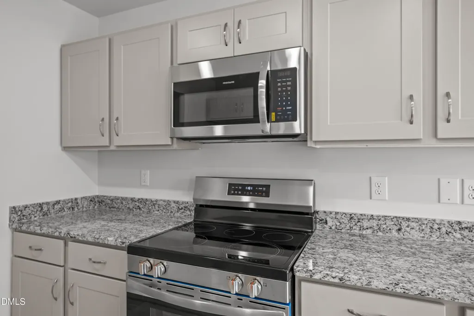
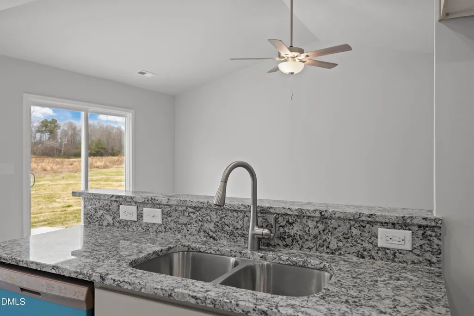
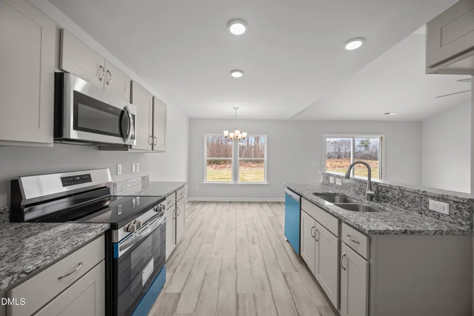
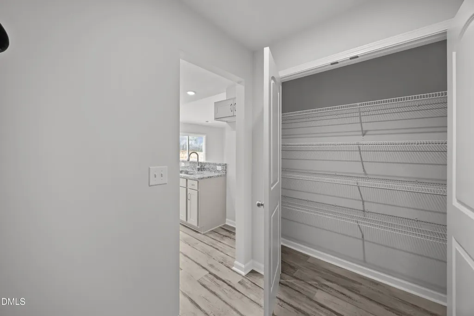
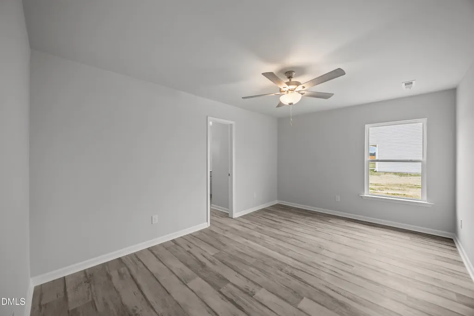
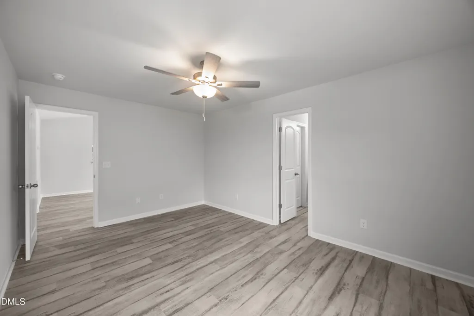
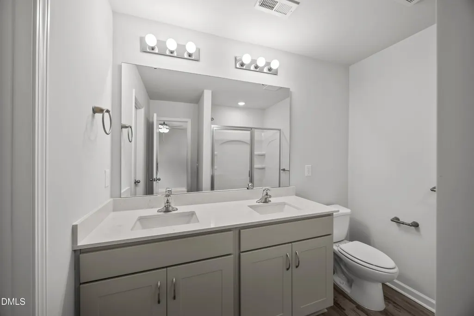
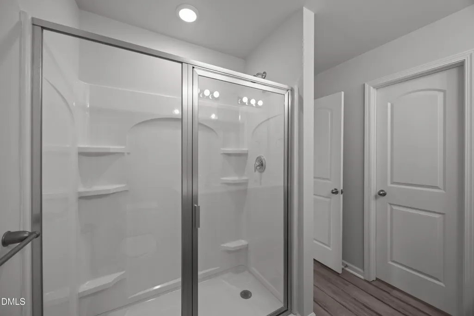
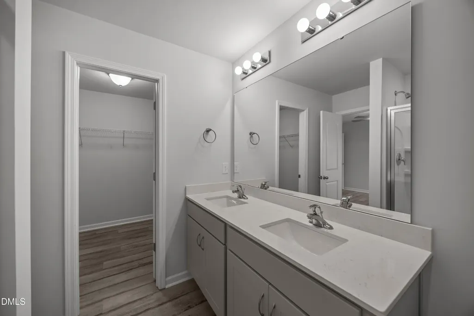
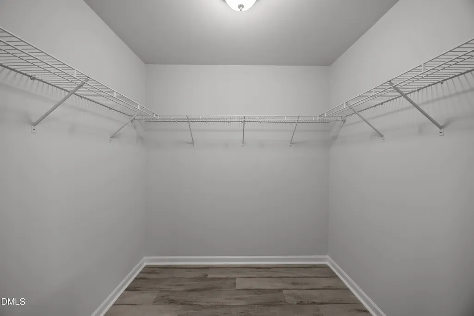
New Construction in the heart of Pinetops. Just an hour to Raleigh and only 30 minutes to Greenville. Welcome to the Hickory Plan -- a luxurious single-story home offering 3 bedrooms, 2 full bathrooms, and a 2-car garage. The spacious Owner's Suite includes a private en-suite bath with a walk-in shower with glass door and a large walk-in closet. Enjoy LVT flooring throughout the entire home, giving it a seamless and stylish look. The kitchen will feature granite countertops, and the bathrooms will be finished with beautiful quartz tops. Affordable new construction with quality finishes you'll love!
| Elementary School | Middle School | High School |
|---|---|---|
| Edgecombe - G W Carver Elementary Elementary School | Edgecombe - South Edgecombe Middle Middle School | Edgecombe - SouthWest Edgecombe High High School |
| Price History | |
|---|---|
| 8/19/2026 | Listed $244,998 |
General Features
| Sewer | Public Sewer |
|---|---|
| Heating | Heat Pump |
| Cooling | Heat Pump |
| Roof | Architectural Shingle |
| Appliances | Dishwasher,Electric Oven,Microwave |
| Zoning | R7 |
| Garage Spaces | 2 |
| Patio/Porch Features | Patio |
| Architectural Style | Ranch |
| Construction Materials | Vinyl Siding |
| Year Built | 2026 |
| Levels | One |
| Property Subtype | Single Family Residence |
| County | Edgecombe |
| New Construction | true |
| Property Type | Residential |
| HOA | false |
| Attached Garage | true |
| Subdivision Name | Ashbury Park |
| Garage Y/N | true |
| Total Rooms | 7 |
| Full Baths | 2 |
| Status | Active |
| Directions | From Hamlet Street, Turn left onto N. 3rd Street, Turn right onto W. Burnette Street. 107 W. Burnette Street will be on the left |
| High School | Edgecombe - SouthWest Edgecombe High |
| City | Pinetops |
| Senior Community Y/N | false |
| Lot Size Units | Acres |
| Lot Size Square Feet | 7840.8 |
| Elementary School | Edgecombe - G W Carver Elementary |
| Tax Annual Amount | 124.95 |
| Middle/Junior High School | Edgecombe - South Edgecombe Middle |
| Structure Type | Site Built |
| Standard Status | Active |
Interior Features
| Interior Amenities | Ceiling Fan(s),Entrance Foyer,Vaulted Ceiling(s),Walk-In Closet(s) |
|---|---|
| Flooring | Luxury Vinyl |
| Air Conditioning Y/N | true |
| Heating Y/N | true |
| Fireplace Y/N | false |
| Above Grade Finished Area | 1253 |
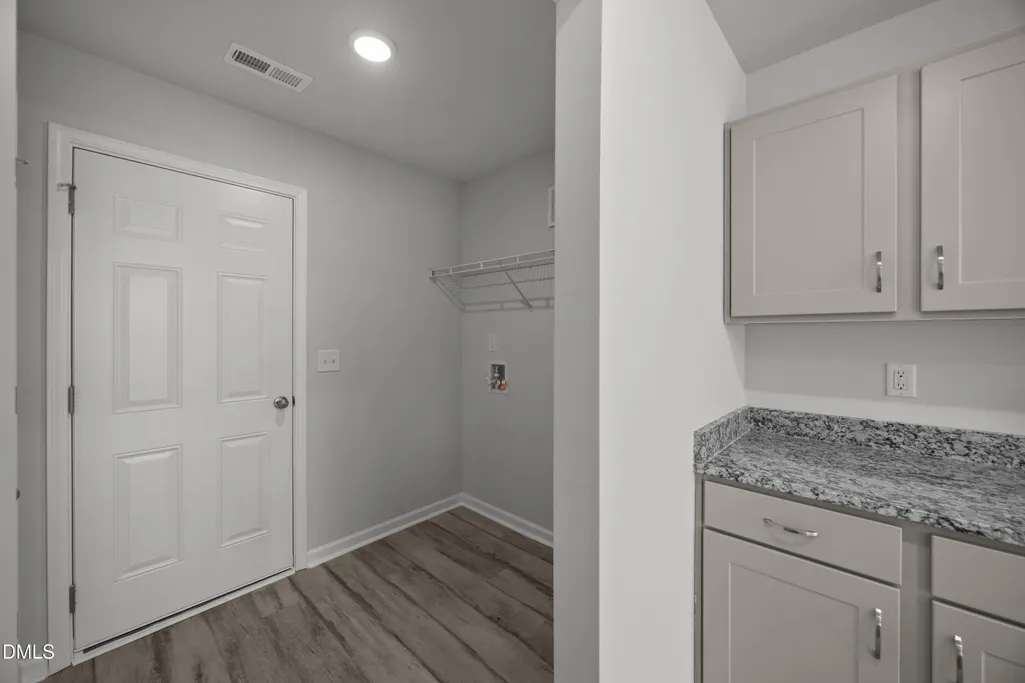
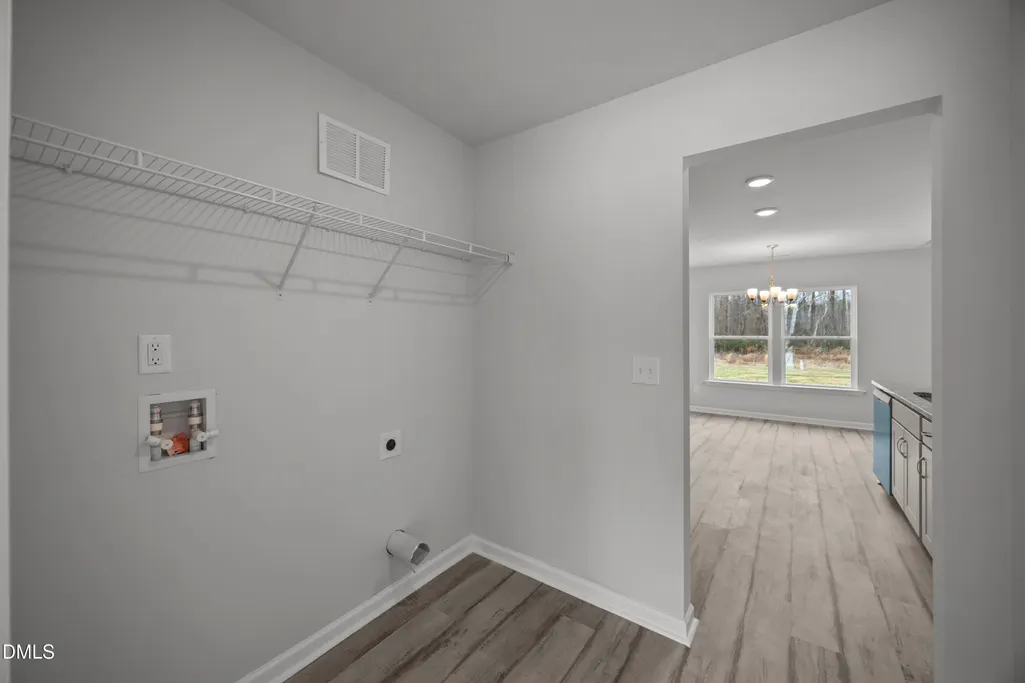
| Laundry Features | Electric Dryer Hookup,Main Level |
| Total Bedrooms | 3 |
| Total Baths | 2 |
Exterior Features
| Fencing | None |
|---|---|
| Water Source | Public |
| Lot Size Area | 0.18 |
| Foundation Details | Slab |
| Building Area Total | 1253 |
| Lot Dimensions | 100 x 75 |
| Lot Size Acres | 0.18 |
| Road Surface Type | Paved |
Amenities
- Foreclosure
- Views
- Short Sale
- New Construction
- Adult 55+
- Lease To Own
- No HOA Fees
- Furnished
- Primary On Main
- Air Conditioning
- Seller Finance
- Green
- Fixer Upper
- Horse
- Golf
- Fireplace
- Deck
- Garage
- Basement
- Pool
Property vs Single Family Average in 27864
Price
Year Built


