
Views
Address
107 School Street, Stem, NC
Price
$ 499,000
Property Attributes
- MLS#10192134
- TypeSingle Family
- Listing Status Active
- CountyGranville
- CityStem
- NeighborhoodAshbury Park
- Zip27581
- StyleCape Cod, Traditional
- Year Built2025
- Price$ 499,000
- Bedrooms3
- Full Bathrooms2
- Half Bathrooms0
- Sqr Footage2180
- Lot Size1.2 Acres
Data Source:
Triangle MLS (TMLS)
Property Description
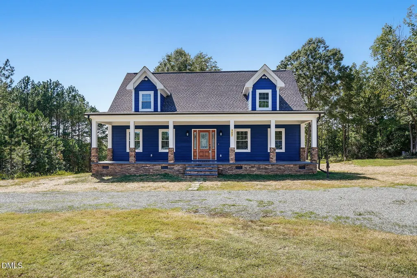
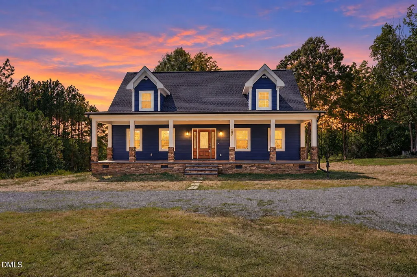
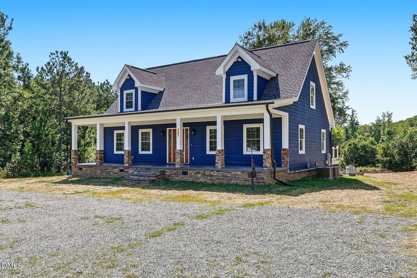
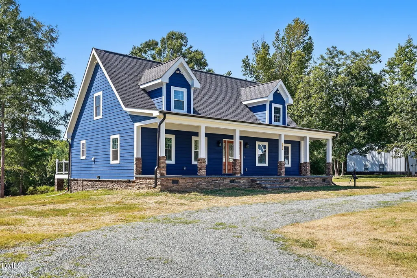
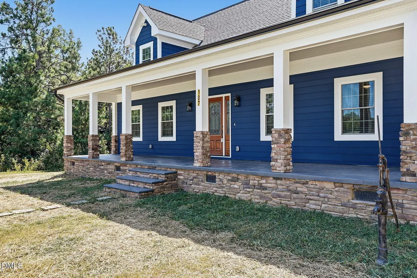
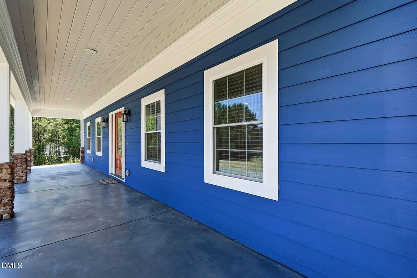
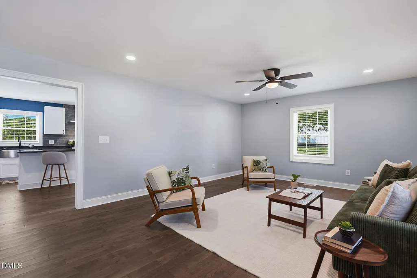
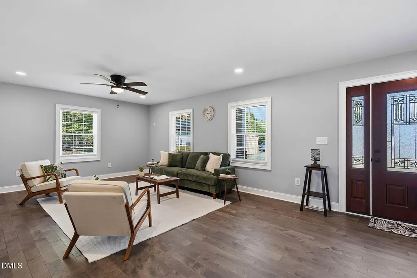
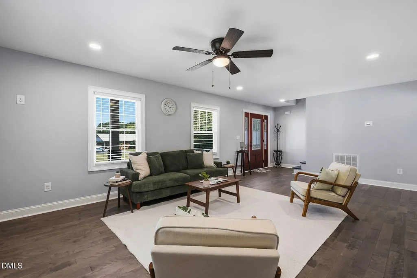
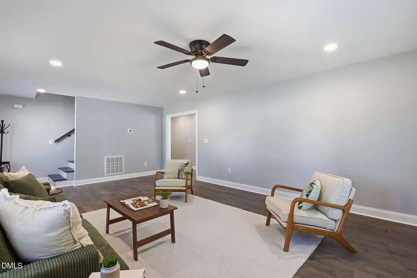
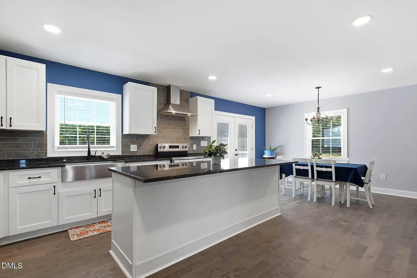
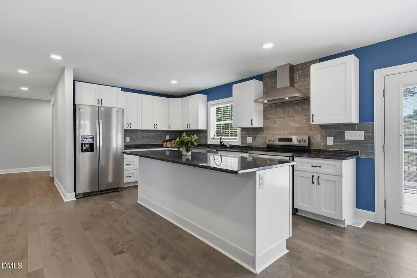
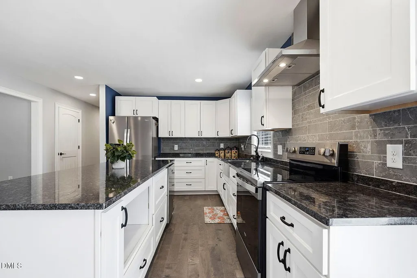
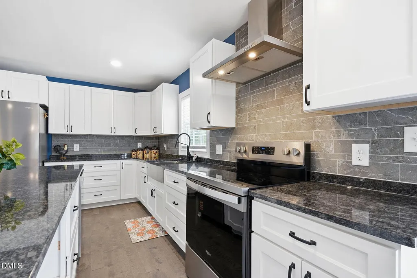
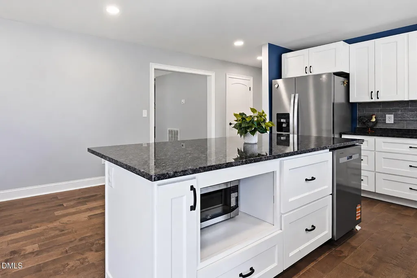
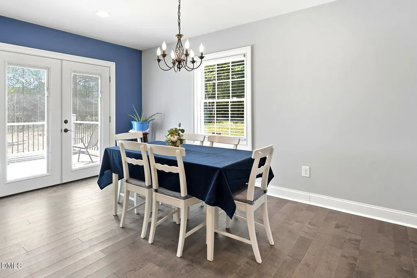
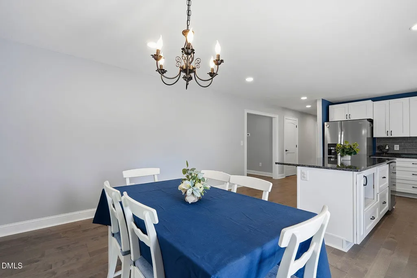
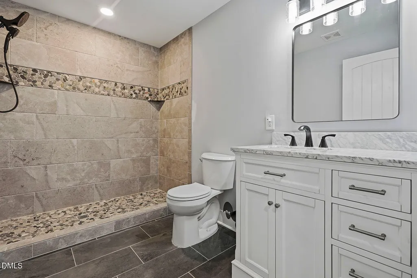
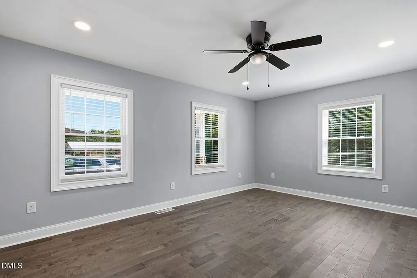
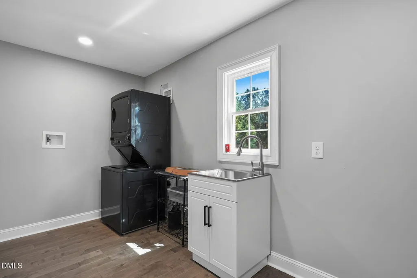
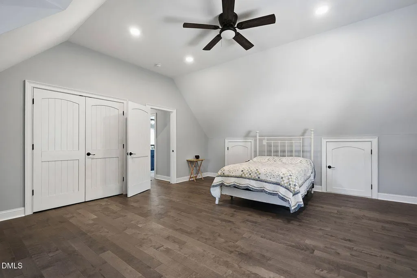
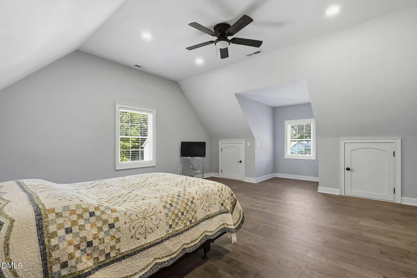
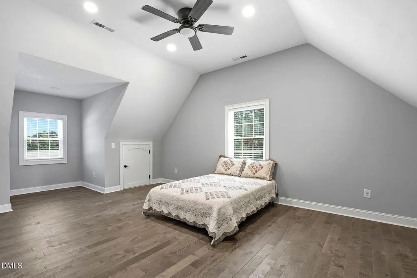
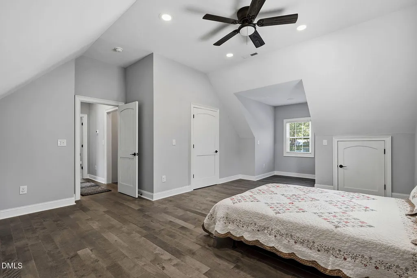
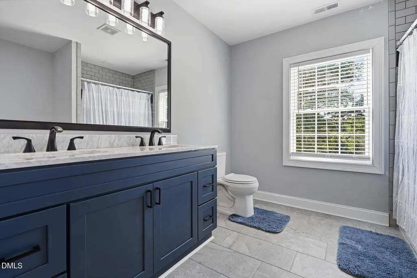
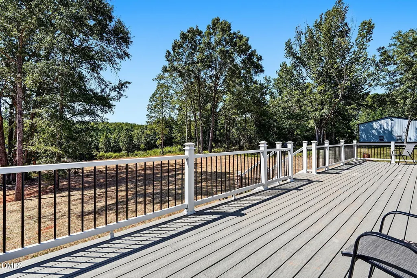
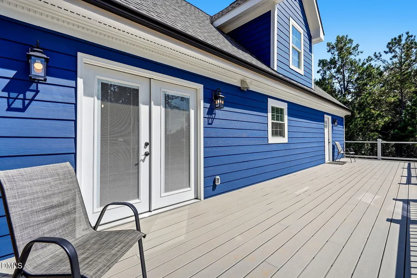
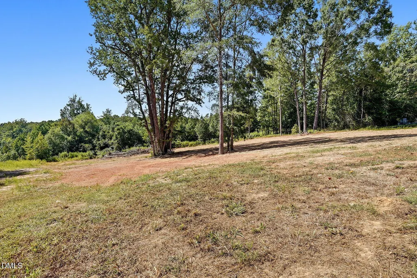
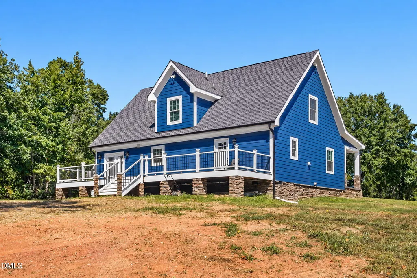
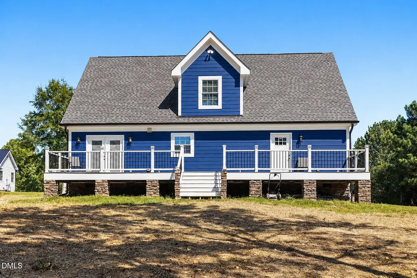
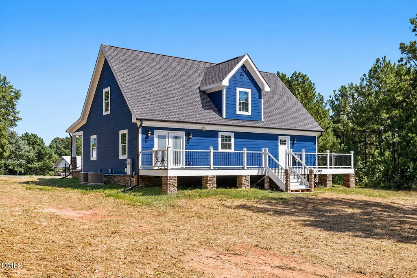
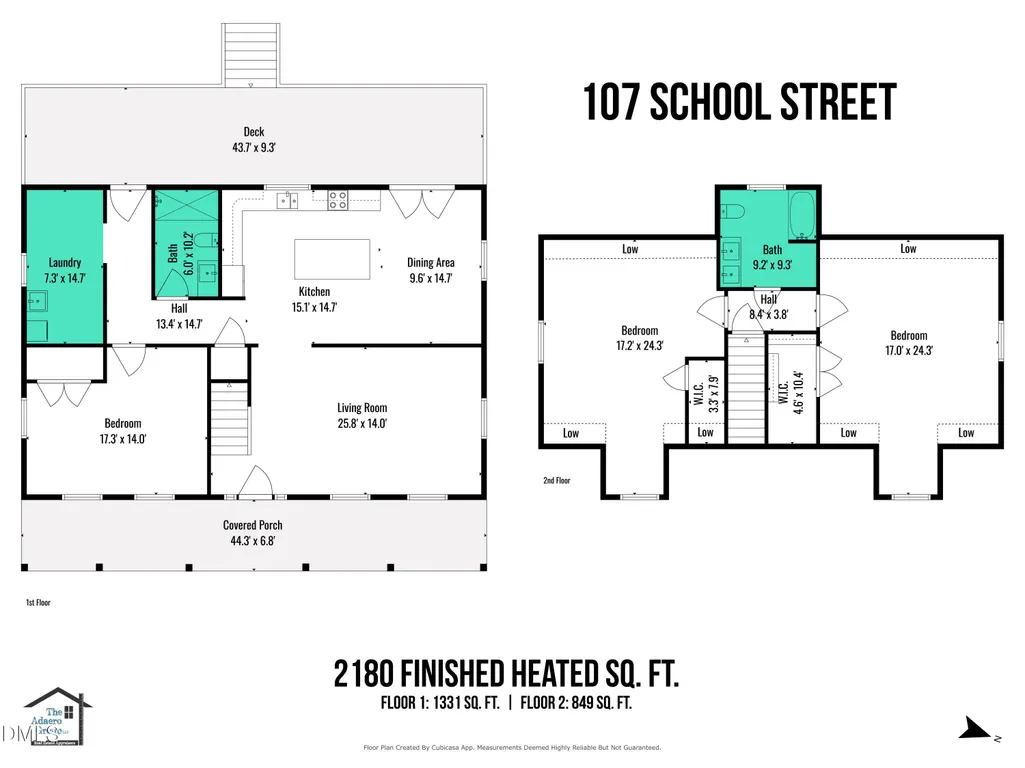
A One-of-a-Kind Custom Home in the Heart of Stem! Welcome home to this stunning, newly built custom 3-bedroom, 2-bath home, perfectly situated on over an acre of beautiful land. Offering the perfect blend of country living, privacy, and convenience, this exceptional home is just minutes from Interstate 85. From the moment you arrive, you'll appreciate the beautiful Hardiplank siding, inviting front porch, and custom craftsmanship throughout. Imagine relaxing in your favorite rocking chair on the spacious front porch and enjoying peaceful evenings in this wonderful setting. Step through the custom front door into a welcoming foyer featuring gorgeous hardwood flooring that flows throughout much of the home. The open floor plan creates an inviting atmosphere, with the foyer opening seamlessly into a spacious living area—perfect for family gatherings and entertaining. The heart of the home is the chef-inspired custom kitchen, featuring a large center island with beautiful quartz countertops, custom cabinetry, stunning backsplash, and new appliances. The kitchen opens to a separate dining area, while the generous island provides additional seating, making this space ideal for entertaining family and friends. Take the entertaining outdoors onto the large Trex deck, overlooking the expansive backyard surrounded by mature trees that provide privacy and a peaceful natural setting. There's plenty of room to enjoy outdoor dining, gatherings, gardening, or simply relaxing and enjoying the tranquility of your surroundings. The main level also features a spacious bedroom, perfect for a primary suite or guest bedroom. The bedroom offers generous walk-in closet space and easy access to the beautifully appointed main-level bathroom, featuring a pebble-floor walk-in shower, double vanity, and stylish tile flooring. Convenience continues with a laundry room and mudroom located just off the back entrance, providing an ideal drop zone for everyday living. Upstairs, you'll find two spacious bedrooms with vaulted ceilings, offering plenty of room for family, guests, or a home office. Additional attic storage provides valuable space for organization and seasonal items. A beautifully finished full bathroom completes the upper level. With its one-of-a-kind custom design, over-an-acre setting, thoughtful floor plan, beautiful finishes, and exceptional location, this home offers a rare opportunity to enjoy peaceful country living while remaining close to Stem events, festivals, and parades and convenient access to I-85. Come experience the charm, space, and craftsmanship of this exceptional Stem home—you won't want to miss it!
| Elementary School | Middle School | High School |
|---|---|---|
| Granville - Stovall Shaw Elementary Elementary School | Granville - Northern Granville Middle Middle School | Granville - J F Webb High High School |
| Price History | |
|---|---|
| 9/11/2026 | Listed $499,000 |
General Features
| Sewer | Public Sewer |
|---|---|
| Heating | Heat Pump |
| Cooling | Ceiling Fan(s),Central Air |
| Roof | Asphalt,Shingle |
| Appliances | Dishwasher,Electric Range,Range Hood,Stainless Steel Appliance(s) |
| Patio/Porch Features | Deck,Front Porch |
| Architectural Style | Cape Cod,Traditional |
| Construction Materials | Fiber Cement |
| Year Built | 2025 |
| View | Forest,Trees/Woods |
| Stories Count | 2 |
| Levels | Two |
| Property Subtype | Single Family Residence |
| County | Granville |
| New Construction | false |
| Property Type | Residential |
| HOA | false |
| Subdivision Name | Ashbury Park |
| Facing Direction | East |
| Garage Y/N | false |
| Total Rooms | 7 |
| Full Baths | 2 |
| Status | Active |
| Directions | I85 north to Central Ave/Gate2 Road, Left on 33rd Street, right onto Butner Rd/Old North Carolina 75/State Rte 1004, Left onto School Street. |
| High School | Granville - J F Webb High |
| City | Stem |
| Senior Community Y/N | false |
| Lot Size Units | Acres |
| Lot Size Square Feet | 52272 |
| Elementary School | Granville - Stovall Shaw Elementary |
| Tax Annual Amount | 3230.31 |
| Middle/Junior High School | Granville - Northern Granville Middle |
| Structure Type | House |
| Standard Status | Active |
Interior Features
| Interior Amenities | Ceiling Fan(s),Chandelier,Double Vanity,Kitchen Island,Recessed Lighting,Stone Counters |
|---|---|
| Flooring | Hardwood,Tile,Wood |
| Common Walls | No Common Walls |
| Air Conditioning Y/N | true |
| Heating Y/N | true |
| Above Grade Finished Area | 2180 |
| Laundry Features | Inside,Laundry Room,Sink |
| Total Bedrooms | 3 |
| Total Baths | 2 |
Exterior Features
| Exterior Amenities | Rain Gutters |
|---|---|
| Water Source | Public |
| Lot Size Area | 1.2 |
| Foundation Details | Raised |
| Building Area Total | 2180 |
| Lot Size Acres | 1.2 |
| Door Features | French Doors |
Amenities
- Foreclosure
- Views
- Short Sale
- New Construction
- Adult 55+
- Lease To Own
- No HOA Fees
- Furnished
- Primary On Main
- Air Conditioning
- Seller Finance
- Green
- Fixer Upper
- Horse
- Golf
- Fireplace
- Deck
- Garage
- Basement
- Pool
Property vs Single Family Average in 27581
Price
Year Built


