

Address
32409 Archdale Drive, Chapel Hill, NC
Price
$ 2,600,000
Property Attributes
- MLS#10190689
- TypeSingle Family
- Listing Status Active
- CountyChatham
- CityChapel Hill
- NeighborhoodGovernors Club
- Zip27517
- StyleTraditional, Transitional
- Year Built2002
- Price$ 2,600,000
- Bedrooms3
- Full Bathrooms3
- Half Bathrooms2
- Sqr Footage6177
- Lot Size2.84 Acres
Data Source:
Triangle MLS (TMLS)
Property Description
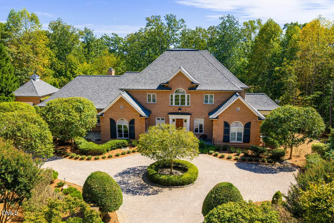
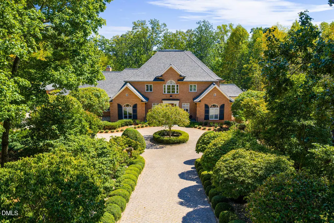
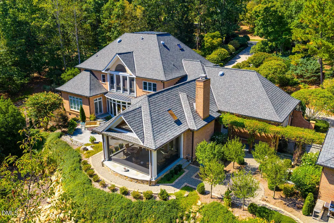
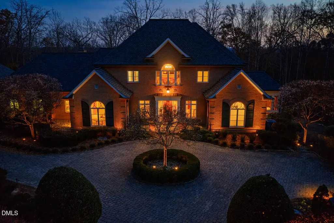
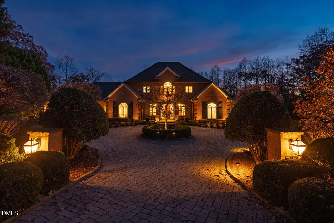
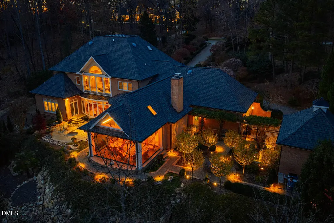
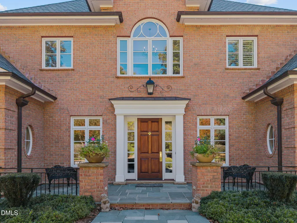
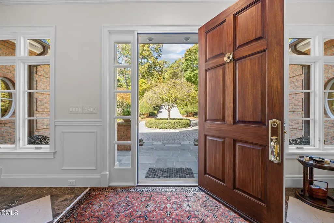
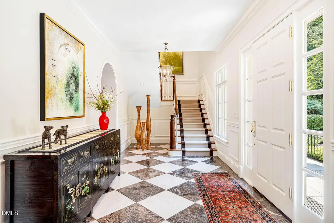
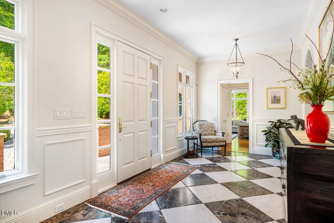
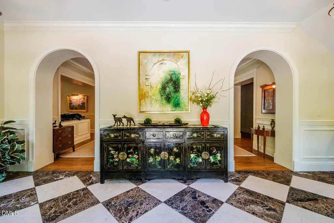
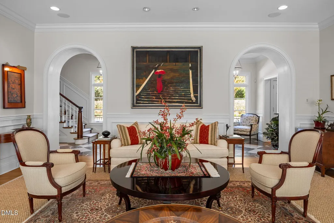
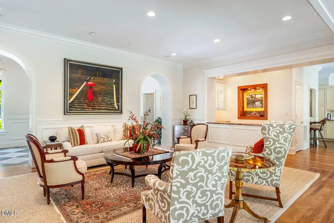
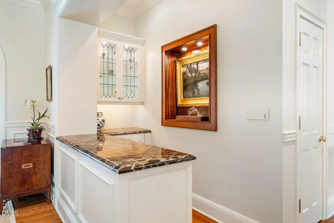
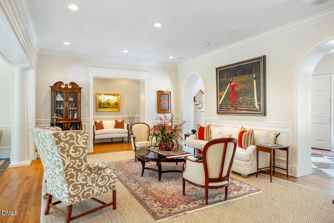
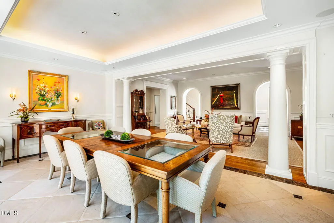
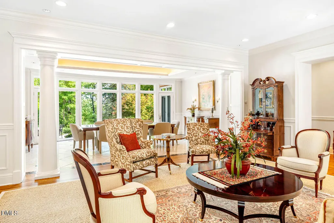
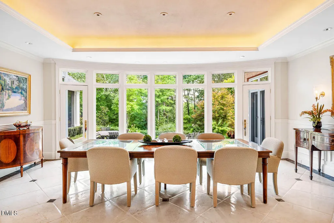
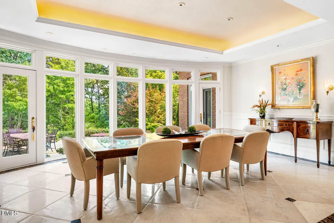
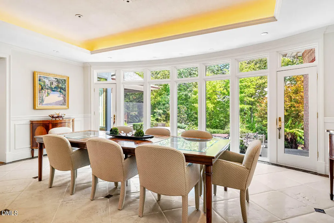
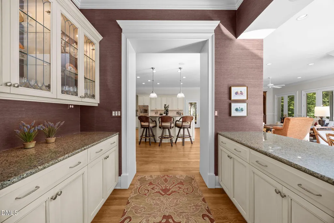
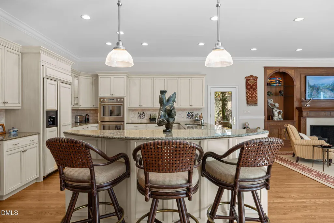
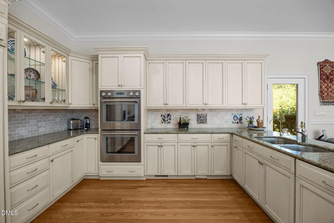
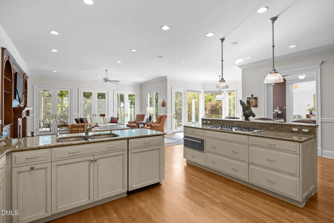
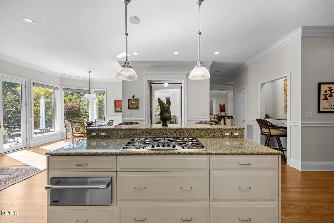
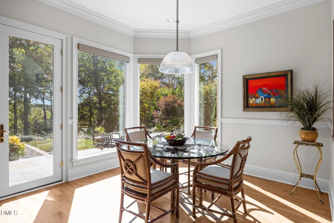
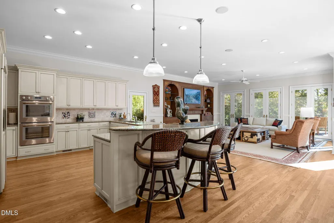
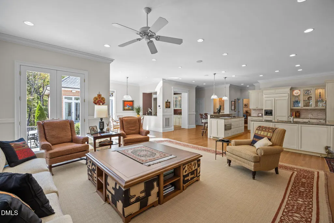
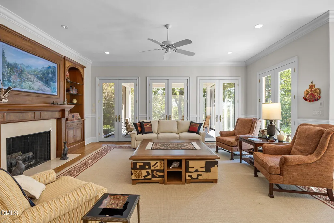
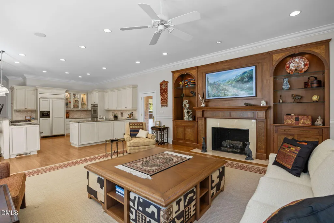
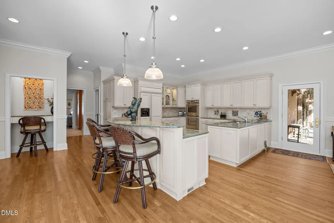
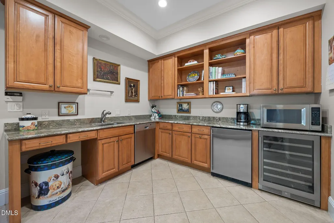
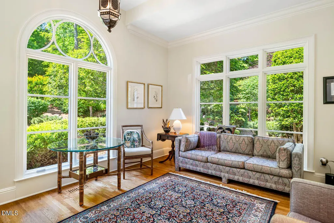
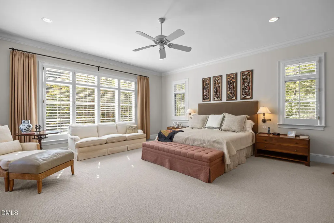
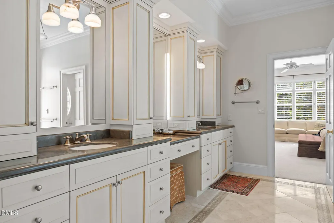
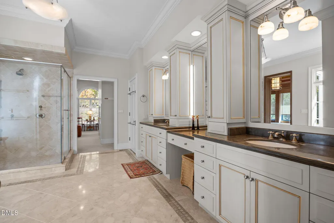
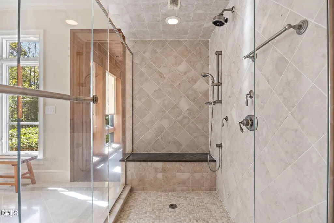
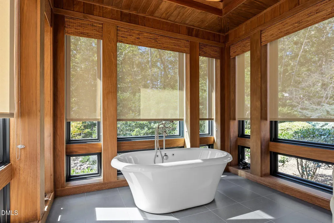
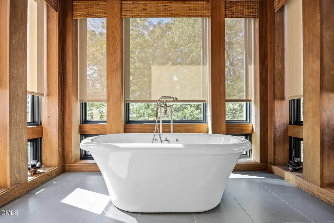
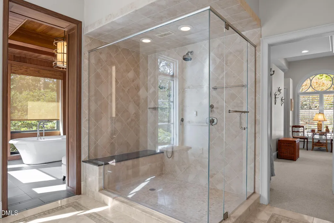
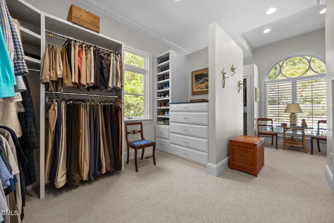
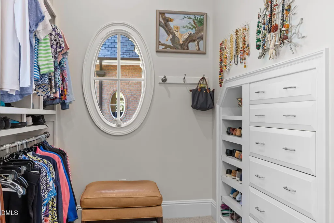
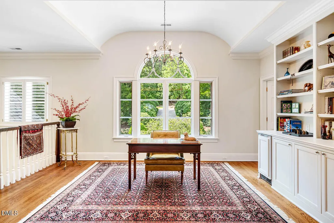
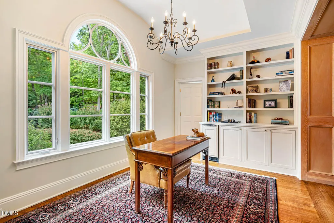
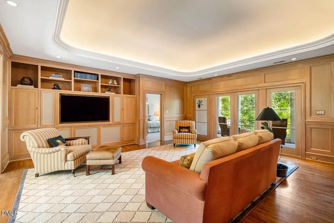
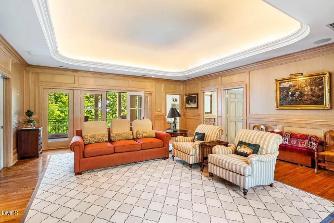
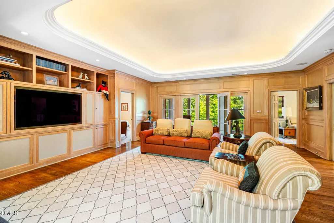
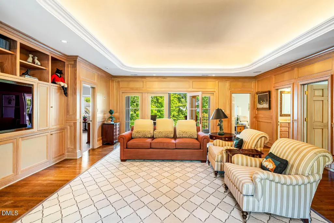
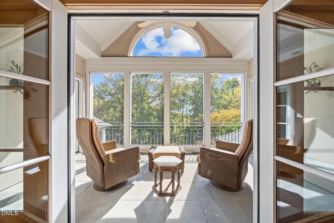
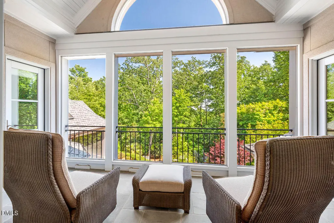
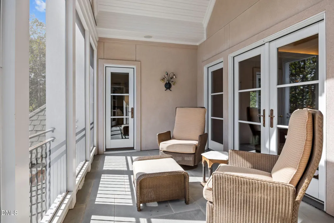
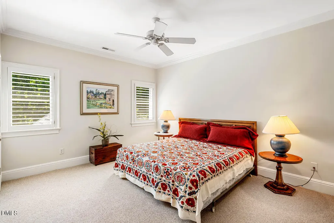
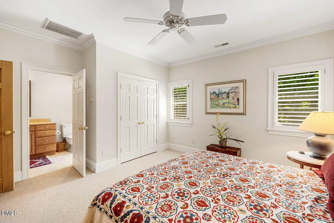
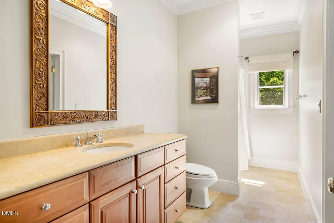
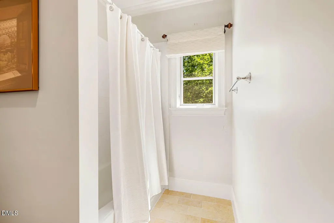
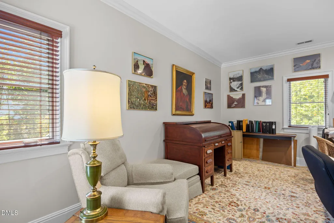
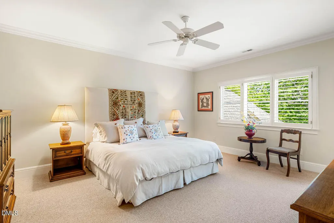
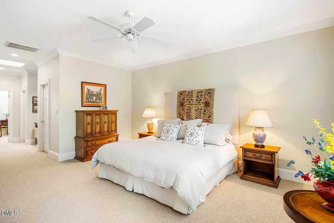
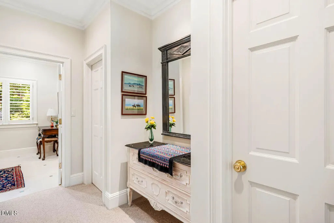
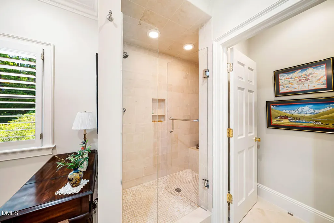
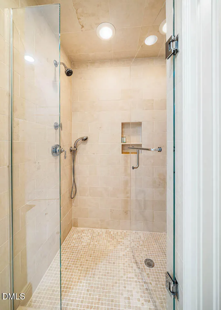
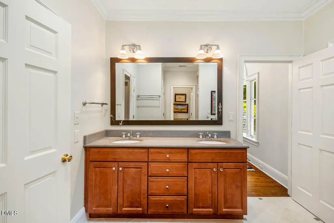
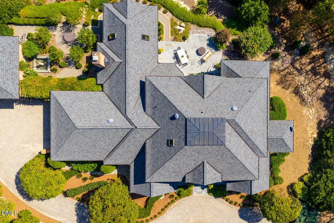
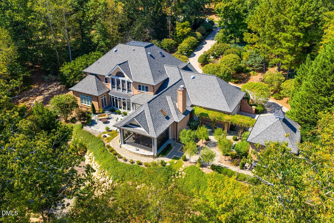
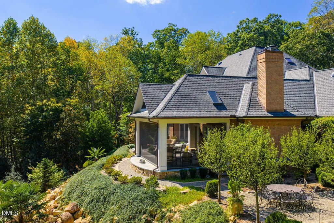
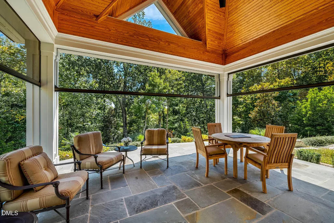
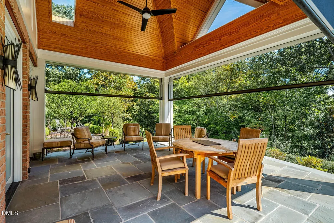
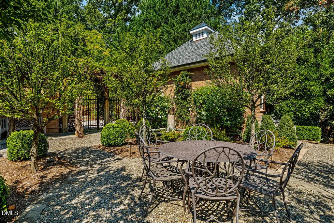
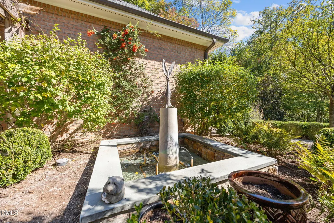
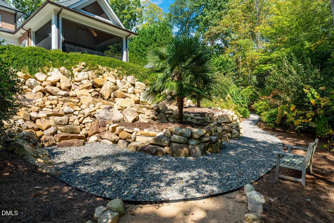
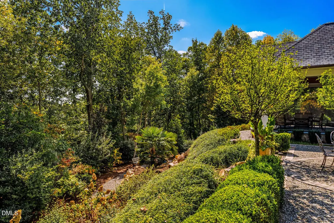
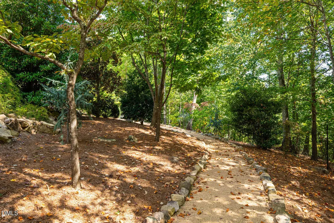
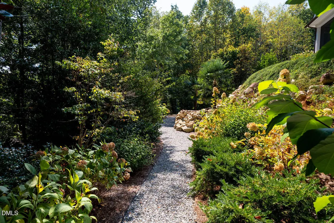
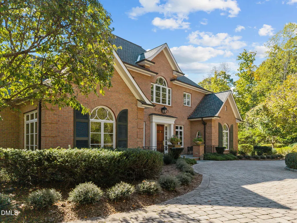
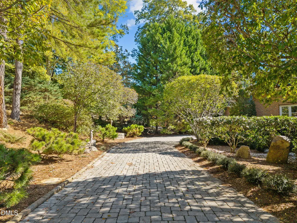
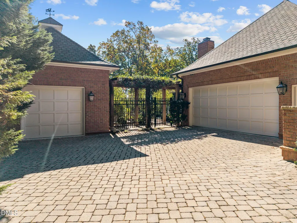
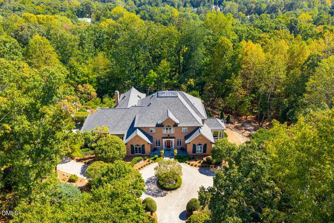
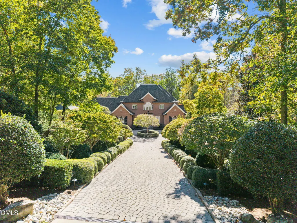
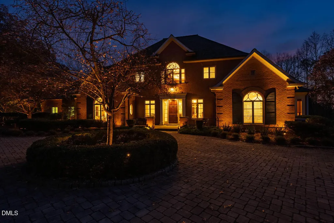
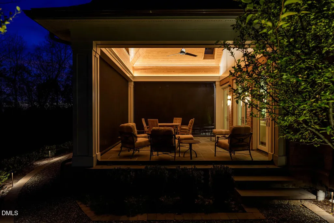
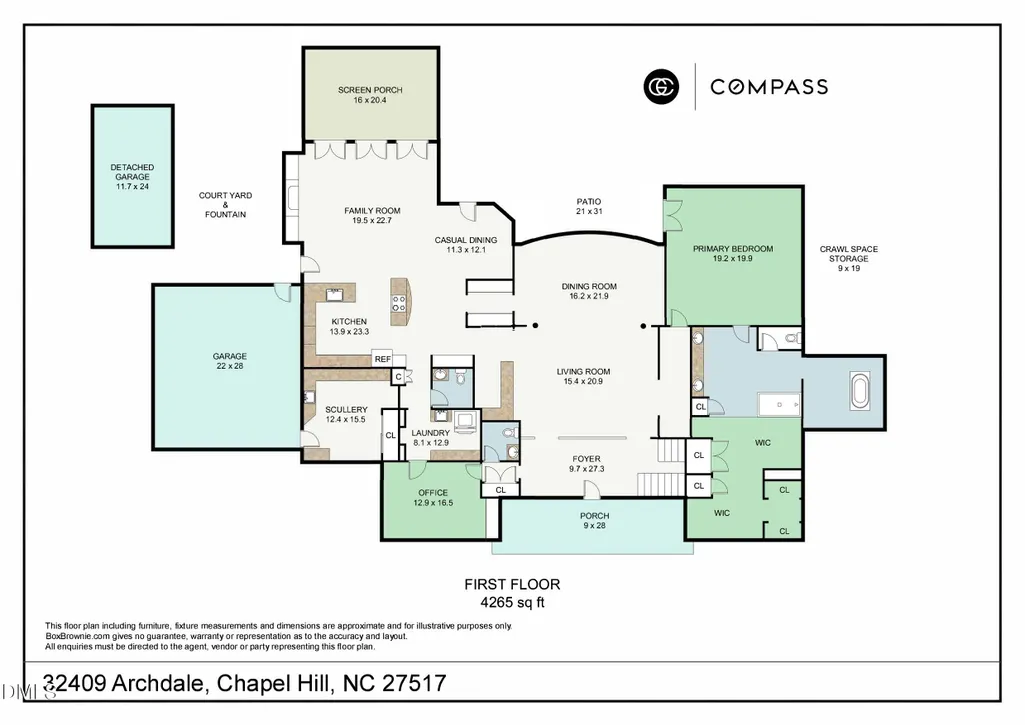
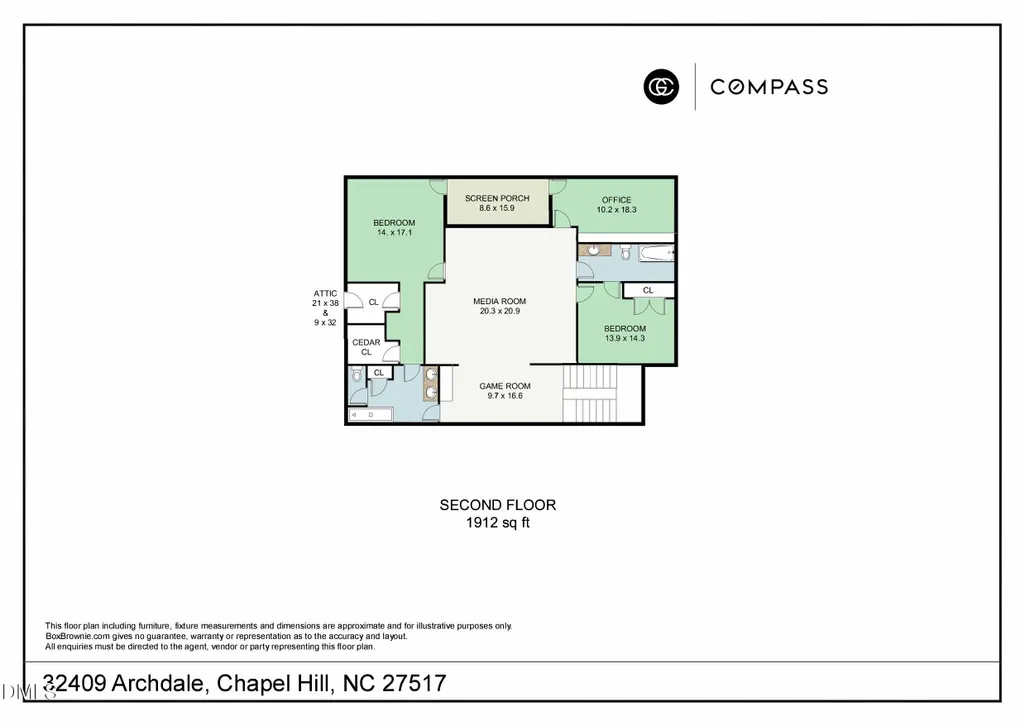
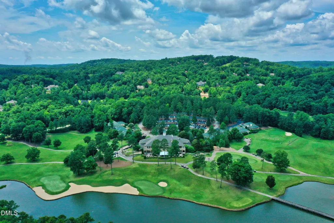
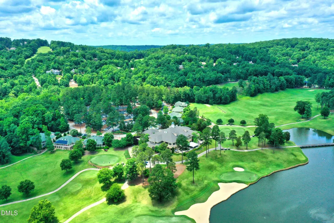
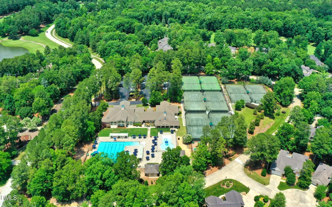
A timeless architectural treasure in gated Governors Club, a Jack Nicklaus signature golf course community, 32409 Archdale is an exceptional 2.8+ acre estate with sweeping vista views. This all-brick, custom built luxury haven, exudes a lifestyle of subtle elegance and comfort. The expansive main level covering 4000+sf, features endless windows that bring the outdoors in. The chef's kitchen, the command central for the great room living and dining area, is a highlight for those who enjoy meal prep and entertaining friends and family. A 'must-have' scullery keeps everyday essentials tucked away and daily routines organized. The motorized Phantom screens on the vast back porch (2022), make anytime of day or evening enjoyable. The main floor expansive owners suite is an oasis with a significant spa-retreat bathroom. A separate ''zen'' room with soaking tub and views on three sides provides a daily escape. The exceptional dressing room and customized closet features boutique shelving and bespoke storage options for keeping essentials and accessories always organized. Not to be missed is the executive office/den with views to the front courtyard. Upstairs explore a central media room, library and a possible second primary bedroom/ guest suite. Walk-out to the Loggia, a covered, screened terrace overlooking the back yard-- perfect for greeting the morning, sunset views and stargazing. An additional bedroom, plus an office that could be reconfigured as a bedroom, round out the second floor. Meander along the stone path winding throughout the property and savor a quiet moment on a bench. The impressive circular driveway can accommodate multiple guest vehicles and leads to the two garages -- one attached double and a single detached. Unique to this all-brick home is the materials used in the construction; built to withstand hurricane force winds. Located in the exclusive Highland Pond neighborhood, this home captures the essence of the Governors Club lifestyle: luxurious, distinctive, and endlessly inviting.
| Elementary School | Middle School | High School |
|---|---|---|
| Chatham - North Chatham Elementary Elementary School | Chatham - Margaret B Pollard Middle School Middle School | Chatham - Seaforth High School High School |
| Price History | |
|---|---|
| 9/4/2026 | Listed $2,600,000 |
General Features
| Sewer | Community Sewer,Other,Other30 |
|---|---|
| Heating | Central,Forced Air,Natural Gas |
| Cooling | Central Air |
| Roof | Architectural Shingle |
| Appliances | Dishwasher,Disposal,Down Draft,Dryer,Gas Cooktop,Microwave,Refrigerator,Wall Oven,Washer |
| Zoning | R-1 |
| HOA Fee | 335 |
| Garage Spaces | 3 |
| Association Fee Includes | Road Maintenance |
| Patio/Porch Features | Front Porch,Patio,Rear Porch,Screened |
| Architectural Style | Traditional,Transitional |
| Construction Materials | Brick |
| Year Built | 2002 |
| View | See Remarks |
| Stories Count | 2 |
| Levels | Two |
| Property Subtype | Single Family Residence |
| Community Features | Gated,Lake,Playground,Sidewalks,Street Lights |
| Accessibility | Standby Generator |
| Assoc Fee Paid Per | Annually |
| County | Chatham |
| New Construction | false |
| Property Type | Residential |
| Association Amenities | Dog Park,Gated |
| HOA | true |
| Attached Garage | true |
| Subdivision Name | Governors Club |
| Garage Y/N | true |
| Total Rooms | 17 |
| Full Baths | 3 |
| Status | Active |
| Directions | From 15-501, take Mt Carmel Church road to the main gate/entrance OR Lystra Road to the southern gate/entrance. Follow Governors Dr to Cherry, entrance to Highland Pond and make right on Archdale. Driveway is on the right. |
| High School | Chatham - Seaforth High School |
| City | Chapel Hill |
| Senior Community Y/N | false |
| Lot Size Units | Acres |
| Lot Size Square Feet | 123710 |
| Elementary School | Chatham - North Chatham Elementary |
| Tax Annual Amount | 13857.75 |
| Middle/Junior High School | Chatham - Margaret B Pollard Middle School |
| Structure Type | Site Built |
| Standard Status | Active |
Interior Features
| Interior Amenities | Bar,Bookcases,Breakfast Bar,Built-in Features,Butler's Pantry,Chandelier,Crown Molding,Double Vanity,Dressing Room,Dual Closets,Entrance Foyer,Granite Counters,High Ceilings,Open Floorplan,Second Primary Bedroom,Soaking Tub,Walk-In Closet(s),Walk-In Shower,Water Closet |
|---|---|
| Flooring | Carpet,Hardwood,Tile |
| Total Fireplaces | 1 |
| Fireplace Features | Family Room,Gas Log |
| Air Conditioning Y/N | true |
| Heating Y/N | true |
| Fireplace Y/N | true |
| Above Grade Finished Area | 6177 |
| Half Baths | 2 |
| Laundry Features | Laundry Room,Main Level,Sink |
| Total Bedrooms | 3 |
| Above Grade Finished Area Source | Appraiser |
| Total Baths | 5 |
Exterior Features
| Exterior Amenities | Balcony,Garden,Gas Grill,Private Yard |
|---|---|
| Parking Features | Attached,Circular Driveway,Detached,Garage Faces Side,Kitchen Level,Oversized |
| Lot Features | Back Yard,Front Yard,Gentle Sloping,Landscaped |
| Water Source | Public |
| Lot Size Area | 2.84 |
| Foundation Details | Crawlspace |
| Building Area Total | 6177 |
| Lot Size Acres | 2.84 |
| Road Surface Type | Concrete |
Amenities
- Foreclosure
- Views
- Short Sale
- New Construction
- Adult 55+
- Lease To Own
- No HOA Fees
- Furnished
- Primary On Main
- Air Conditioning
- Seller Finance
- Green
- Fixer Upper
- Horse
- Golf
- Fireplace
- Deck
- Garage
- Basement
- Pool
Property vs Single Family Average in 27517
Price
Year Built
In The Neighborhood
New Construction
Chapel Hill
$ 1,880,000
- Type
- Single Family
- Size
- 4,754 SqFt
- Rooms
- 4 Beds + 4.5 Baths


