
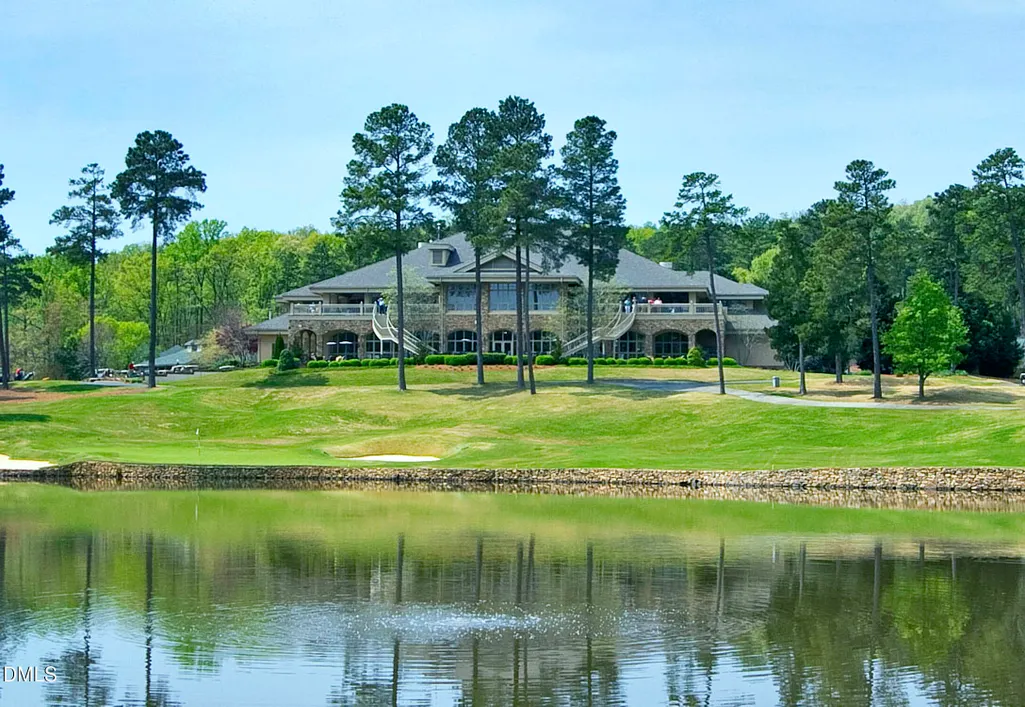
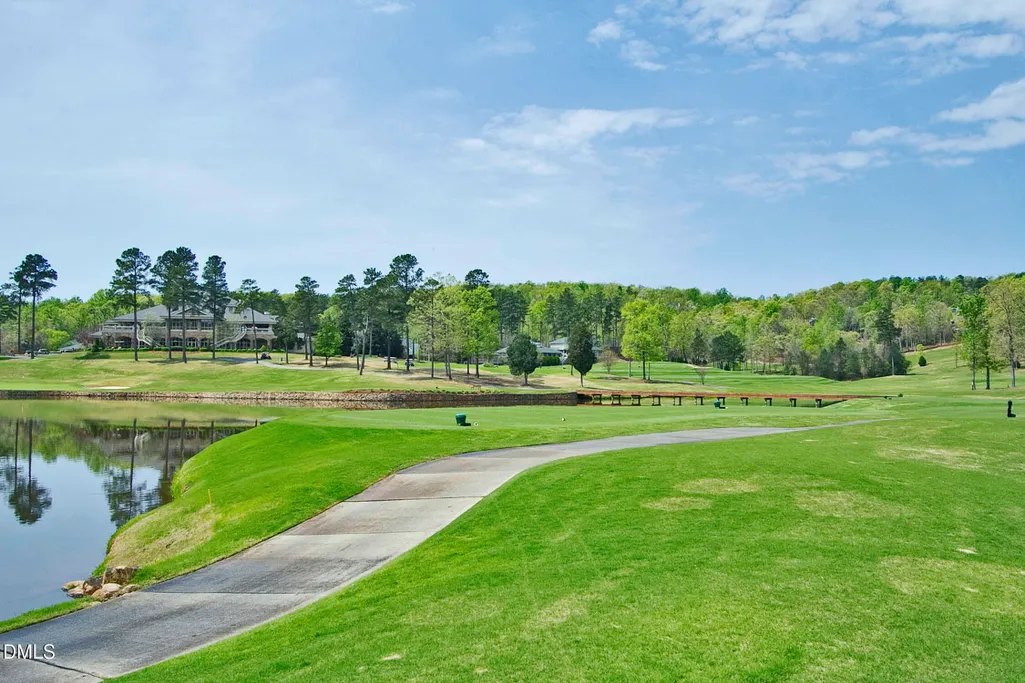
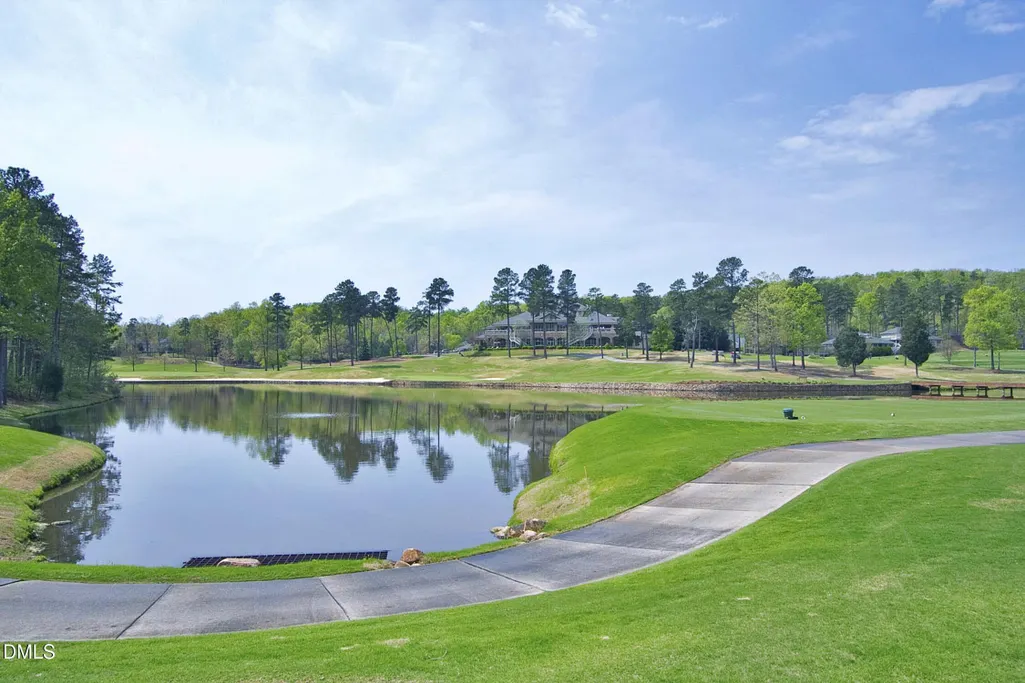
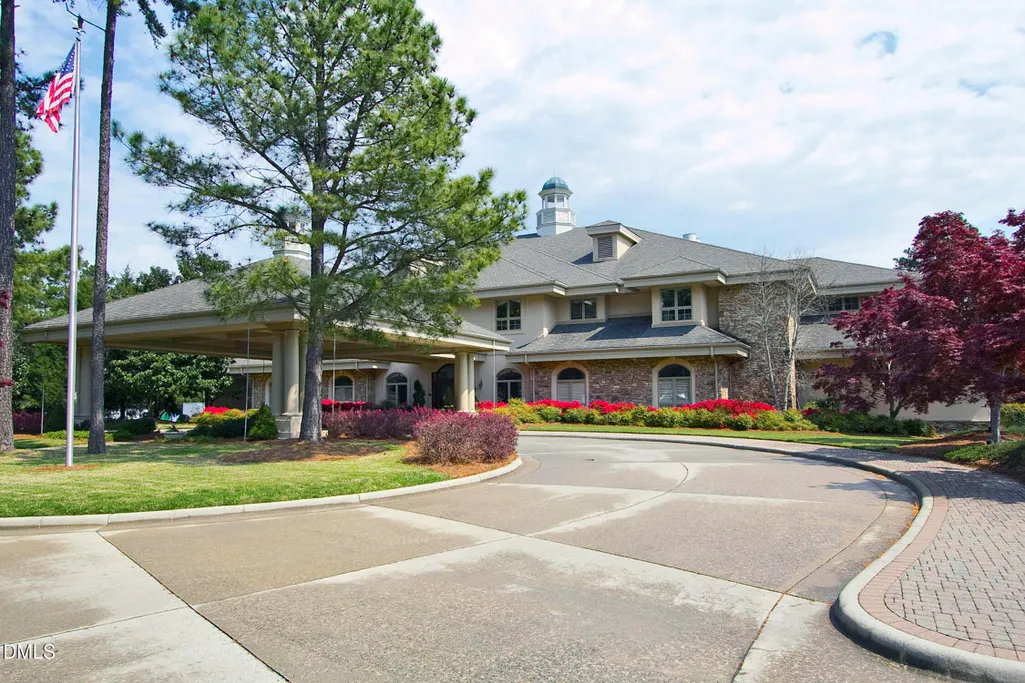
Golf Course
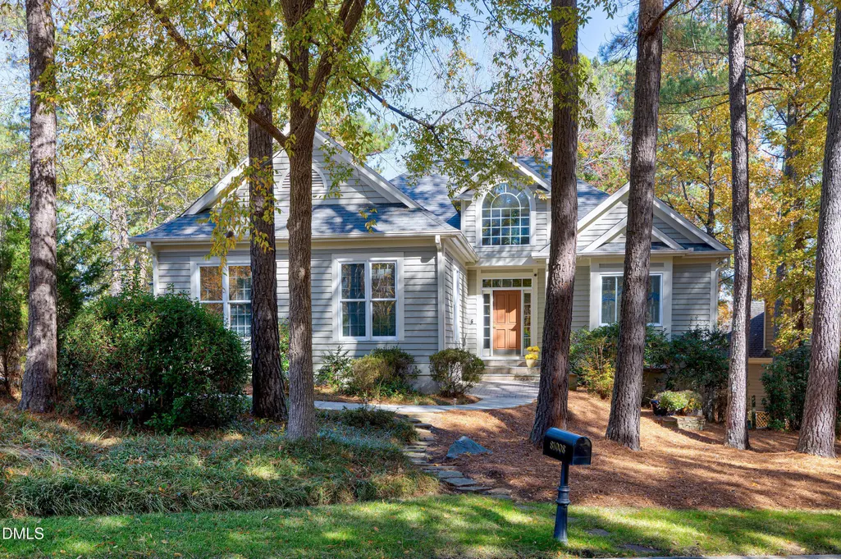
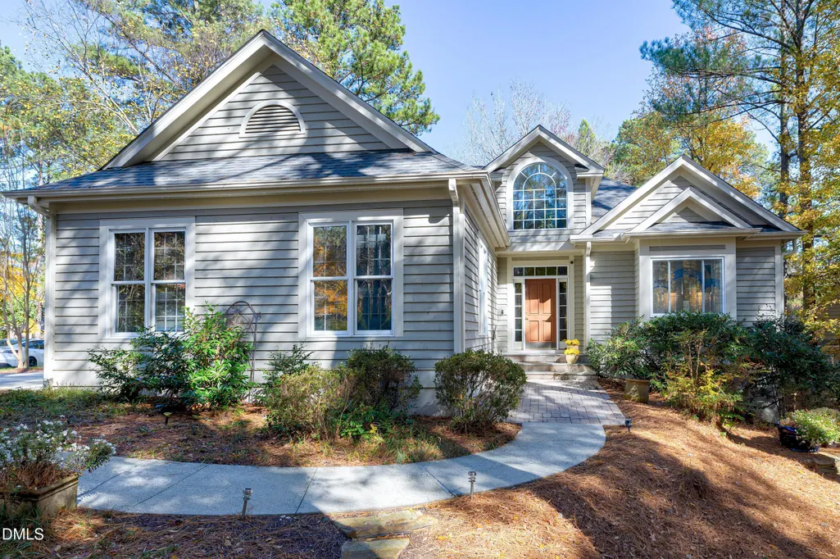
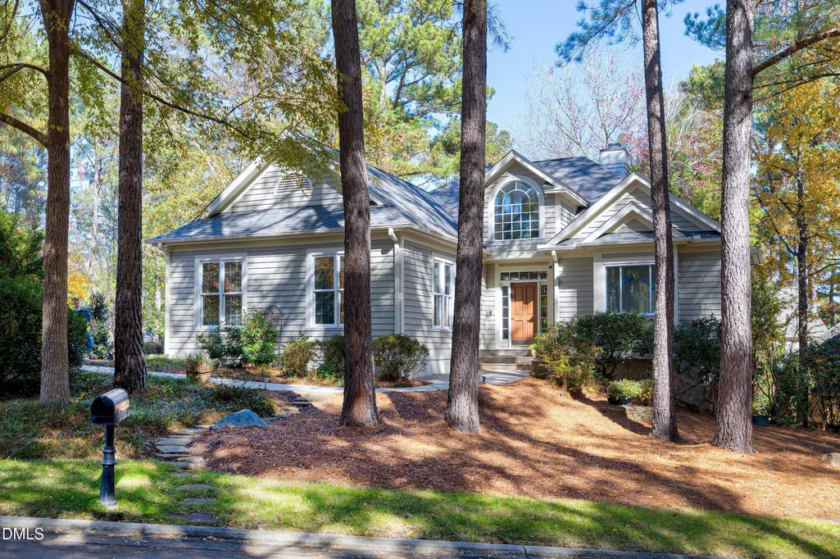
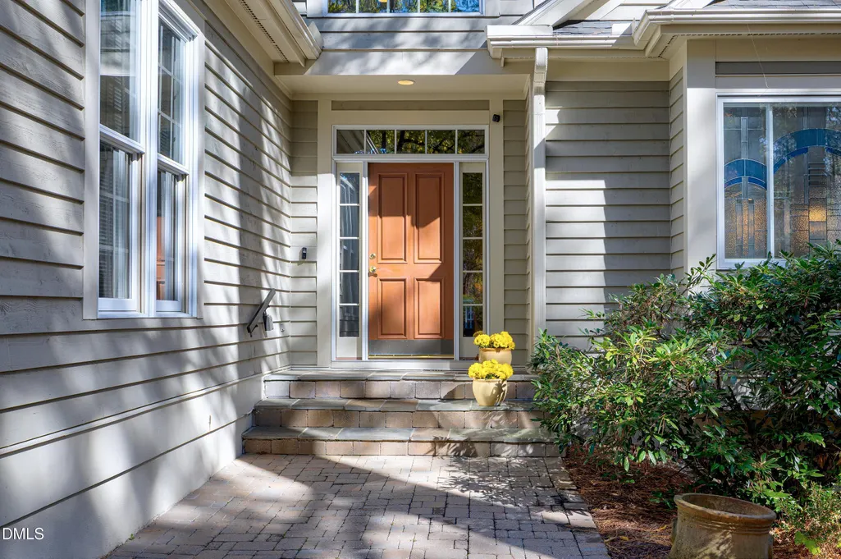
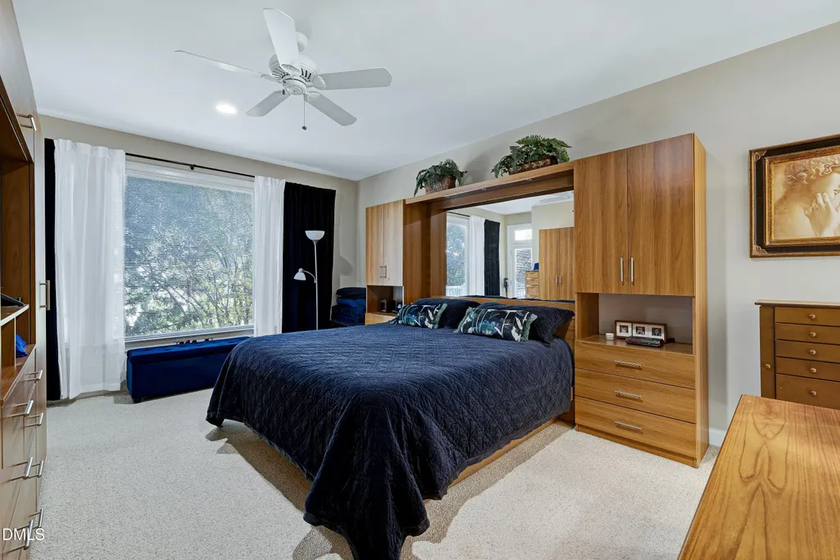
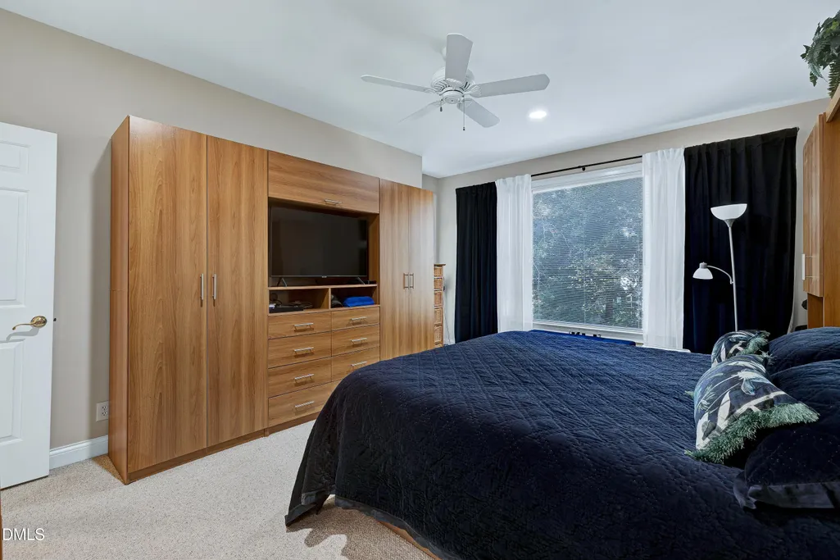
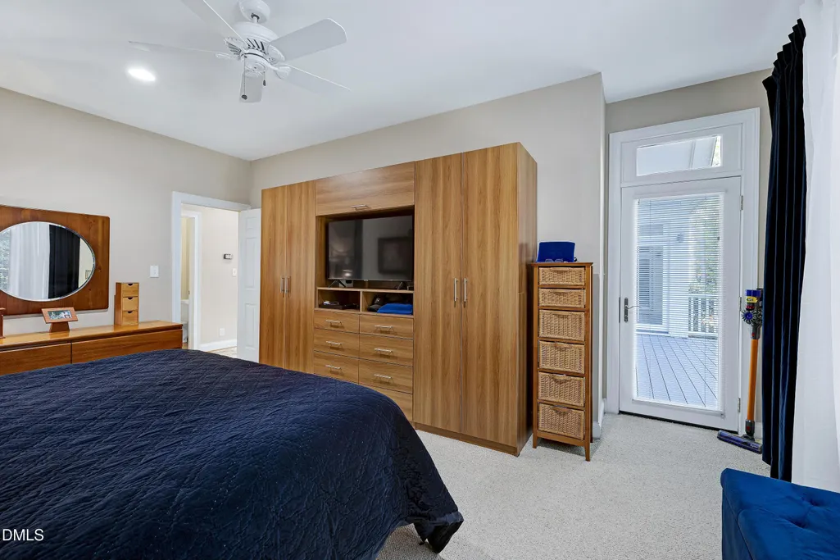
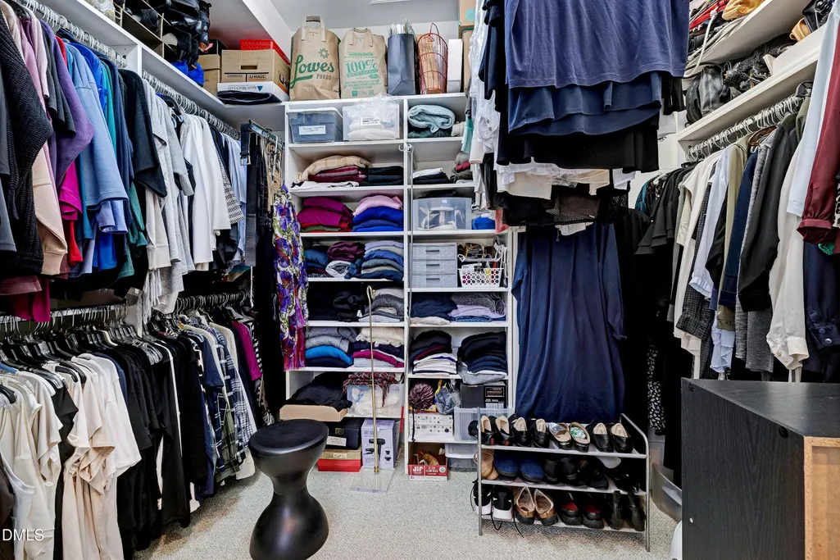

Address
81008 Alexander, Chapel Hill, NC
Price
$ 735,000
Property Attributes
- MLS#10192630
- TypeSingle Family
- Listing Status Active
- CountyChatham
- CityChapel Hill
- NeighborhoodGovernors Club
- Zip27517
- StyleTransitional
- Year Built1997
- Price$ 735,000
- Bedrooms3
- Full Bathrooms2
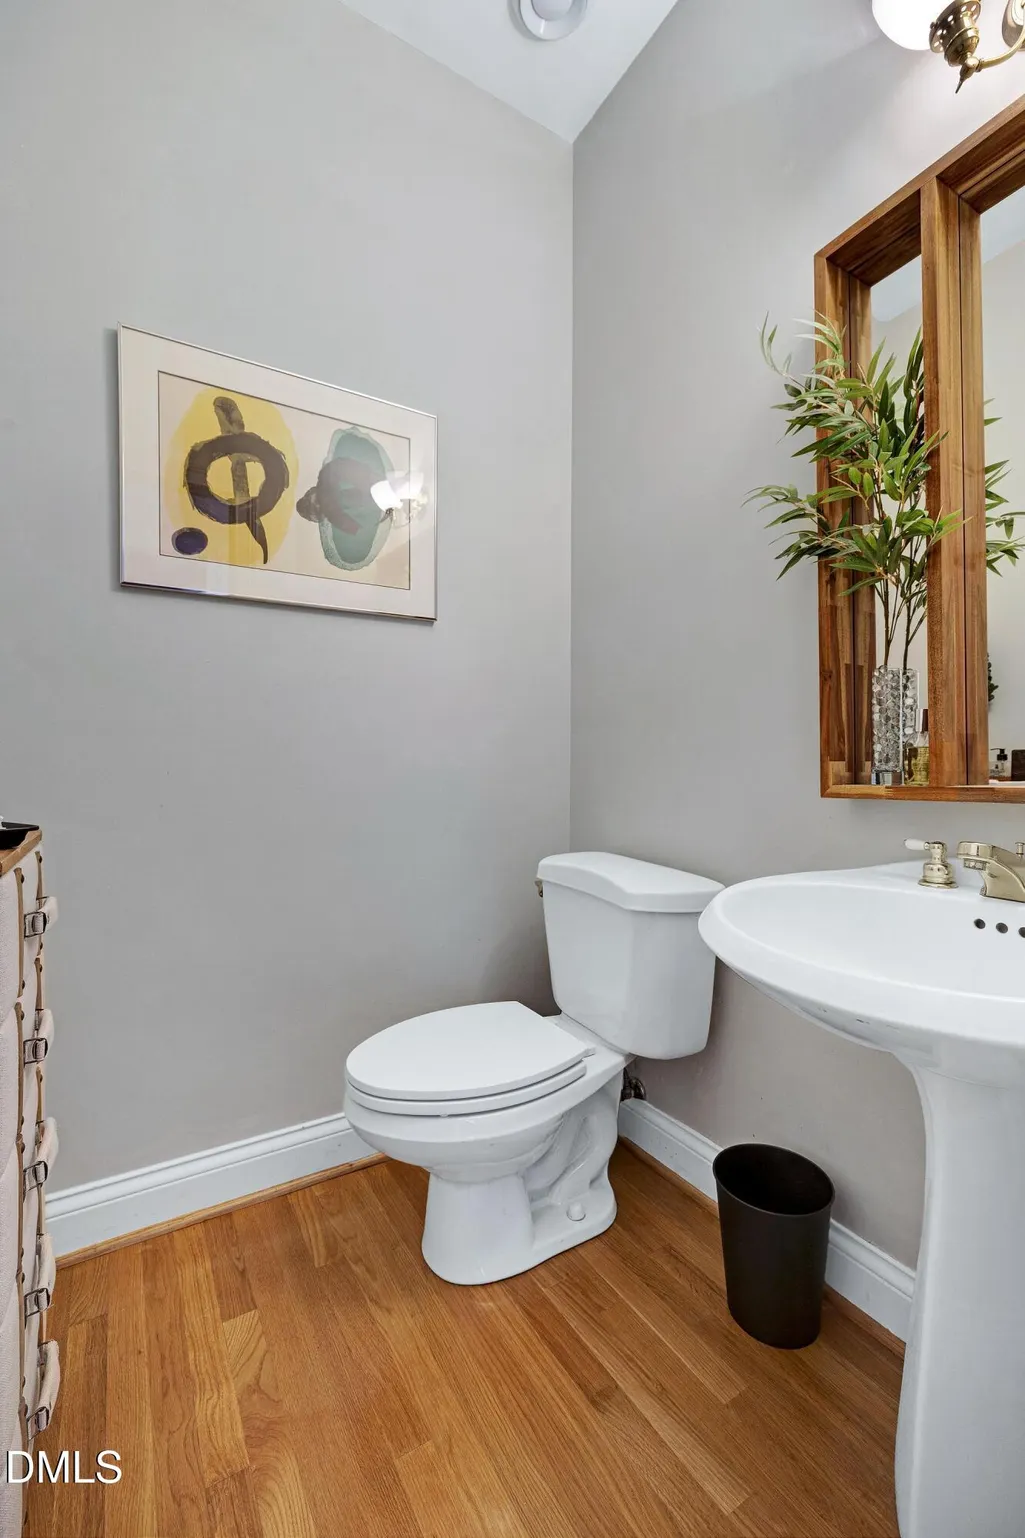
- Half Bathrooms1
- Sqr Footage3134
- Lot Size0.24 Acres
Data Source:
Triangle MLS (TMLS)
Property Description
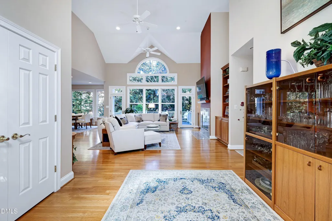
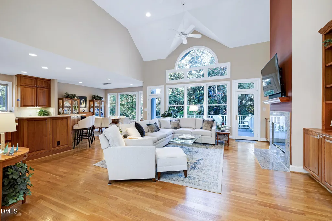
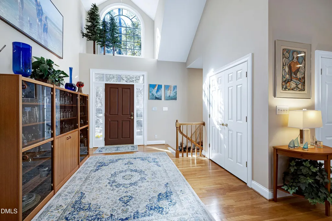
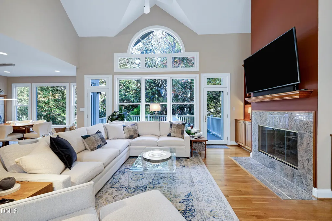
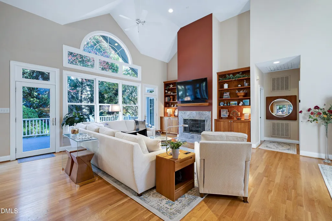
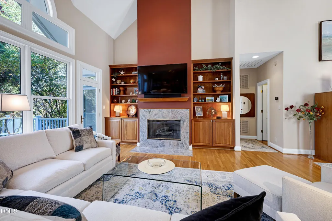
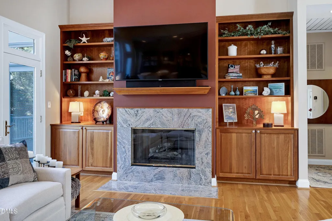
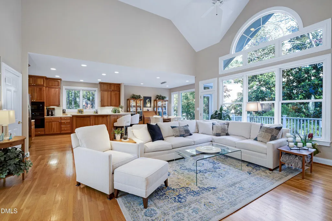
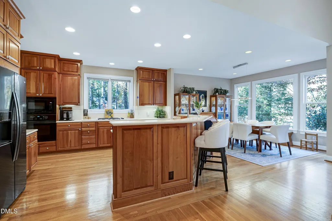
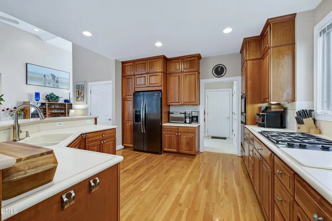
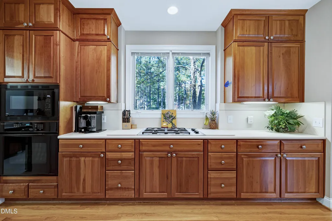
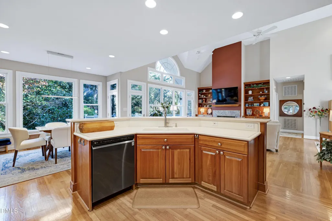
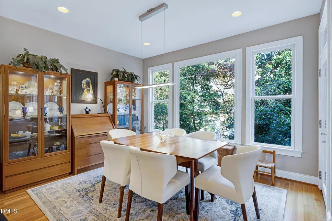
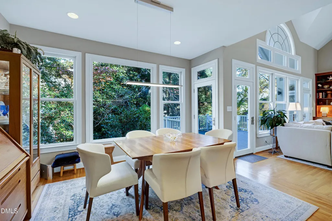
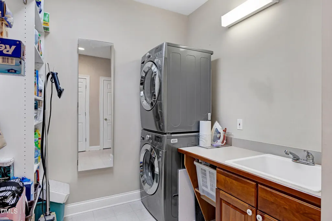
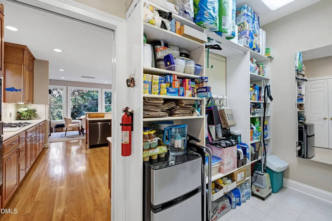
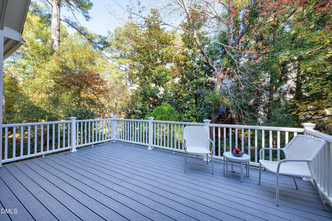
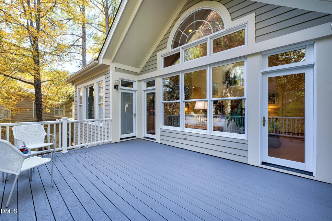
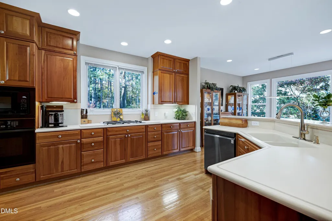
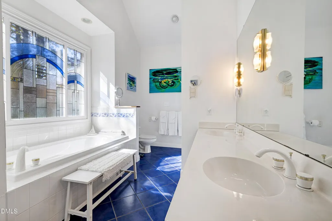
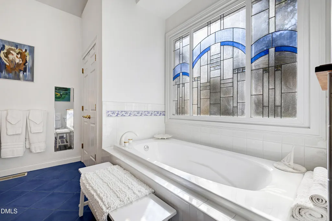
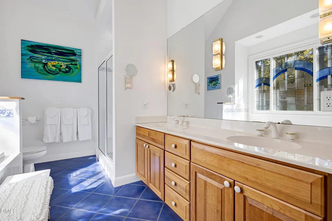
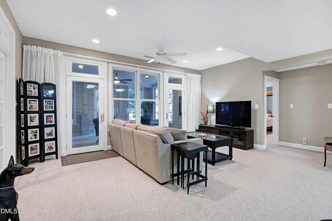
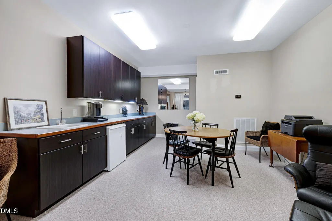
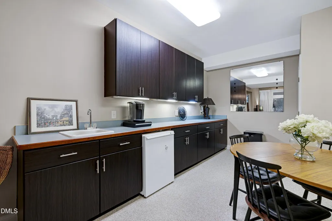
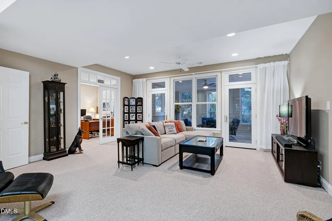
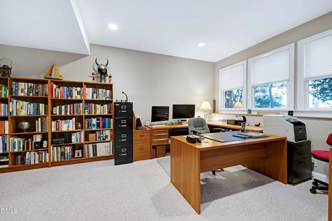
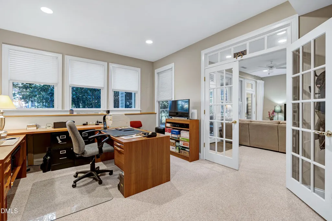
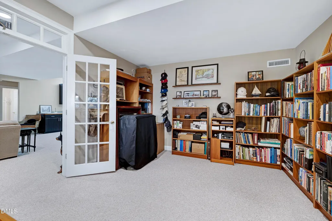
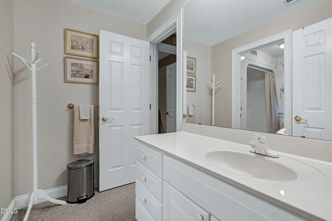
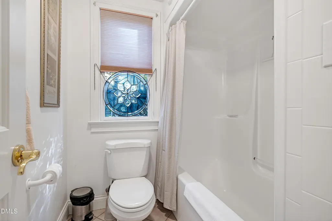
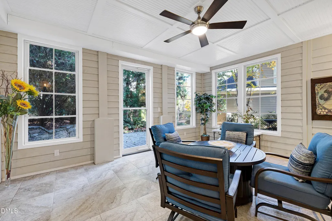
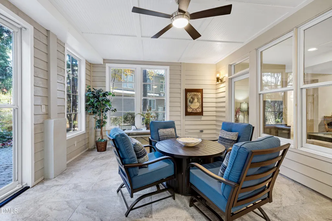
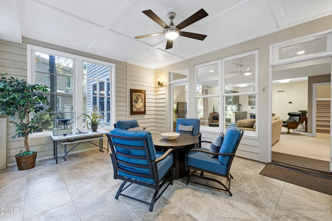
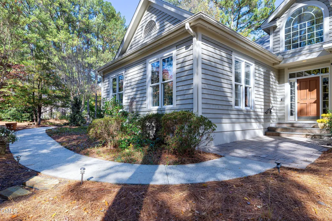
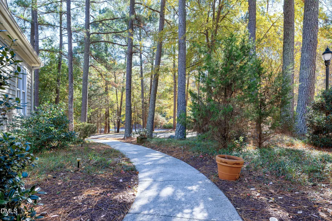
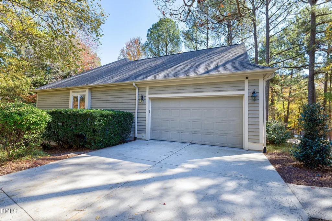
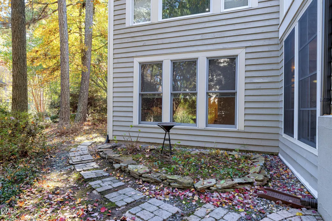
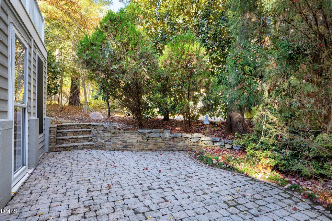
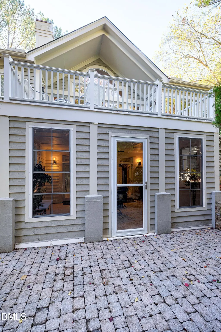
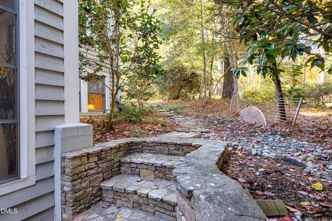
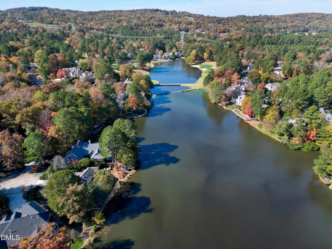
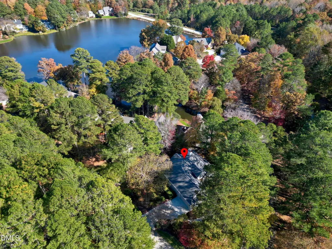
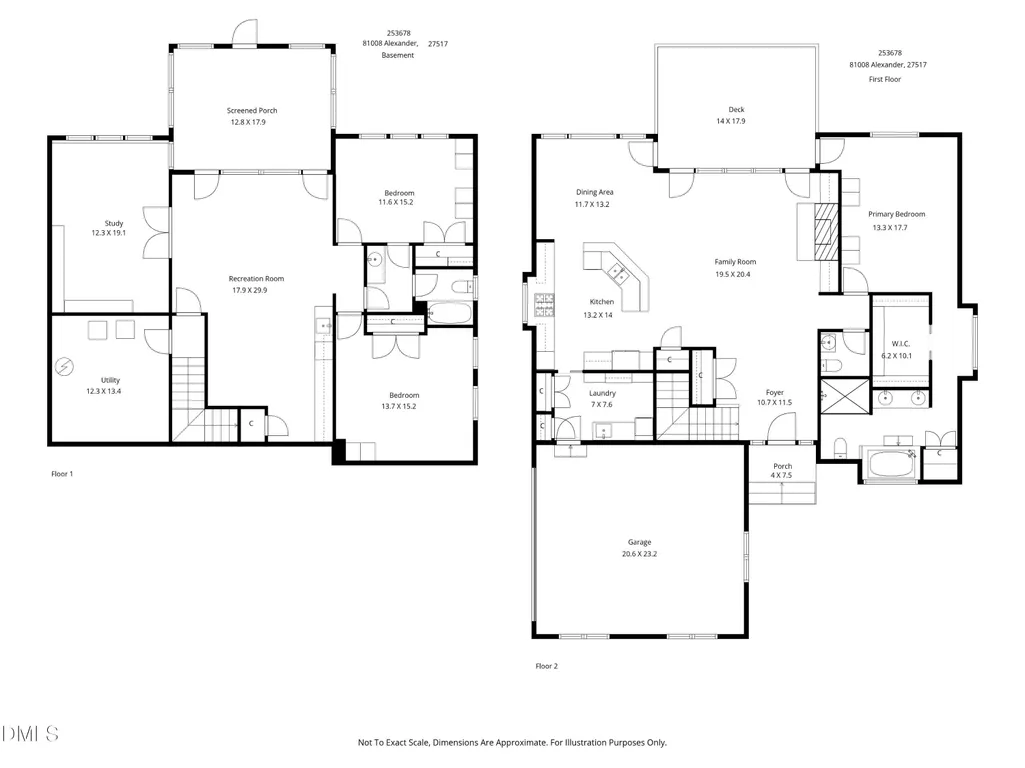
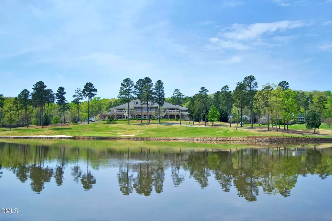
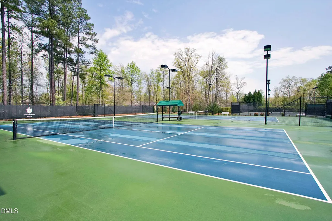
Welcome to your private sanctuary in Governors Club where modern comfort meets natural beauty in one of the area's most sought-after gated communities (24-hour security). This stunning custom home nestled amongst trees offers the perfect haven for those seeking privacy, tranquility and natural beauty. Step inside this lovely home where you're greeted with soaring ceilings and a wall of windows which allows for an abundance of natural light to flow throughout the main floor. The heart of the home centers around the spacious gathering room with custom built-ins surrounding the gas log FP. The kitchen seamlessly flows into the dining area in this open floor plan. The large deck was constructed with composite materials ('Trex'') for low maintenance. Friends will enjoy the huge rec room with kitchenette / wet bar as well as a living area ideal for big screen viewing. Guests can meander out to the 3-season enclosed / screened porch with EZE Breeze windows. Multiple desks and bookcases will easily fit into the oversized office. Enjoy the outdoor serenity via stone paths and a paver patio ideal for grilling and a fire pit. Gutter guards keep water flowing where it should go! There's ample walk-in storage as well as additional shelving surrounding the drop-zone in the laundry area. This meticulously maintained home has easy access to paved lake trails. Low Chatham County taxes - No city taxes! Enjoy the award winning 27-hole Jack Nicklaus golf course, fitness center, swimming, tennis and dining that are part of this gorgeous community (separate membership). Kitchen refrigerator included. Welcome home!
| Elementary School | Middle School | High School |
|---|---|---|
| Chatham - North Chatham Elementary Elementary School | Chatham - Margaret B Pollard Middle School Middle School | Chatham - Seaforth High School High School |
| Price History | |
|---|---|
| 9/14/2026 | Listed $735,000 |
General Features
| Sewer | Community Sewer,Public Sewer |
|---|---|
| Heating | Central,Forced Air |
| Cooling | Ceiling Fan(s),Central Air,Dual |
| Utilities | Natural Gas Connected |
| Roof | Shingle |
| Appliances | Dishwasher,Gas Cooktop,Refrigerator,Wall Oven |
| Zoning | R-1 |
| HOA Fee | 329.75 |
| Garage Spaces | 2 |
| Association Fee Includes | Road Maintenance,Storm Water Maintenance |
| Patio/Porch Features | Covered,Deck,Enclosed,Patio,Rear Porch,Screened |
| Architectural Style | Transitional |
| Construction Materials | Cedar |
| Year Built | 1997 |
| Stories Count | 2 |
| Levels | Two |
| Property Subtype | Single Family Residence |
| Community Features | Clubhouse,Fitness Center,Gated,Golf,Lake,Playground,Pool,Street Lights |
| Assoc Fee Paid Per | Annually |
| County | Chatham |
| New Construction | false |
| Property Type | Residential |
| Association Amenities | Dog Park,Jogging Path,Management,Pond Year Round,Trail(s) |
| HOA | true |
| Attached Garage | true |
| Subdivision Name | Governors Club |
| Garage Y/N | true |
| Total Rooms | 15 |
| Full Baths | 2 |
| Status | Active |
| Directions | From 15-501 South take right on Mt. Carmel Church, right on Governors Drive, go through gate, left on Morehead, right on Hodges, right on Alexander. House on left. |
| High School | Chatham - Seaforth High School |
| City | Chapel Hill |
| Senior Community Y/N | false |
| Lot Size Units | Acres |
| Lot Size Square Feet | 10454 |
| Elementary School | Chatham - North Chatham Elementary |
| Tax Annual Amount | 4064.43 |
| Middle/Junior High School | Chatham - Margaret B Pollard Middle School |
| Structure Type | House |
| Standard Status | Active |
Interior Features
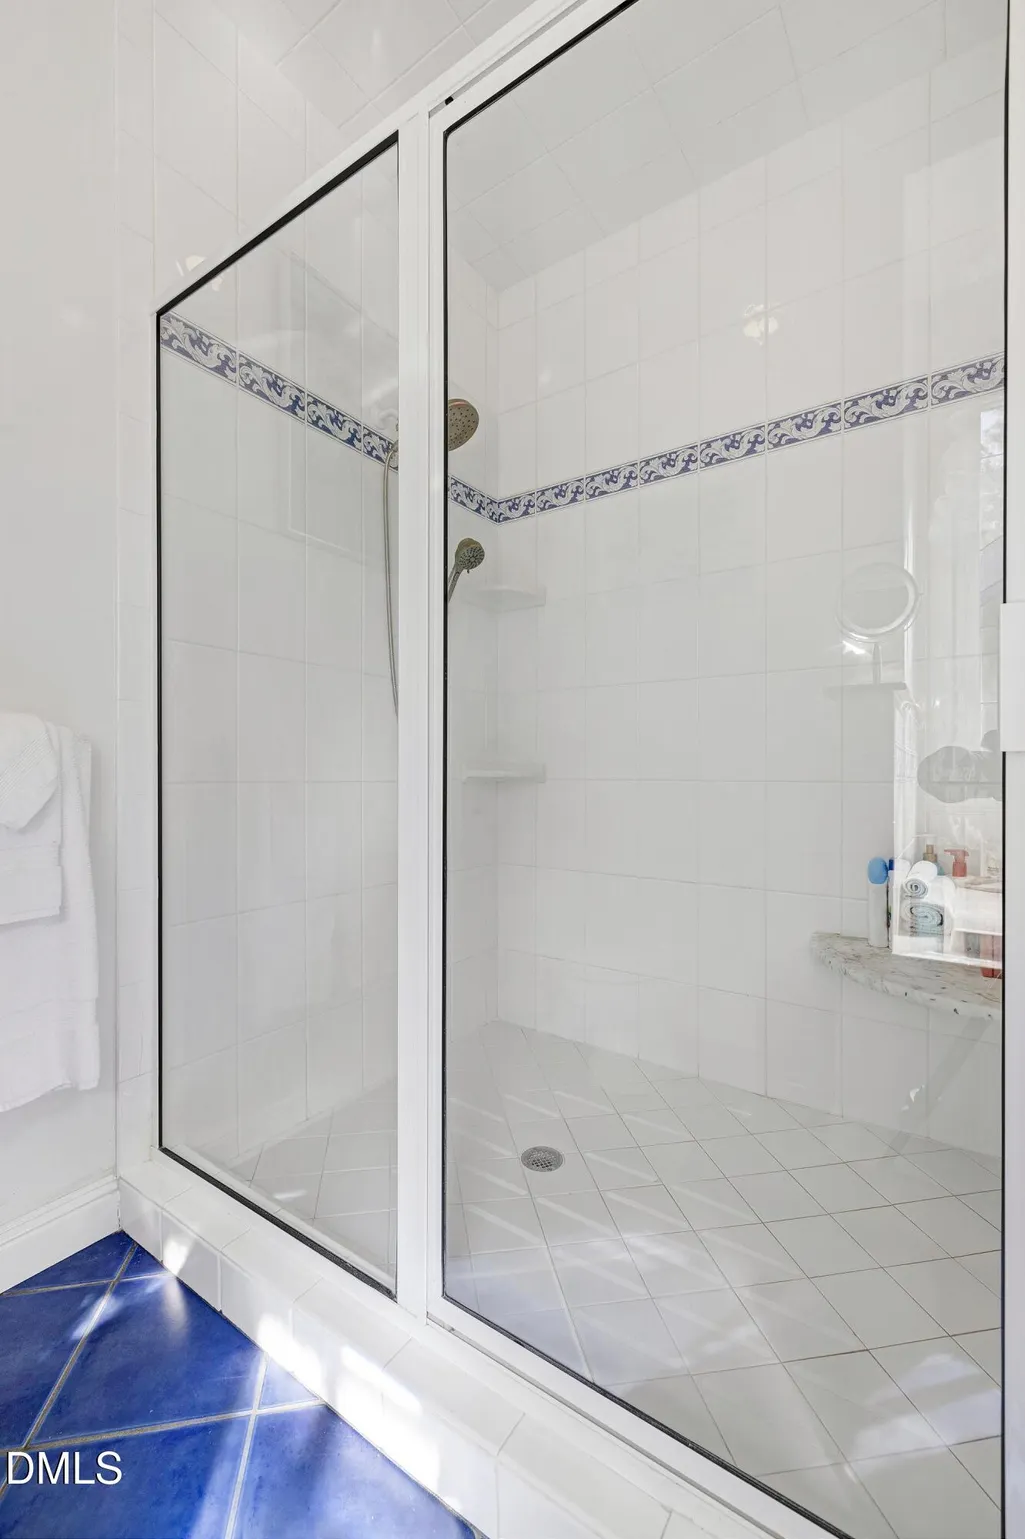
| Interior Amenities | Bookcases,Cathedral Ceiling(s),Ceiling Fan(s),Double Vanity,Entrance Foyer,Kitchen/Dining Room Combination,Open Floorplan,Pantry,Separate Shower,Walk-In Closet(s) |
|---|---|
| Basement | Exterior Entry,Finished,Full,Heated,Interior Entry,Storage Space,Walk-Out Access |
| Flooring | Carpet,Ceramic Tile,Hardwood |
| Total Fireplaces | 1 |
| Fireplace Features | Family Room,Gas Log |
| Air Conditioning Y/N | true |
| Heating Y/N | true |
| Fireplace Y/N | true |
| Above Grade Finished Area | 1684 |
| Half Baths | 1 |
| Laundry Features | Laundry Room |
| Total Bedrooms | 3 |
| Below Grade Finished Area | 1450 |
| Above Grade Finished Area Source | Appraiser |
| Total Baths | 3 |
Exterior Features
| Exterior Amenities | Rain Gutters |
|---|---|
| Parking Features | Concrete,Garage,Garage Faces Side |
| Lot Features | Corner Lot,Interior Lot,Landscaped,Private,Wooded |
| Water Source | Public |
| Lot Size Area | 0.24 |
| Foundation Details | Concrete Perimeter |
| Building Area Total | 3134 |
| Lot Size Acres | 0.24 |
| Road Surface Type | Paved |
Amenities
- Foreclosure
- Views
- Short Sale
- New Construction
- Adult 55+
- Lease To Own
- No HOA Fees
- Furnished
- Primary On Main
- Air Conditioning
- Seller Finance
- Green
- Fixer Upper
- Horse
- Golf
- Fireplace
- Deck
- Garage
- Basement
- Pool
Property vs Single Family Average in 27517
Price
Year Built
In The Neighborhood
New Construction
Chapel Hill
$ 1,880,000
- Type
- Single Family
- Size
- 4,754 SqFt
- Rooms
- 4 Beds + 4.5 Baths


